
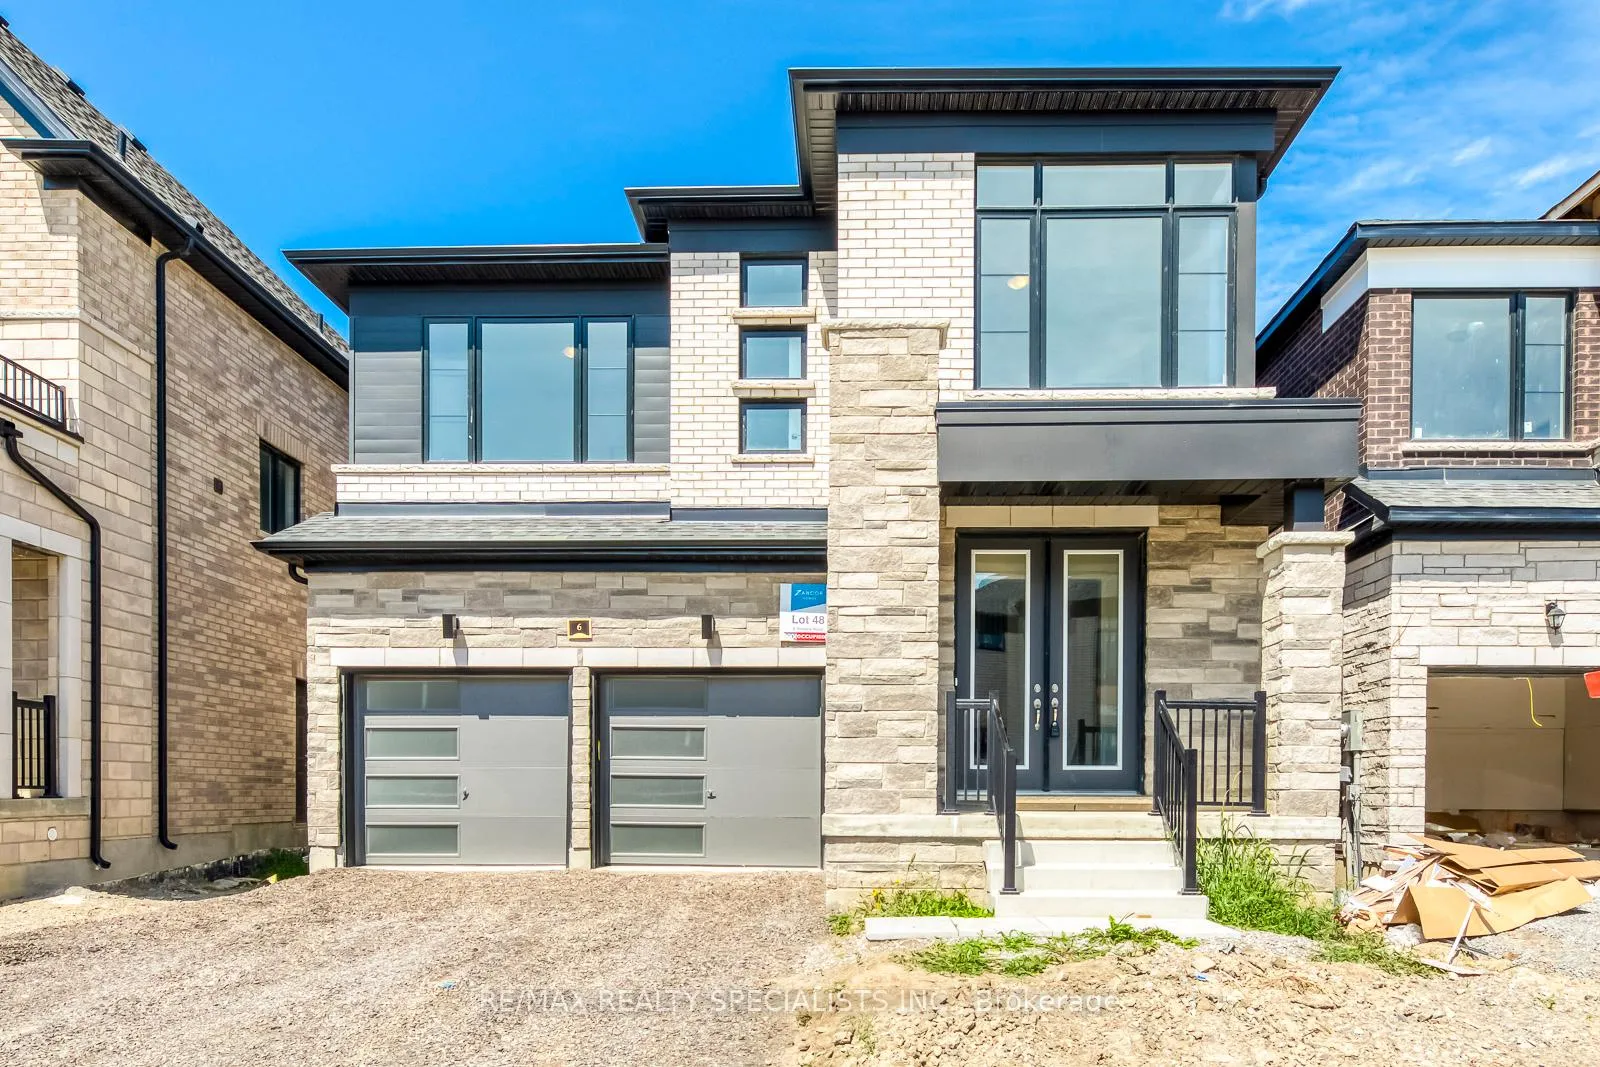
6 Vincena Road
Caledon (Rural Caledon)6 Vincena Road
Caledon (Rural Caledon)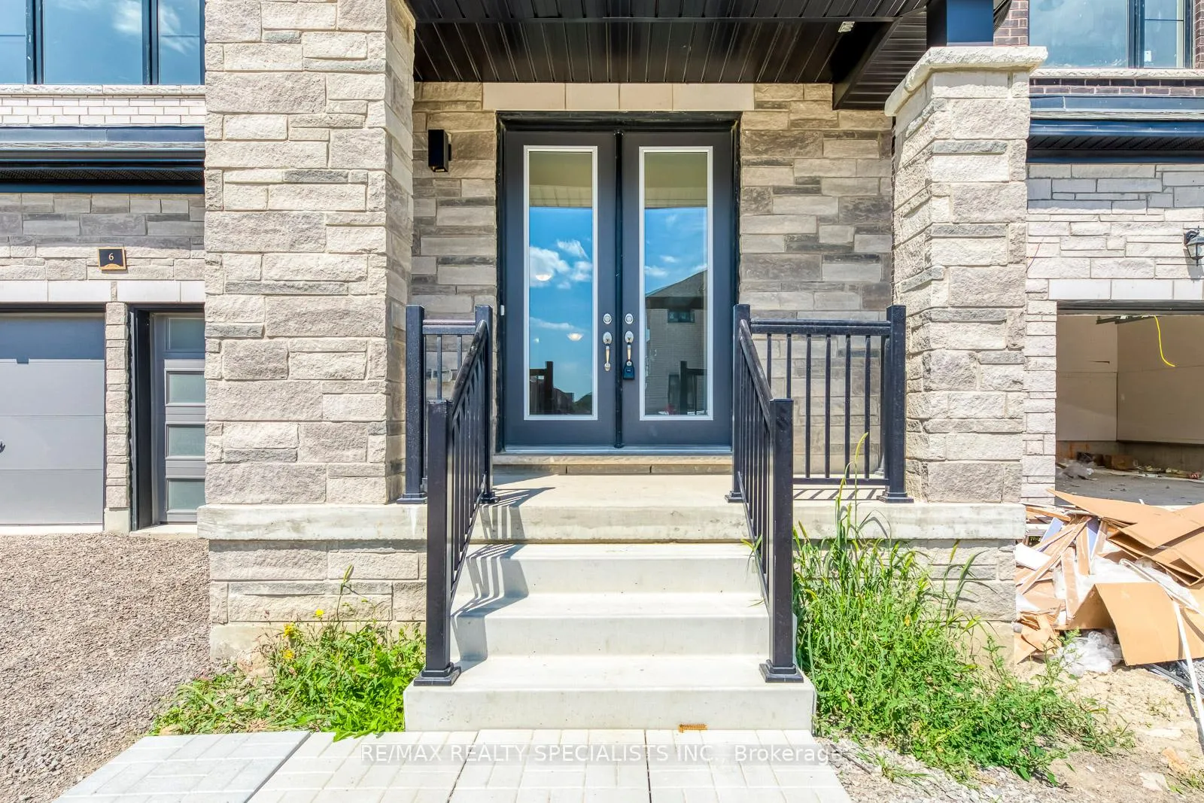
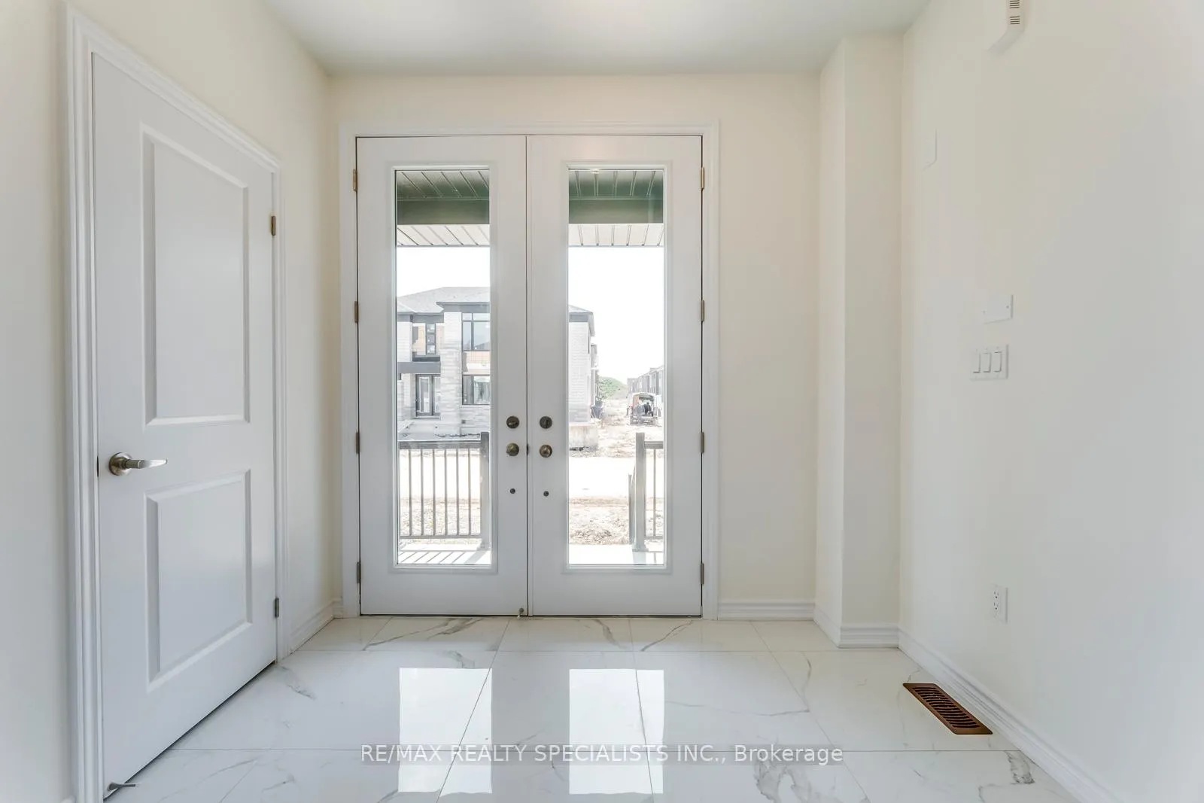
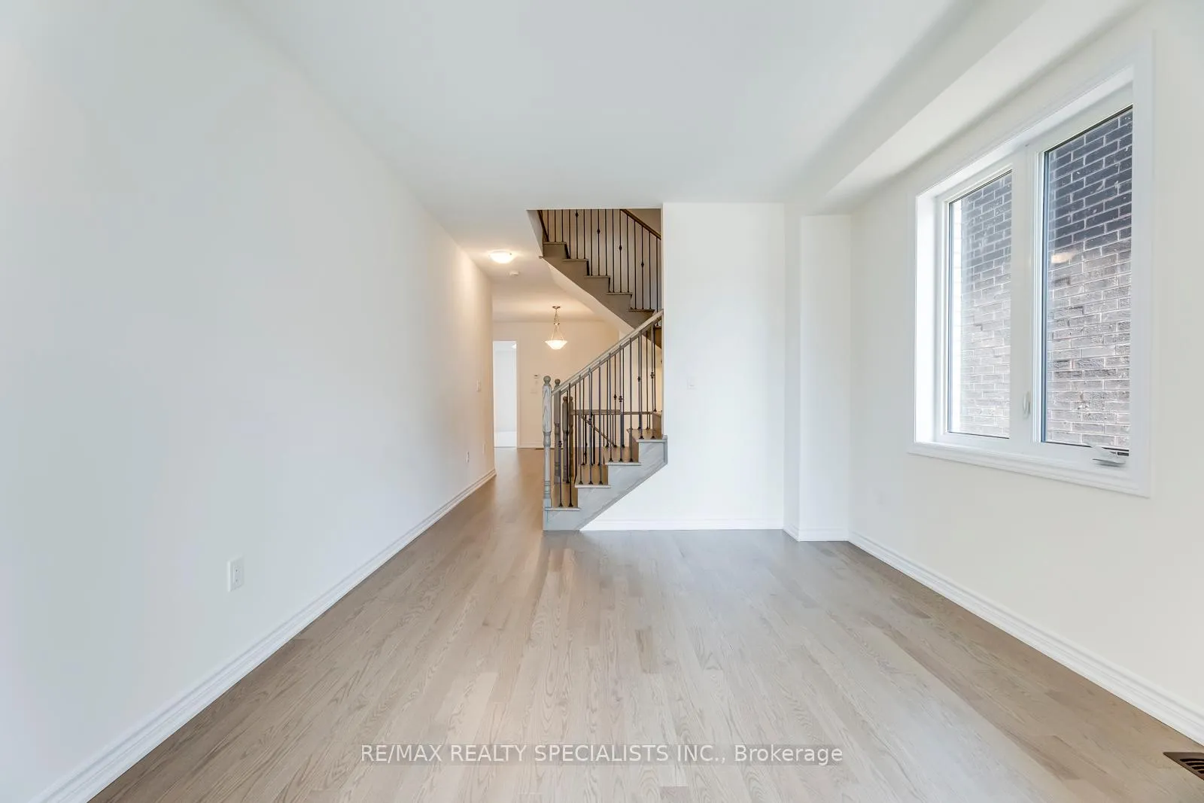
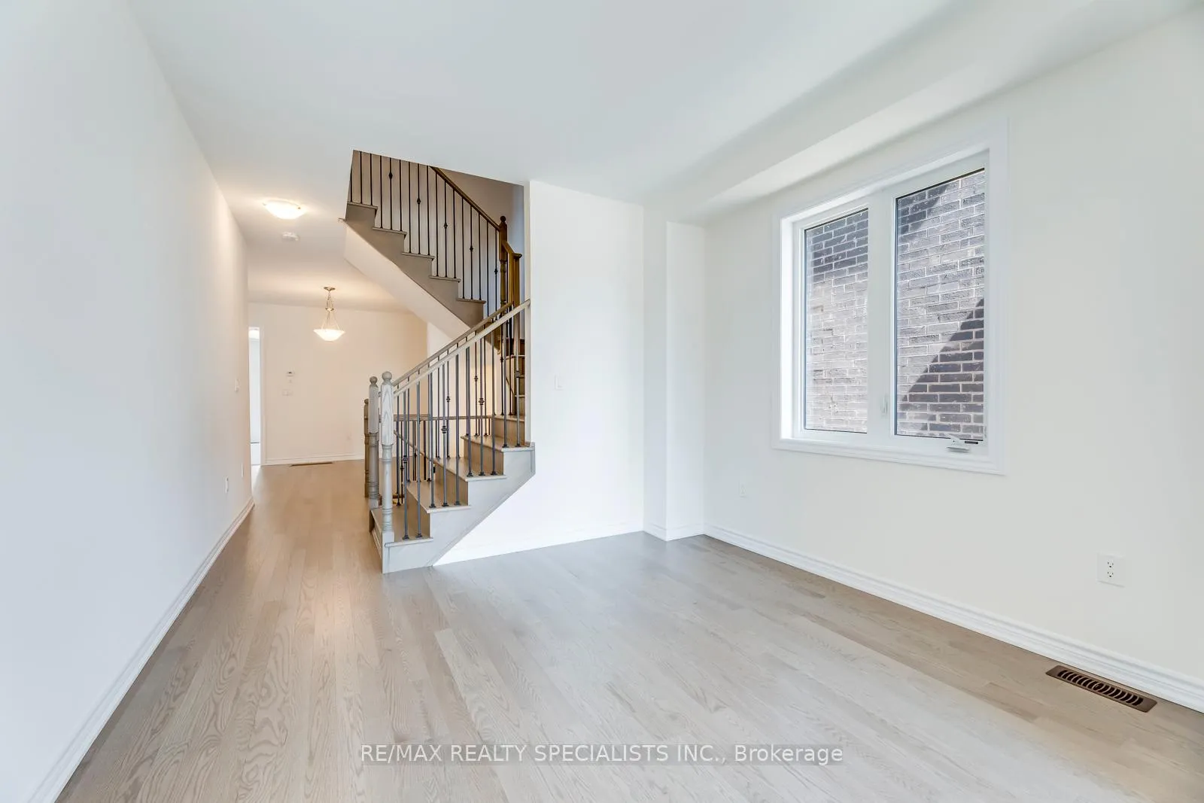 See all 46 photos
Property history

This listing has ended. It is no longer available.
Property not available for sale or for rent.
Ask about this home
A HOMEH agent will answer your questions about this home.Ask HOMEH
About this home
*Incredible Deal* *Like New Home w/Top-Notch Upgrades* Welcome To 6 Vincena Road, Stunning Modern Elevation Home Showcasing 2,777 Sq.ft Built By Zancor Homes w/Designer Approved Finishes! Most Efficient Floor Plan For Large Families w/Sep Living Room, Dining Room, & Family Room, 2 Primary Bedrooms & Sep Entrance To Basement! Gorgeous Hardwood Flooring, 9ft Smooth Ceiling, Modern Fireplace, Large Windows Throughout! Gourmet Kitchen Includes Custom Designed Taller Upper Cabinets w/36" SMEG Gas Stove, Freestanding Hood Range, Elegant Quartz Countertops, Extended Pantry & 24x24 Tiles! 9ft Ceilings on Upper Floor w/4 Family Size Rooms w/Tons of Closet Space, Upgraded Ensuites, & Upper Floor Laundry Room! Side Entrance to Basement, 3pc Rough-in & 200 AMP Panel. Located At Mayfeld & Mclaughlin, Minutes To Hurontario, Hwy 410, Grocery, and Schools! Great Family Neighbourhood of Caledon Trails!
Facts & features
Ask about this home
A HOMEH agent will answer your questions about this home.
Rooms
10 rooms · 4 bathrooms
- Living room11′5″ × 11′125 sq.ft.
- Dining room12′ × 17′7″211 sq.ft.
- Family room12′ × 18′216 sq.ft.
- Kitchen8′ × 15′120 sq.ft.
- Breakfast9′7″ × 15′144 sq.ft.
- Primary bedroom17′7″ × 14′9″260 sq.ft.
- Bedroom 211′5″ × 11′125 sq.ft.
- Bedroom 312′5″ × 11′137 sq.ft.
- Bedroom 411′7″ × 11′7″134 sq.ft.
- Laundry6′ × 4′11″29 sq.ft.
Around this home
Listing details
Helpful tools
Your HOMEH agent
"I would see it this week."
Ask HOMEH about this home
Price, neighbourhood, monthly cost. Ask anything.
HOMEH Intelligent Agent is an AI, not a licensed representative. Check anything important with your agent.