
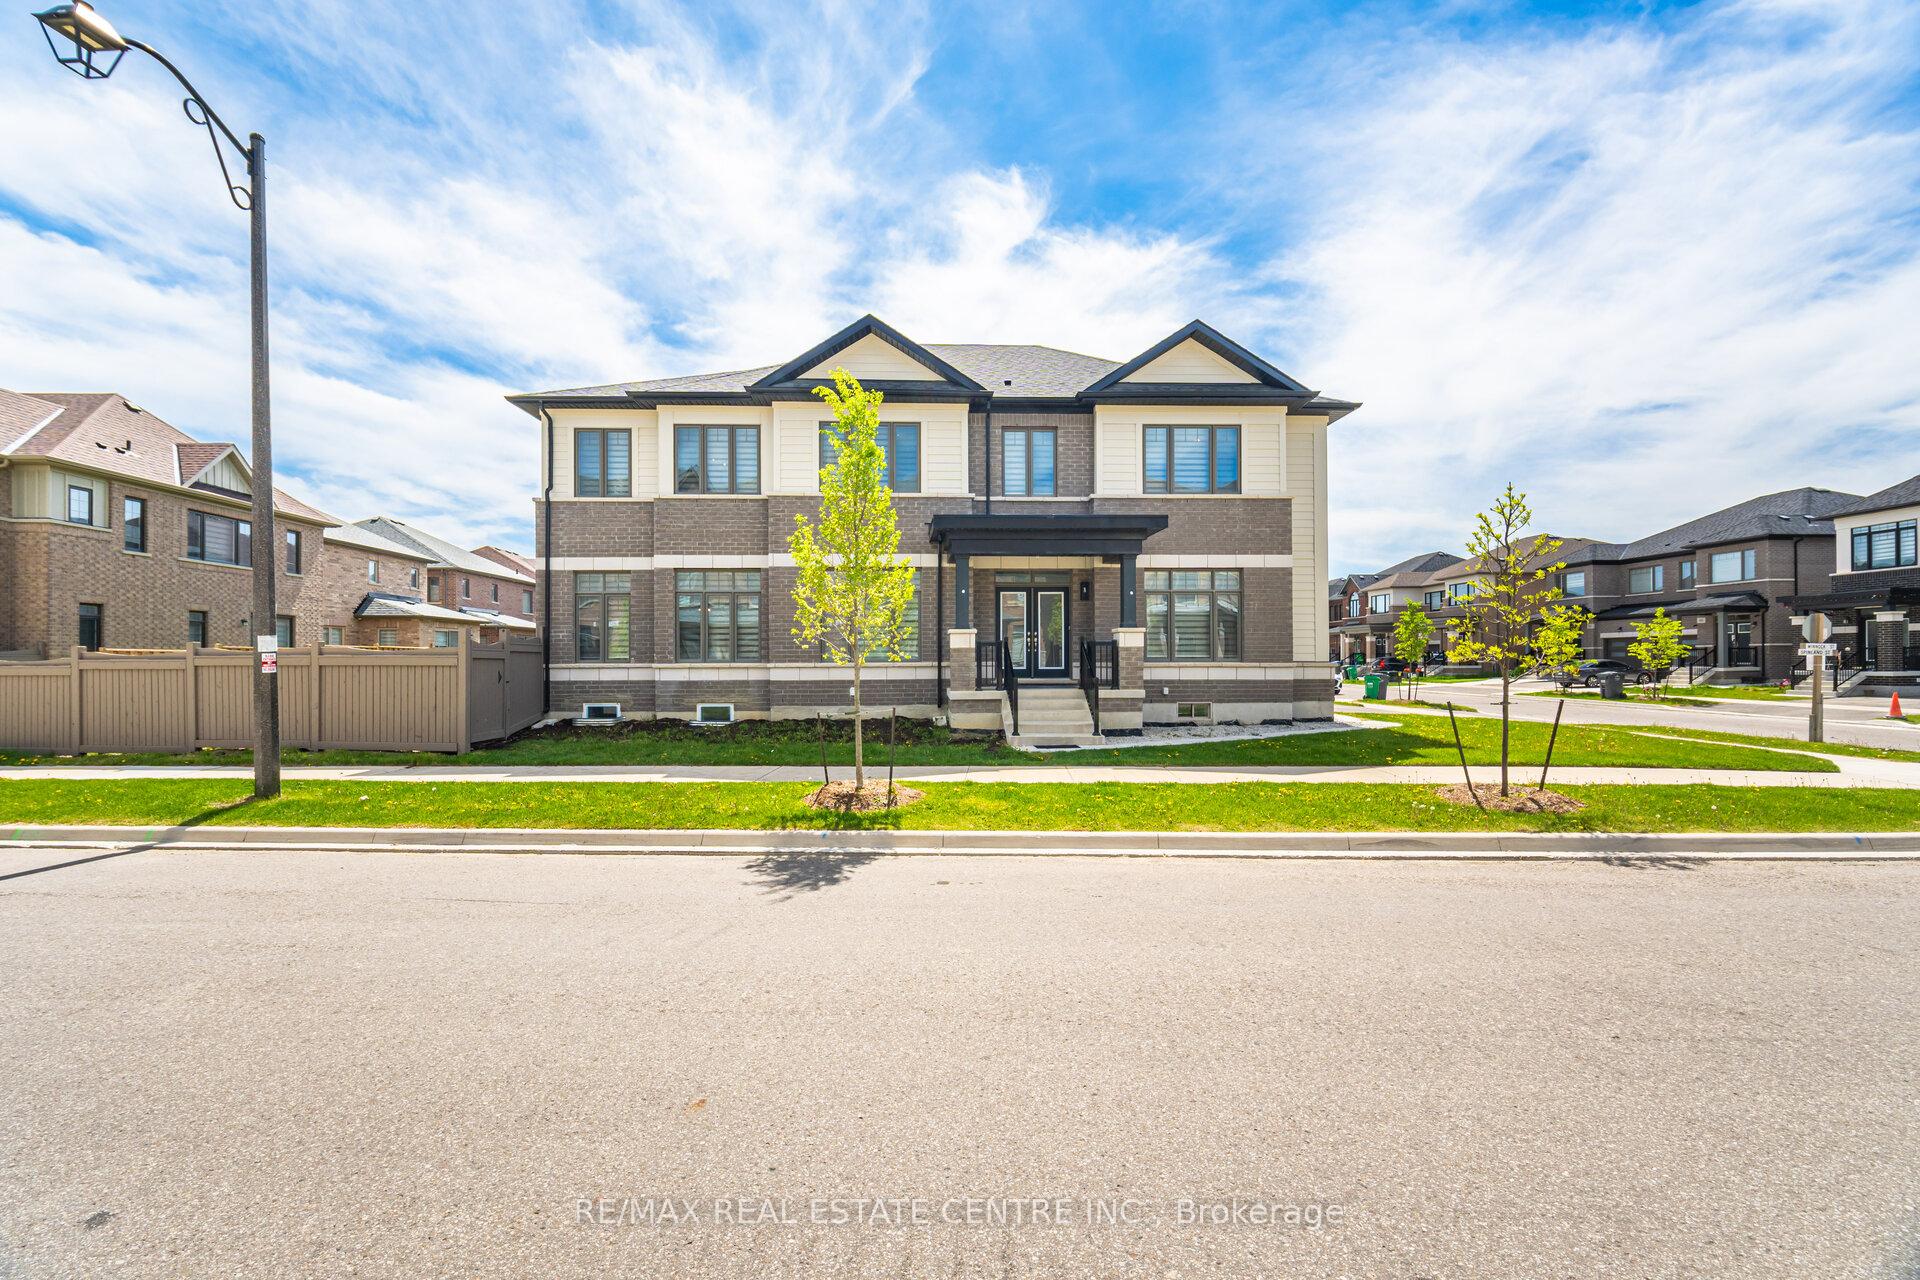
61 Spinland Street
Caledon (Rural Caledon)61 Spinland Street
Caledon (Rural Caledon)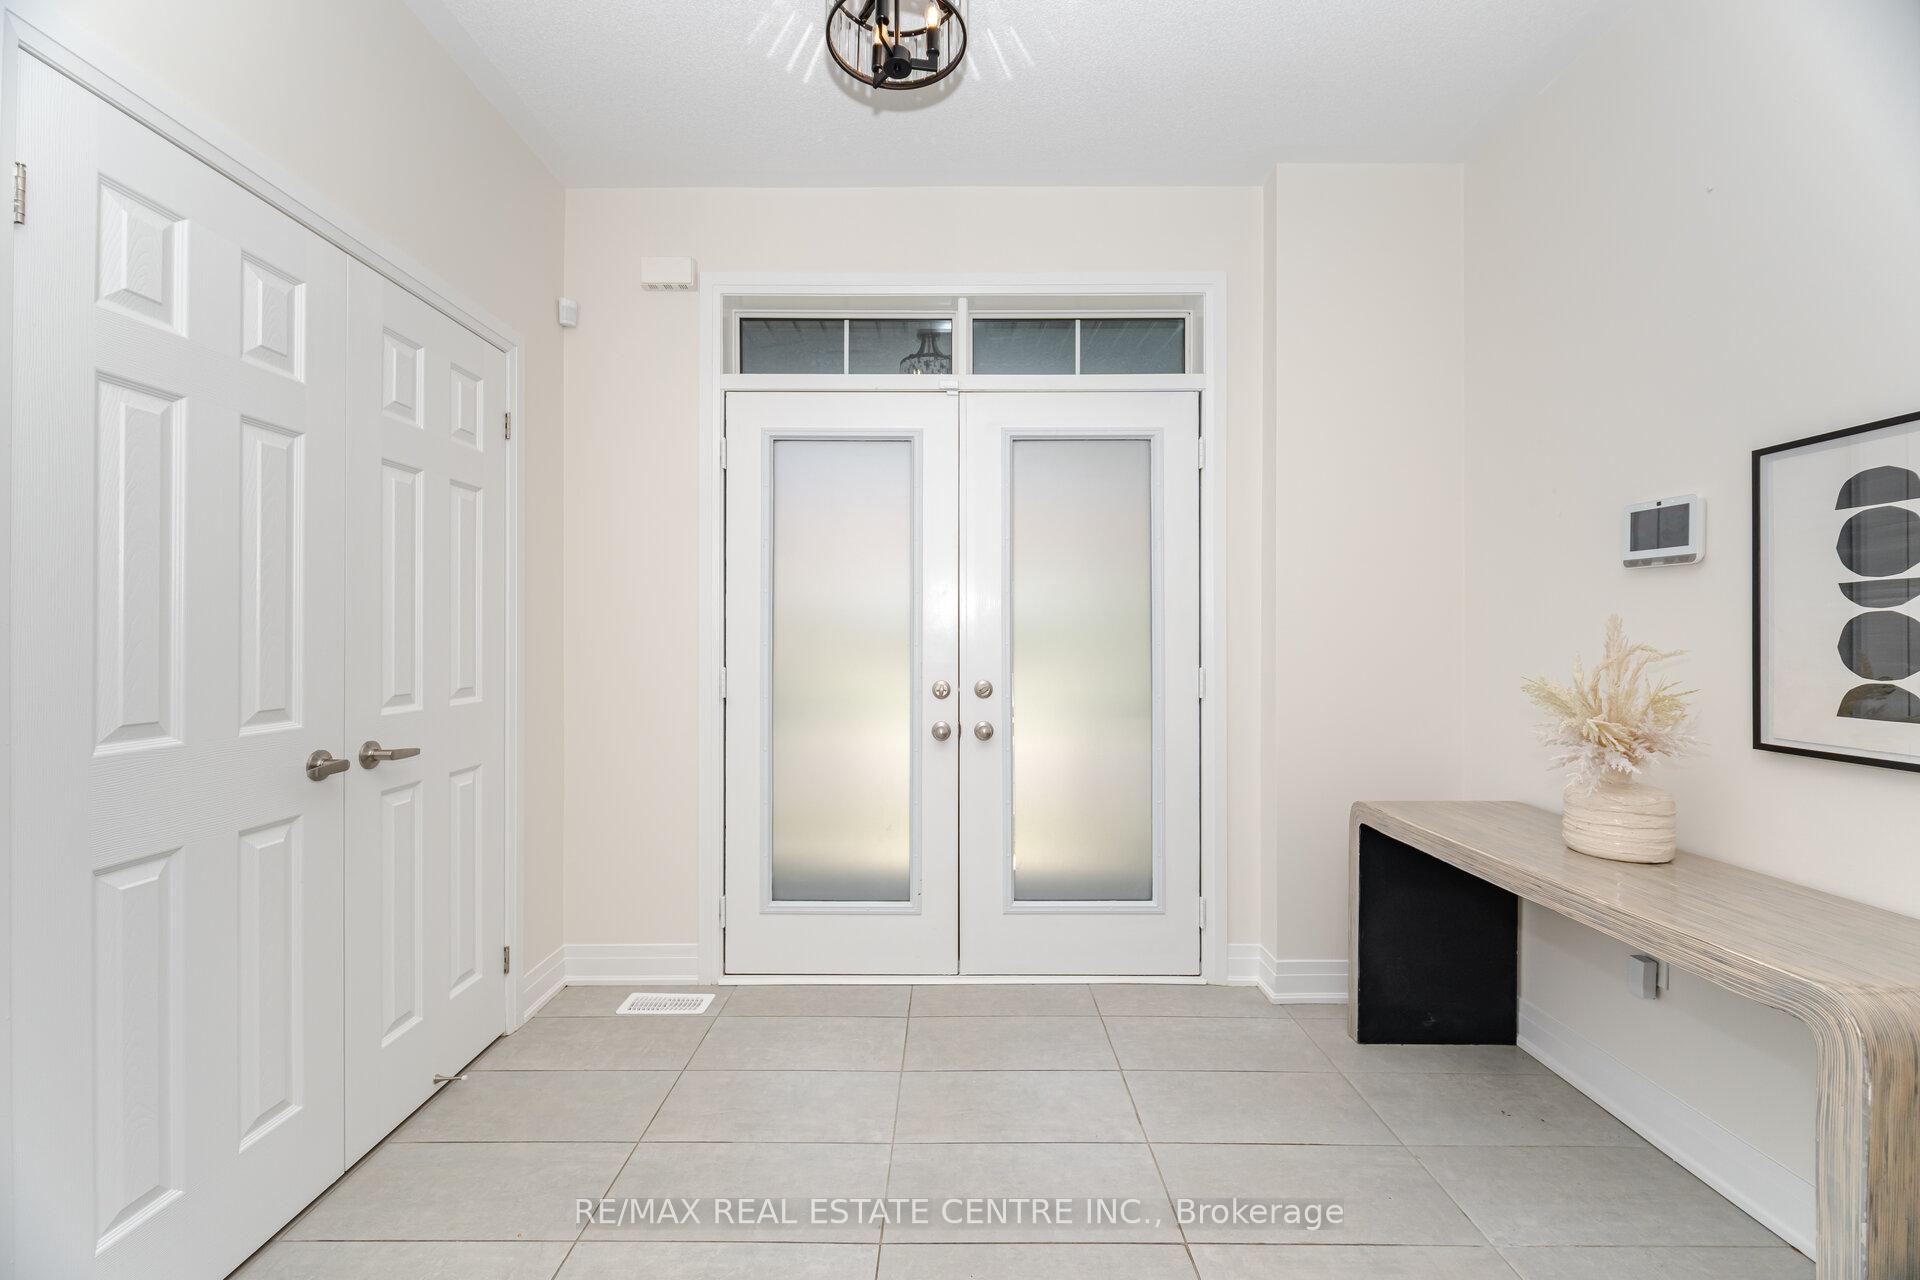

 See all 50 photos
Property history

This home has sold. It is no longer available.
Property not available for sale or for rent.
Ask about this home
A HOMEH agent will answer your questions about this home.Ask HOMEH
About this home
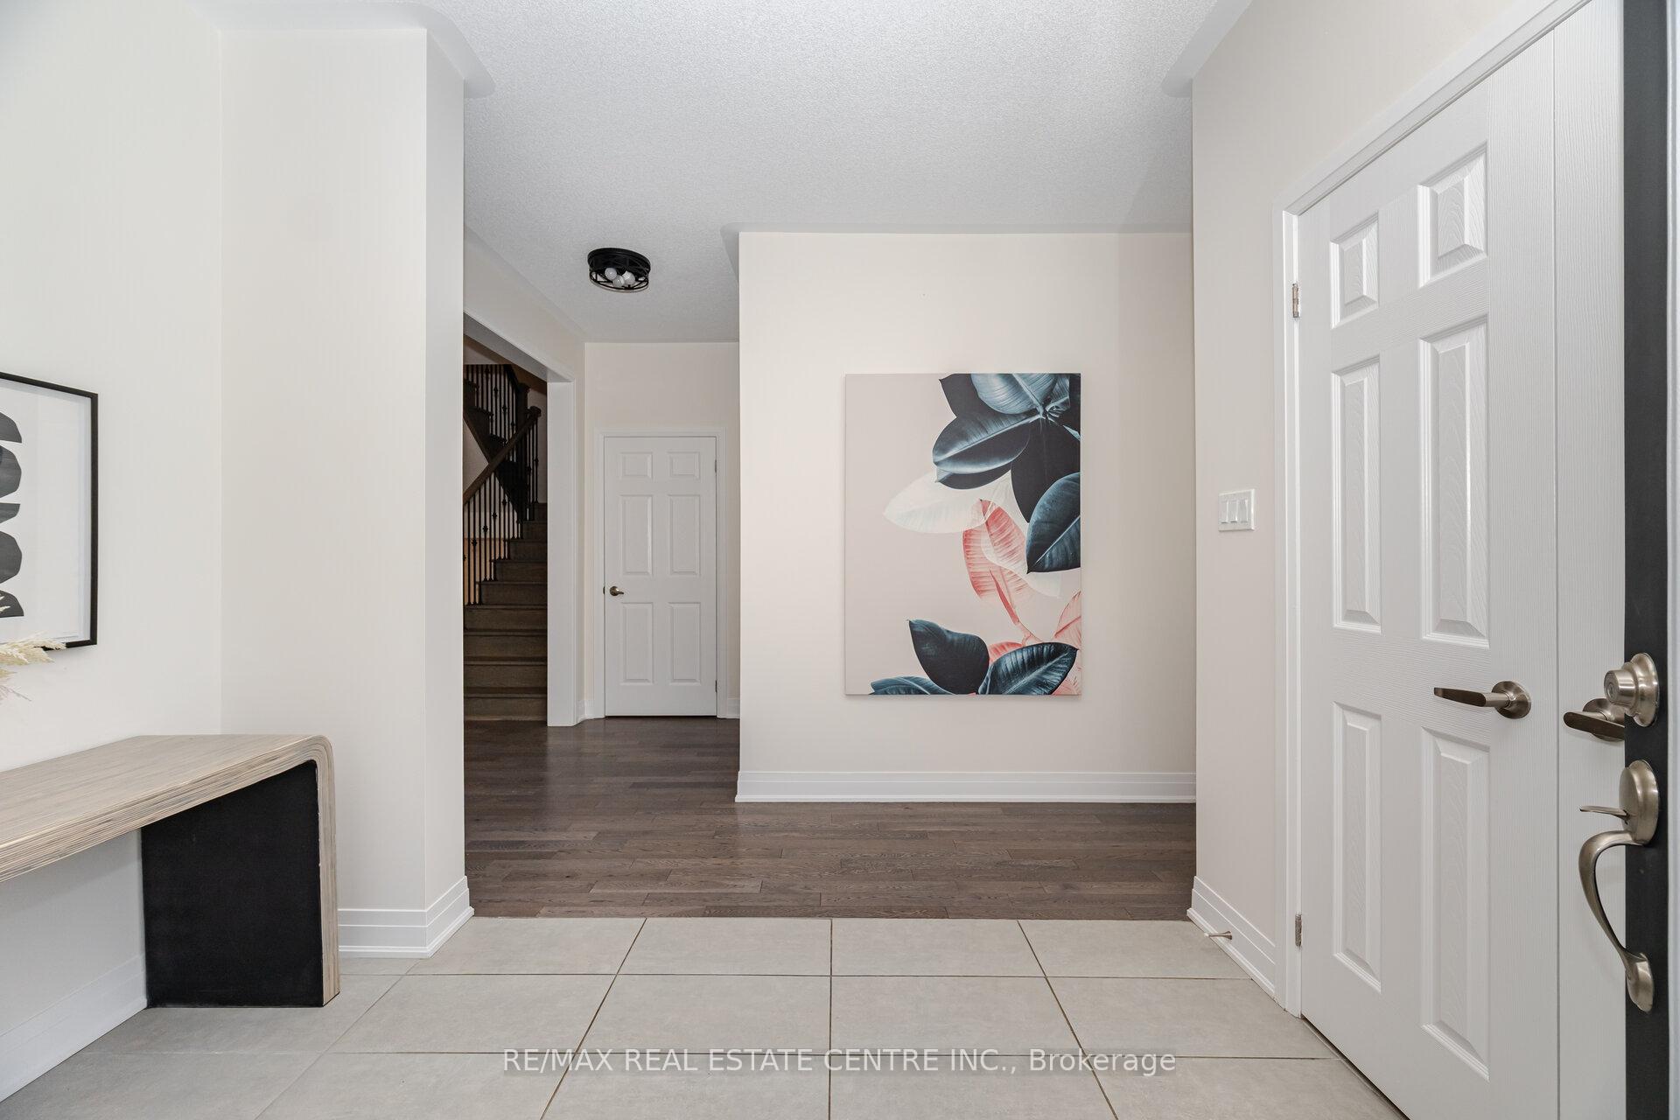
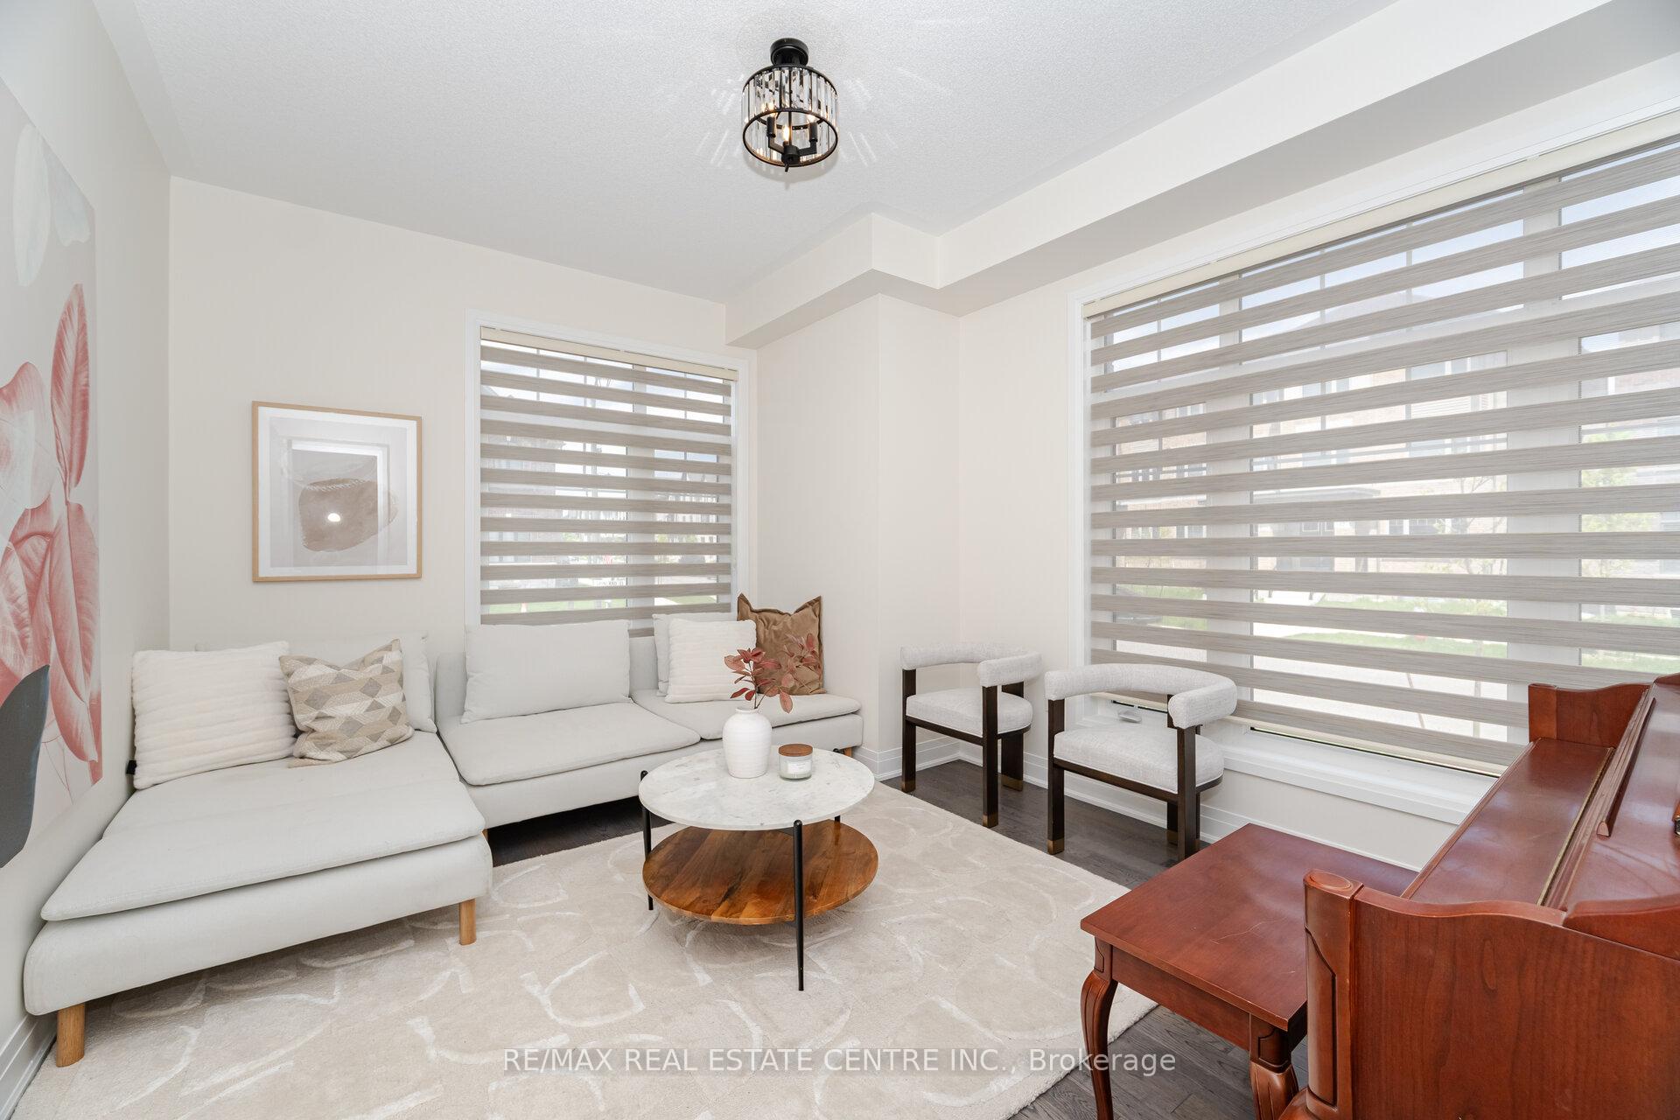
Your Perfect True Multi-Generational North East Facing Home is Here at 61 Spinland St in South after caledon Trails. Featuring 4500 Sq Ft magnificent Living Space( 3180 + 1320 Sq Ft Basement Features 2 BEDROOM LEGAL BASEMENT DWELLING & Separate Media/Games/Rec Room + Storage for Owner's Use), This 4+2 Bed, 5bath home seamlessly blends luxury, comfort, elegance and convenience.. Step inside to be greeted by the welcoming foyer, hardwood floors throughout &airy ambiance of 9 ft-high ceilings that create a sense of openness and abundance of natural light throughout the home. Designated Living Room can be used as a Home Office or Bedroom for Elderly Parents. Open Concept Dining Room, overlooks family room with cozy Gas Fireplace &Grand Eat-In Kitchen, is ideal for entertaining family & friends. A Chef's dream kitchen with wall-to-wall cabinets, brand-new Fridge & Stove features ample counter space, storage space and an eat-in breakfast area that opens to the patio space outdoors. Sitting Room & Spa-Inspired Ensuite bath in Principal Room is ideal to unwind after a busy day. 2nd Bedroom with ensuite bath,3rd/4th Bed with Jack-n-Jill bath. Decent-sized mud Room with Walk-In Storage Closet. Close Proximity to Hwy 410.
Facts & features
Ask about this home
A HOMEH agent will answer your questions about this home.
Rooms
15 rooms · 5 bathrooms
- Foyer3′3″ × 3′3″11 sq.ft.
- Living room11′6″ × 11′126 sq.ft.
- Dining room16′ × 12′6″200 sq.ft.
- Family room17′ × 22′8″385 sq.ft.
- Kitchen12′7″ × 9′113 sq.ft.
- Primary bedroom12′7″ × 20′9″262 sq.ft.
- Bedroom 210′7″ × 14′7″155 sq.ft.
- Bedroom 31′4″ × 12′7″17 sq.ft.
- Bedroom 411′3″ × 12′10″144 sq.ft.
- Laundry3′3″ × 3′3″11 sq.ft.
- Bedroom3′3″ × 3′3″11 sq.ft.
- Bedroom3′3″ × 3′3″11 sq.ft.
- Recreation3′3″ × 3′3″11 sq.ft.
- Kitchen3′3″ × 3′3″11 sq.ft.
- Living room3′3″ × 3′3″11 sq.ft.
Around this home
Schools nearby
School rating, out of 10.
Listing details
Helpful tools
Your HOMEH agent
"I would see it this week."
Ask HOMEH about this home
Price, neighbourhood, monthly cost. Ask anything.
HOMEH Intelligent Agent is an AI, not a licensed representative. Check anything important with your agent.