
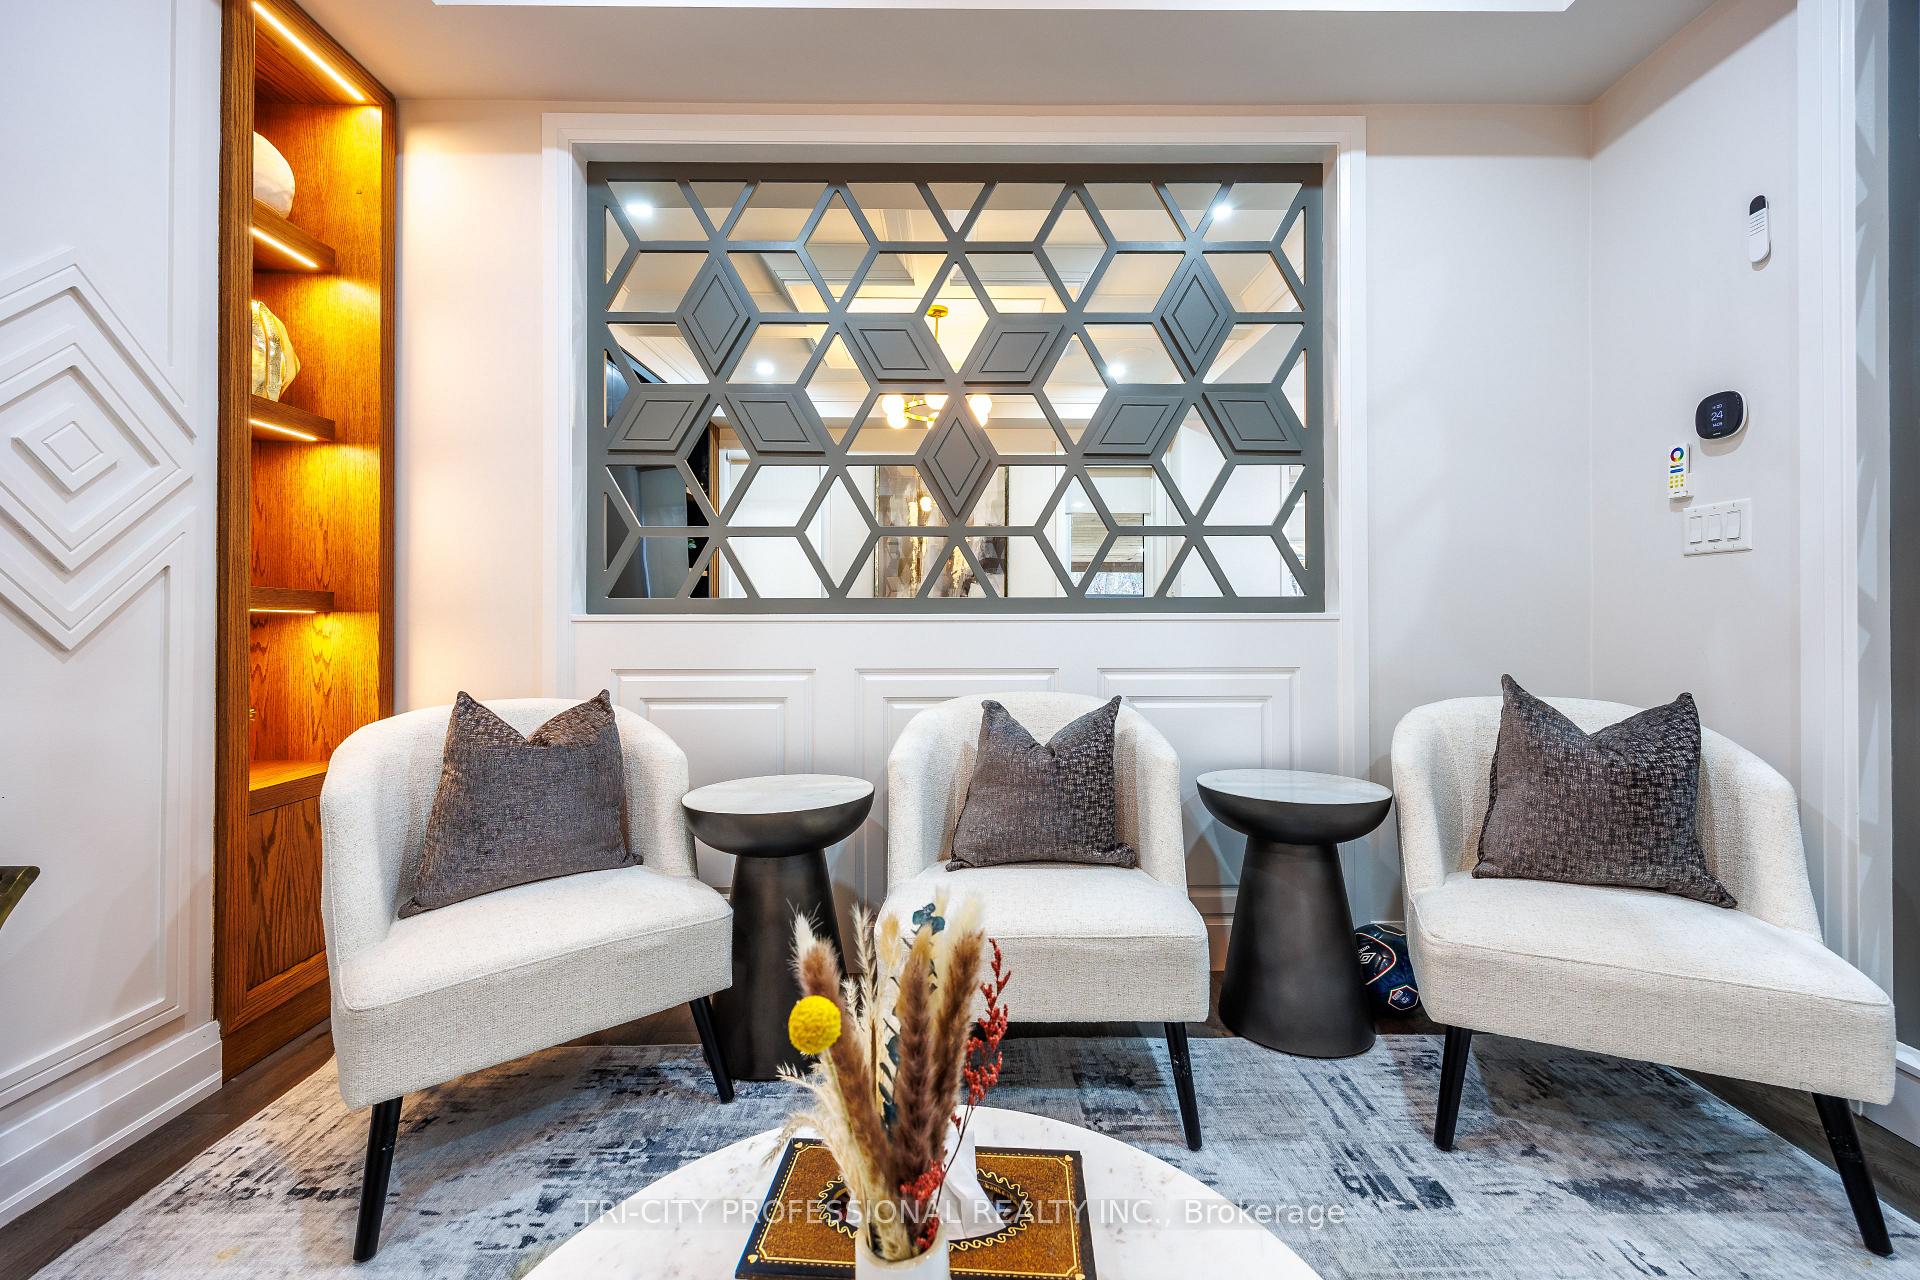
 See all 40 photos
Property history

This listing has ended. It is no longer available.
Property not available for sale or for rent.
Ask about this home
A HOMEH agent will answer your questions about this home.Ask HOMEH
About this home
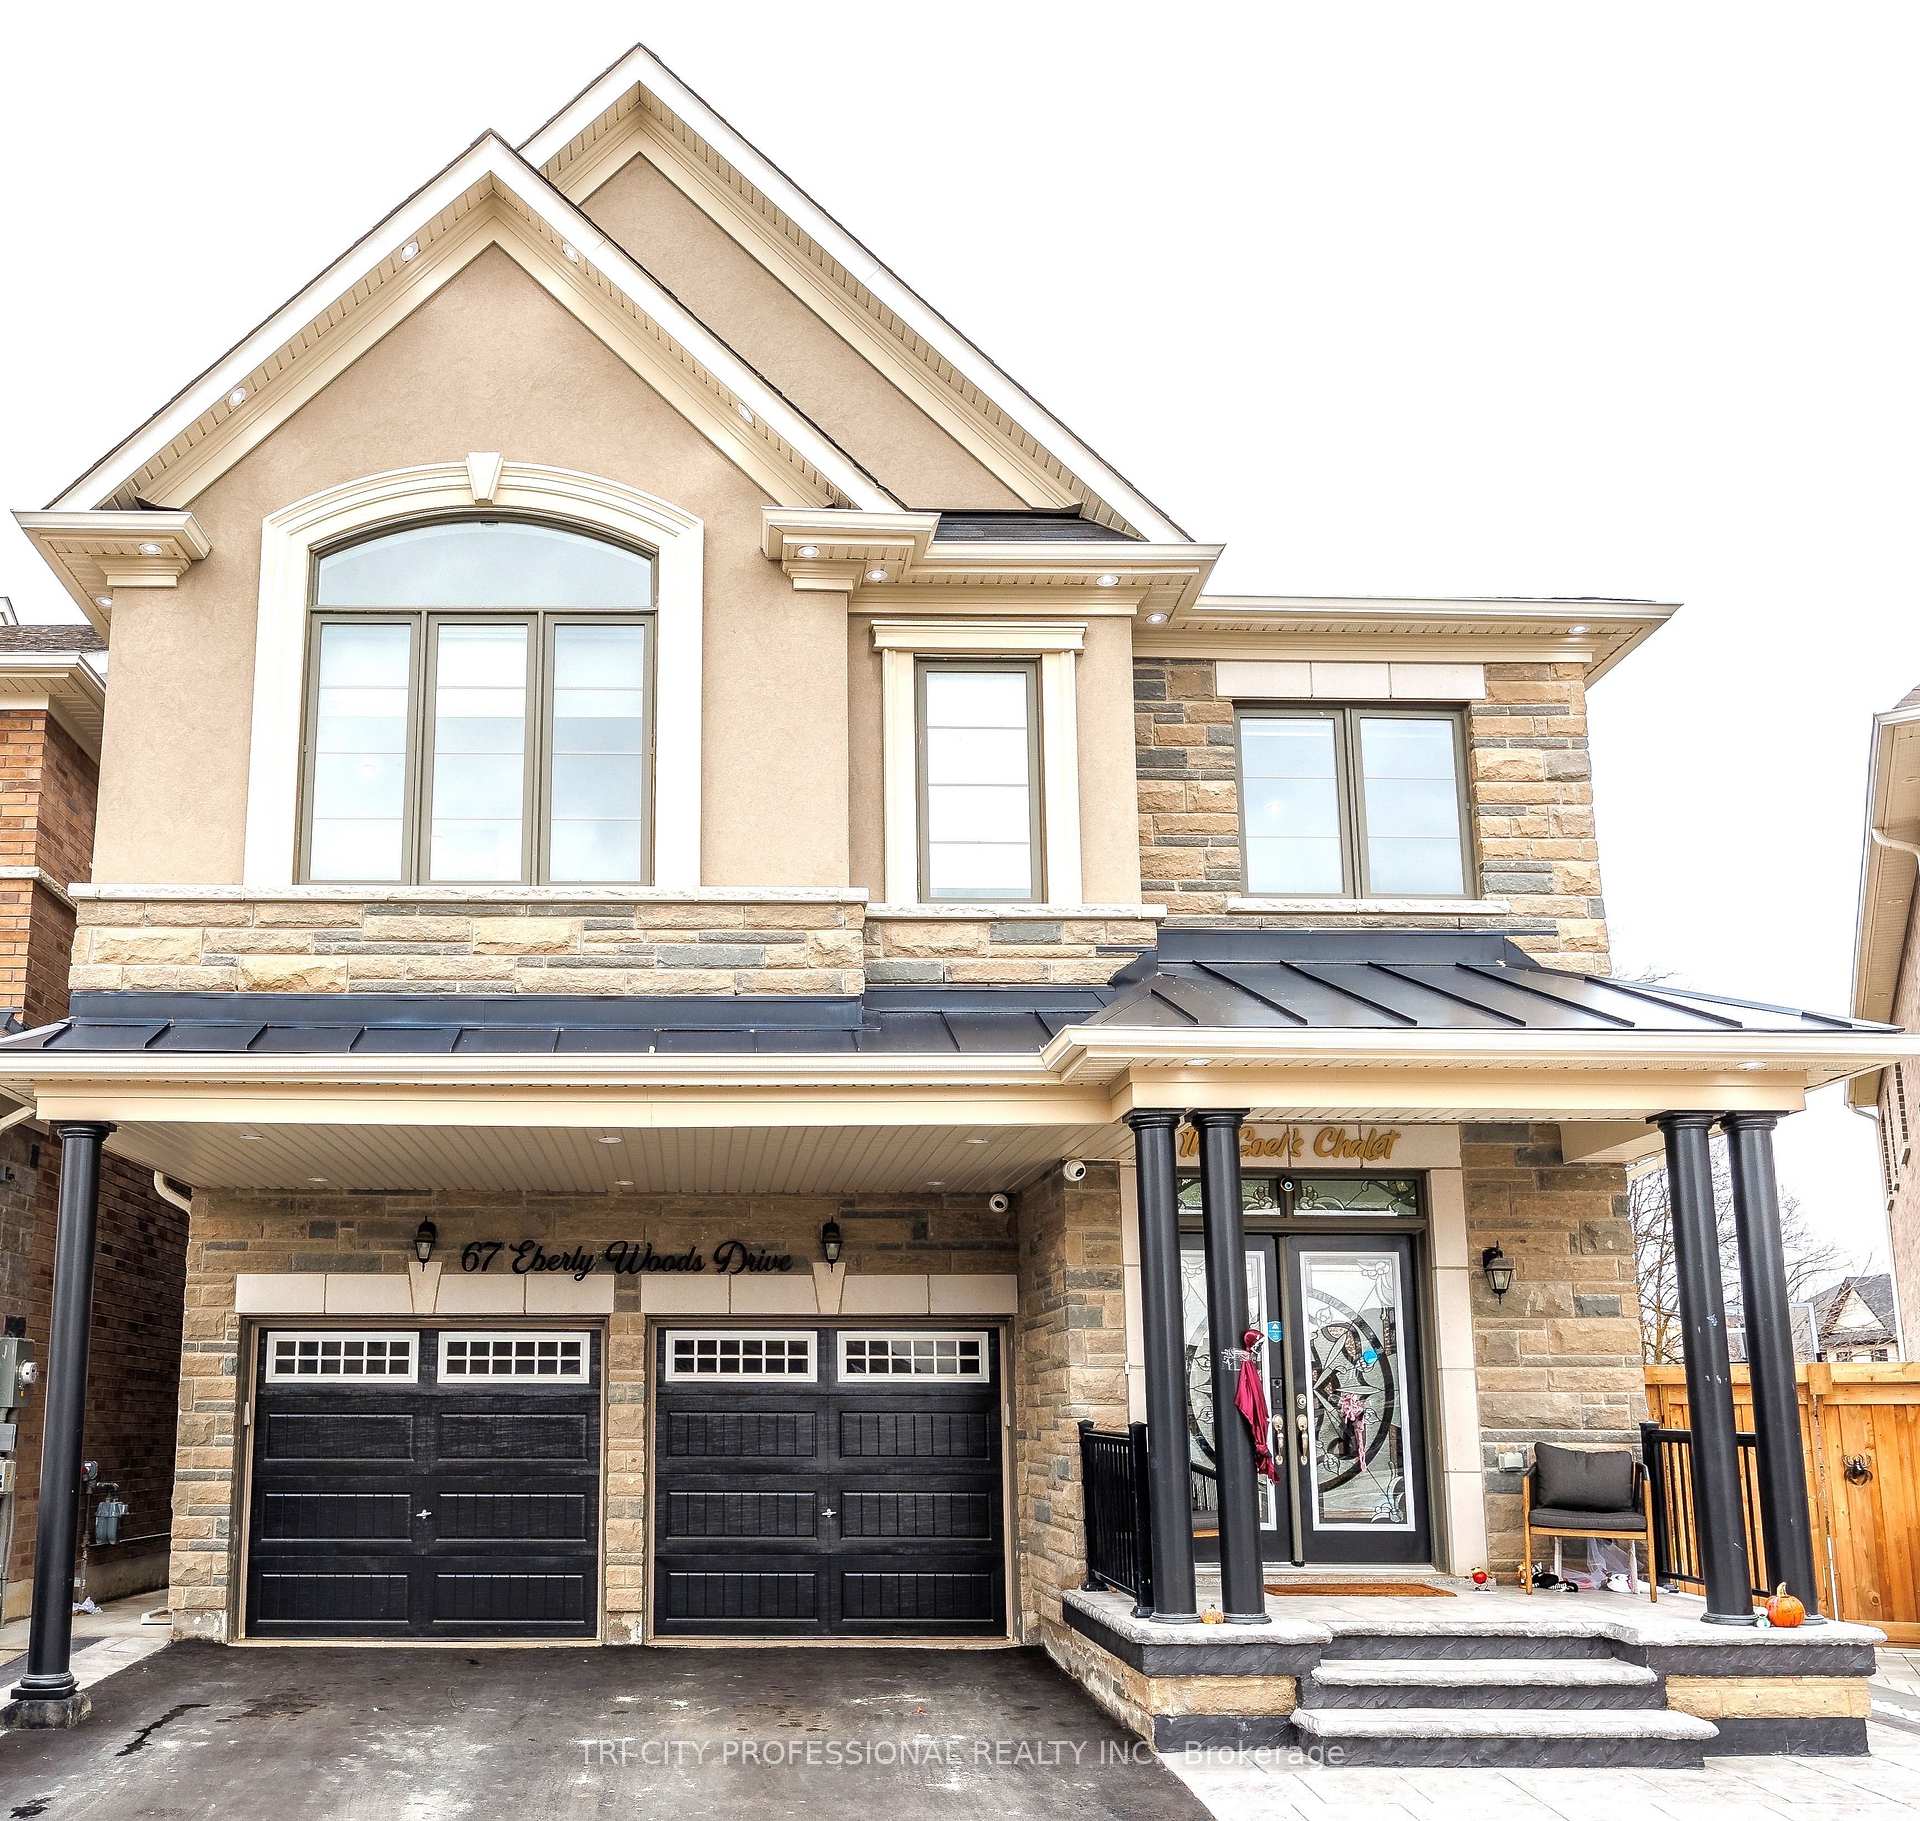
67 Eberly Woods Drive, Caledon
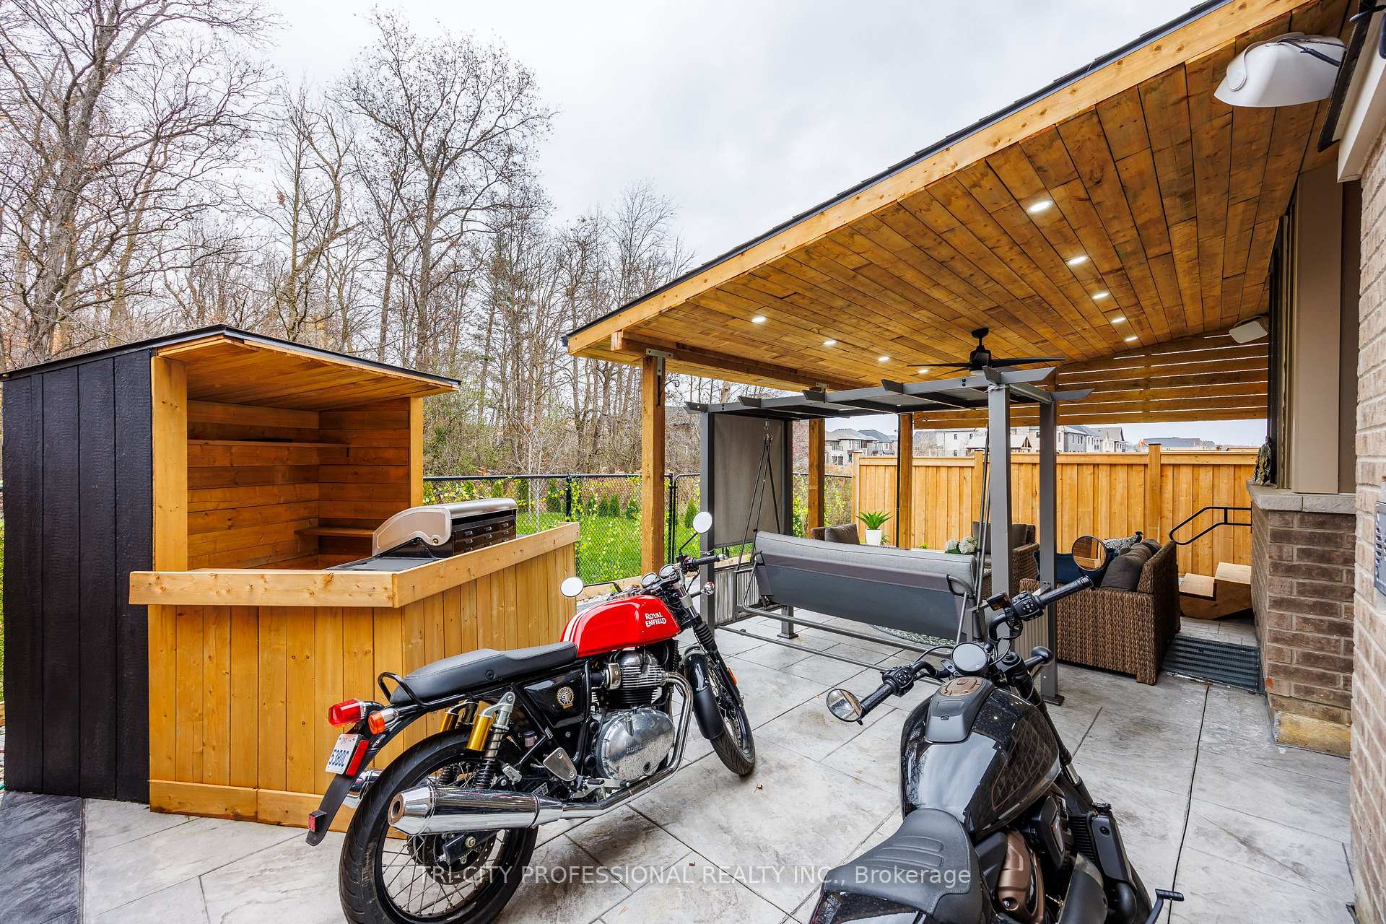
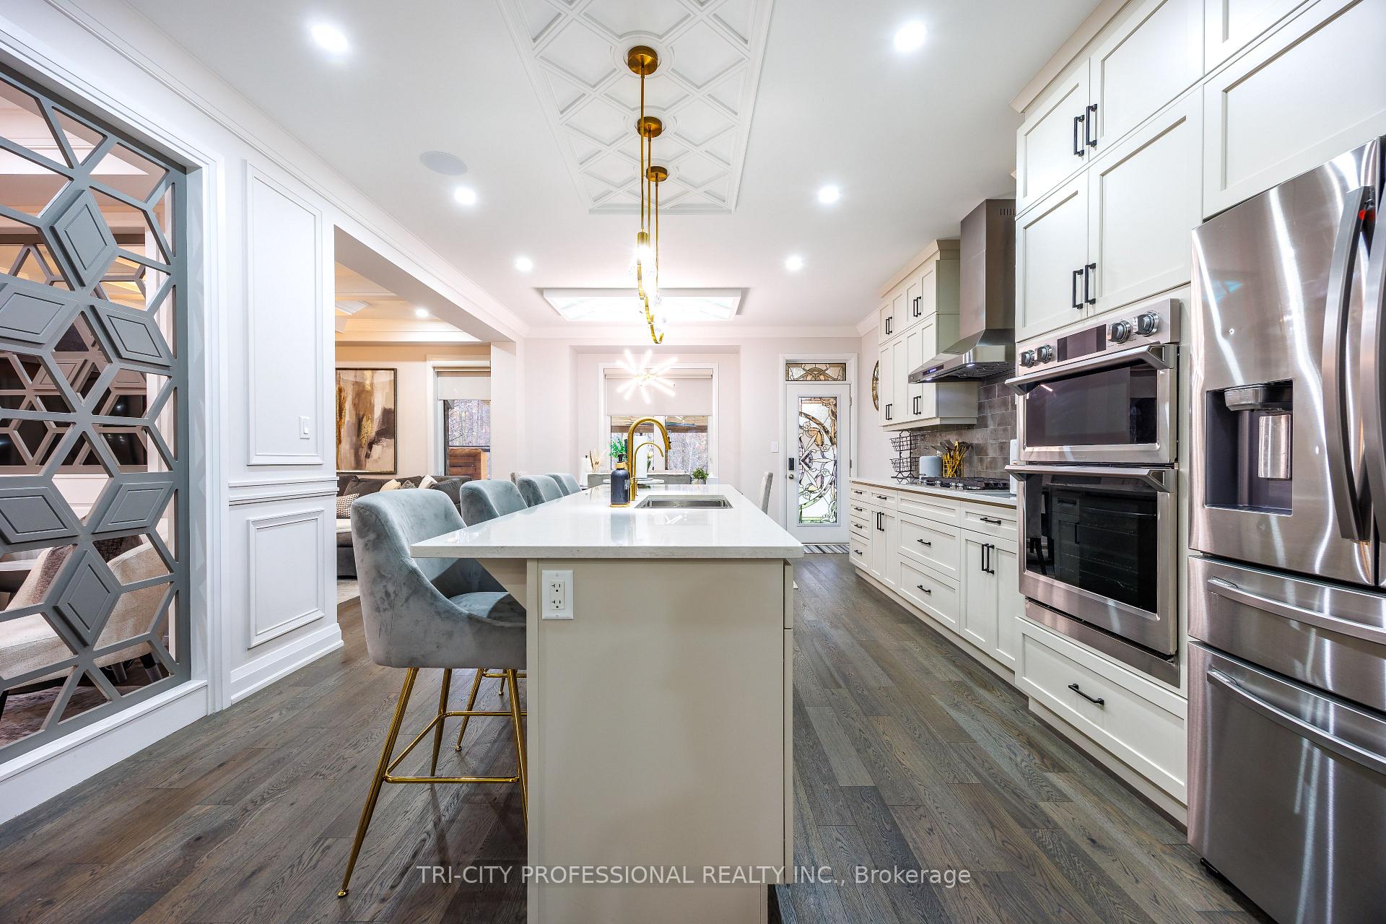
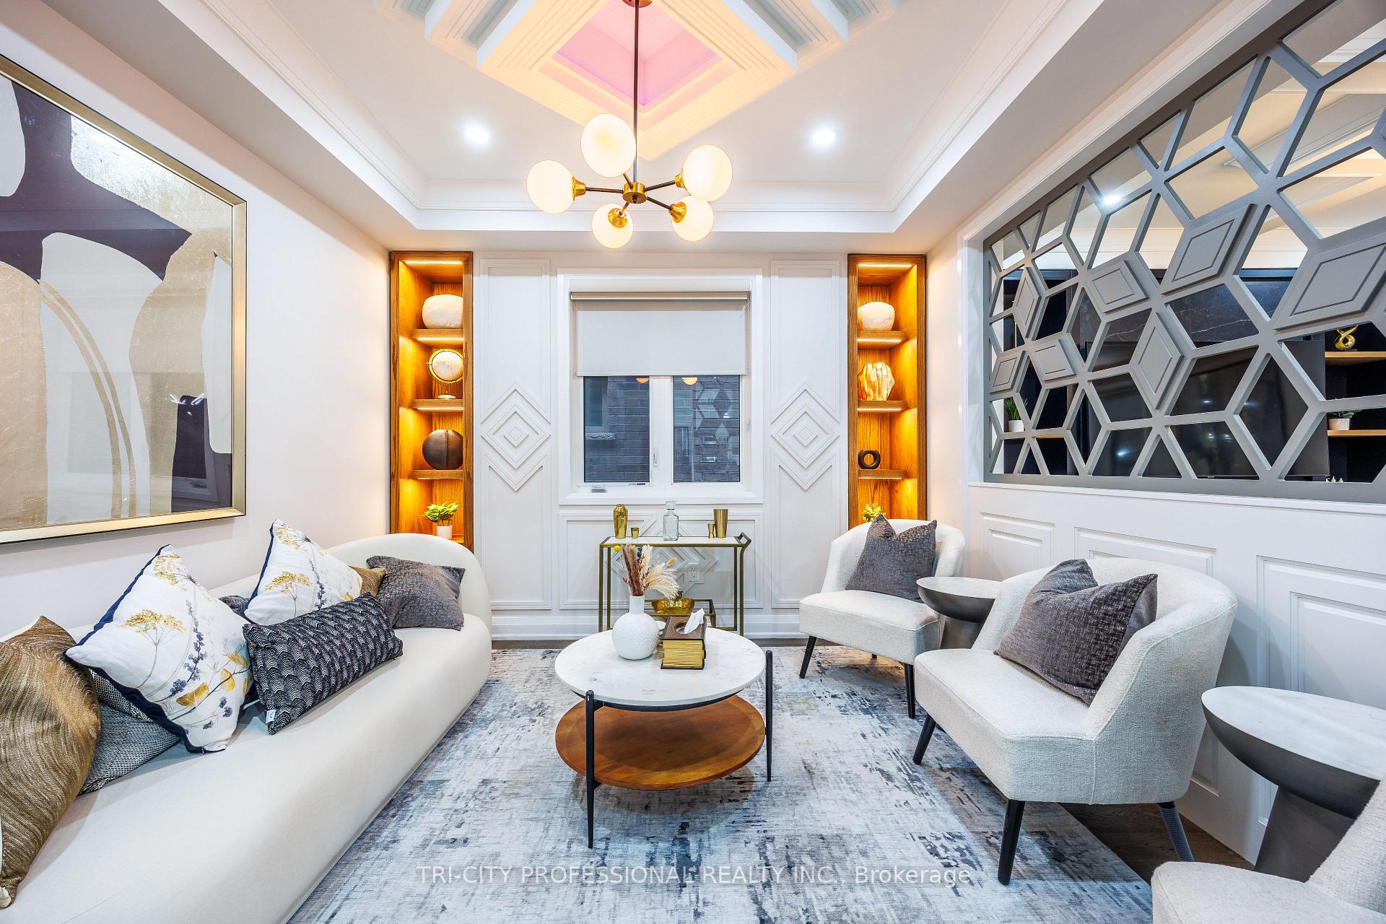
Stunning!!! Ultra Luxury, Ravine Lot, $400K Spent on Upgrades. This 5 Br Property Boasts High End Lucury Finishes Custom Done by Italian Designer. 2 Br Finished Basement, and 1 Studio in-Law Suite With Full Washroom. Whole House has Custome Upgrades Including High End Appliances, Built-In Speakers, Closets Organizers, Chandeliers, Remote Controlled Window Coverings, Wainscoting, No Carpets in Entire House, Electric Fireplace, Garage with Custom Storage, Potlights, Covered Finished Backyard with Barbeque Shed, 2 Separate Laundary Units, Separate Side Entrance to Basement, and Tons of Other Upgrades. See to believe!!
Facts & features
Ask about this home
A HOMEH agent will answer your questions about this home.
Rooms
17 rooms · 6 bathrooms
- Kitchen24′1″ × 14′337 sq.ft.
- Family room14′ × 12′168 sq.ft.
- Living room12′10″ × 11′7″149 sq.ft.
- Dining room11′9″ × 14′165 sq.ft.
- Primary bedroom14′9″ × 13′192 sq.ft.
- Bedroom 210′ × 9′90 sq.ft.
- Bedroom 314′1″ × 11′10″166 sq.ft.
- Bedroom 413′ × 10′10″140 sq.ft.
- Bedroom 512′10″ × 11′1″141 sq.ft.
- Laundry—
- Bathroom12′1″ × 9′109 sq.ft.
- Bathroom11′5″ × 5′57 sq.ft.
- Bathroom11′ × 6′66 sq.ft.
- Media room13′3″ × 7′5″99 sq.ft.
- Kitchen23′1″ × 11′1″256 sq.ft.
- Bedroom7′10″ × 10′11″86 sq.ft.
- Bedroom 29′9″ × 10′11″106 sq.ft.
Around this home
Listing details
Helpful tools
Your HOMEH agent
"I would see it this week."
Ask HOMEH about this home
Price, neighbourhood, monthly cost. Ask anything.
HOMEH Intelligent Agent is an AI, not a licensed representative. Check anything important with your agent.