
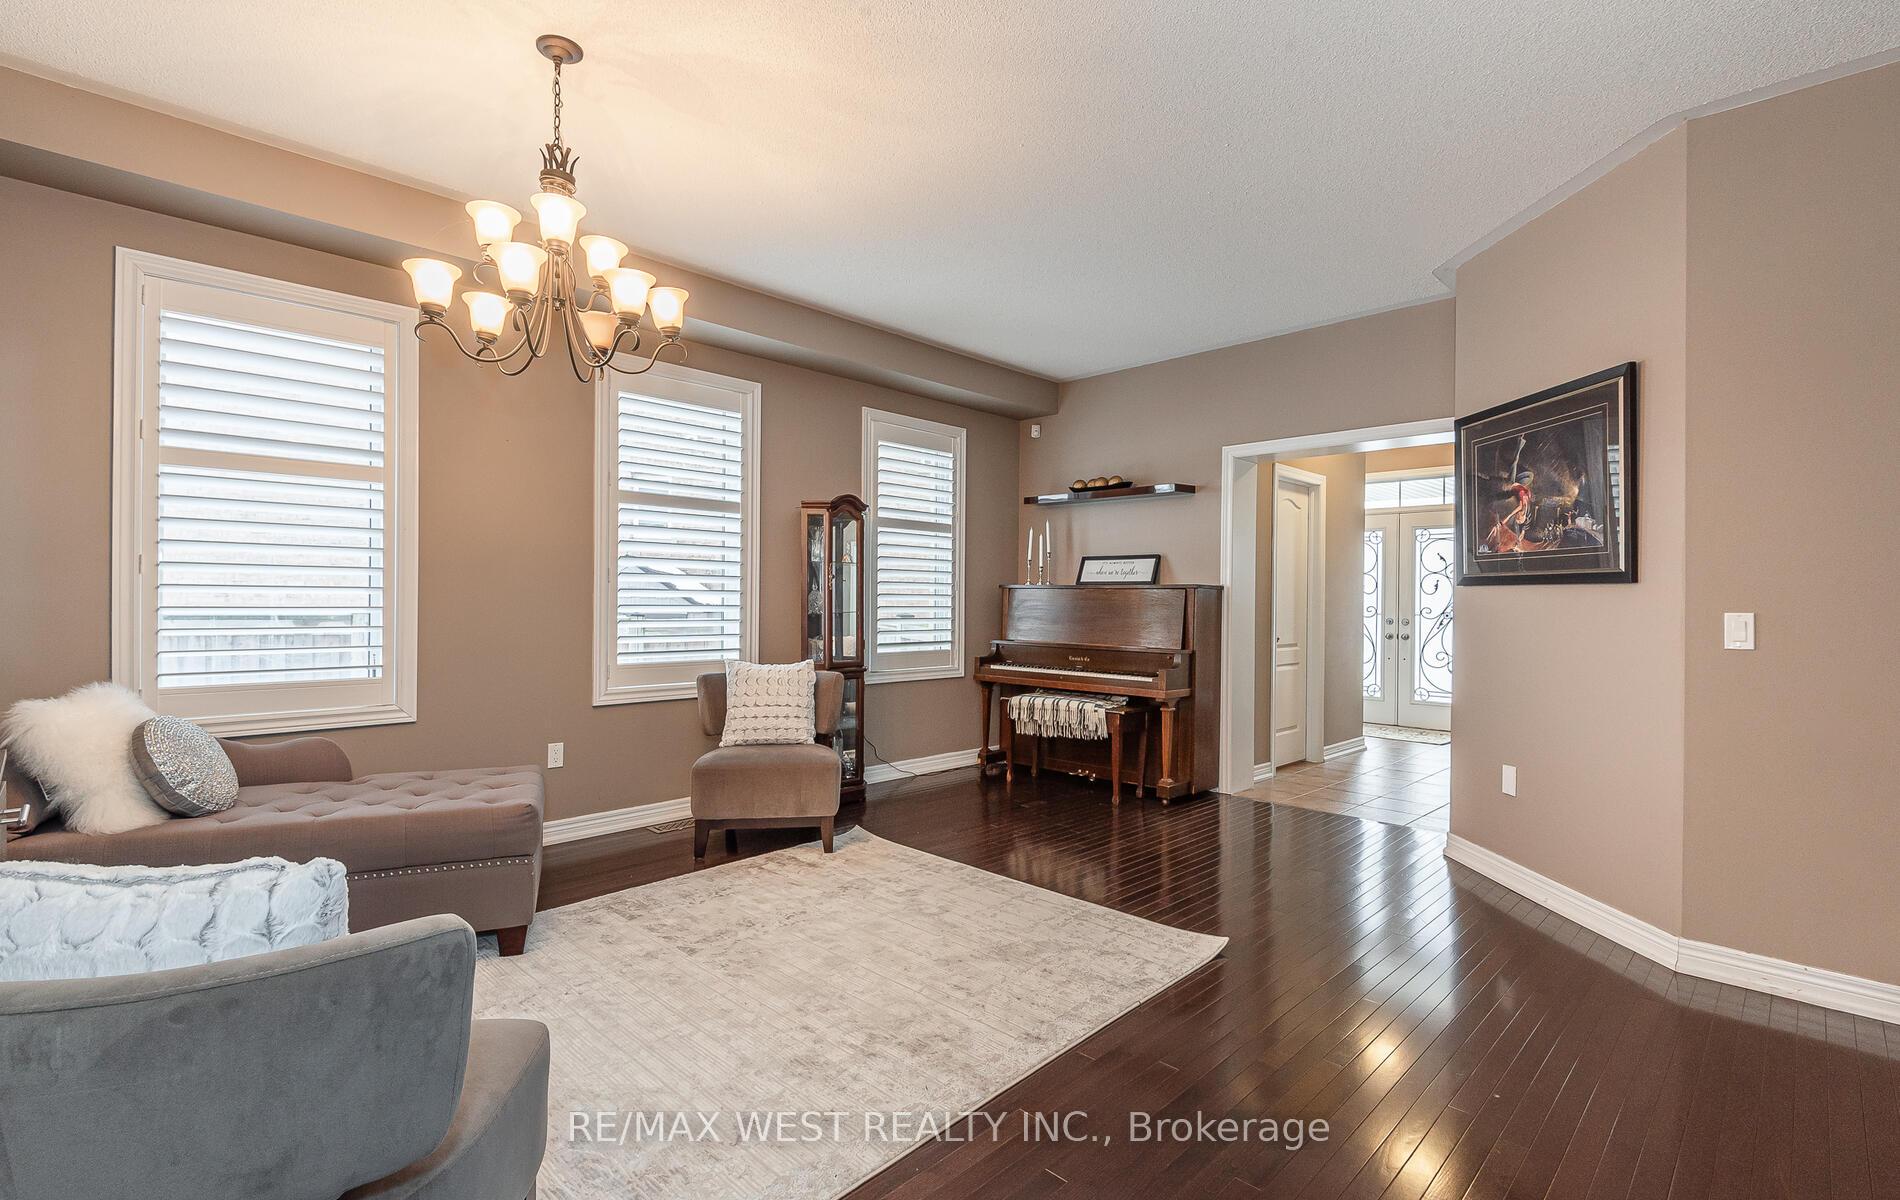
 See all 31 photos
Property history

This listing has ended. It is no longer available.
Property not available for sale or for rent.
Ask about this home
A HOMEH agent will answer your questions about this home.Ask HOMEH
About this home
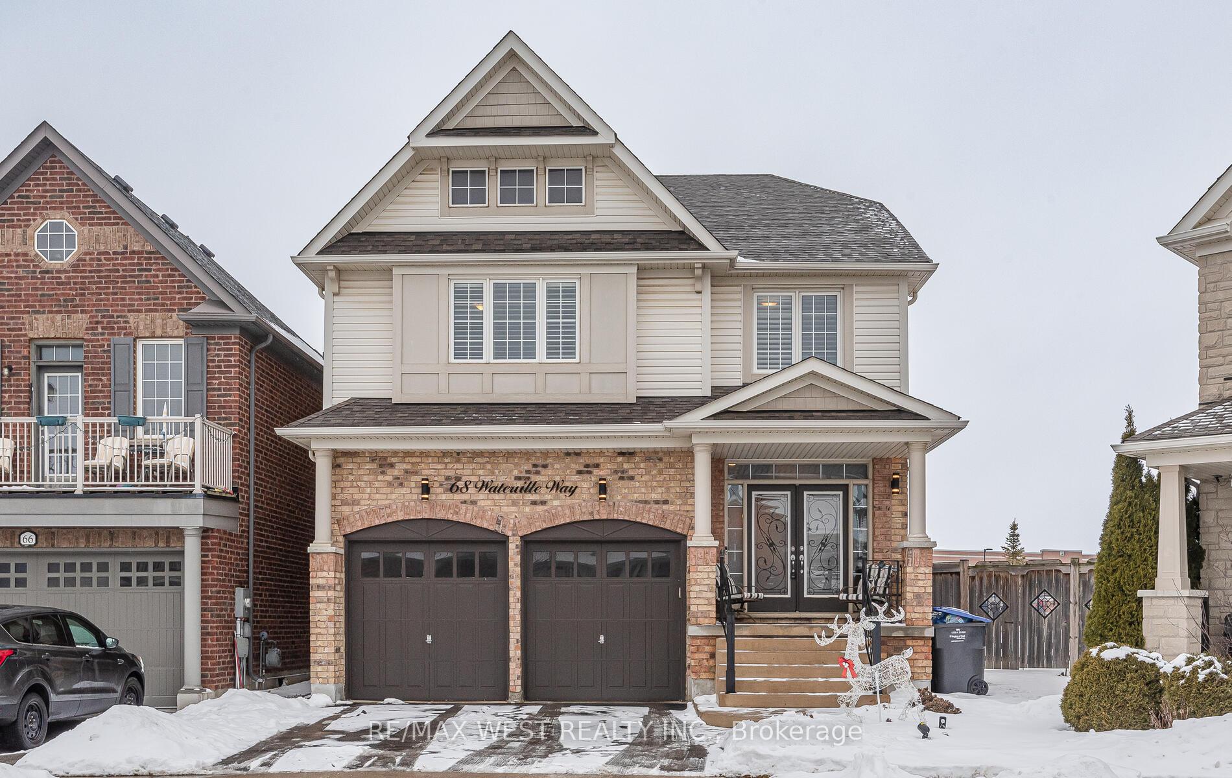
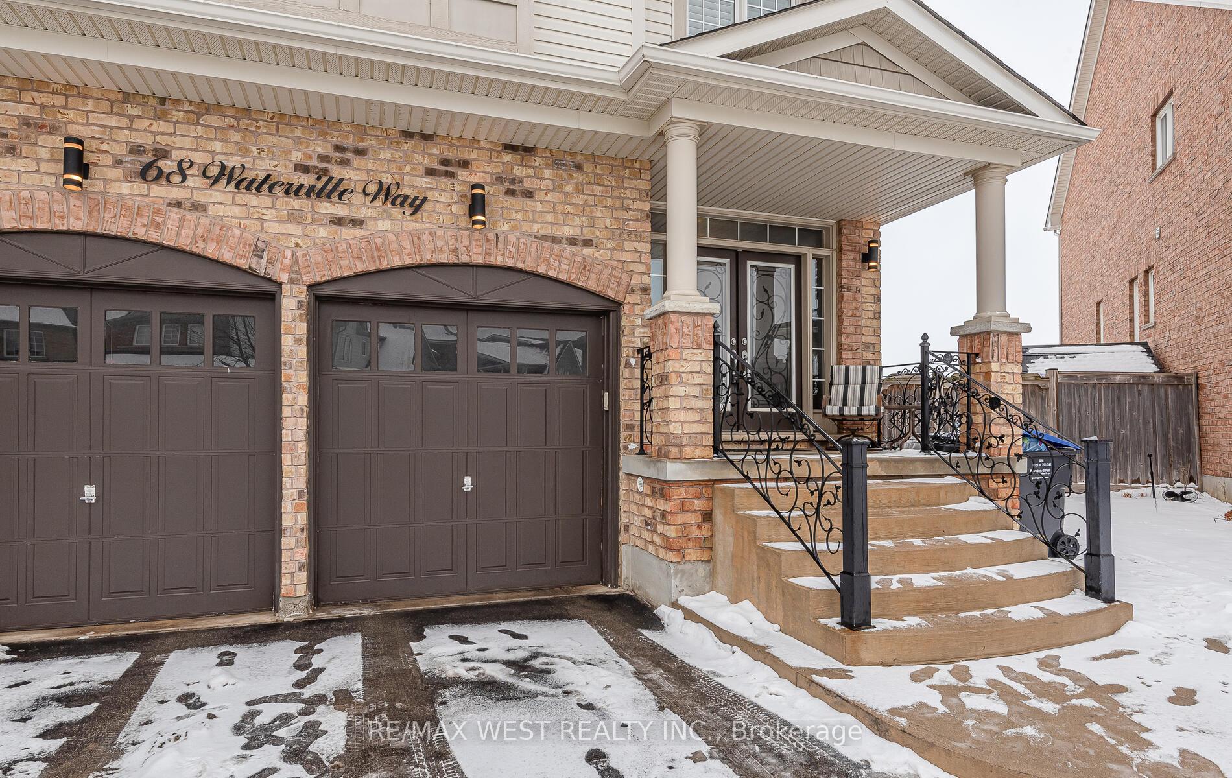
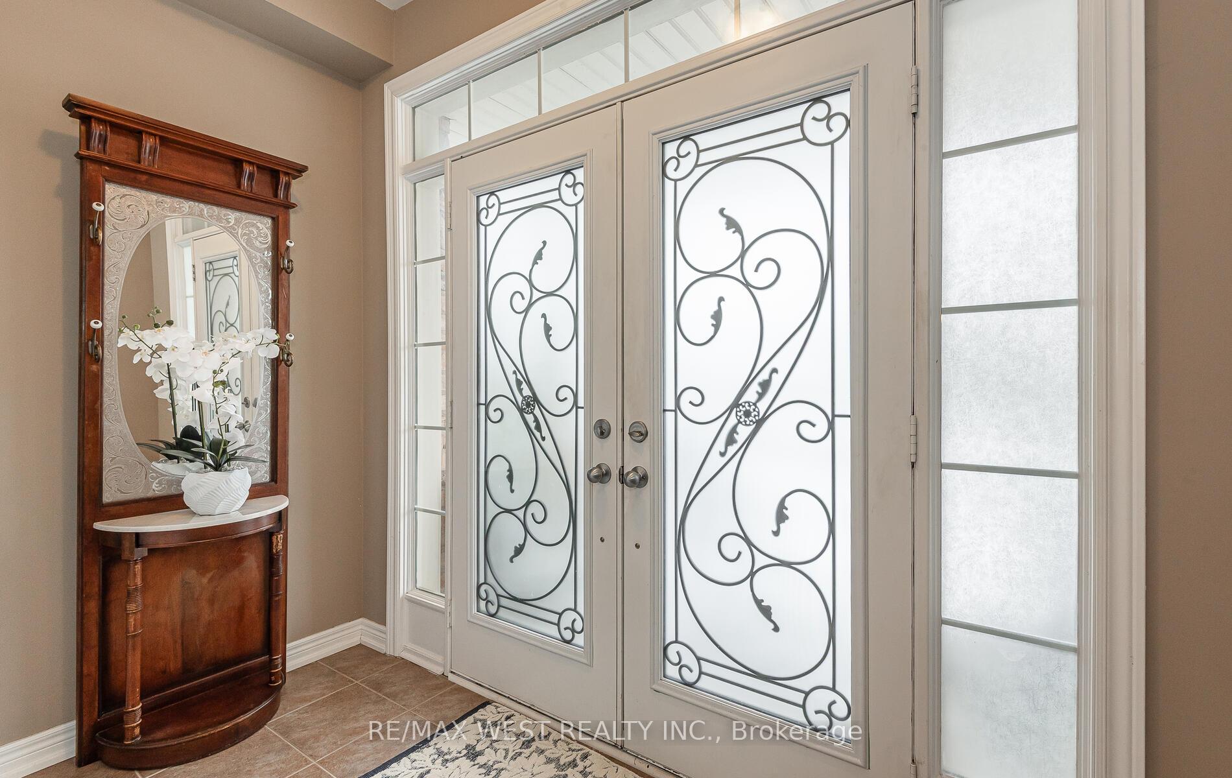
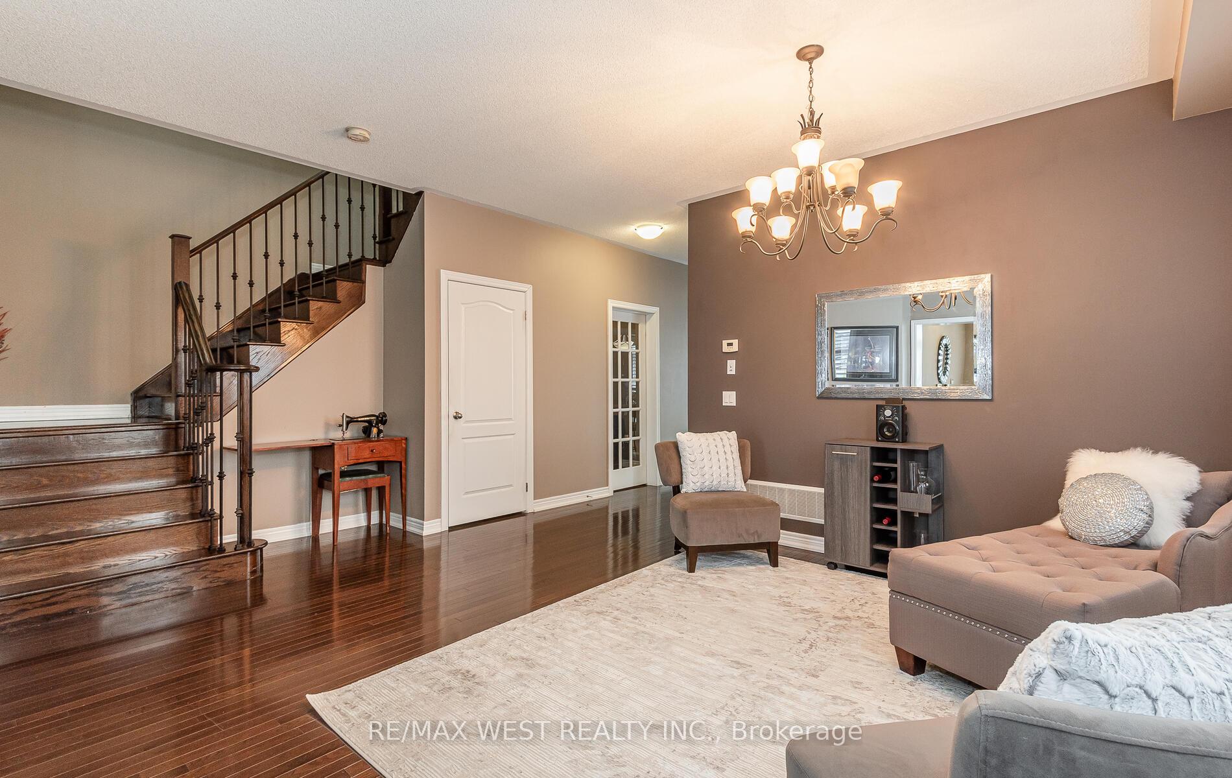
Fabulous 4+1 bedroom executive home with 3 full bathrooms on upper level plus a 1 bedroom apartment with separate entrance! Shared laundry on main level with access to both levels "Southfield" community with 9 ft ceilings and beautiful open floor plan and hardwood flooring, 2853 Sqft. Granite and quartz countertops, gorgeous kitchen and family room across the back of this home, backing onto green space with views of the community center and School in distance. Cozy, electric fireplace, walk out to deck and covered hot tub! Massive primary bedroom and walk-in closet and huge 5 piece ensuite, second bedroom features a 4 Piece ensuite and 3rd and 4th bedroom have a 4 piece jack and jill and Walk in closet. Basement has a great 1 bedroom apartment with French doors and lots of storage! CAC, high efficiency furnace, oak & wrought iron staircase shows 10++++
Facts & features
Ask about this home
A HOMEH agent will answer your questions about this home.
Rooms
13 rooms · 5 bathrooms
- Living room15′ × 18′270 sq.ft.
- Dining room15′ × 18′270 sq.ft.
- Kitchen22′ × 10′219 sq.ft.
- Family room17′1″ × 12′7″215 sq.ft.
- Office10′ × 12′7″126 sq.ft.
- Primary bedroom18′10″ × 16′300 sq.ft.
- Bedroom 211′10″ × 18′10″222 sq.ft.
- Bedroom 314′ × 11′154 sq.ft.
- Bedroom 412′2″ × 11′134 sq.ft.
- Bedroom 59′11″ × 10′98 sq.ft.
- Family room16′ × 13′6″215 sq.ft.
- Kitchen10′6″ × 13′6″142 sq.ft.
- Other17′ × 11′5″193 sq.ft.
Around this home
Listing details
Helpful tools
Your HOMEH agent
"I would see it this week."
Ask HOMEH about this home
Price, neighbourhood, monthly cost. Ask anything.
HOMEH Intelligent Agent is an AI, not a licensed representative. Check anything important with your agent.