

774 Charleston Side Road
Caledon (Rural Caledon)774 Charleston Side Road
Caledon (Rural Caledon)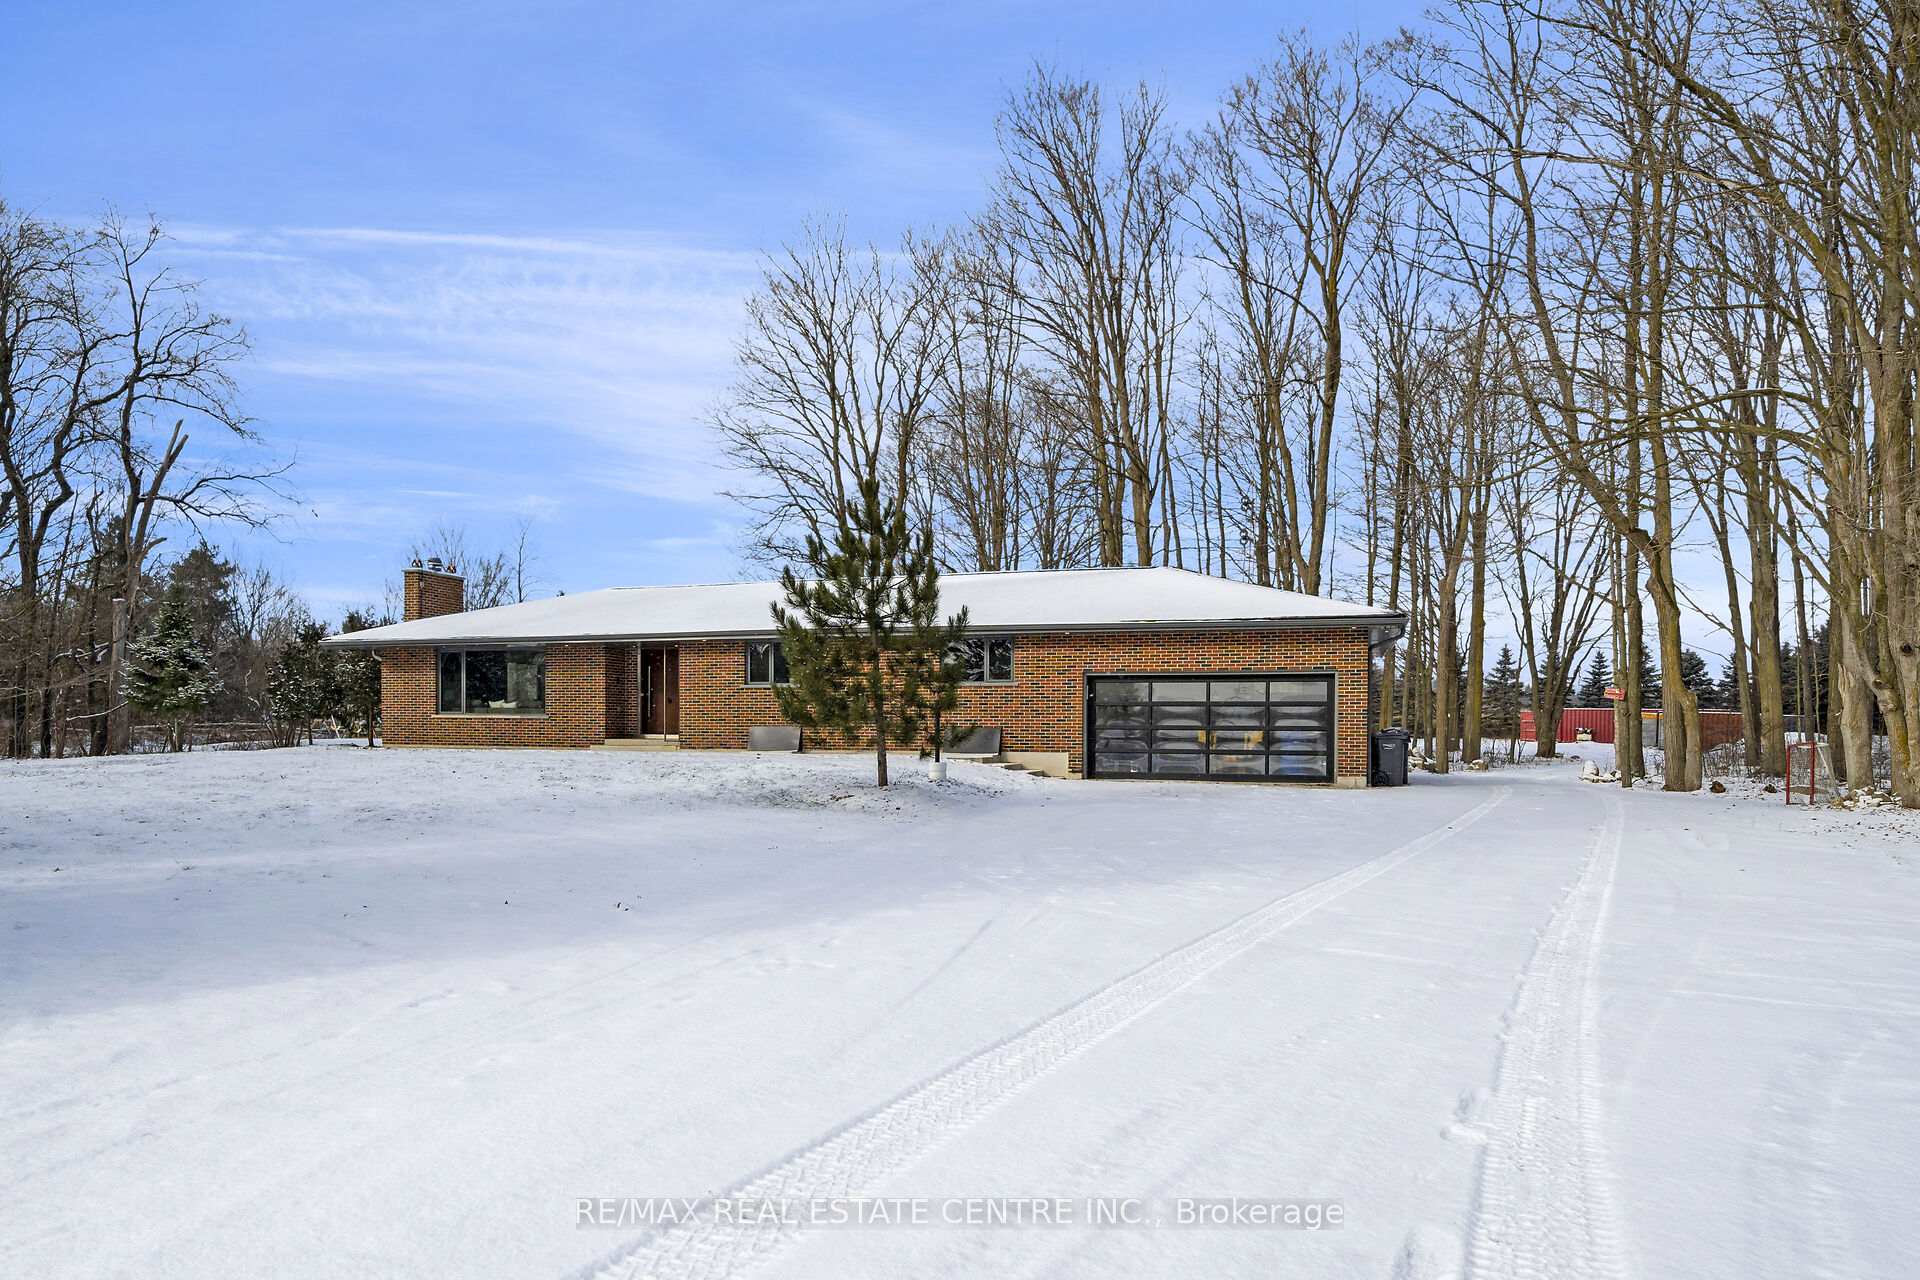
 See all 50 photos
Property history

This listing has ended. It is no longer available.
Property not available for sale or for rent.
Ask about this home
A HOMEH agent will answer your questions about this home.Ask HOMEH
About this home
774 Charleston Side Road, Caledon
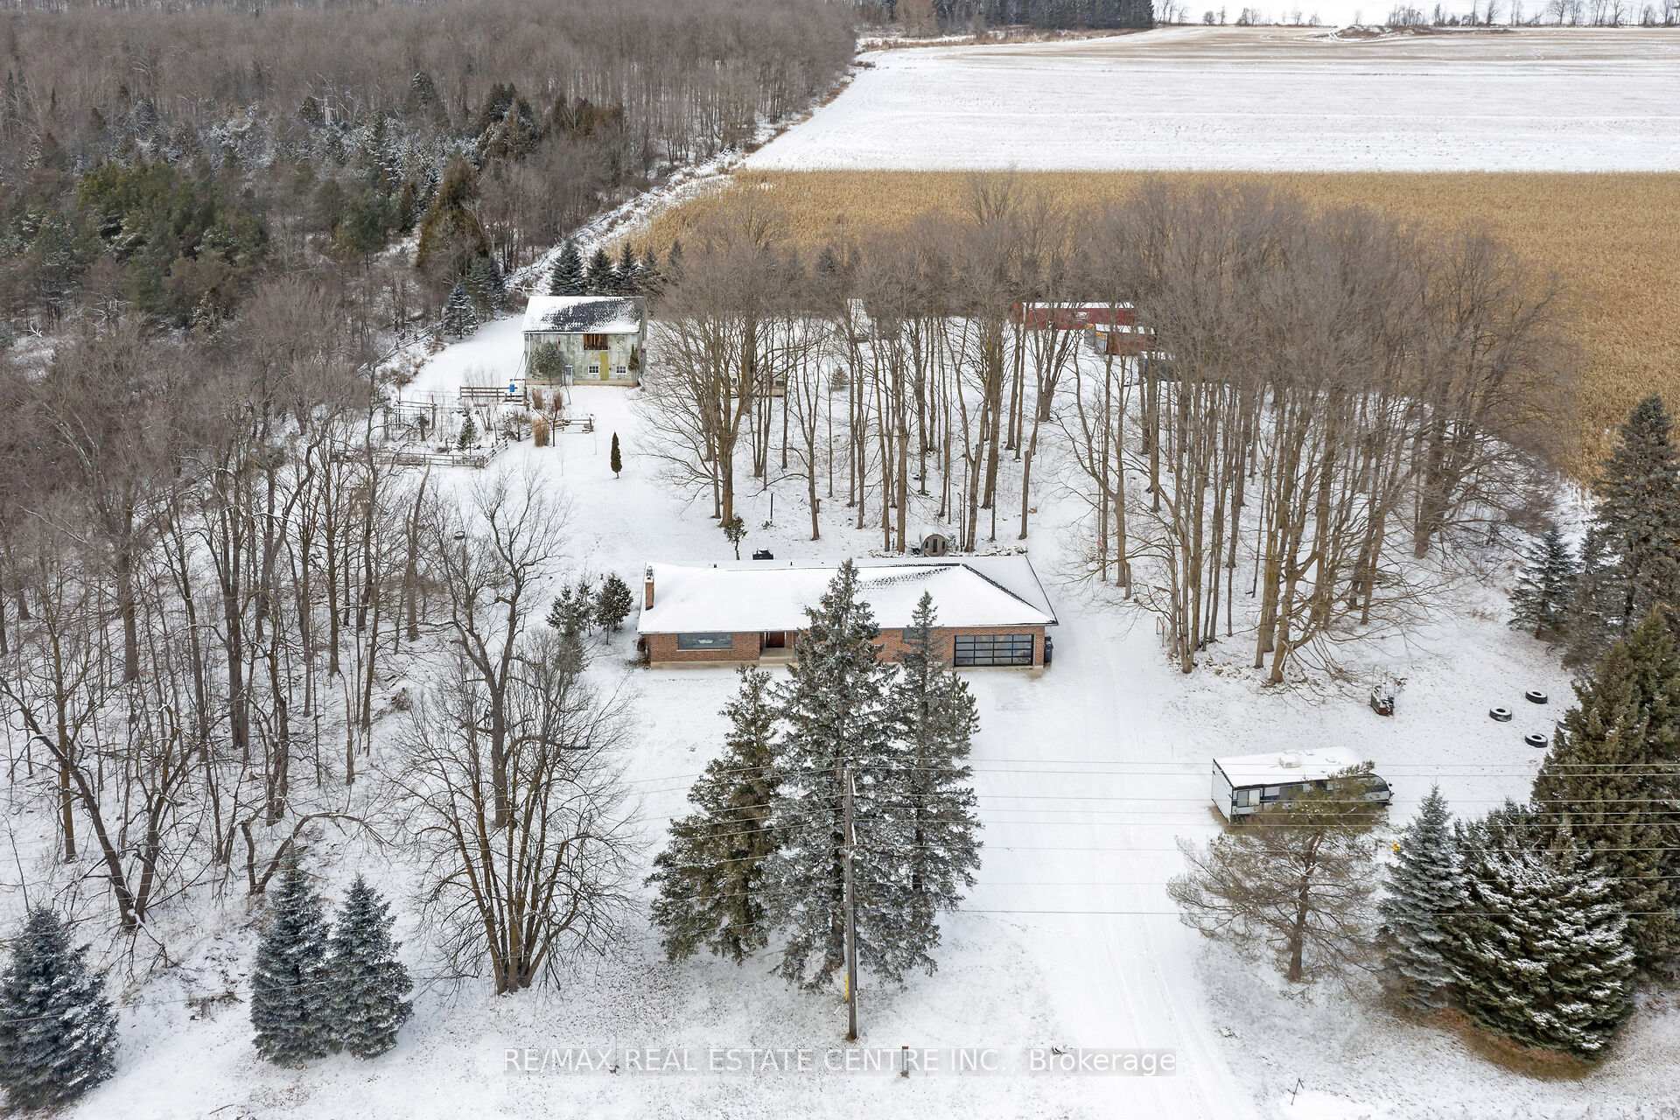
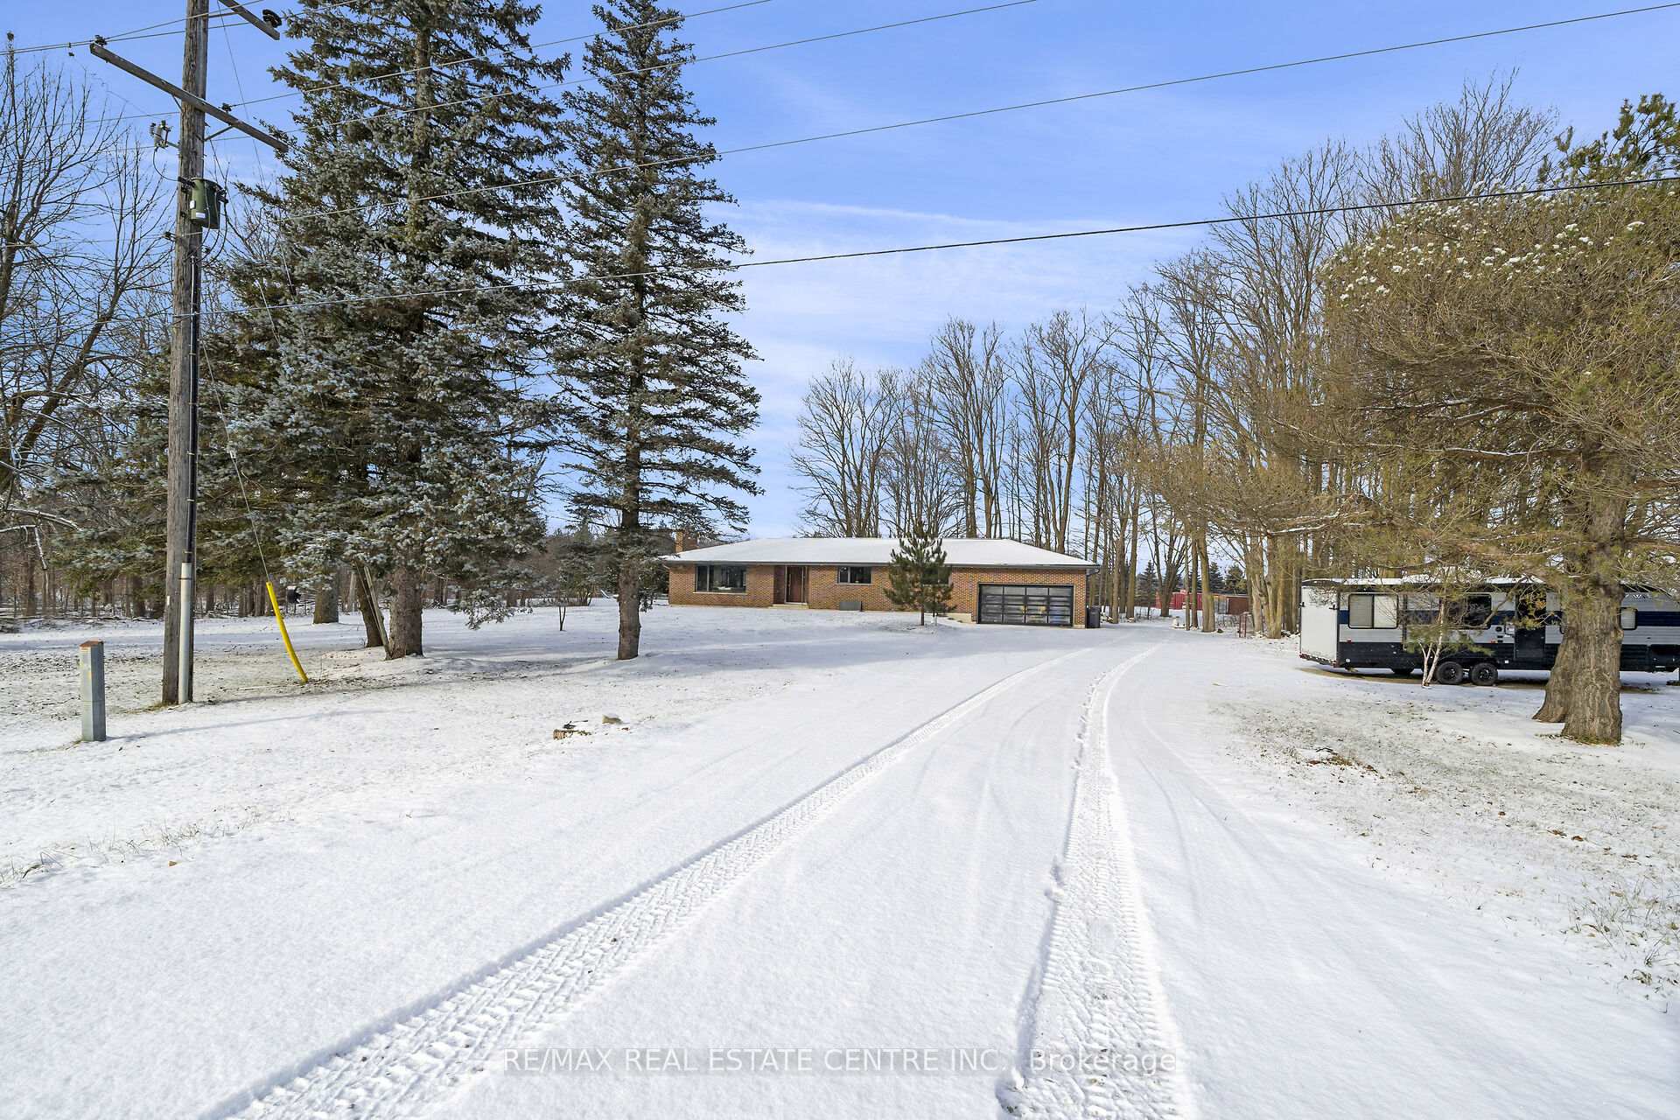
So many possibilities! Let us start with this modern industrial style reno, complete with exposed elements, polished concrete flooring, open floor plans and large windows. High ceilings and doors, modern square spotlights, accompanied by warm colours and gleaming metals. Crisp white paint with metal baseboards and not just in-floor heating but in-floor lighting as well. Bright primary bedroom walks out to the backyard and is host to an open concept ensuite with privacy where needed. Large bedrooms with huge windows. Lower level seamlessly continues with a fourth bedroom, huge Family room, brand new bathroom, and an office/gym. PLUS, the basement walks up into the garage, so there is easily a potential for basement apartment. Then the shop, wow! This 35 X 27 foot shop has hydro, a huge loft and is ready for your equipment, toys or dreams. With the septic in the front, the possibilities in the back are endless! This 2.7-acre parcel is perfectly situated on a paved road, easy access to Alton, Orangeville, Erin, and the heart of Caledon, with a driveway long and wide enough to park a rig or two. Do not wait on this gem, it is just too good. **EXTRAS** Radiant Heated Floors on Main Floor, Pot Lights, High Ceilings, Barn Doors, Stainless Steel Appliances, Family Room in Lower Level (2024), Lower Level 3 Pcs Bathroom (2024), Bosch Tankless Water Heater, 200 AMP Panel
Facts & features
Ask about this home
A HOMEH agent will answer your questions about this home.
Rooms
12 rooms · 3 bathrooms
- Foyer10′6″ × 6′63 sq.ft.
- Living room20′7″ × 13′10″285 sq.ft.
- Kitchen20′7″ × 11′5″235 sq.ft.
- Primary bedroom19′8″ × 11′4″223 sq.ft.
- Bedroom 212′6″ × 10′3″128 sq.ft.
- Bedroom 313′ × 10′2″133 sq.ft.
- Bedroom 412′2″ × 10′8″130 sq.ft.
- Office16′4″ × 9′10″160 sq.ft.
- Family room29′8″ × 14′6″431 sq.ft.
- Laundry10′11″ × 9′6″104 sq.ft.
- Utility room14′9″ × 11′162 sq.ft.
- Other12′11″ × 9′8″125 sq.ft.
Around this home
Listing details
Helpful tools
Your HOMEH agent
"I would see it this week."
Ask HOMEH about this home
Price, neighbourhood, monthly cost. Ask anything.
HOMEH Intelligent Agent is an AI, not a licensed representative. Check anything important with your agent.