
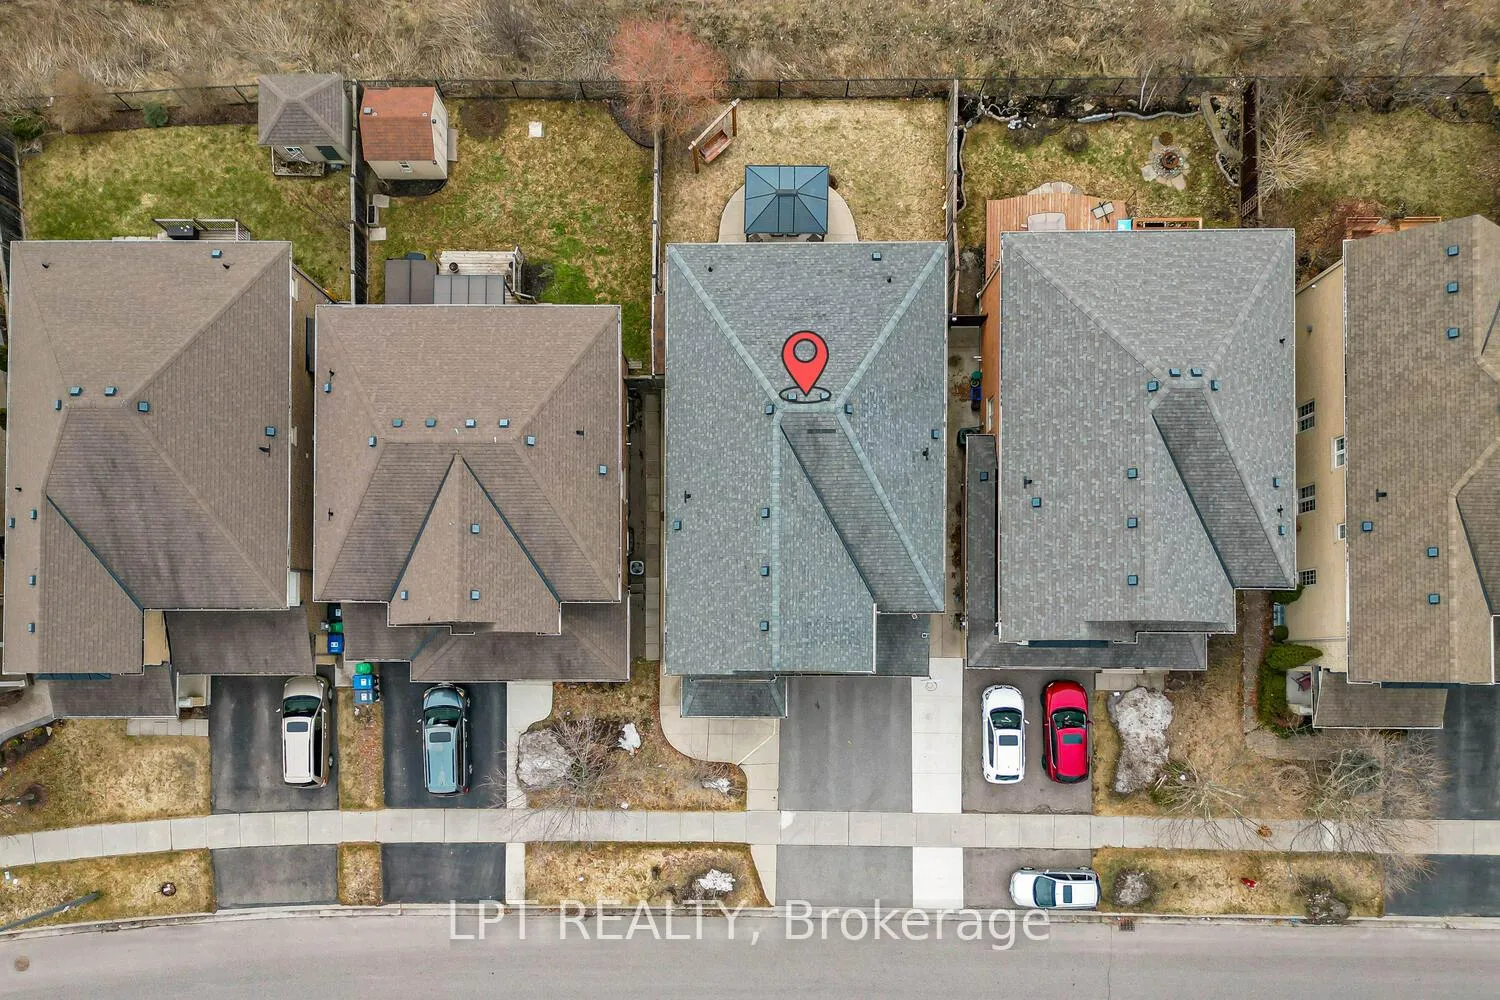
 See all 49 photos
Property history

This listing has ended. It is no longer available.
Property not available for sale or for rent.
Ask about this home
A HOMEH agent will answer your questions about this home.Ask HOMEH
About this home
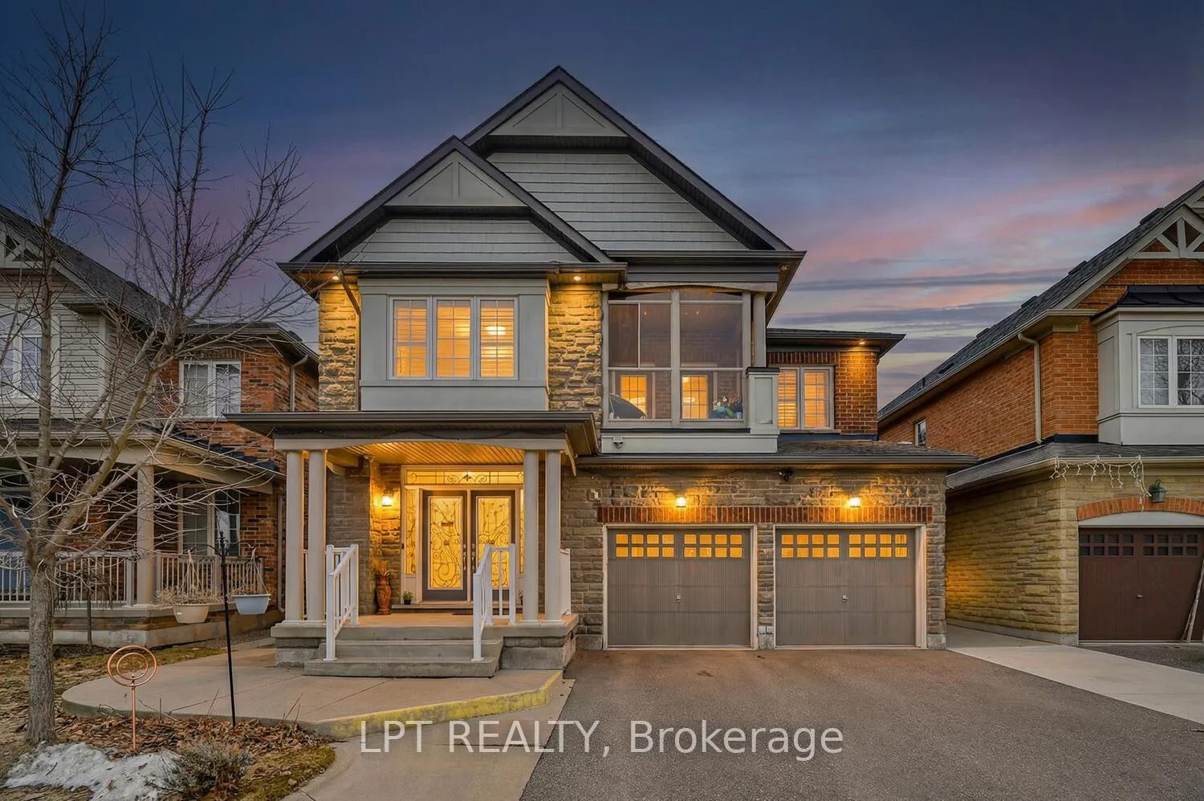
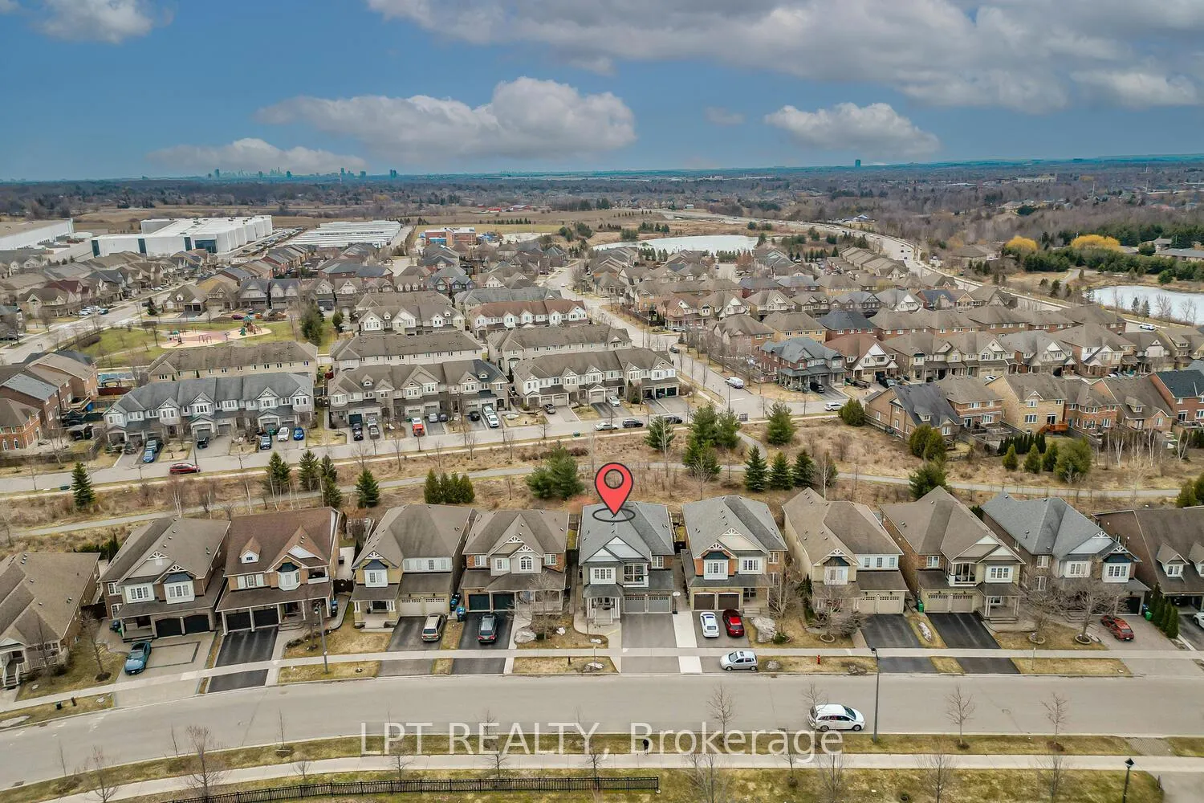
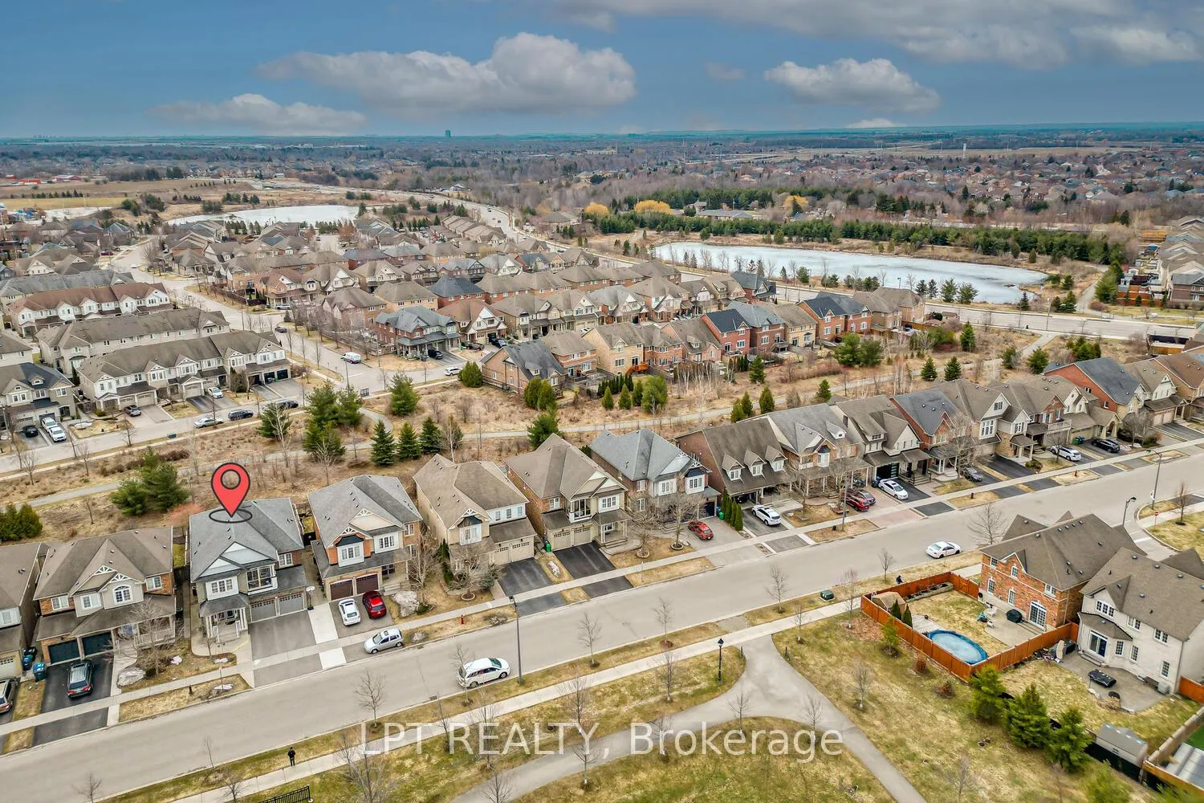
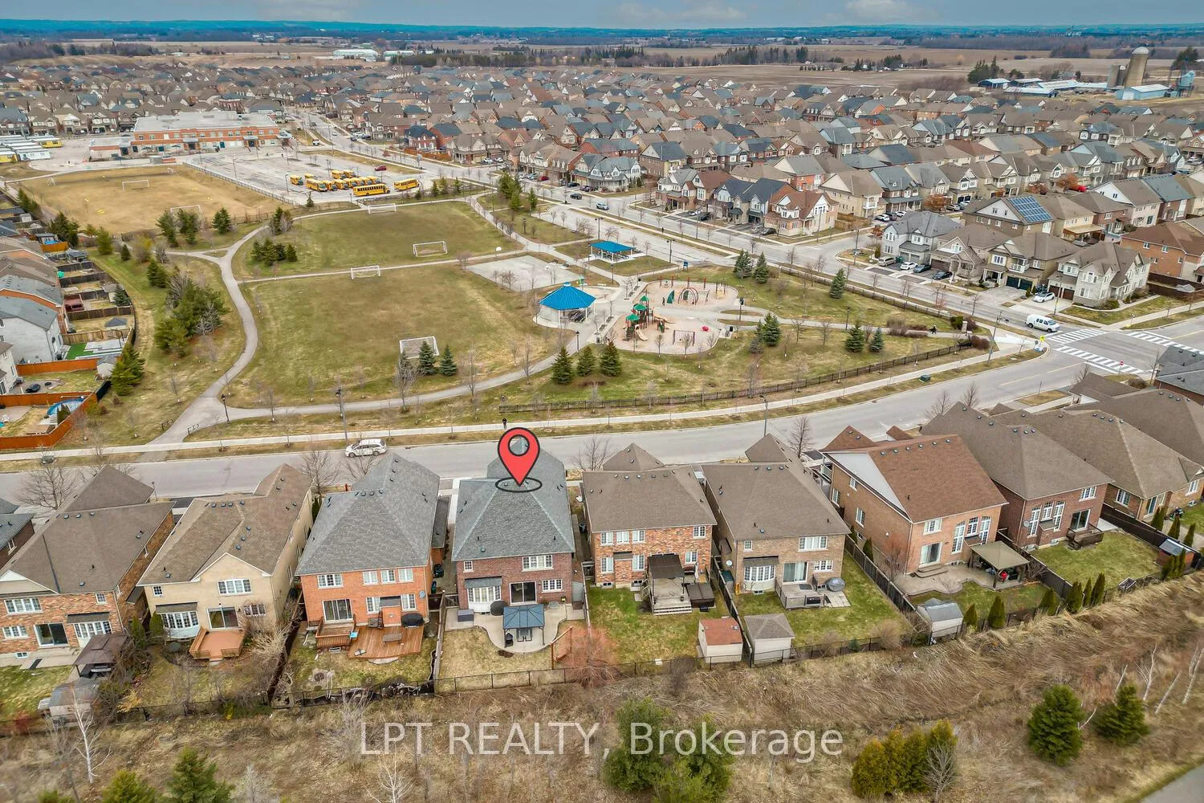
3,100 Sq.Ft. detached masterpiece on a *PREMIUM LOT* in Southfield Village Caledon with Unobstructed front views and a Green Walkway in the backyard.. The main floor welcomes you with soaring ceilings, a private den perfect for a home office, and rich HARDWOOD FLOORING that flows seamlessly. Chef-inspired kitchen, boasting premium built-in appliances. Integrated smart switches and a built-in audio experience with ceiling speakers in the dining room. Four Expansive Bedrooms, CUSTOM closets in three bedrooms. FIVE WASHROOMS, a massive recreation room in the fully finished basement, perfect footprint for a home theatre and gym, featuring a full washroom and a custom closet system. The basement also features a spacious cold storage. The backyard serve as a private escape, featuring a gazebo and a swing, overlooking a green pathway. The garage is a standout feature, fully EV-Ready with connections for TWO EV's, built-in cabinetry for a clean, organized workspace. UPGRADED 200-AMP Service. This home is perfectly positioned for both convenience and family life. Quick access to Highway 410 for an easy commute, steps away from the BEST SCHOOLS in the neighbourhood. For leisure and errands, you are close to a modern, highly functional Recreation Center and the Village Market, which is perfect for your everyday needs. Stay connected and secure with a included comprehensive Ring security system, including a Ring doorbell and dedicated Ring cameras covering both the garage and the backyard. Step out onto the covered balcony to soak in the breathtaking, open-space views-a perfect retreat in one of Caledon's most sought-after communities.
Facts & features
Ask about this home
A HOMEH agent will answer your questions about this home.
Rooms
10 rooms · 5 bathrooms
- Library9′5″ × 10′94 sq.ft.
- Living room13′9″ × 11′151 sq.ft.
- Dining room14′3″ × 11′157 sq.ft.
- Family room13′ × 17′2″223 sq.ft.
- Kitchen18′3″ × 12′219 sq.ft.
- Primary bedroom18′ × 13′234 sq.ft.
- Bedroom 213′4″ × 12′6″167 sq.ft.
- Bedroom 313′4″ × 12′8″169 sq.ft.
- Bedroom 412′ × 12′144 sq.ft.
- Recreation—
Around this home
Listing details
Helpful tools
Your HOMEH agent
"Priced 6% over our estimate. I would see it this week."
Ask HOMEH about this home
Price, neighbourhood, monthly cost. Ask anything.
HOMEH Intelligent Agent is an AI, not a licensed representative. Check anything important with your agent.