
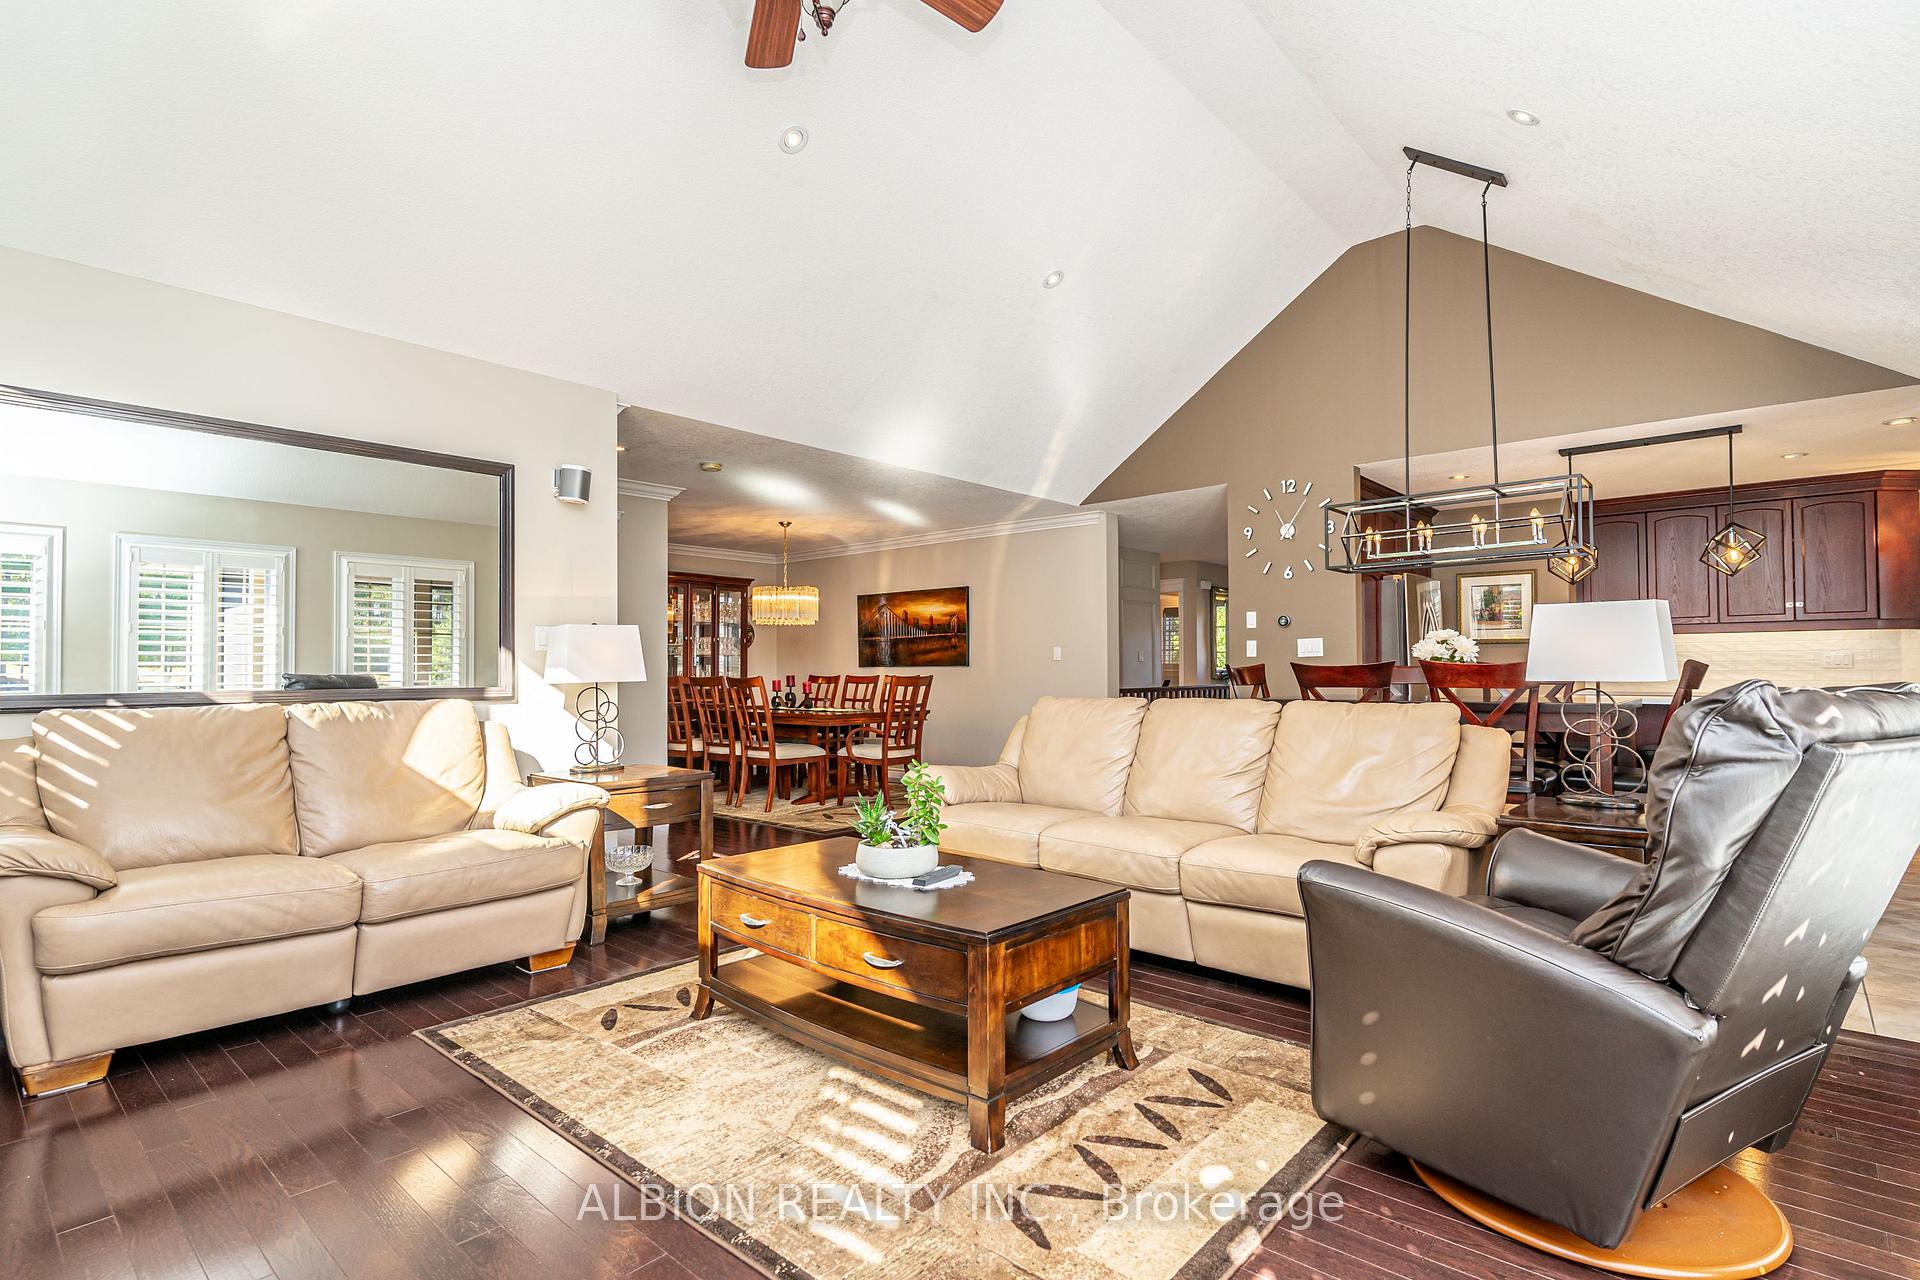
 See all 46 photos
Property history

This listing has ended. It is no longer available.
Property not available for sale or for rent.
Ask about this home
A HOMEH agent will answer your questions about this home.Ask HOMEH
About this home
Unit 1, 8 Reddington Drive, Caledon
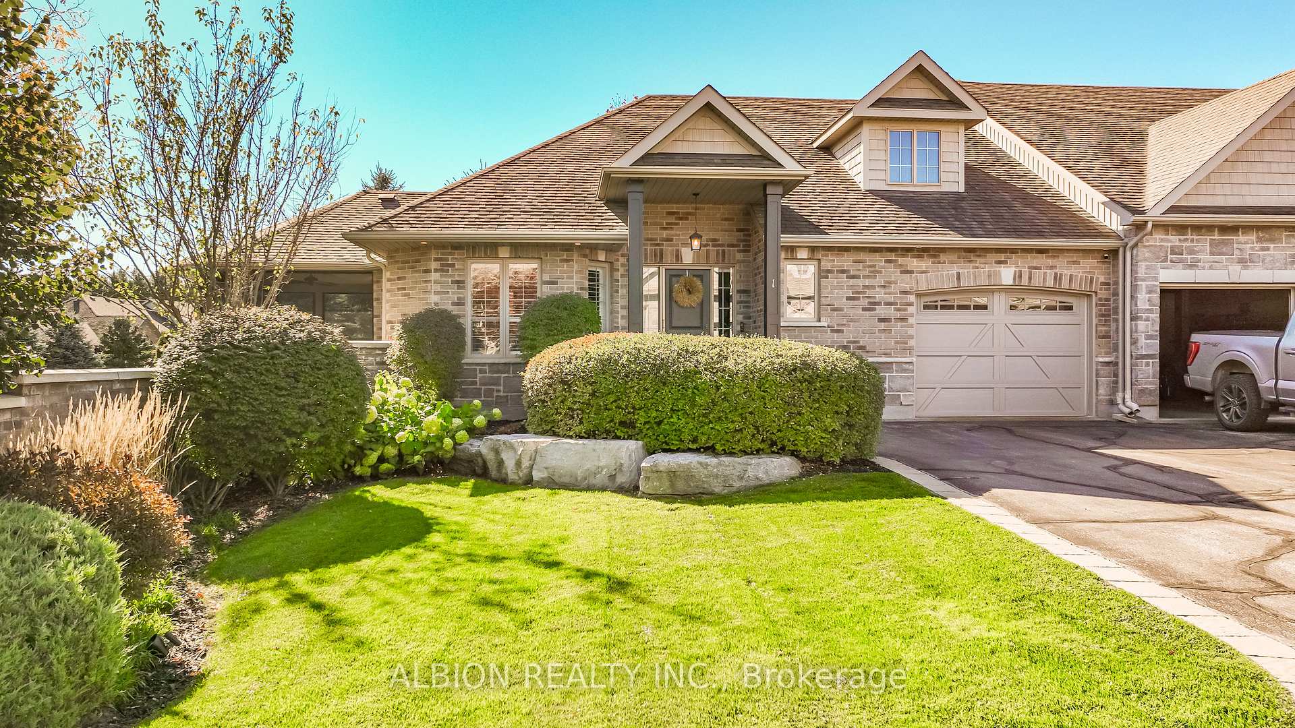
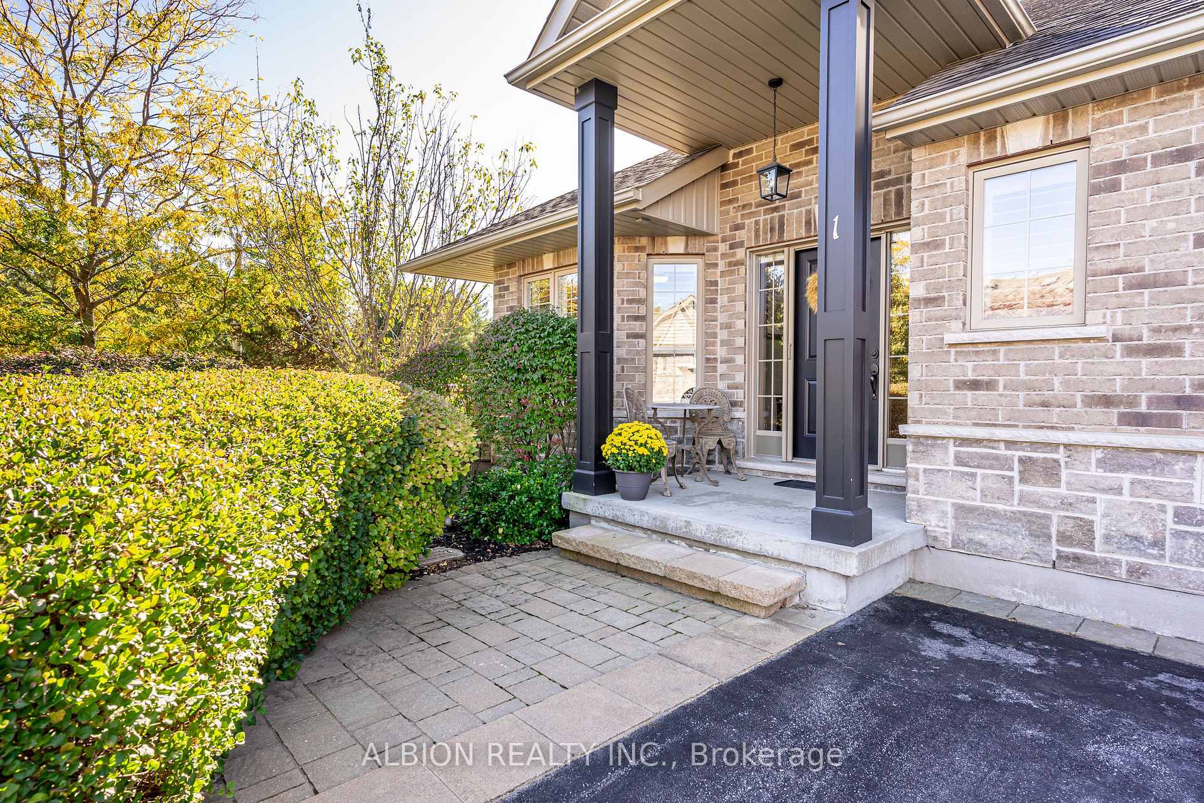
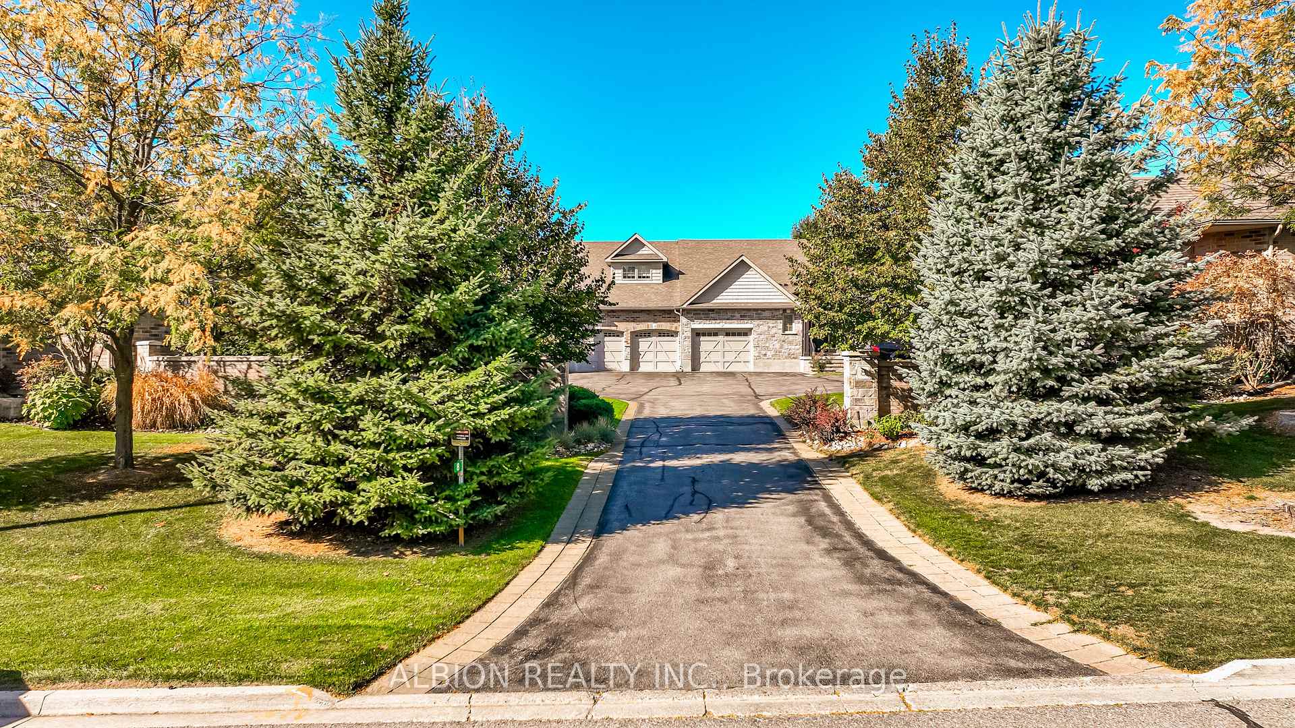
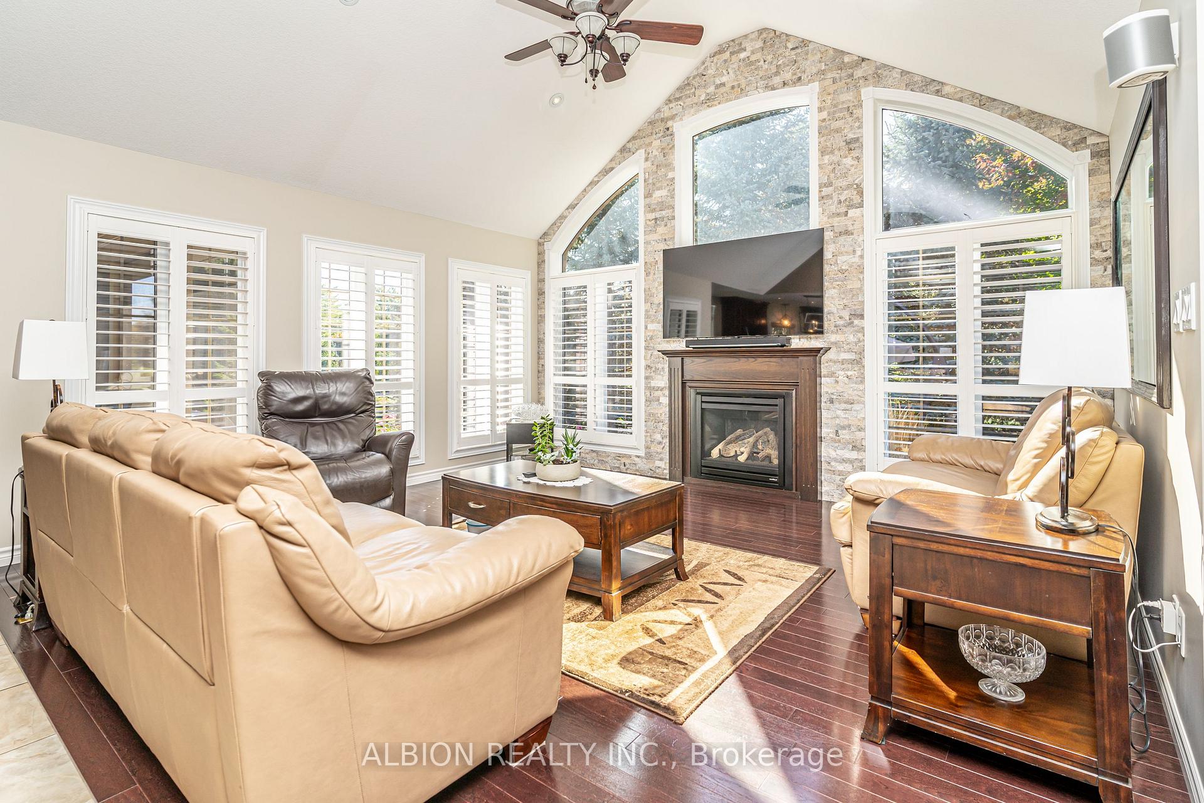
OPEN HOUSE- SUN.FEB.8TH, 2-4PM. Living the Dream! Elegant lifestyle in scenic Legacy Pines Adult Community. Picturesque golf course setting. Stunning premium bungalow overlooking beautiful natural pond and forested views. Spotless well appointed home with upgrades galore. Gorgeous palladian window, vaulted great room with stone wall & fireplace, family sized formal dining room, open concept chef's kitchen with custom pull out drawers in cabinetry, gleaming quartz counters, newer tile backsplash, fabulous centre island with wine rack, touchless faucet, pot-lites & undermount lighting. Amazing south facing custom built screened in Lanai with composite decking, natural gas firetable & bbq, and walkout to your own private patio. Retreat to the executive primary suite featuring custom walk in closet with organizers and spacious full ensuite. Main floor also includes a pretty guest bedroom, full bath and laundry room. Direct access to spacious garage with Epoxy coated floor. Charming wainscotting leads you to the huge rec.room with above grade windows and another stone surround fireplace. Two more bedrooms or home office make this level complete. Well run self-managed condo lifestyle with just 6 homes in this condo pod. Make this your next home in this charming village setting with nearby Albion Hills Conservation park, Palgrave walking trails and Caledon Equestrian Park.
Facts & features
Ask about this home
A HOMEH agent will answer your questions about this home.
Rooms
12 rooms · 2 bathrooms
- Living room15′9″ × 15′1″238 sq.ft.
- Dining room14′8″ × 9′11″146 sq.ft.
- Kitchen12′6″ × 12′2″151 sq.ft.
- Breakfast15′1″ × 8′1″122 sq.ft.
- Sunroom19′10″ × 12′7″250 sq.ft.
- Primary bedroom13′5″ × 12′9″171 sq.ft.
- Bedroom 211′4″ × 10′11″124 sq.ft.
- Bedroom 311′11″ × 21′6″257 sq.ft.
- Bedroom 417′7″ × 9′11″174 sq.ft.
- Recreation27′5″ × 17′5″478 sq.ft.
- Workshop26′3″ × 9′1″238 sq.ft.
- Utility room15′9″ × 13′3″209 sq.ft.
Around this home
Schools nearby
School rating, out of 10.
Listing details
Helpful tools
Your HOMEH agent
"I would see it this week."
Ask HOMEH about this home
Price, neighbourhood, monthly cost. Ask anything.
HOMEH Intelligent Agent is an AI, not a licensed representative. Check anything important with your agent.