

82 Royal Fern Crescent
Caledon (Rural Caledon)82 Royal Fern Crescent
Caledon (Rural Caledon)
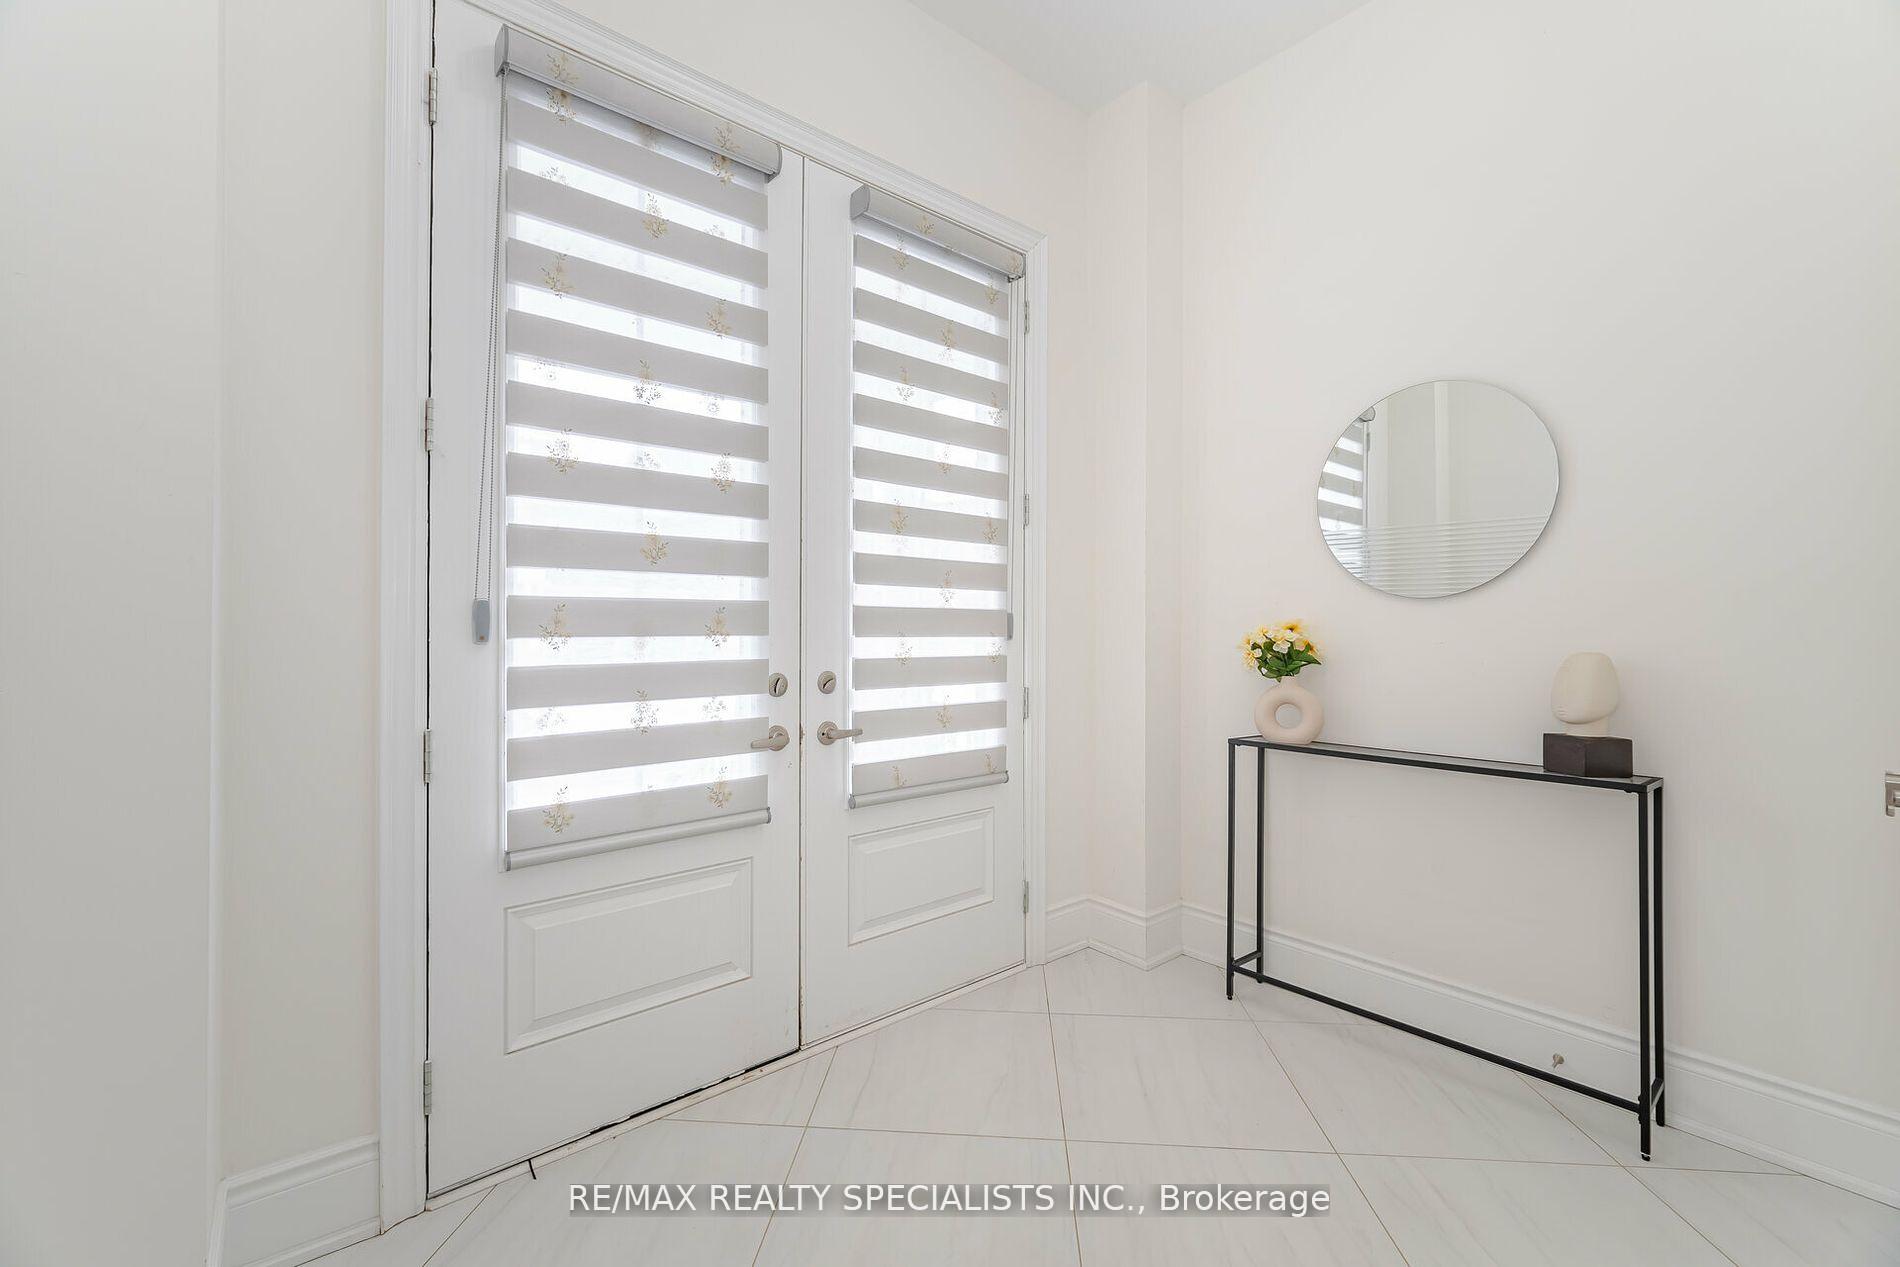

 See all 40 photos
Property history

This listing has ended. It is no longer available.
Property not available for sale or for rent.
About this home
82 Royal Fern Crescent, Caledon
Stunning North Facing 3100 Sqft Detached House In Prime Neighbourhood!!!Welcome To 82 Royal Fern Cres!!! Luxurious Detached Home Located In A Dynamic & Diverse Neighbourhood Of Caledon West!! Elegant Stone & Brick Exterior W/ Double Doors Which Lead YouTo The Grand Foyer!! Modern, Open Concept Floor Plan Offers Designer Upgraded Kitchen FeaturesTop Of The Line Jennair Built-In Stainless Steel Appliances, Stylish QuartzCountertops/Backsplash, Under-Mount Sink, Tall Kitchen Cabinets, Porcelain Tiles Installed at45 Degree Angle, Custom 14 Ft Centre Island, Breakfast Area W/ Breakfast Bar!!! Sep Liv & Family Rm W/ Fireplace!! Great Size Den Which Can Be Used As Home Office or 6th Bdrm!! High 10 Ft Ceilings On Main & 9 Ft on 2nd Flr!!! Smooth Ceilings Throughout!! Beautiful Oak Stairs TakeYou To 5 Extremely Spacious Bdrms Each With Their Very Own Large Closets, & Access To PrivateBaths!! Master Bedroom Comes With 5 Pcs Ensuite & Huge Walk-In Closet!! Laundry Is ConvenientlyLocated On The Second Floor. Partially Finished Bsmt With Sep Ent By Builder!! 150K Spent OnUpgrades!!Jennair Built-In 72'Fridge, 36'Range Hood, Built-in Microwave/Own With Extended Warranty Till 2029, Porcelain Tile installed at 45 degree, Smooth Ceiling Throughout, 10 FeetCeiling on Main and 9 Feet On Second Level
Facts & features
Ask about this home
A HOMEH agent will answer your questions about this home.
Rooms
10 rooms · 4 bathrooms
- Family room12′4″ × 17′1″211 sq.ft.
- Living room15′2″ × 10′7″161 sq.ft.
- Kitchen15′ × 8′3″124 sq.ft.
- Breakfast15′ × 10′150 sq.ft.
- Den10′ × 10′100 sq.ft.
- Primary bedroom15′ × 10′150 sq.ft.
- Bedroom 211′11″ × 10′119 sq.ft.
- Bedroom 312′1″ × 11′2″135 sq.ft.
- Bedroom 412′7″ × 12′4″156 sq.ft.
- Bedroom 512′7″ × 12′151 sq.ft.
Around this home
Schools nearby
School rating, out of 10.
Listing details
Helpful tools
Your HOMEH agent
"Priced 16% over our estimate. I would see it this week."
Ask HOMEH about this home
Price, neighbourhood, monthly cost. Ask anything.
HOMEH Intelligent Agent is an AI, not a licensed representative. Check anything important with your agent.