
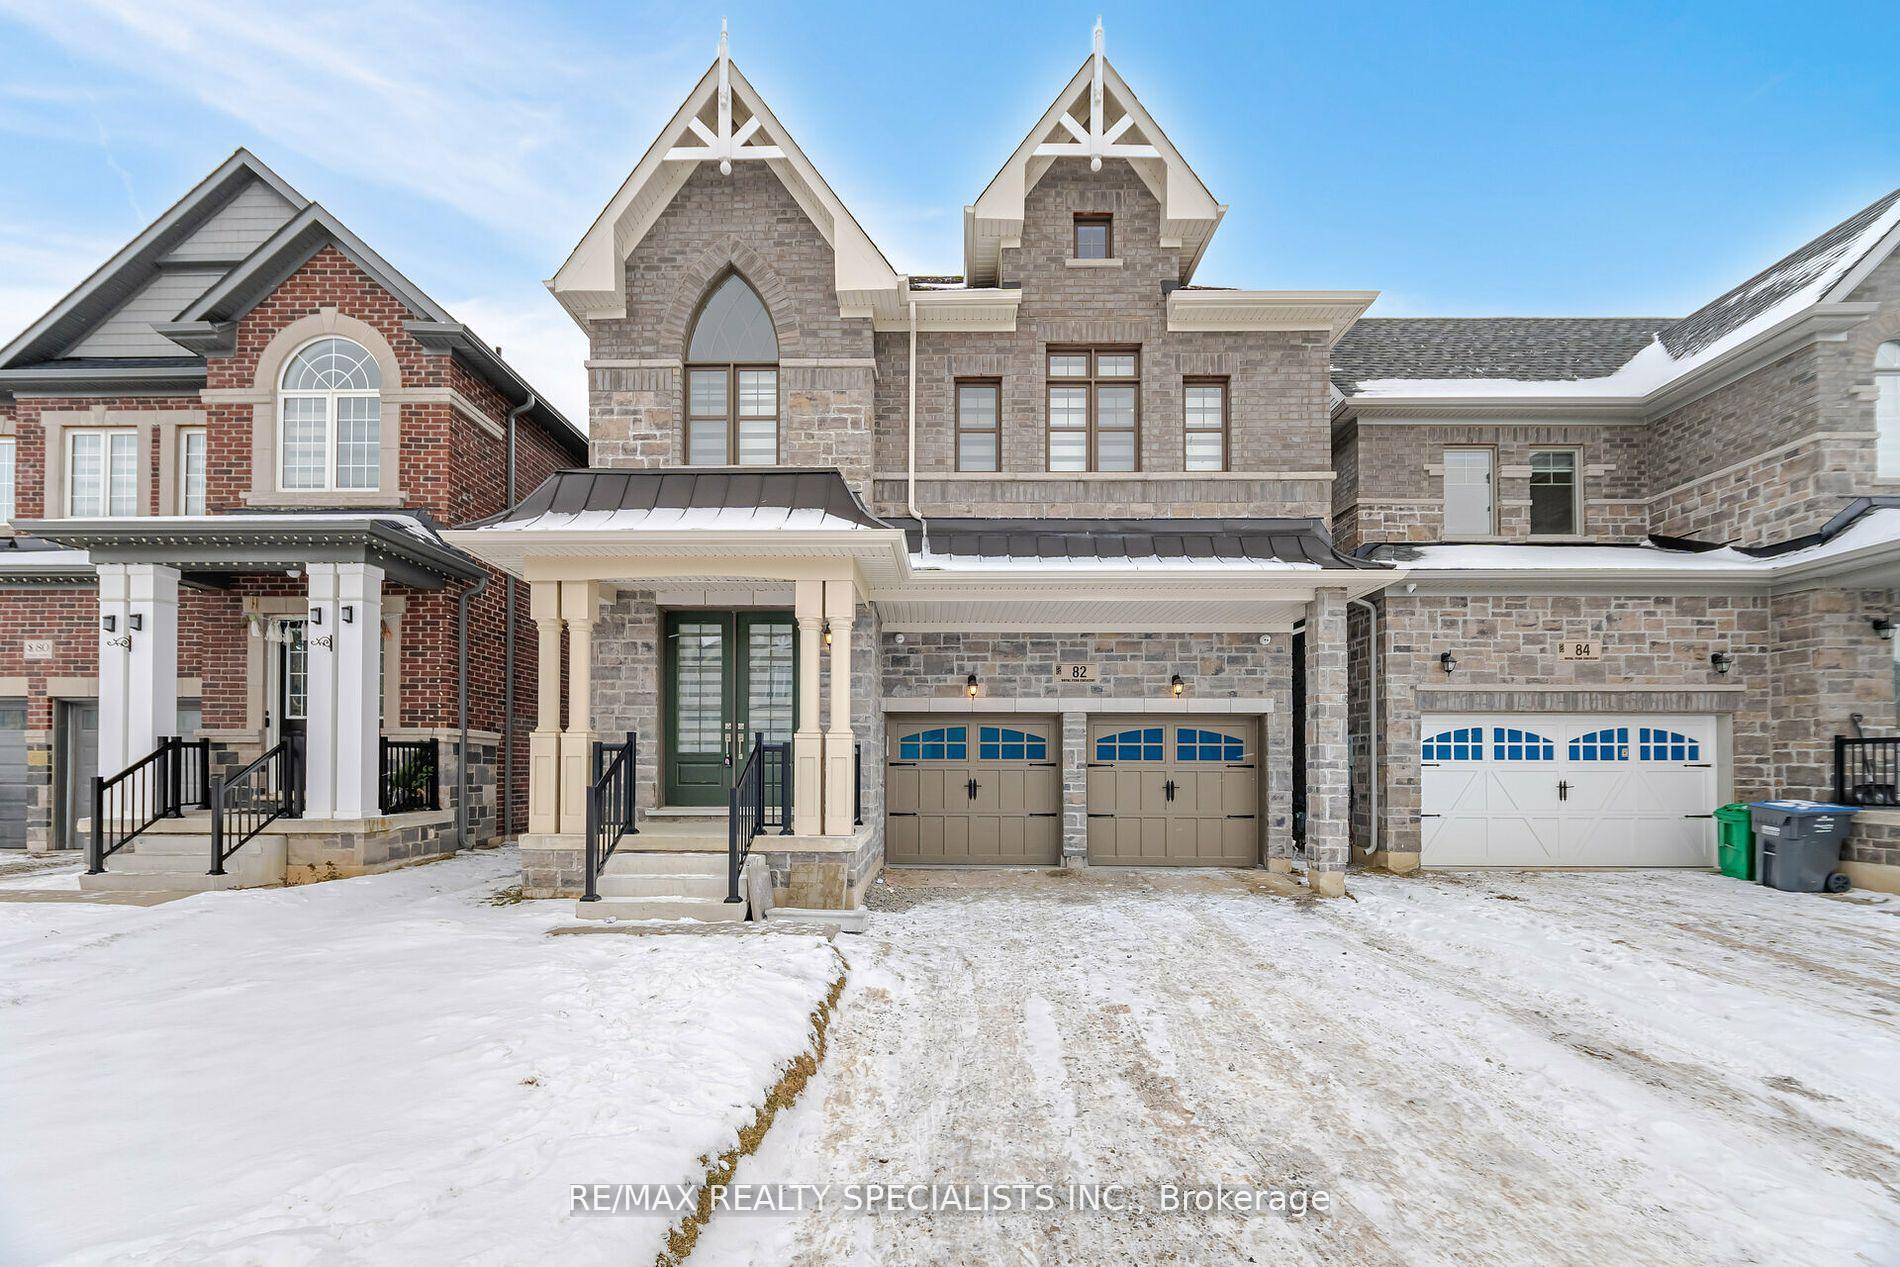
82 Royal Fern Crescent
Caledon (Rural Caledon)82 Royal Fern Crescent
Caledon (Rural Caledon)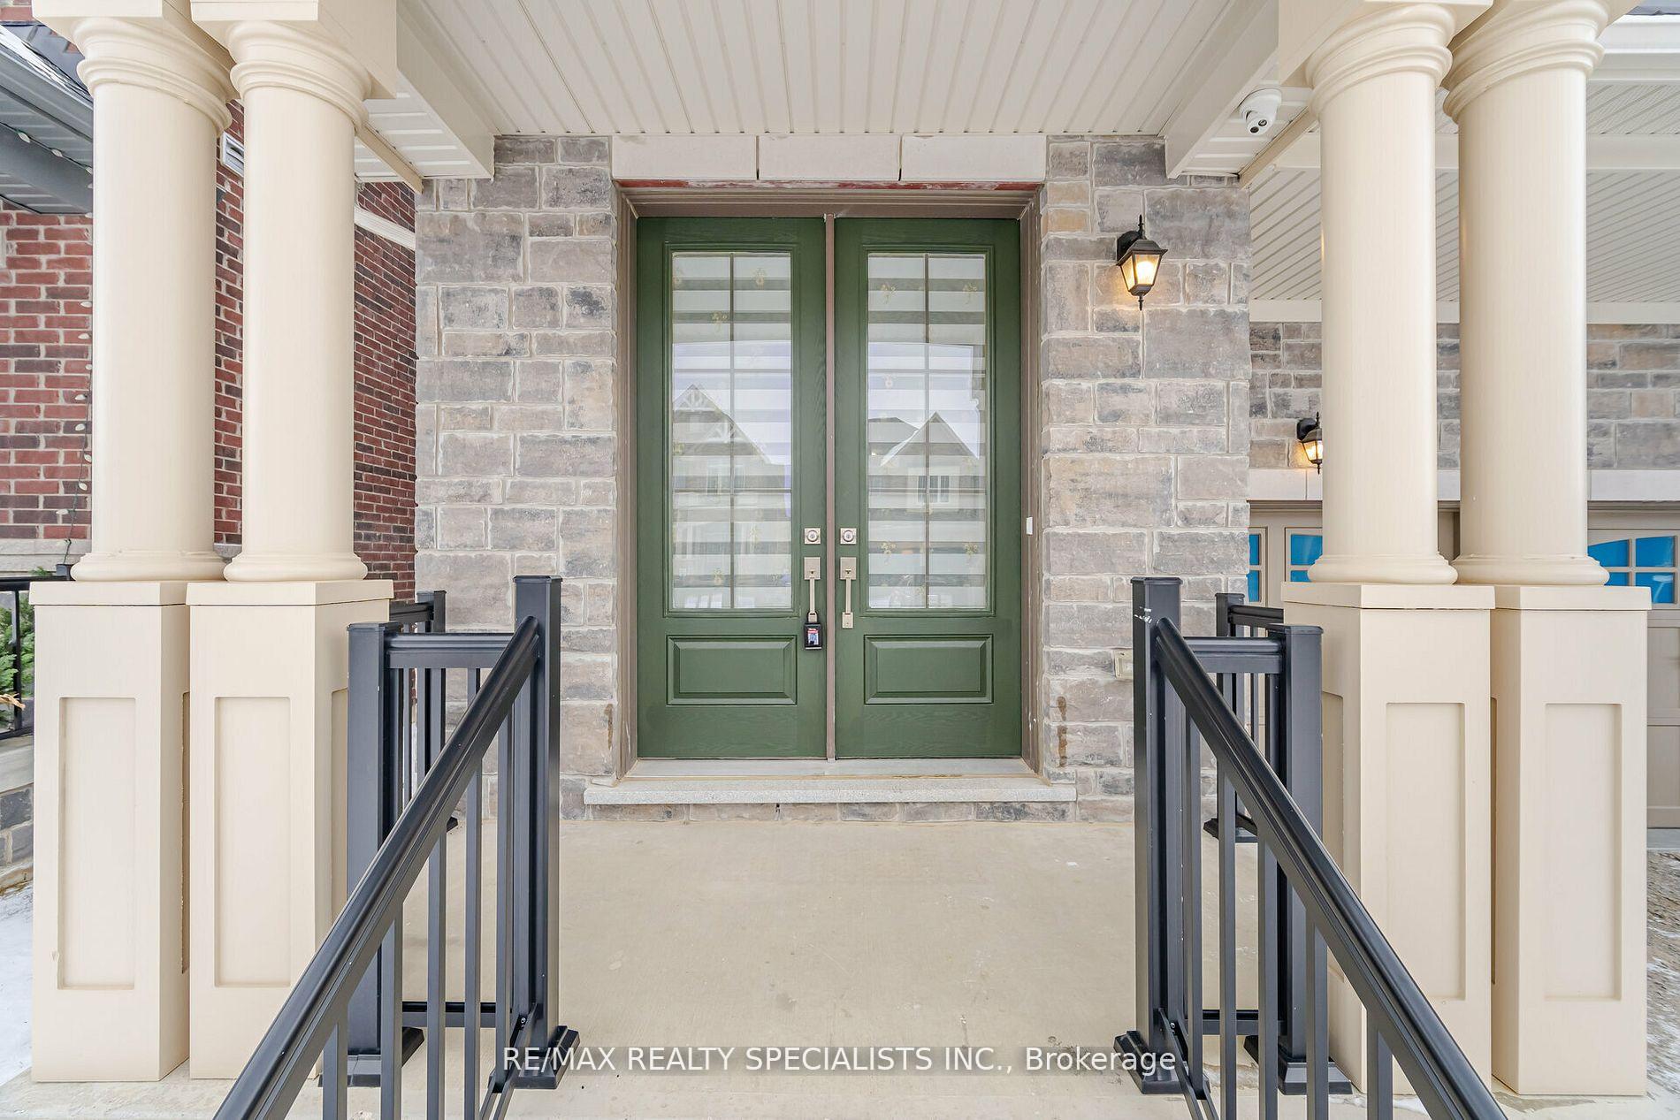
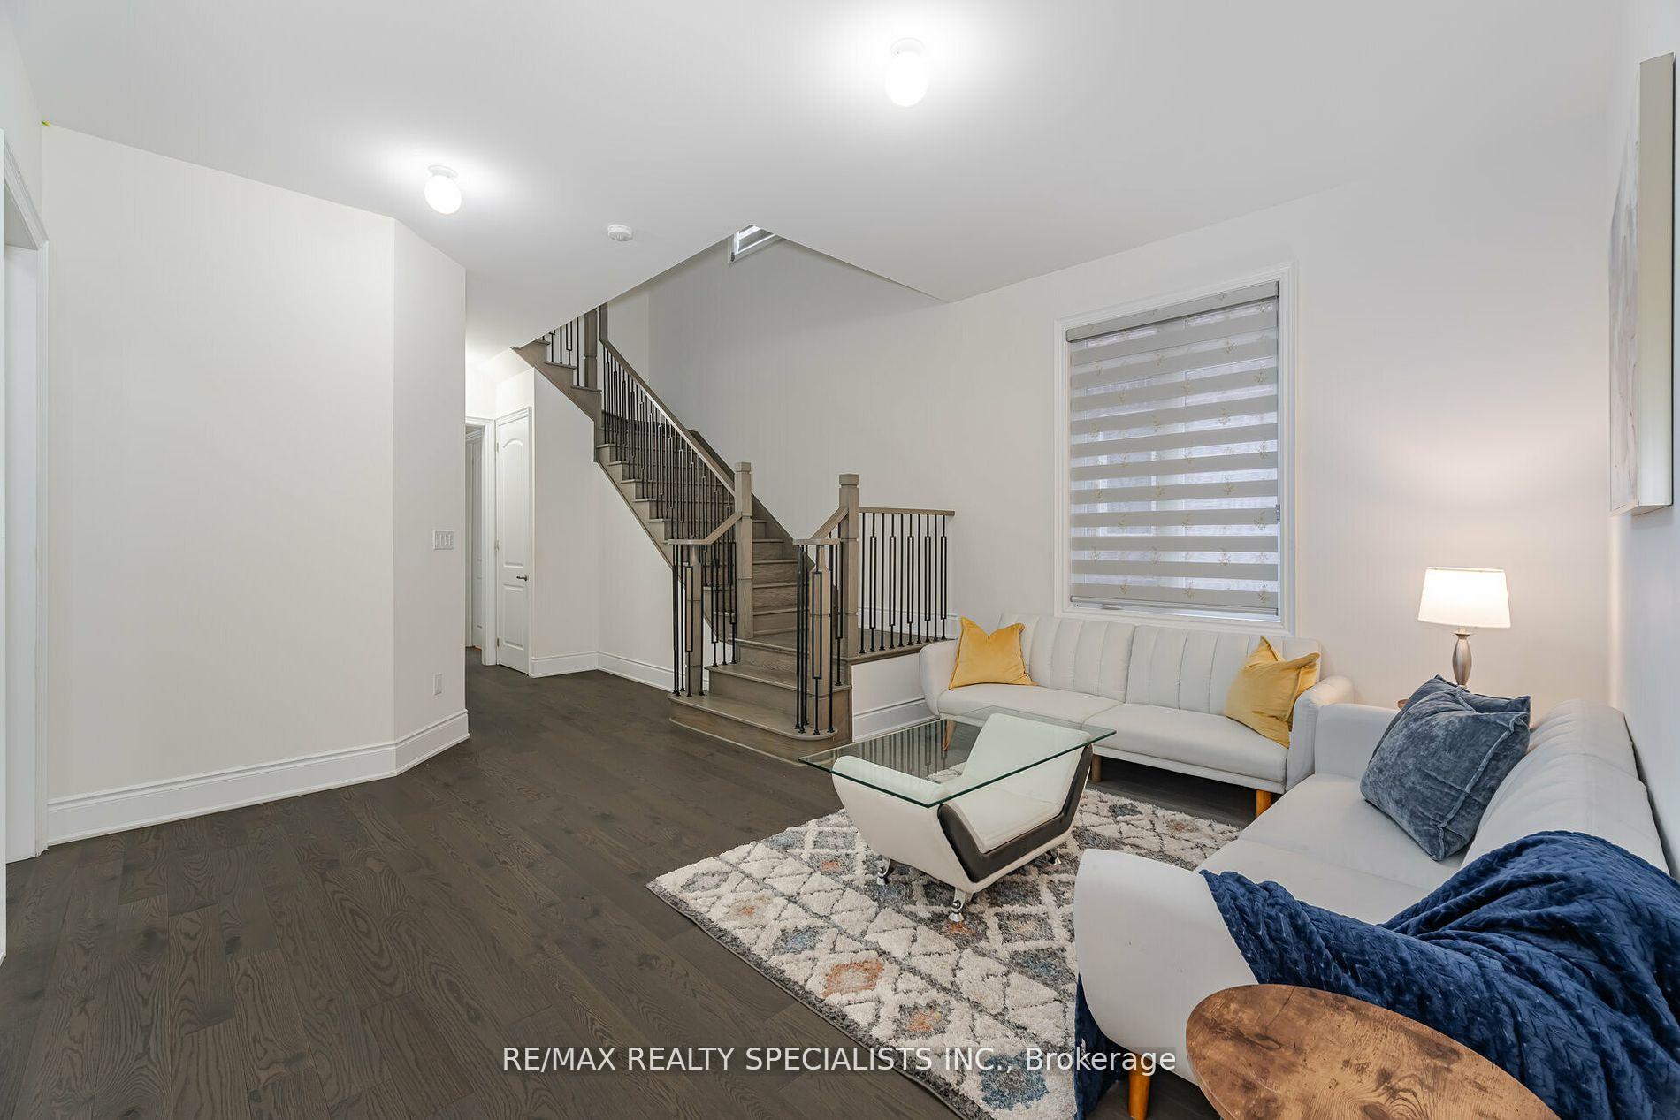 See all 40 photos
Property history

This listing has ended. It is no longer available.
Property not available for sale or for rent.
About this home
82 Royal Fern Crescent, Caledon
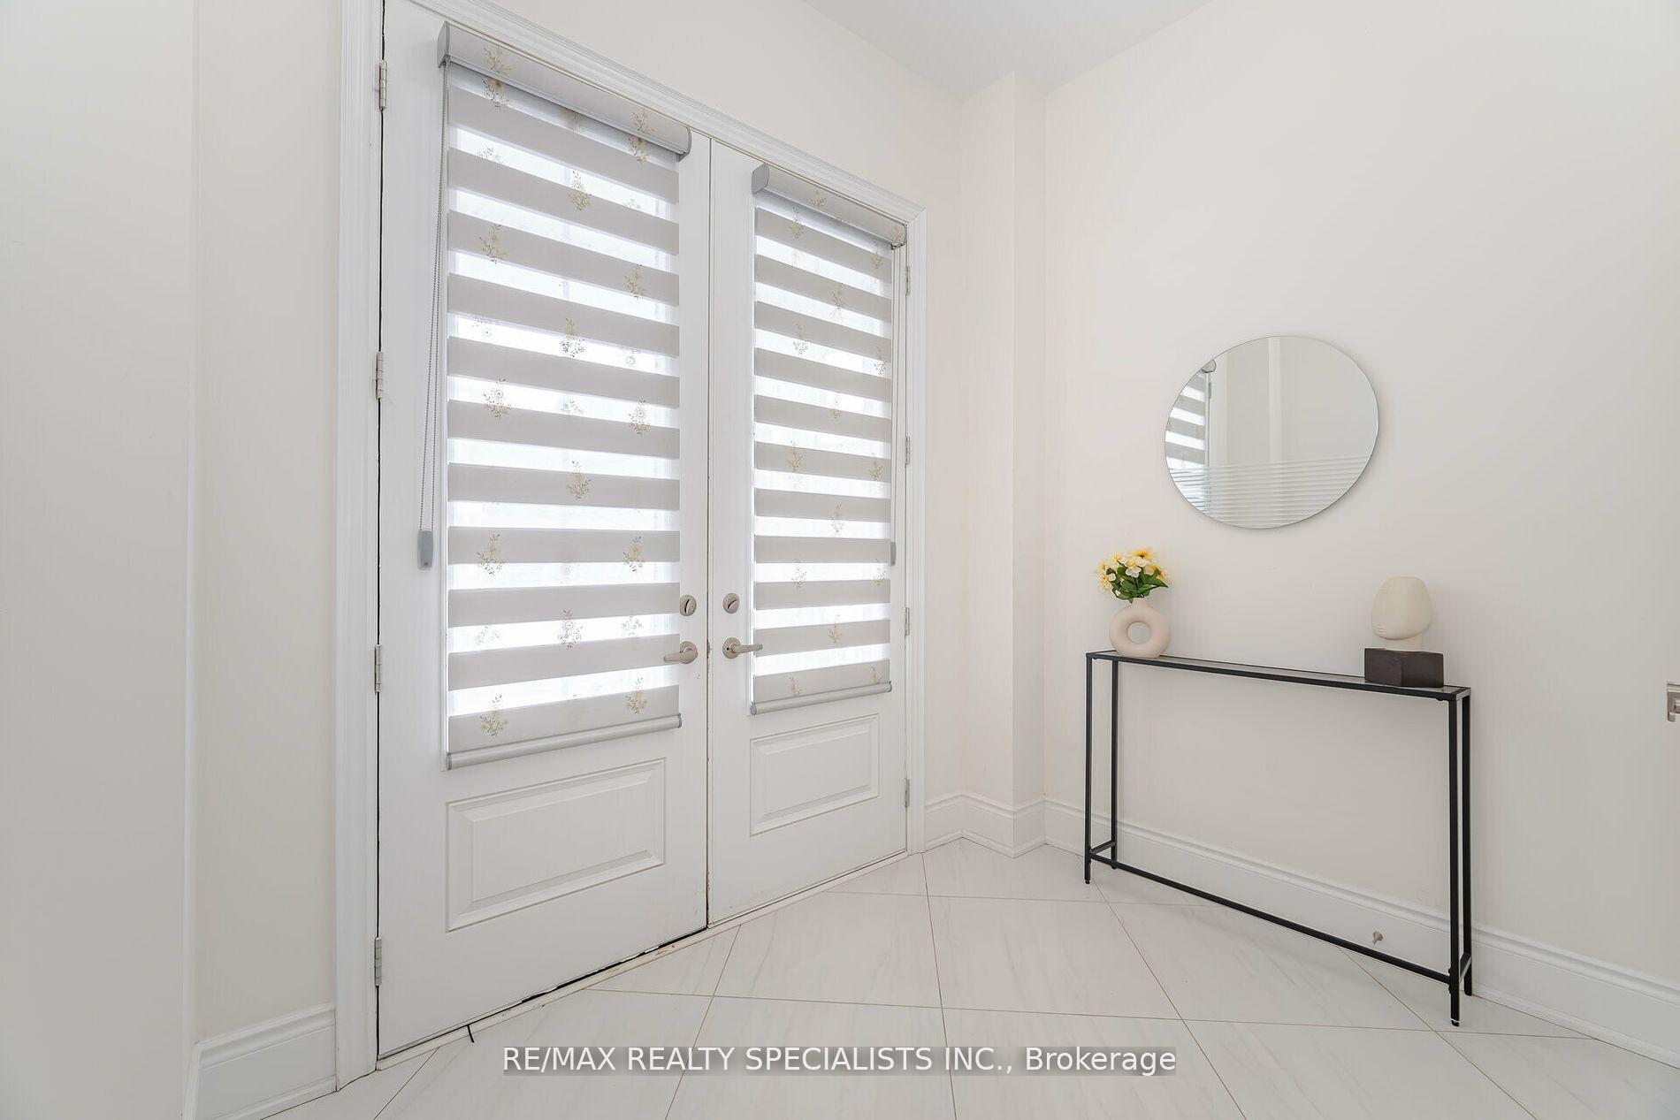
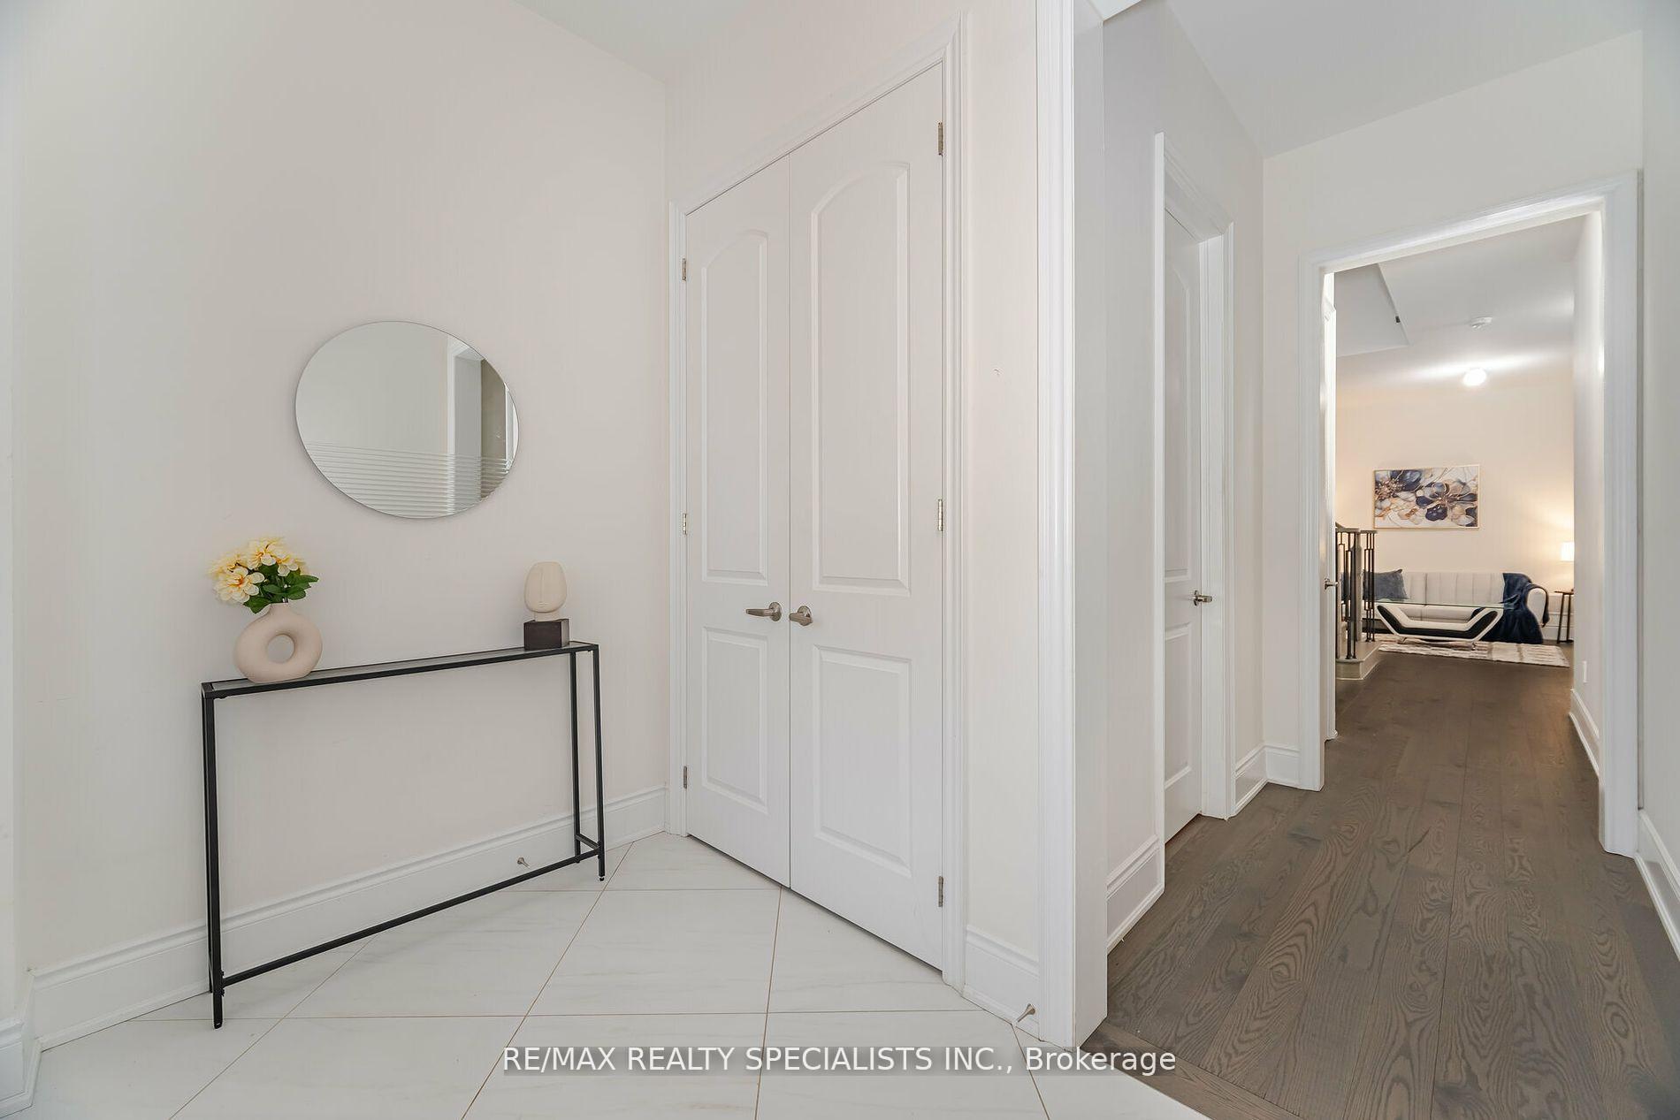
Discover this exquisitely upgraded NORTH Facing 5+1 bedroom, 4 bathroom dream home offering over 3,100 sq. ft. of elegant living space in one of Caledon's most desirable family-friendly communities. From the moment you step through the grand double doors, you'll feel the difference soaring smooth, gleaming hardwood floors, and a warm, welcoming layout ideal for both family life and upscale entertaining. Chef-inspired kitchen features quartz countertops, extended cabinets, Top of The Line Built-In Stainless Steel Appliances, Stylish Quartz Countertops/Backsplash, Under-Mount Sink, Porcelain Tiles Installed at 45 Degree Angle,Breakfast Area W/ Breakfast Bar and a custom 14 ft statement island perfect for cooking,gathering, and memory-making. Spacious family room with a cozy fireplace, formal living space,and a private main-floor office make this home as functional as it is stunning.Upstairs,retreat to a luxurious primary suite with huge walk-in closet and a spa-like 5-piece ensuite. Four additional generous bedrooms each With Their Very Own Large Closets, & Access To Private Baths, provide room and comfort for everyone in the family. Bonus: Over $175,000 in tasteful upgrades throughout from finishes to fixtures like Jennair Built-In 72'Fridge, 36'Range Hood,Built-in Microwave/Own With Extended Warranty Till 2029, Porcelain Tile installed at 45 degree,Smooth Ceiling Throughout, 10 Ft Ceiling on Main and 9 Feet On Second. Builder-finished separate side entrance to an unspoiled basement offers endless possibilities future rental,in-law suite, or your dream rec room!Steps from top-rated schools, parks, walking trails, and all major amenities. This home blends timeless design with modern functionality and its ready for your next chapter.
Facts & features
Ask about this home
A HOMEH agent will answer your questions about this home.
Rooms
10 rooms · 4 bathrooms
- Family room12′4″ × 17′1″211 sq.ft.
- Living room15′2″ × 10′7″161 sq.ft.
- Kitchen15′ × 8′3″124 sq.ft.
- Breakfast15′ × 10′150 sq.ft.
- Den10′ × 10′100 sq.ft.
- Primary bedroom15′ × 10′150 sq.ft.
- Bedroom 211′11″ × 10′119 sq.ft.
- Bedroom 312′1″ × 11′2″135 sq.ft.
- Bedroom 412′7″ × 12′4″156 sq.ft.
- Bedroom 512′7″ × 12′151 sq.ft.
Around this home
Schools nearby
School rating, out of 10.
Listing details
Helpful tools
Your HOMEH agent
"Priced 11% over our estimate. I would see it this week."
Ask HOMEH about this home
Price, neighbourhood, monthly cost. Ask anything.
HOMEH Intelligent Agent is an AI, not a licensed representative. Check anything important with your agent.