
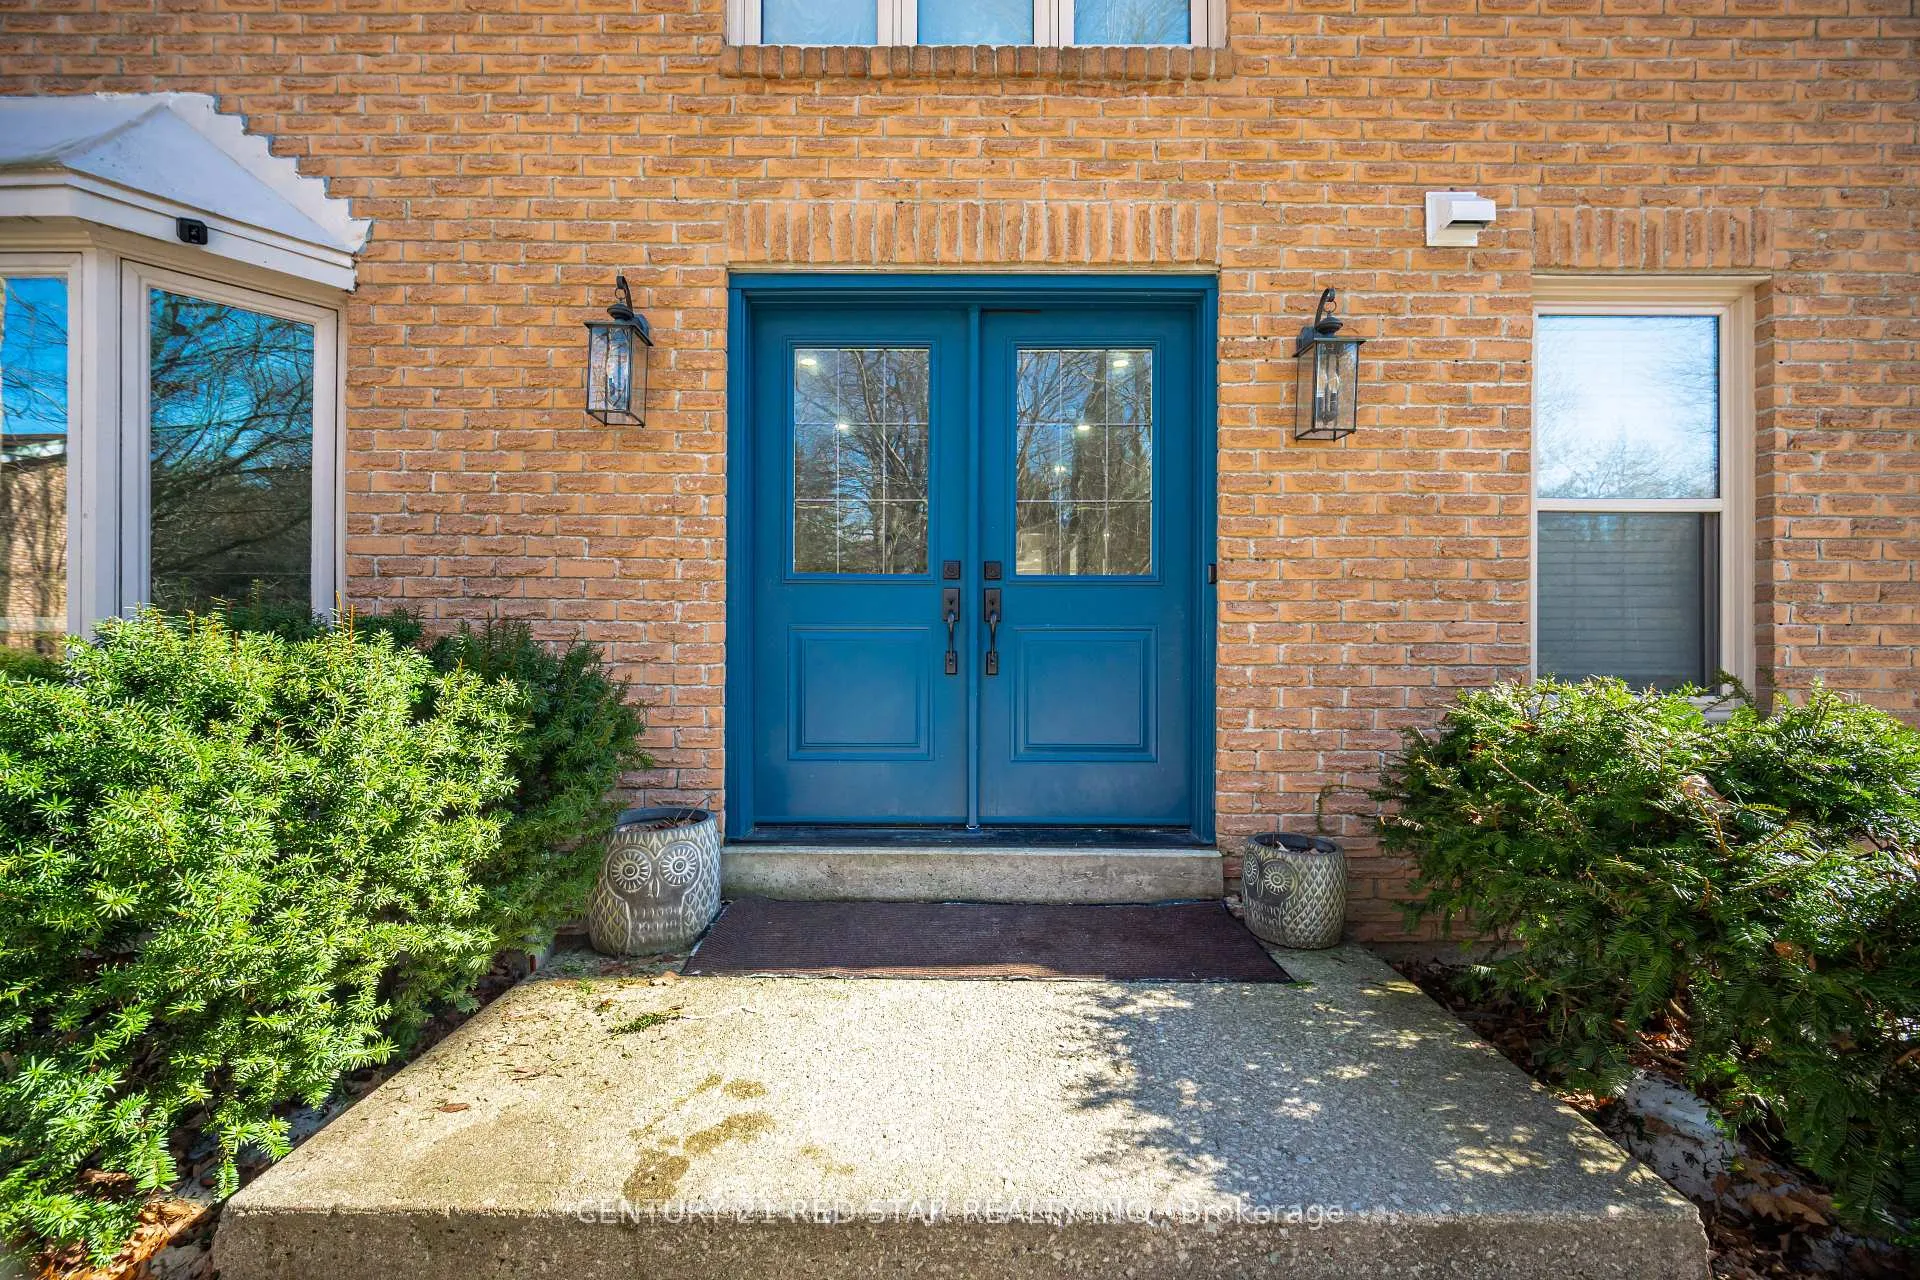
 See all 48 photos
Property history

This listing has ended. It is no longer available.
Property not available for sale or for rent.
Ask about this home
A HOMEH agent will answer your questions about this home.Ask HOMEH
About this home
877 The Grange Side Road, Caledon
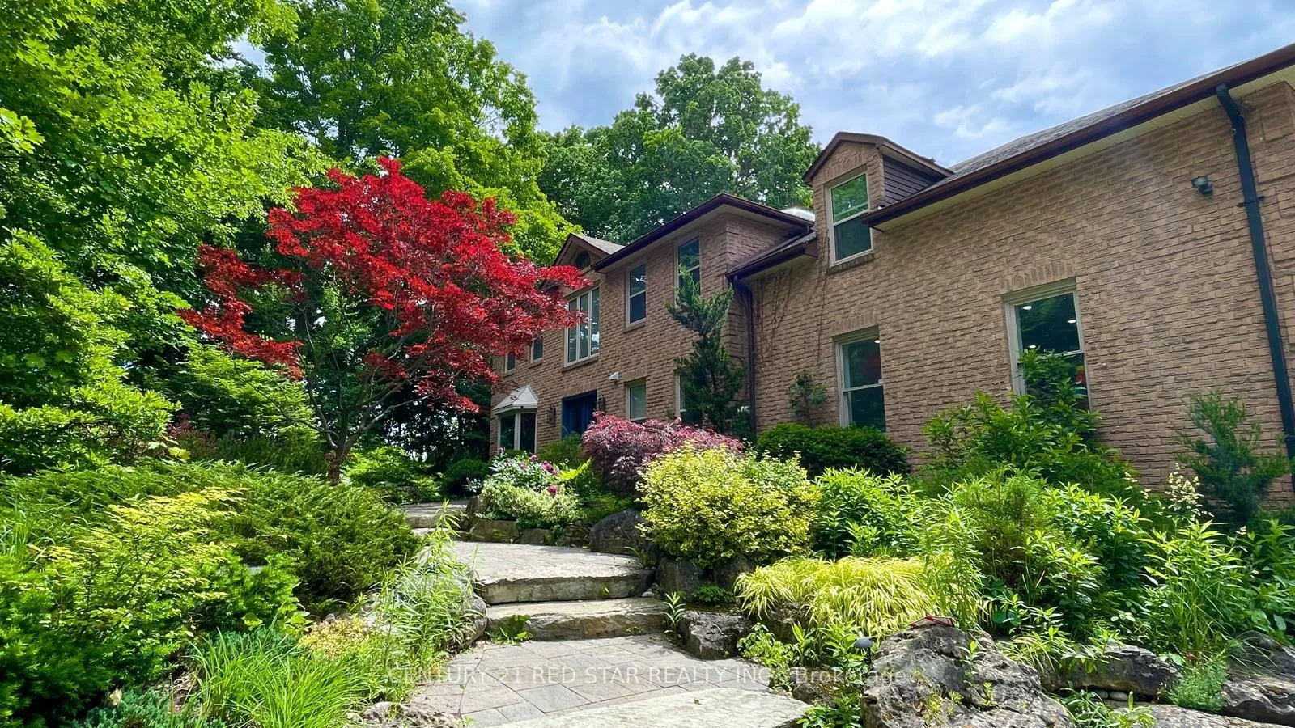
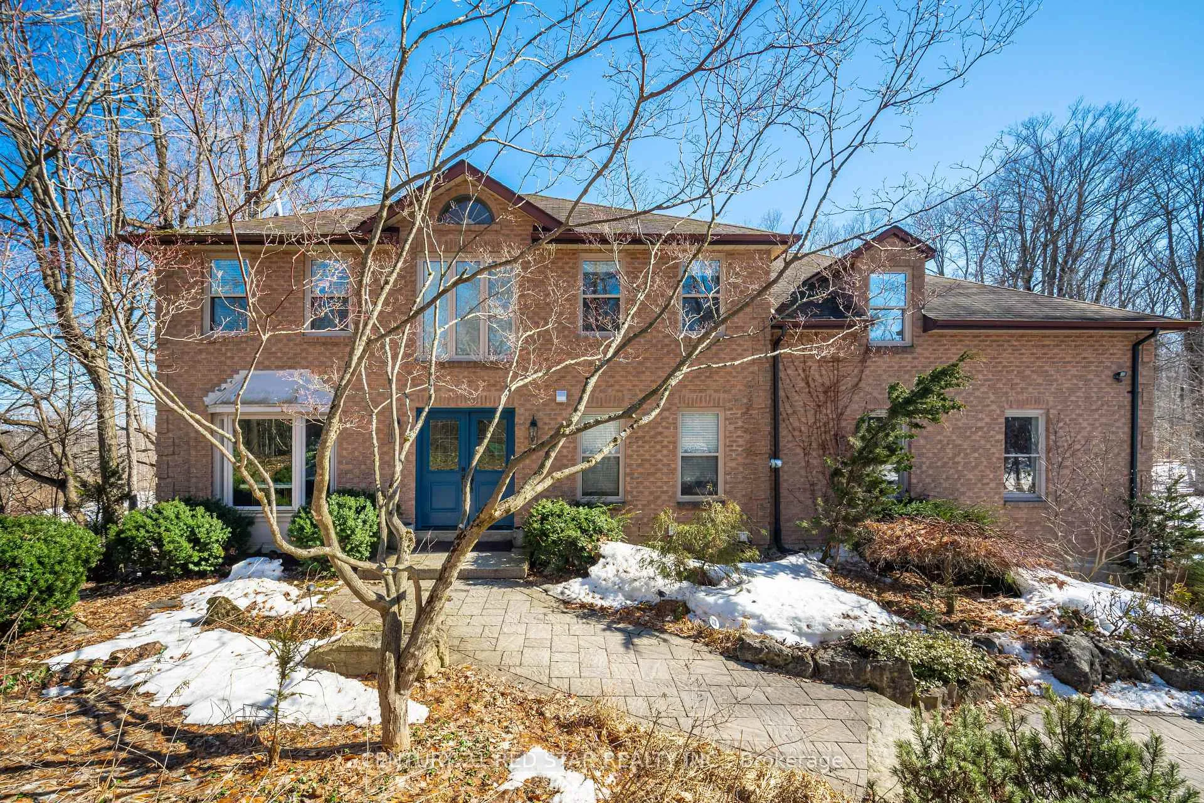
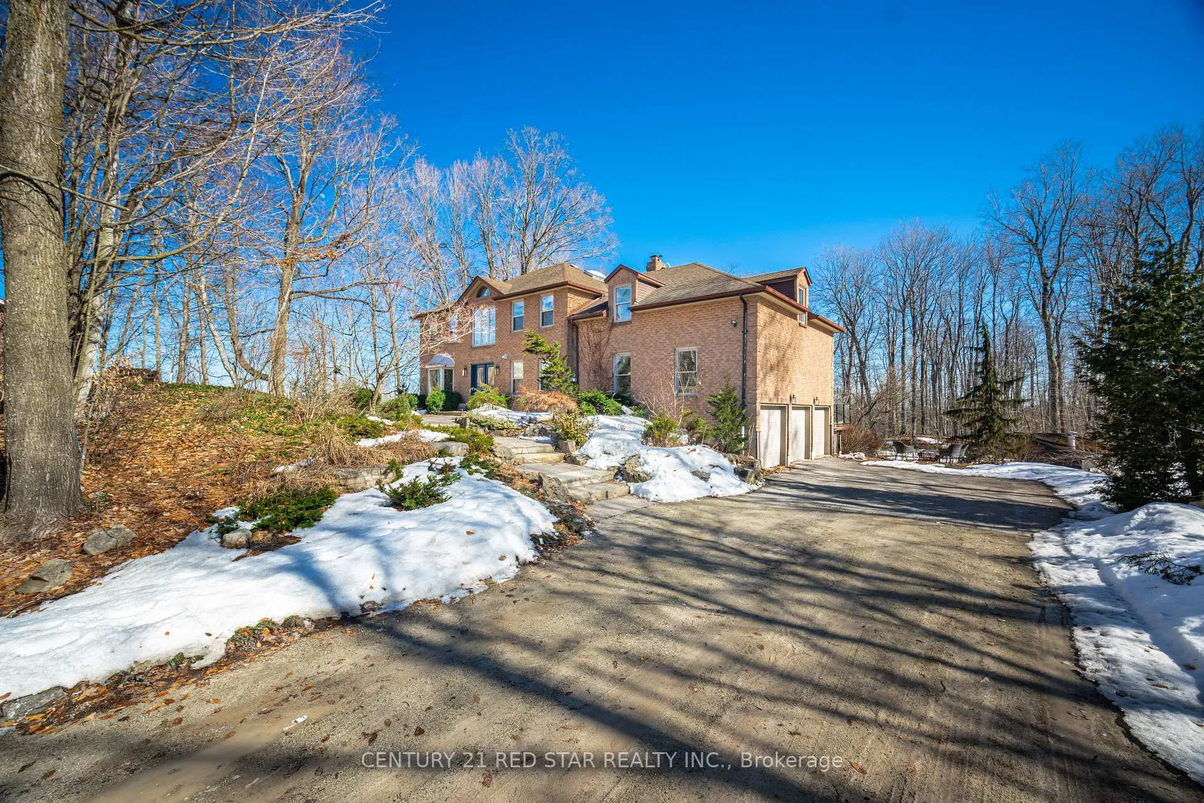
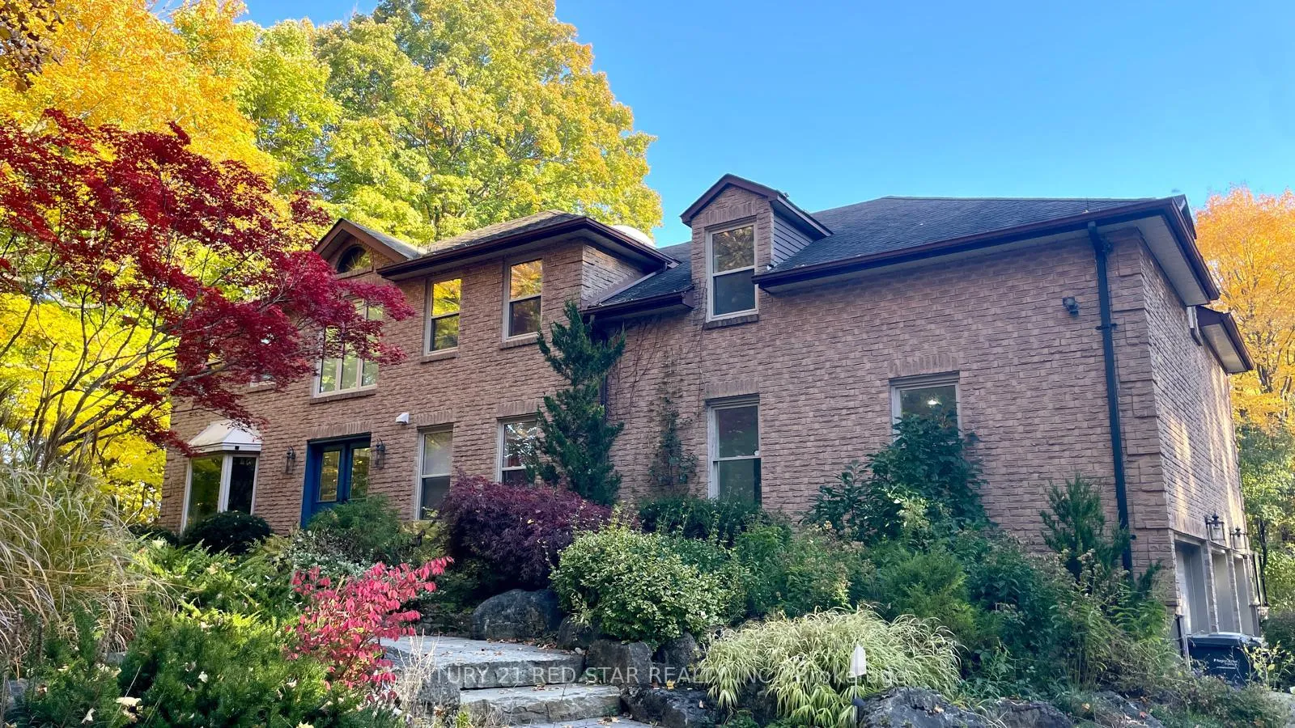
Rare opportunity to own a custom all brick estate in one of Caledon's most prestigious locations. Surrounded by scenic hiking trails, skiing, golfing, horseback riding, and the Credit River just steps away. Set on a private 1 acre treed lot backing onto conservation land, this beautifully updated home offers approx. 4,500 sq ft, 5 bedrooms, 5 bathrooms, and stunning natural views. Featuring a new chef's kitchen, modern upper level additions including a media/game room, office, and spa like bathroom with heated marble floors. Plus office, bedroom, kitchen, and laundry additions to walk-out basement. Ideal for multi-generational living, in-law or nanny suite. Perfect for today's lifestyle with remote work possible, fibre optic internet and triple car garage! Resort style backyard with saltwater pool and two-tier glass railing deck offering panoramic views. Extensive upgrades throughout for comfort, efficiency and peace of mind. Located in the Mayfield School District with highly regarded Belfountain Public School Conservation Program. This is more than a house - it's a sanctuary and a legacy home. Homes of this calibre rarely come available - don't miss this exceptional opportunity.
Facts & features
Ask about this home
A HOMEH agent will answer your questions about this home.
Rooms
17 rooms · 5 bathrooms
- Family room13′1″ × 12′6″164 sq.ft.
- Living room15′1″ × 12′6″188 sq.ft.
- Dining room14′9″ × 12′10″189 sq.ft.
- Kitchen18′4″ × 12′3″225 sq.ft.
- Game room18′ × 15′6″278 sq.ft.
- Foyer8′ × 9′72 sq.ft.
- Primary bedroom13′3″ × 19′2″255 sq.ft.
- Bedroom 212′4″ × 13′1″162 sq.ft.
- Bedroom 312′4″ × 10′2″125 sq.ft.
- Bedroom 412′5″ × 9′6″118 sq.ft.
- Bedroom 519′8″ × 16′5″323 sq.ft.
- Bathroom9′2″ × 5′3″48 sq.ft.
- Bathroom9′2″ × 14′1″130 sq.ft.
- Office15′1″ × 6′11″104 sq.ft.
- Primary bedroom14′1″ × 12′2″171 sq.ft.
- Family room21′8″ × 17′10″386 sq.ft.
- Kitchen3′3″ × 4′11″16 sq.ft.
Around this home
Listing details
Helpful tools
Your HOMEH agent
"I would see it this week."
Ask HOMEH about this home
Price, neighbourhood, monthly cost. Ask anything.
HOMEH Intelligent Agent is an AI, not a licensed representative. Check anything important with your agent.