
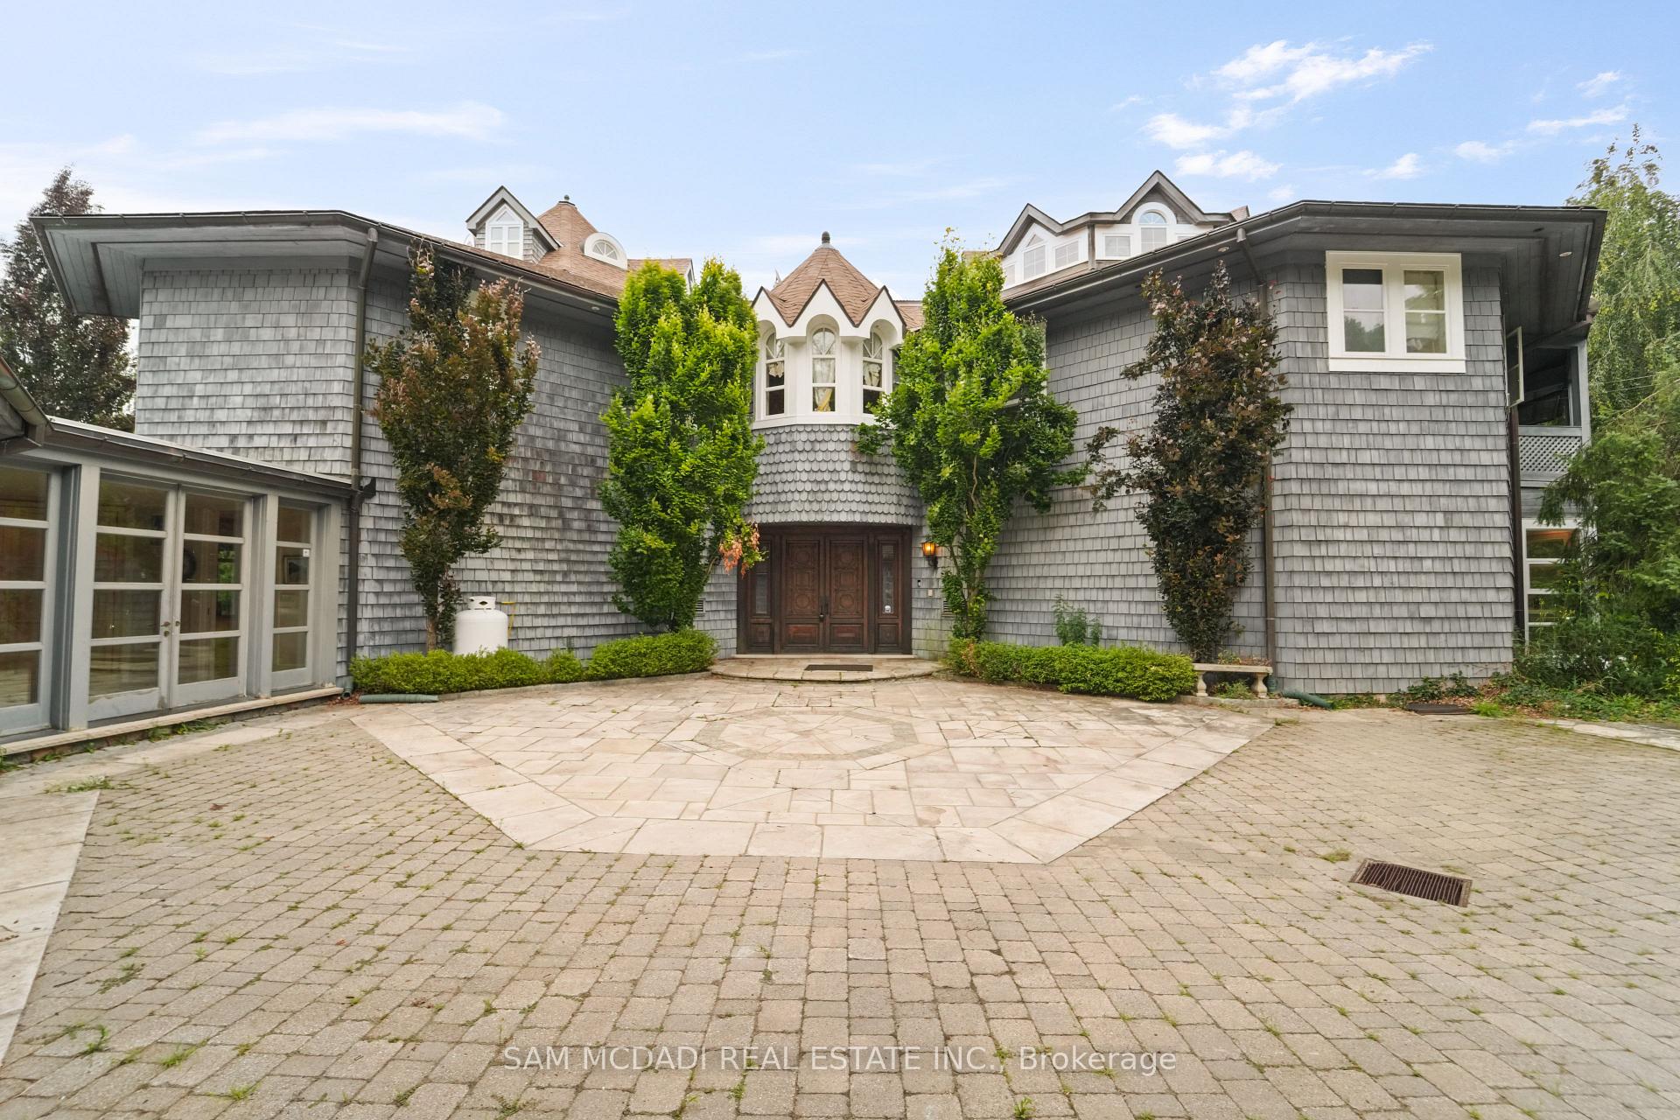
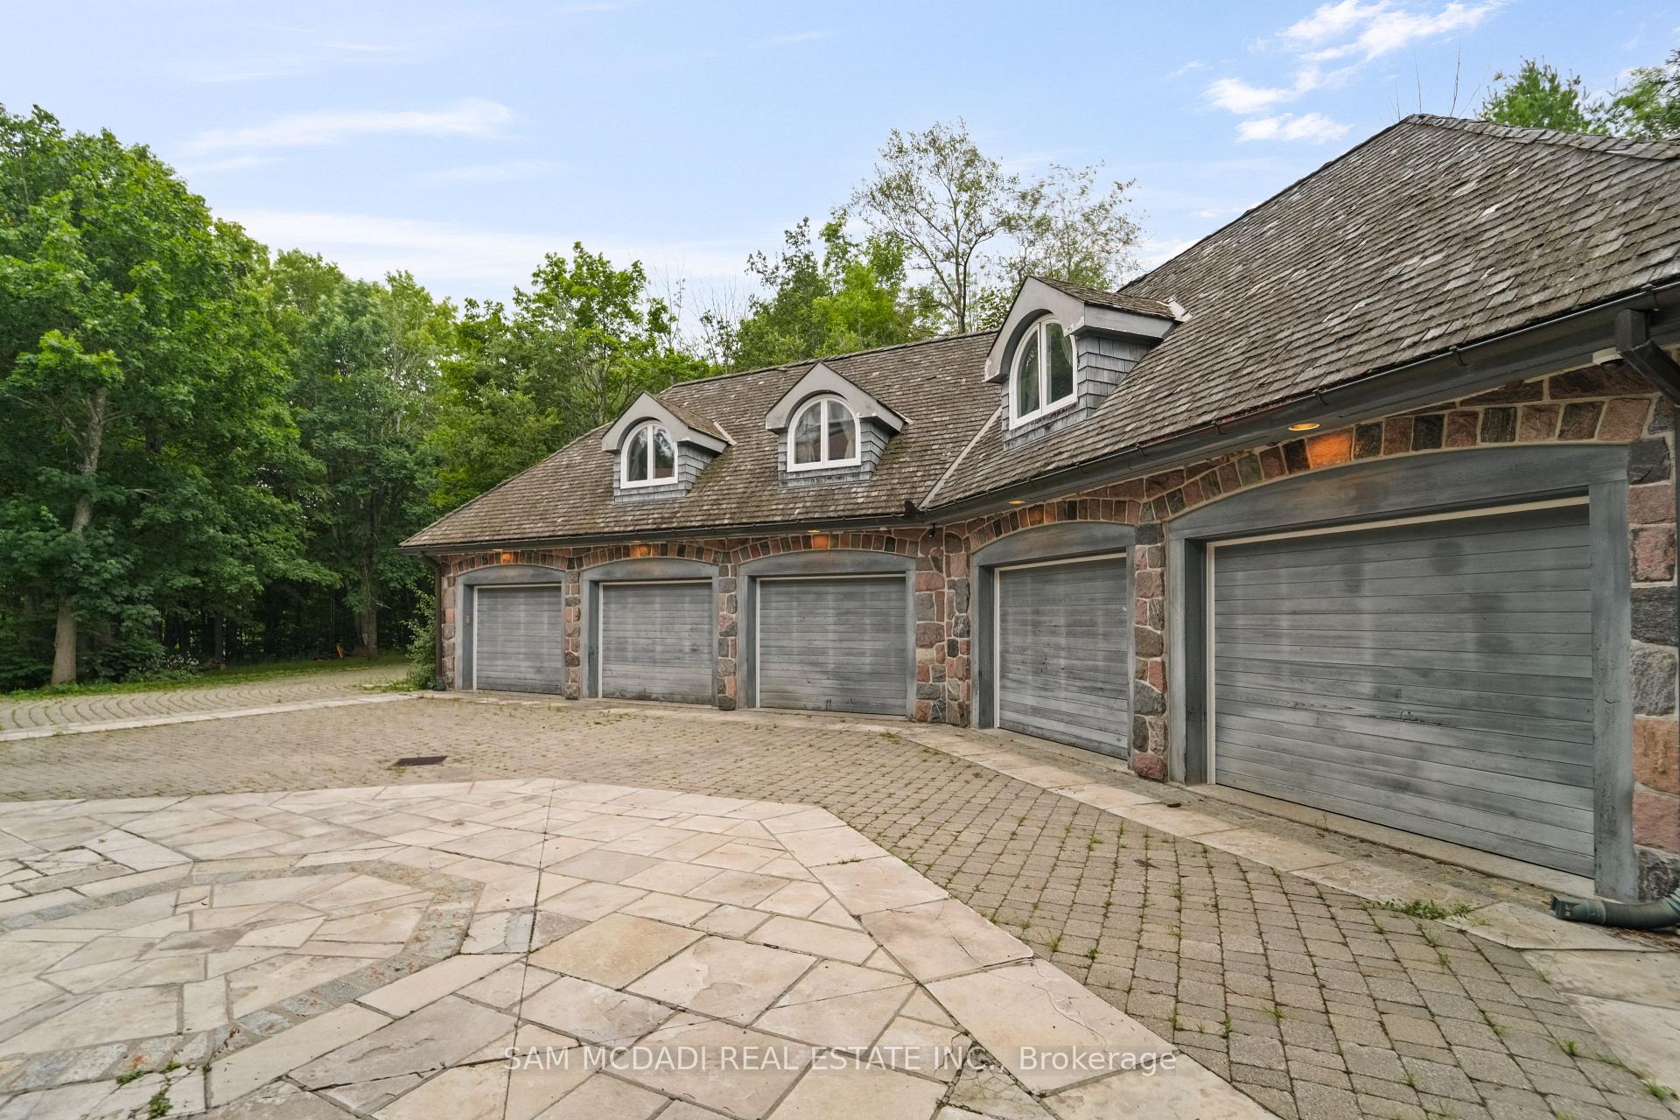
Front of 9 Flaherty Lane
9 Flaherty LaneCaledon (Rural Caledon)
For Sale
1/49
Ontario Real Estate › Caledon › Rural Caledon
Front of 9 Flaherty Lane
9 Flaherty LaneCaledon (Rural Caledon)
For Sale
See all 49 photos
DetachedMLS W13565682
Listed for:Listed 3 months ago
$6,399,000
6 Bedrooms
10 Bathrooms
5 Garage
5K+ Sq.Ft.
793.45 x 825.09 ft Lot
$23,500 Tax/yr
Down Payment AssistanceGet Best Mortgage Rates
Buy with HOMEH and get back$95,985Cashback Rebate, paid after closing
Claim my rebate

Contact agent

Leave your name and number. A HOMEH agent calls you back.

Book a viewing

Thu29
Fri30
Sat31
Sun1
Mon2
Tue3
Wed4
Pick a time

Ask HOMEH

Ask about this home

About this home

9 Flaherty Lane, Caledon

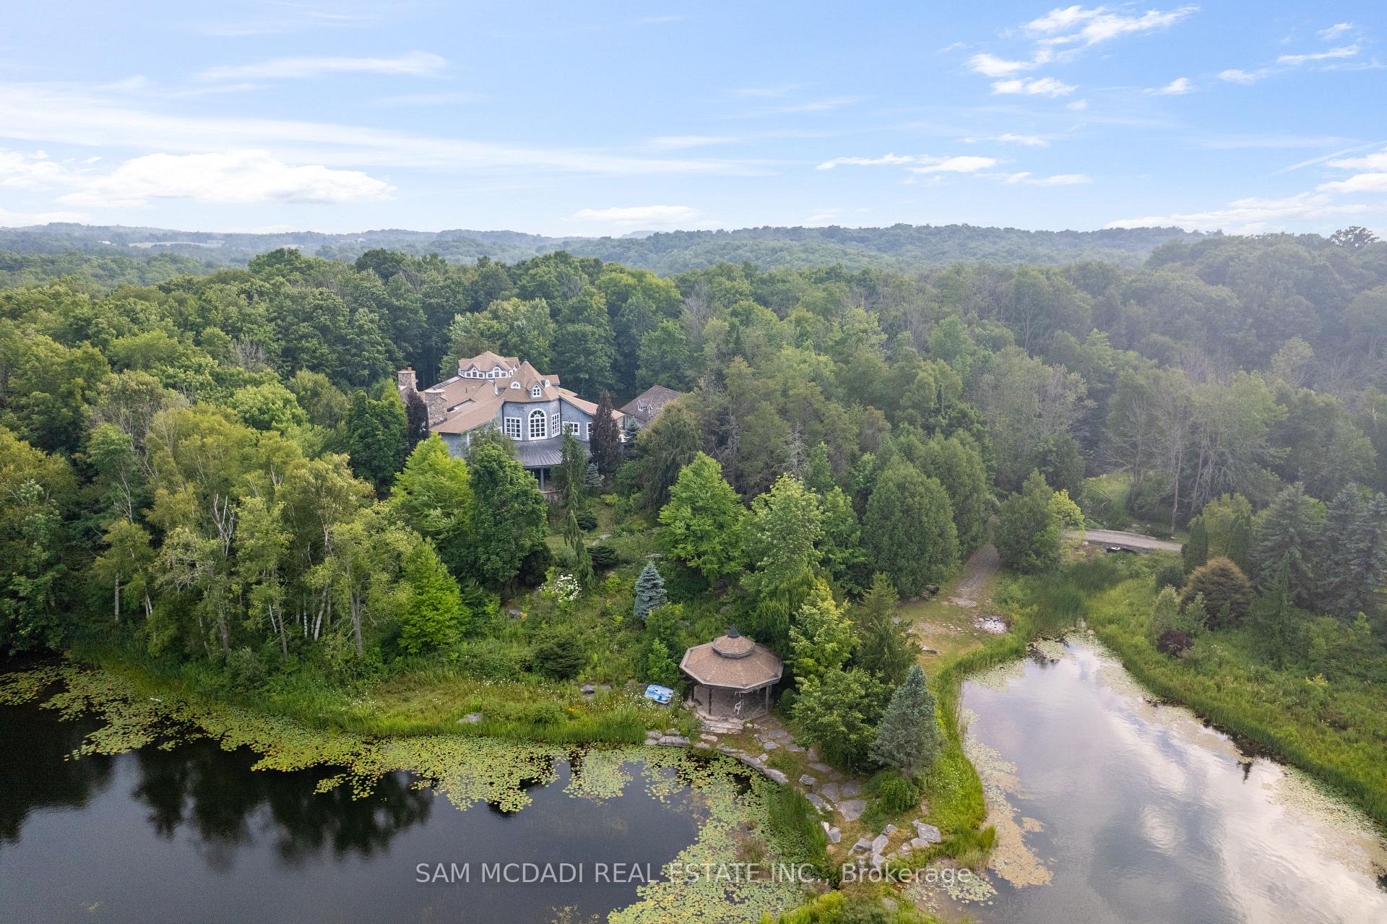
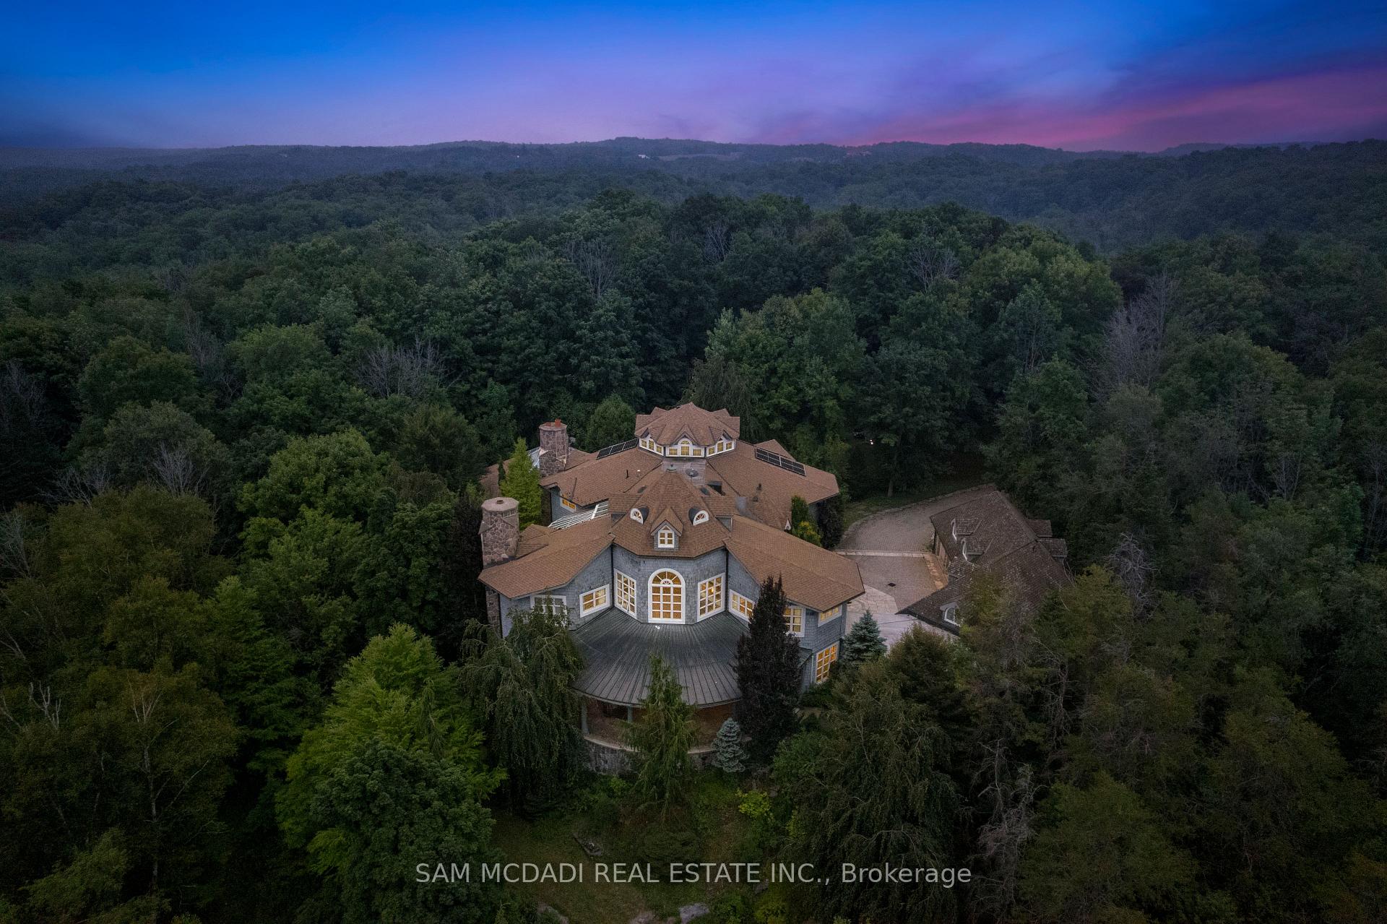
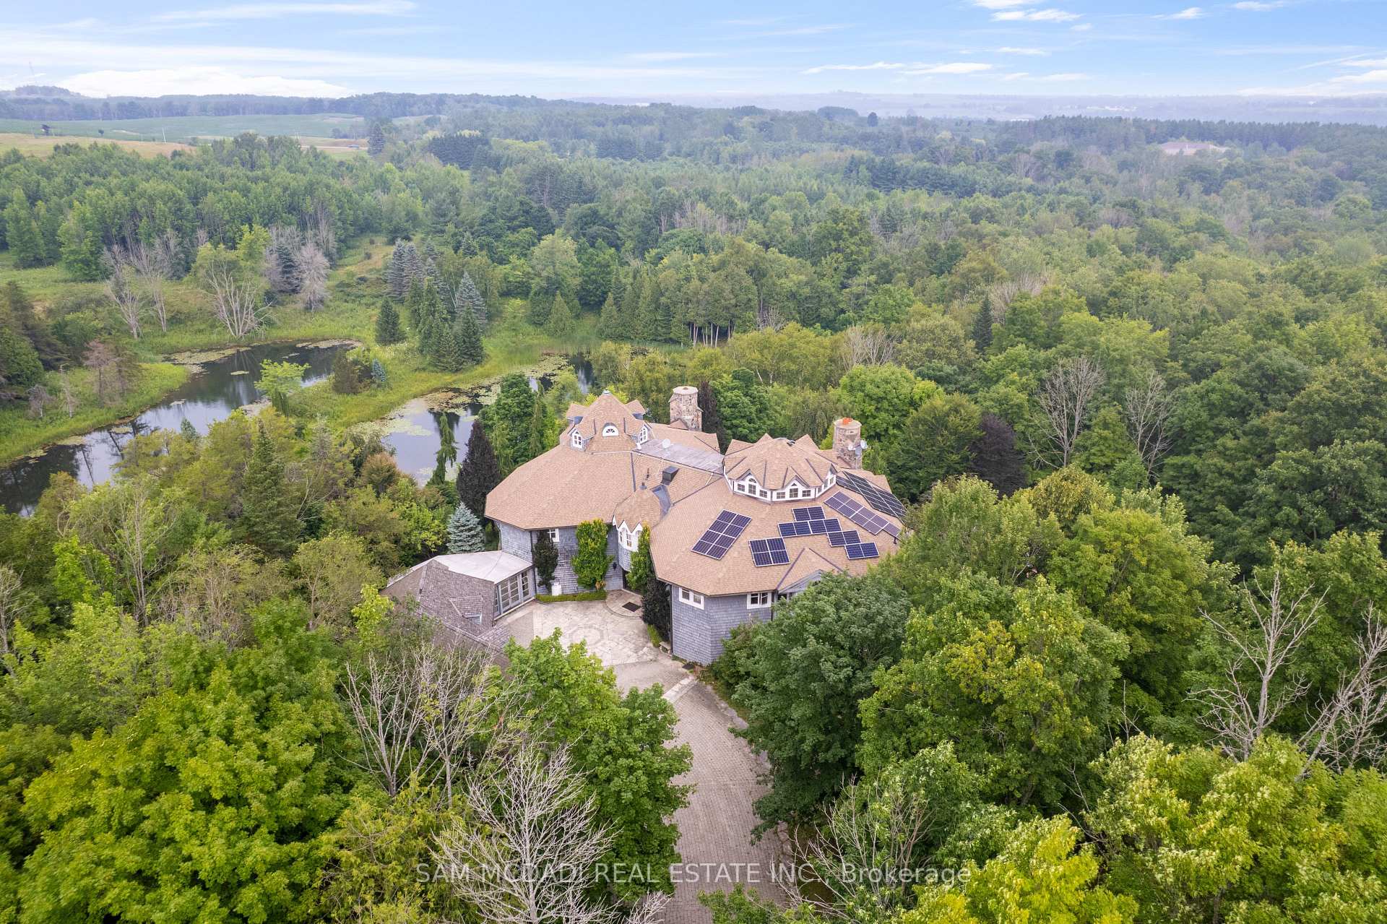
Welcome to 9 Flaherty Lane, a breathtaking custom estate nestled on over 10.6 acres in one of Caledon's prestigious enclaves and backing onto 50 acres of conservation land. Spanning over 13,500 square feet above grade and over 20,000 square feet total, this residence offers homeowners unmatched luxury, privacy, and scale. Inside, 5 prodigious bedrooms reside, each with its own ensuites, including a mesmerizing Owners' suite with his and her ensuites and a private guest bedroom in the lower level. Soaring ceiling heights are found across all 3 levels and range from 10 ft to 21ft, with 3 open to the above living areas. Both warm and inviting, this home attracts an abundance of natural light via the bespoke solarium and sunroom. As you make your way through this lovely home, signature features are found, including a 2-level mahogany library with an enchanting spiral staircase, a home theatre, a retro 50's inspired diner, a 5-car garage, multiple fireplaces, 9 geothermal heating and cooling systems, and a gourmet kitchen with a 60" Wolf gas cooktop and oven. Winning "North America's Best Pool" award in 1997, the indoor pool is truly a space where loved ones can gather and enjoy all year round. The serene outdoors offers just as much as the inside, with a spring fed 1 acre pond, a gazebo, a large designer patio with custom railing overlooking the water, and ample green space to host large social gatherings. This home is an absolute must see and offers a rare high-capacity well pumping 120 liters of water per minute, as well as an oversized septic tank and a new roof completed in 2024. With 16 interior and exterior cameras operated through Telus, security here is top-tier! Built to the highest standards using custom-made materials, this estate offers a rare blend of elegance and resort-style living. Whether hosting on a grand scale or seeking a private retreat, 9 Flaherty Lane delivers an extraordinary lifestyle!

Guest AccommodationsIn-Law SuiteForestPanoramicPark/GreenbeltPond

Facts & features

TypeDetached
Style2-storey
Size5K+ Sq.Ft.
Lot793.45 x 825.09 ft
Tax$23,500 (2025)
HeatingHeat pump, ground source
CoolingOther
BasementFinished with walk-out
Parking12 drive
WaterWell
FireplaceYes, wood

Book a viewing

Thu29Oct
Fri30Oct
Sat31Oct
Sun1Nov
Mon2Nov
Tue3Nov
Wed4Nov
Pick a time

Rooms

24 rooms · 10 bathrooms
Main floor10 rooms
  • Living room9′11″ × 7′70 sq.ft.
  • Dining room7′ × 7′49 sq.ft.
  • Great room8′4″ × 8′4″70 sq.ft.
  • Solarium9′ × 8′9″78 sq.ft.
  • Pantry4′11″ × 3′9″18 sq.ft.
  • Other8′3″ × 10′9″88 sq.ft.
  • Pantry5′ × 9′10″50 sq.ft.
  • Media room6′9″ × 6′9″46 sq.ft.
  • Kitchen7′1″ × 7′9″55 sq.ft.
  • Family room6′11″ × 7′2″50 sq.ft.
Second floor8 rooms
  • Bedroom 55′5″ × 5′3″29 sq.ft.
  • Bedroom 25′6″ × 5′9″31 sq.ft.
  • Bedroom 35′2″ × 5′10″30 sq.ft.
  • Primary bedroom7′3″ × 4′5″32 sq.ft.
  • Bedroom 44′6″ × 5′11″26 sq.ft.
  • Laundry2′11″ × 4′11″14 sq.ft.
  • Library7′ × 7′49 sq.ft.
  • Den3′2″ × 3′9″12 sq.ft.
Lower level6 rooms
  • Family room6′6″ × 6′7″43 sq.ft.
  • Recreation8′3″ × 8′3″68 sq.ft.
  • Bedroom7′2″ × 4′11″35 sq.ft.
  • Laundry2′10″ × 4′9″14 sq.ft.
  • Other16′7″ × 14′6″240 sq.ft.
  • Kitchen7′9″ × 8′4″65 sq.ft.
Bathrooms10
5-pc4-pc4-pc4-pc4-pc3-pc3-pc3-pc2-pc2-pc

Around this home

Dufferin Rd 109 & Porterfield Rd

Schools nearby

School rating, out of 10.

Orangevilleelementary · Public · 2.8 km
6.3/10

Listing details

MLS® numberW13565682
Listed onJul 15, 2026
Days on market106
UpdatedJul 15, 2026
Listing brokerageSAM MCDADI REAL ESTATE INC.
PossessionOther

Helpful tools

Mortgage calculator
Closing costs
Land transfer tax
Buyer guide

Your HOMEH agent

NimaHOMEH agent · Caledon

"I would see it this week."

Ask Nima

Ask HOMEH about this home

Price, neighbourhood, monthly cost. Ask anything.

HOMEH Intelligent Agent is an AI, not a licensed representative. Check anything important with your agent.

© 2026 HOMEH Inc., Brokerage · RECO Registration #6000380 · 505 Highway 7 East, Units 308 & 309, Thornhill, ON L3T 7T1 · Listing data courtesy of the MLS® System of the listing brokerage, deemed reliable but not guaranteed.

Disclaimers and terms

HOMEH is operated by HOMEH Inc., a licensed Ontario real estate brokerage regulated by the Real Estate Council of Ontario (RECO) under the Trust in Real Estate Services Act, 2002 (TRESA). Under TRESA, consumers are entitled to the RECO Information Guide before entering into a representation agreement. Broker of Record Licence #5034208. Toronto Regional Real Estate Board Member #20004000.

Cashback Rebate. Paid by HOMEH Inc., Brokerage from the commission it receives, on closing, to eligible buyers who came to HOMEH as HOMEH leads. Subject to the buyer representation agreement, lender approval and legal limits; amounts vary with price, commission received and transaction type. Not a government incentive, tax credit or refund. Full terms and conditions apply.

Mortgage. Payment figures are estimates for illustration only, not an offer to lend; all financing is on approved credit (OAC). HOMEH Inc., Brokerage is not a mortgage broker, agent or lender; mortgage products and advice come from independent professionals licensed by the Financial Services Regulatory Authority of Ontario (FSRA).

HOMEH Estimate. Worked out with automated tools from recent nearby sales of similar homes. For information only, not an appraisal.

Accuracy. Listings, market data, photos, school, transit and neighbourhood information come from sources believed reliable, including the MLS® System and the Toronto Regional Real Estate Board (TRREB), but are not warranted accurate, current or complete. MLS® listing data is copyright TRREB. It must only be used by consumers with a bona fide interest in the purchase, sale or lease of real estate, and not for any commercial purpose.

Programs. Programs, incentives and benefits on this website are privately administered, may change or end without notice, and imply no government authority, endorsement or affiliation.

Not intended to solicit clients currently under contract with another brokerage.

The trademarks REALTOR®, REALTORS® and the REALTOR® logo are controlled by The Canadian Real Estate Association (CREA) and identify real estate professionals who are members of CREA. The trademarks MLS®, Multiple Listing Service® and the associated logos are owned by CREA and identify the quality of services provided by real estate professionals who are members of CREA. Used under licence.
