
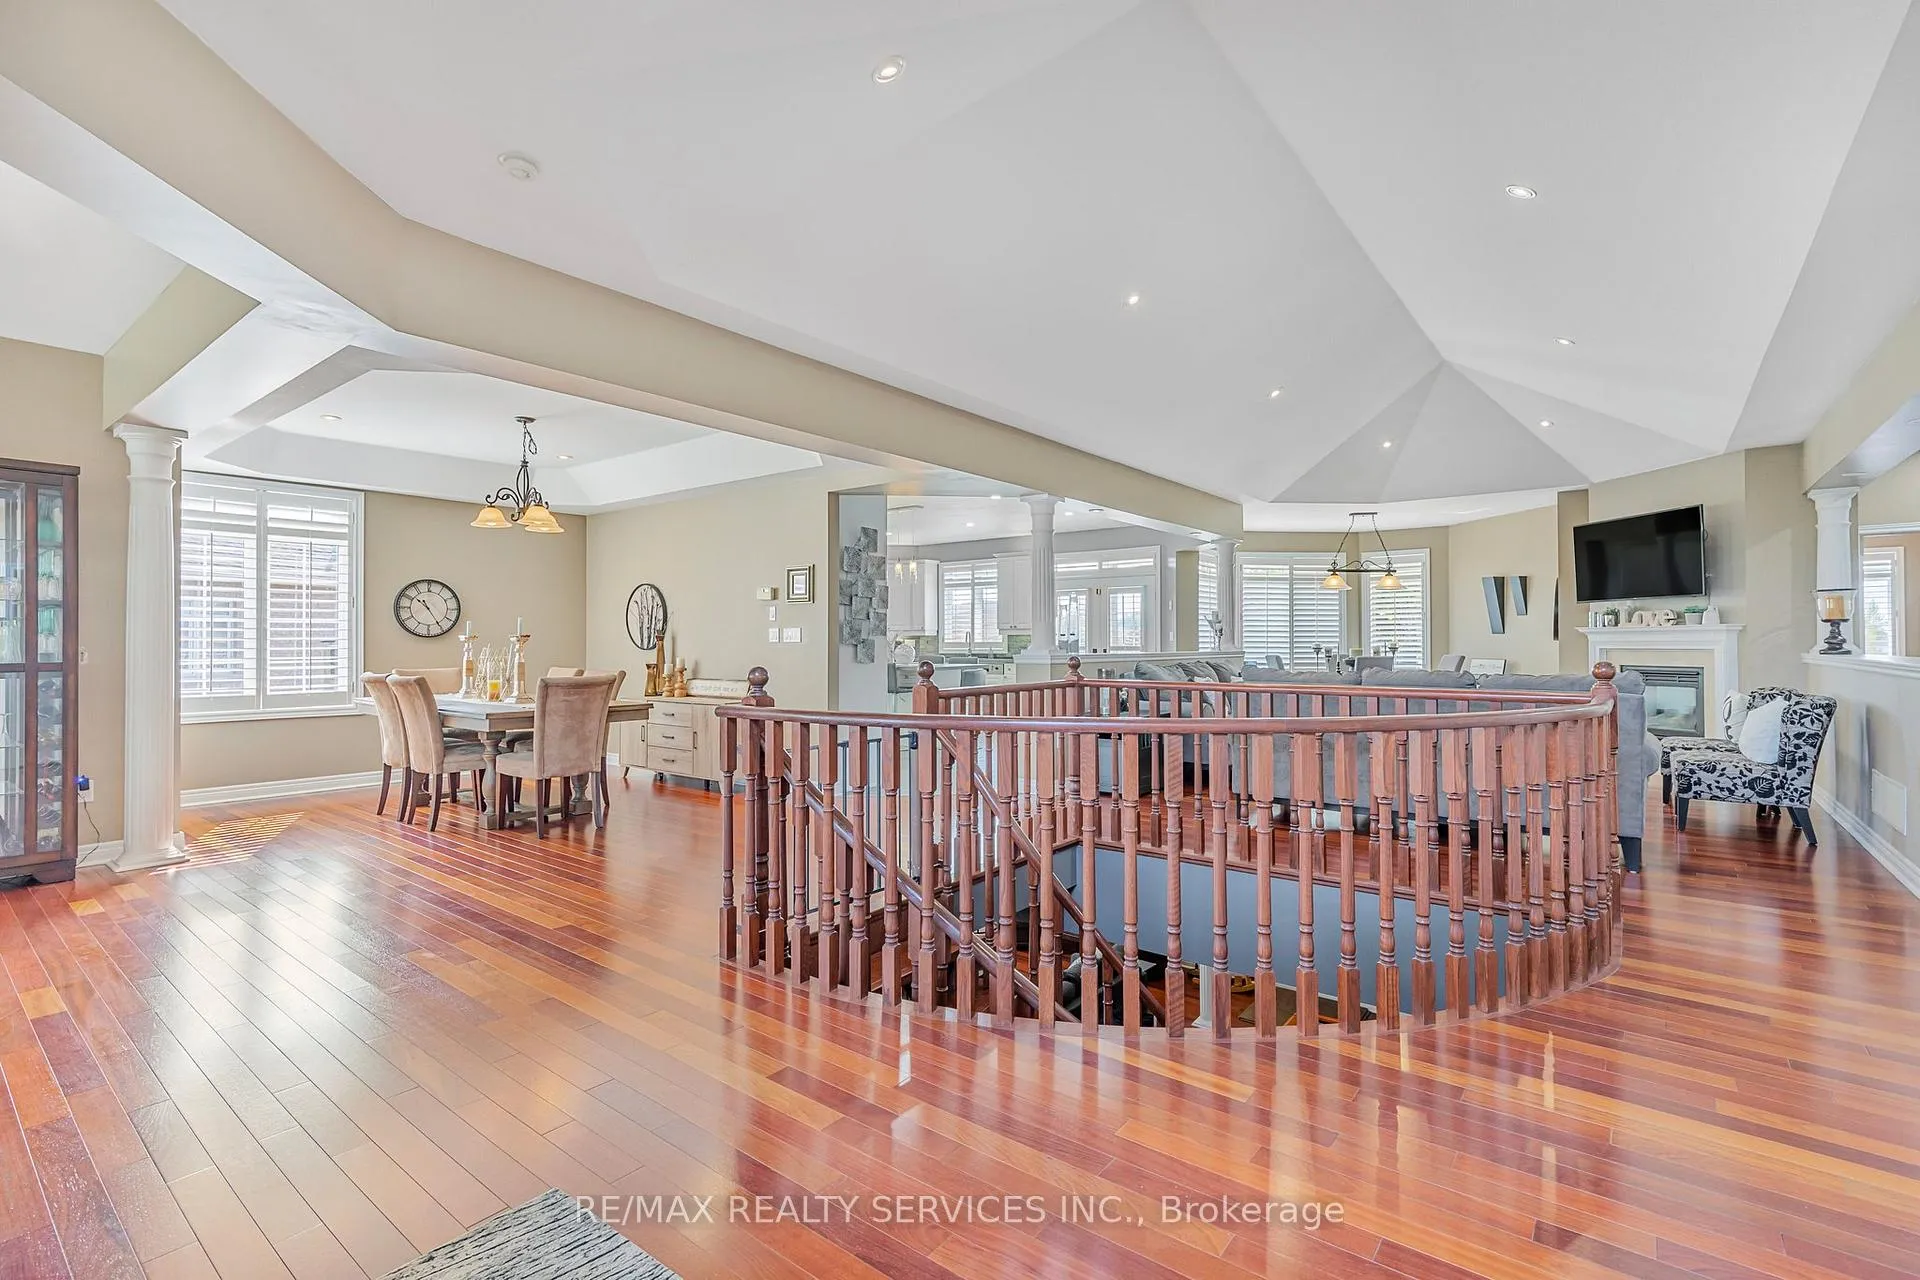
 See all 40 photos
Property history

This home has sold. It is no longer available.
Property not available for sale or for rent.
Ask about this home
A HOMEH agent will answer your questions about this home.Ask HOMEH
About this home
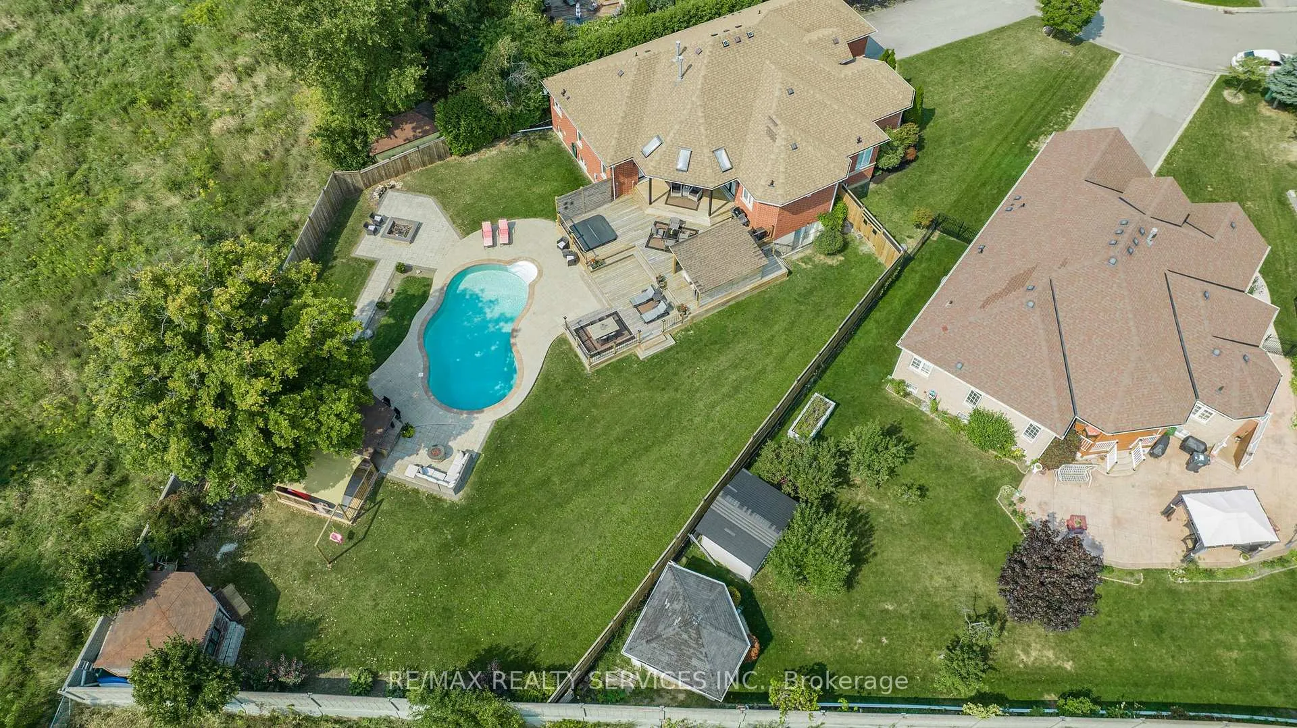
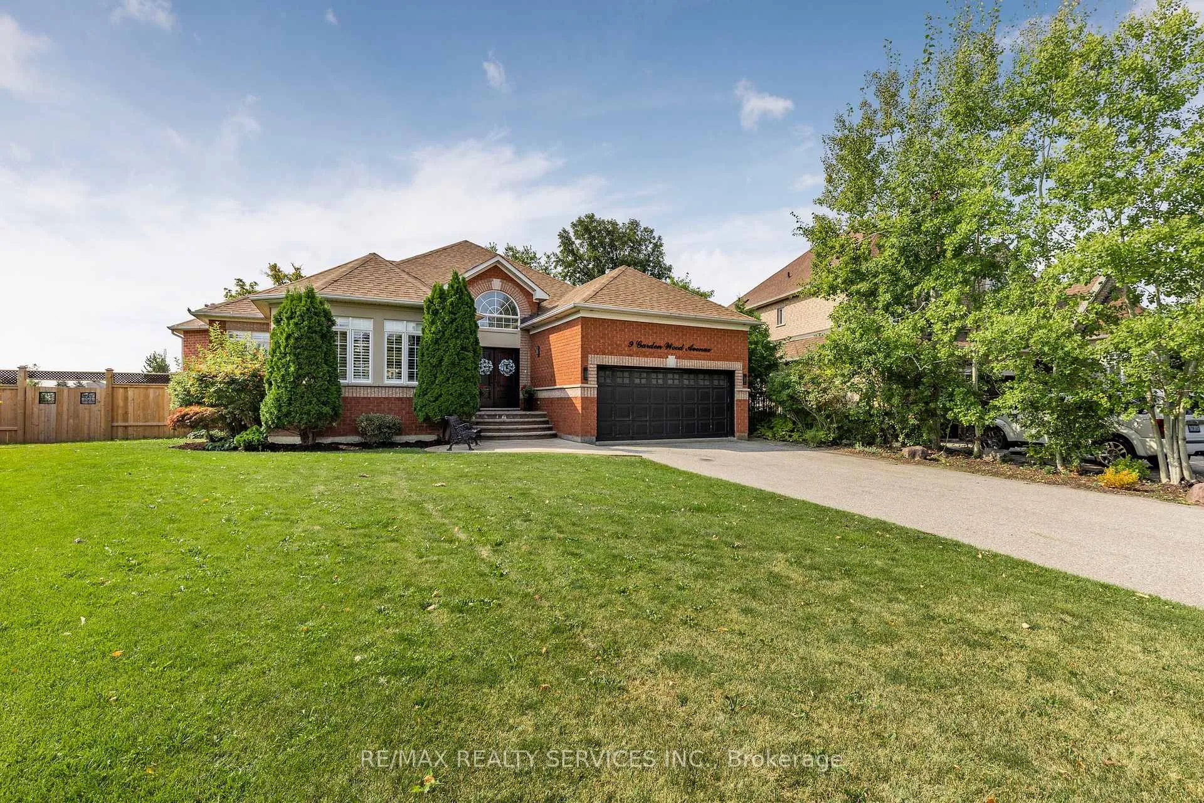
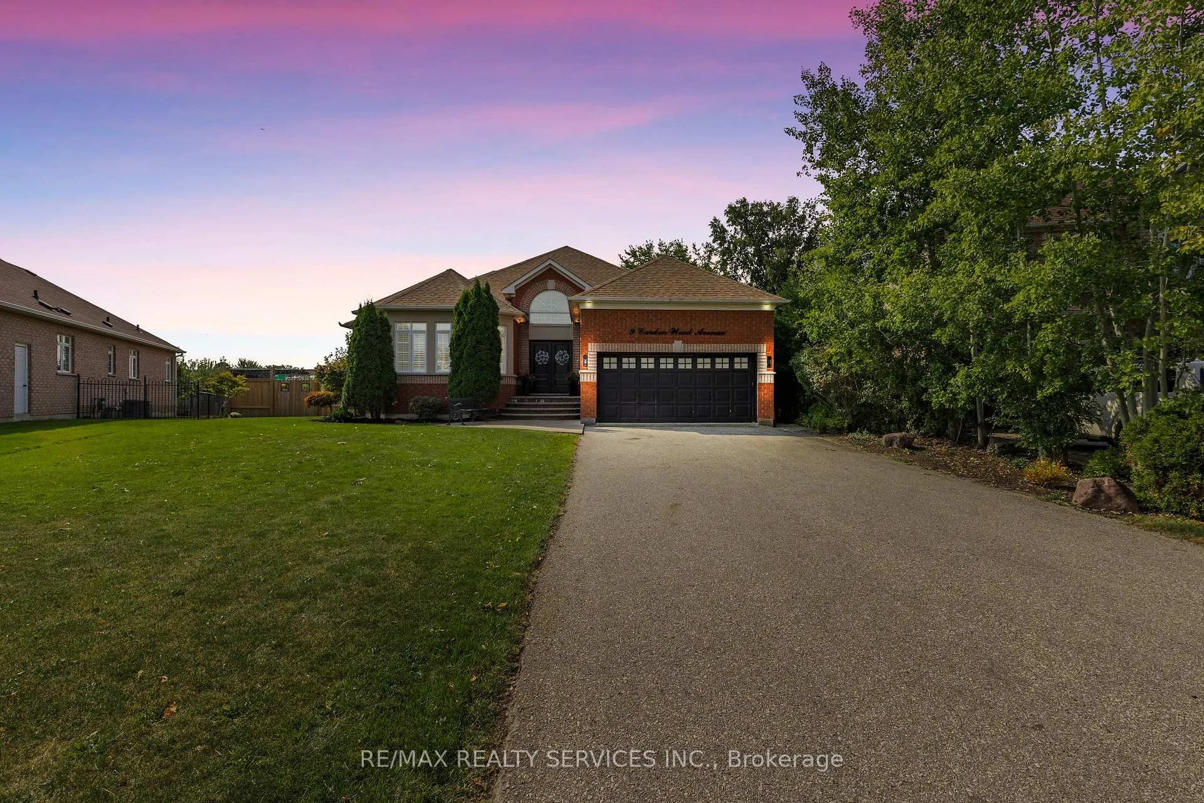
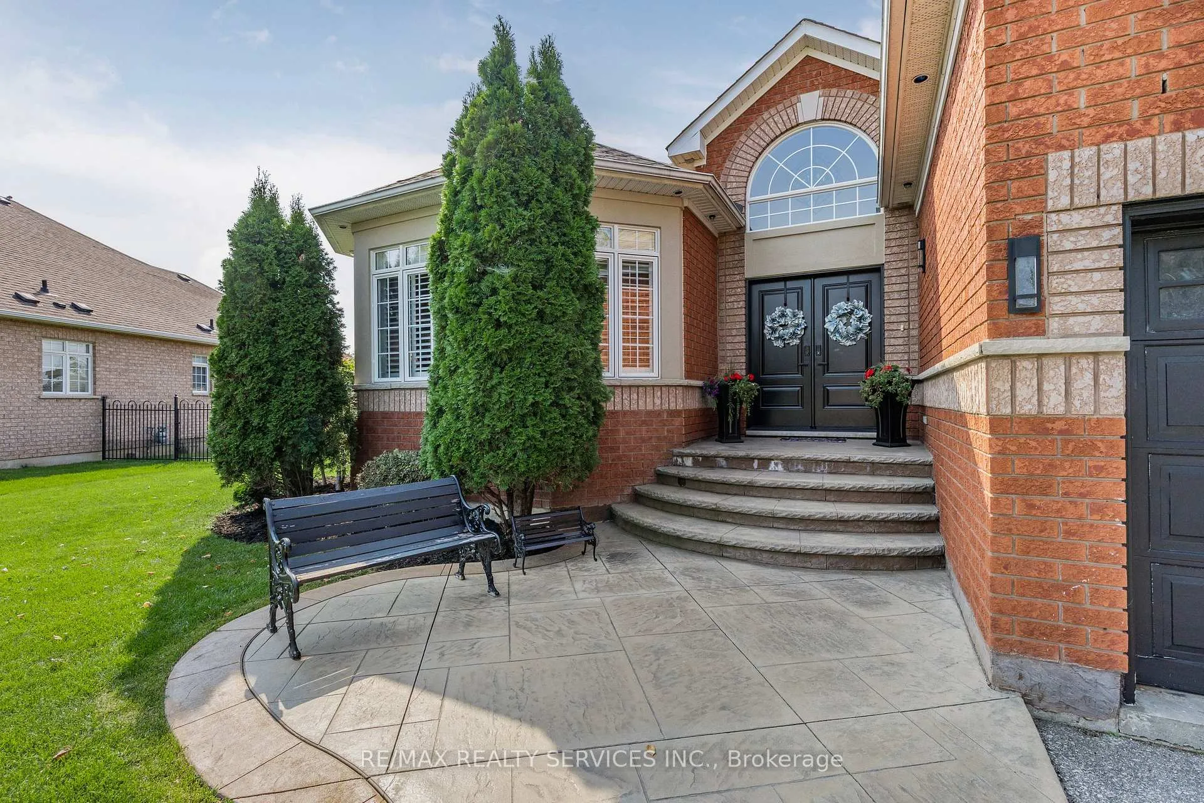
You don't come across an incredible home and property like this often. The fussiest buyers will fall in love with not only the layout of this bungalow, custom designed through the builder but also its nearly 0.4-acre pie-shaped lot...a unicorn inside a traditional subdivision. The 4,700 square feet of living space was thoughtfully designed throughout with open concept common living areas, all fully renovated and upgraded, ready for you to move in. Main floor dazzles with impressive, vaulted ceiling illuminated with pot lights over the family room with a gas fireplace. Separate but open areas for living and dining room make entertaining a breeze. The large kitchen with centre island features tons of cabinets and a sub-zero side-by-side fridge, gas stovetop and double ovens. After a long work day, retreat to the primary suite with its own gas fireplace, walk-out to the deck, a beautifully renovated 5-pc ensuite and a generous walk-in closet. Two more bedrooms complete the main floor. The basement features a separate entrance from the backyard and offers 9' ceilings, three large bedrooms with oversized windows and two full bathrooms, massive rec area complete with a third gas fireplace and your own pool table. The backyard is stunning with a multi-level deck, built-in hot tub, inground, heated pool, cabana with pool bar, playground, shed, firepit area and lots of grass for kids and pets to play on. Perfection!
Facts & features
Ask about this home
A HOMEH agent will answer your questions about this home.
Rooms
12 rooms · 4 bathrooms
- Living room14′4″ × 15′2″218 sq.ft.
- Dining room15′ × 15′7″234 sq.ft.
- Kitchen19′4″ × 20′387 sq.ft.
- Breakfast11′5″ × 12′11″148 sq.ft.
- Family room32′1″ × 15′480 sq.ft.
- Primary bedroom22′1″ × 16′353 sq.ft.
- Bedroom 211′3″ × 12′7″142 sq.ft.
- Bedroom 38′ × 12′7″100 sq.ft.
- Bedroom 414′1″ × 14′7″205 sq.ft.
- Bedroom 521′2″ × 15′10″335 sq.ft.
- Bedroom18′4″ × 17′6″321 sq.ft.
- Recreation23′11″ × 20′3″486 sq.ft.
Around this home
Listing details
Helpful tools
Your HOMEH agent
"I would see it this week."
Ask HOMEH about this home
Price, neighbourhood, monthly cost. Ask anything.
HOMEH Intelligent Agent is an AI, not a licensed representative. Check anything important with your agent.