
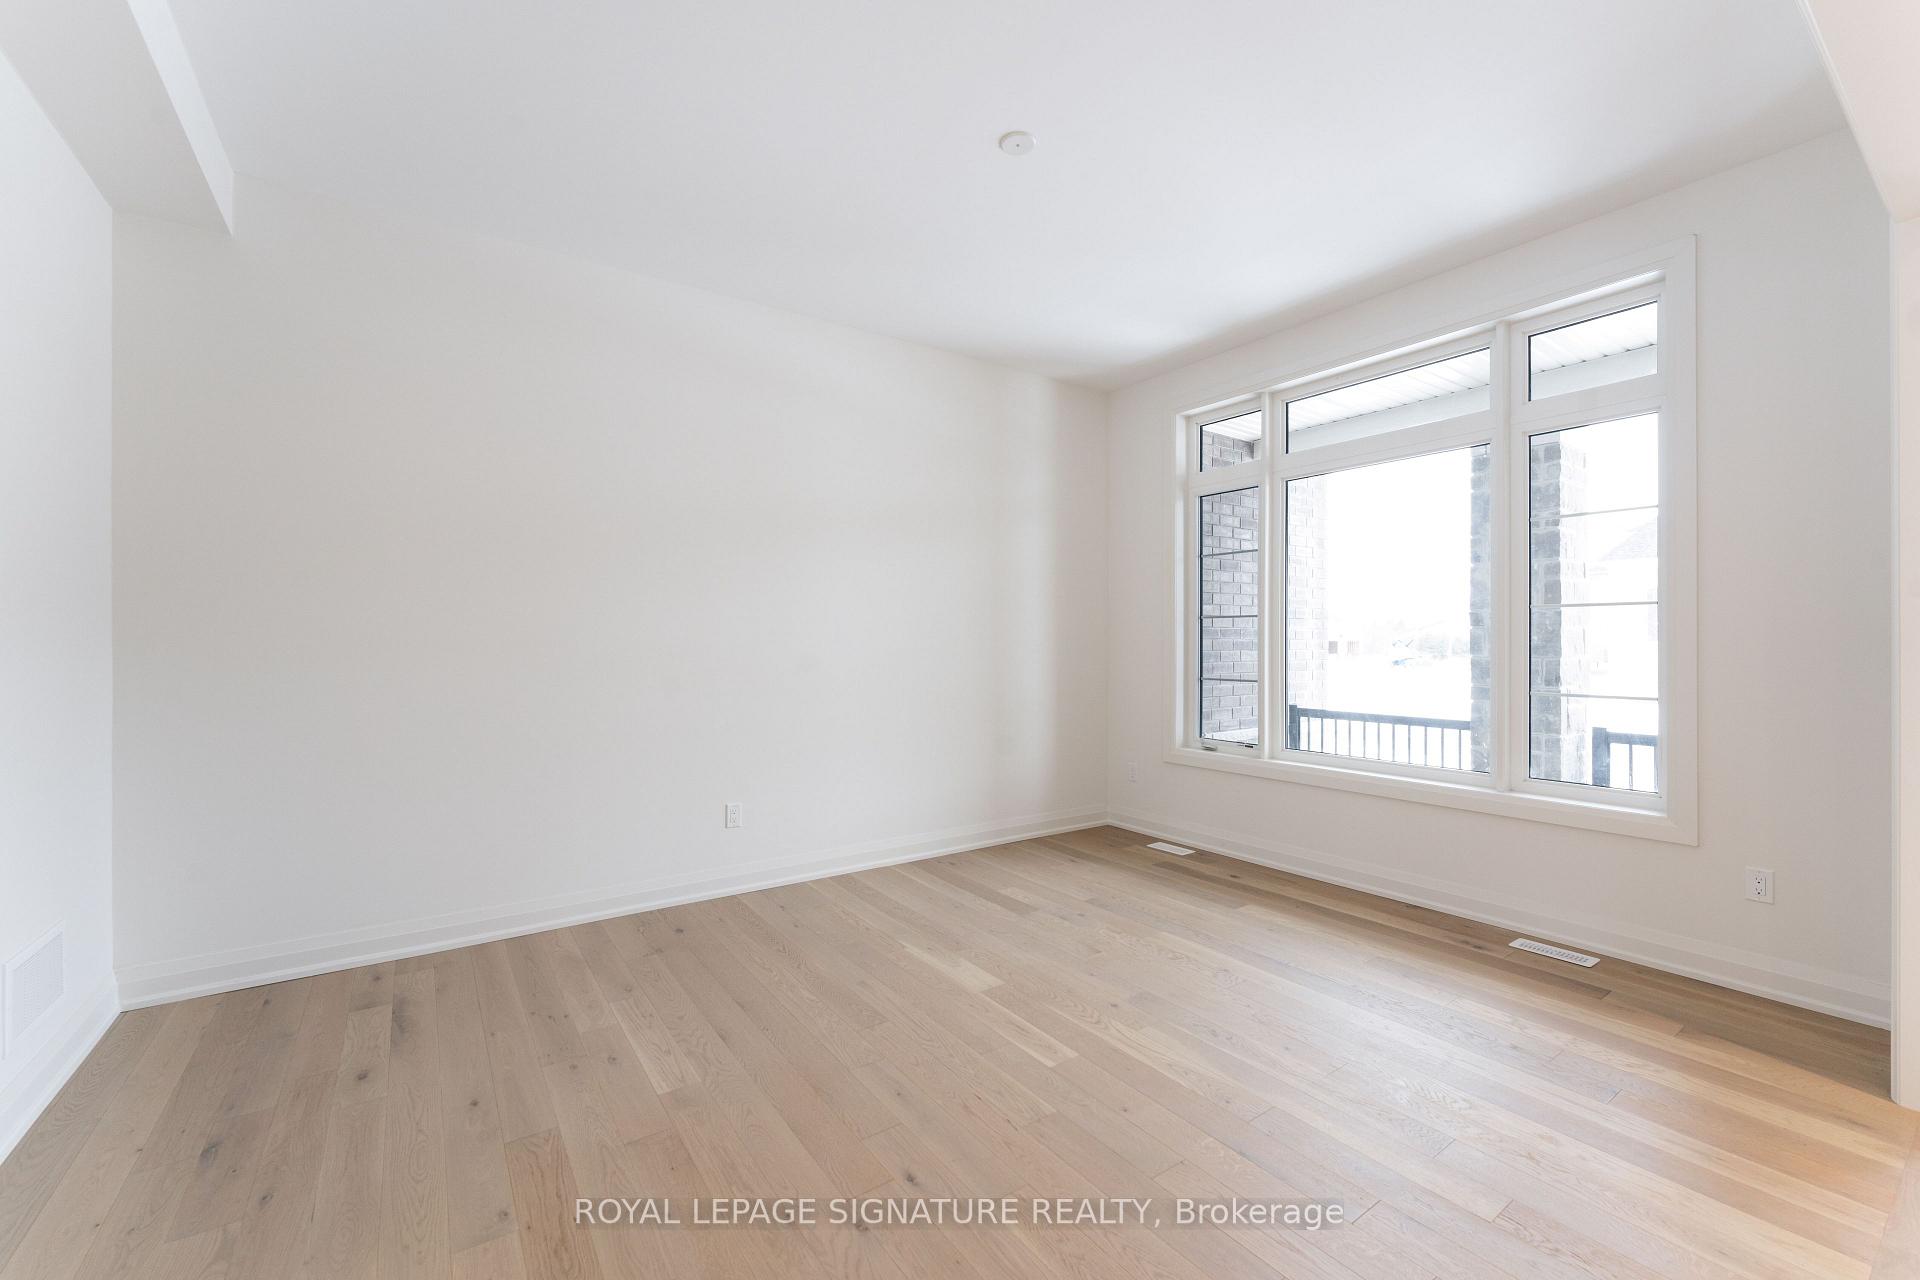
 See all 50 photos
Property history

This listing has ended. It is no longer available.
Property not available for sale or for rent.
Ask about this home
A HOMEH agent will answer your questions about this home.Ask HOMEH
About this home
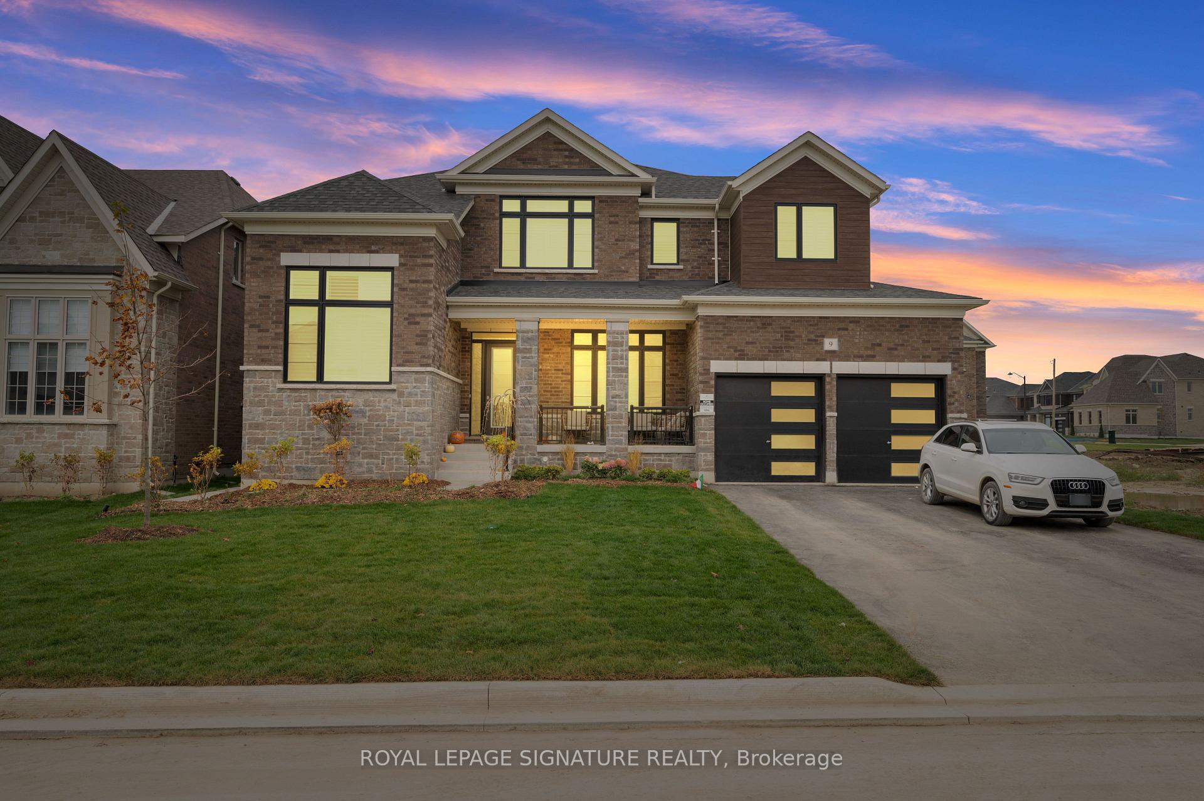
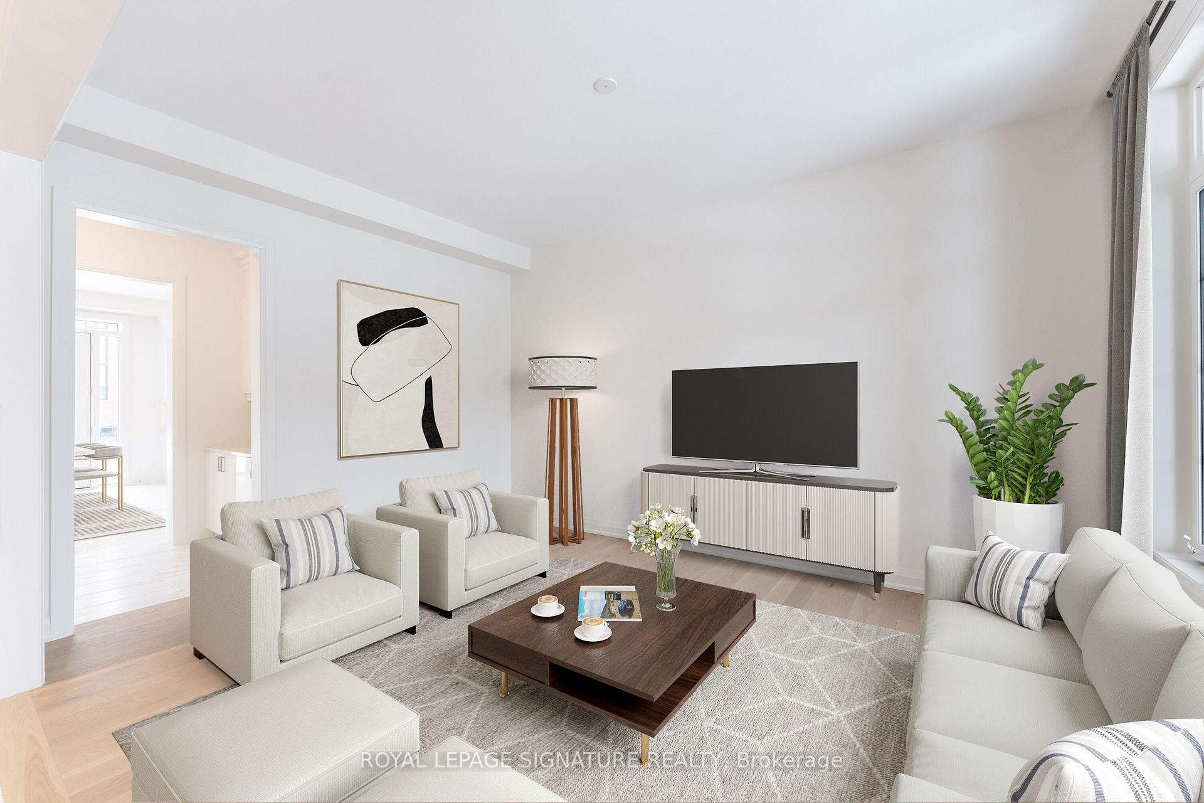
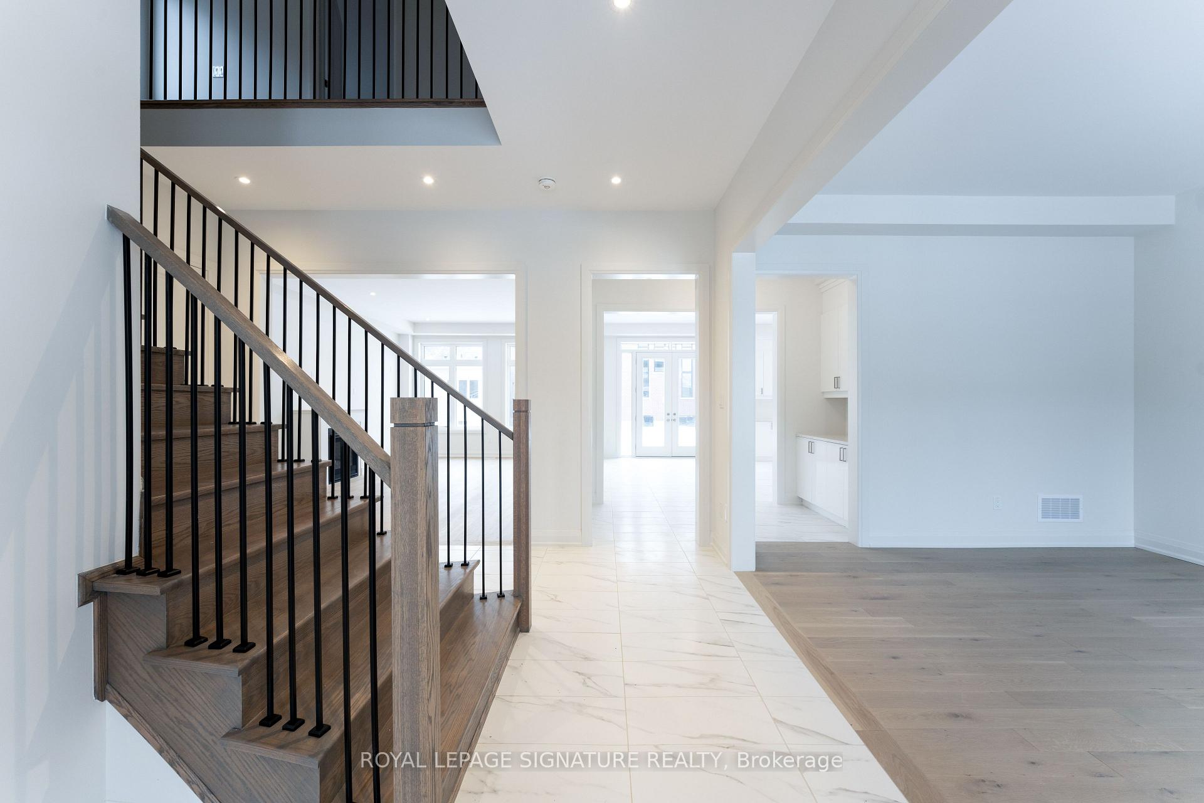
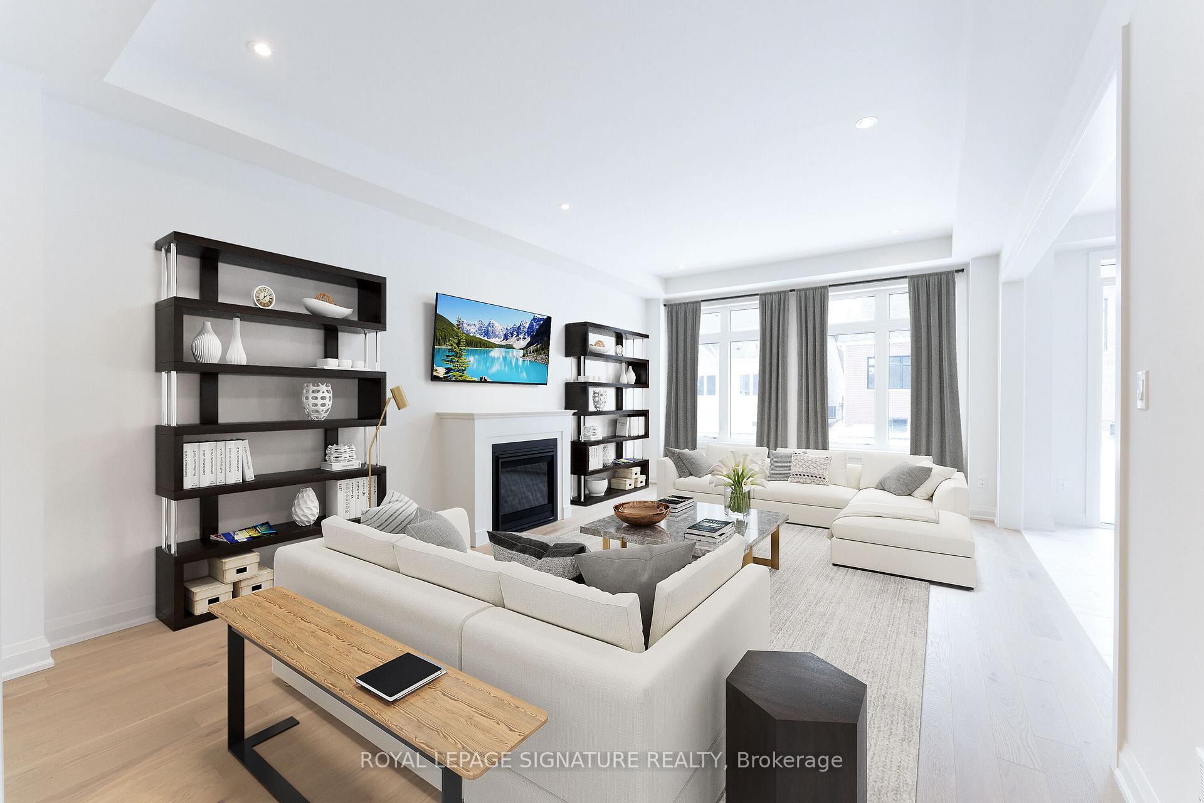
Step into luxury in this 3,524 sq ft modern home nestled in the prestigious Colgan Crossing-a serene community where contemporary design meets upscale country living. Boasting over $160K in premium upgrades, this newly built residence offers exceptional value and immediate occupancy for those ready to make a move. From the moment you enter, you're welcomed by 10-ft ceilings, an elegant open-concept layout, and high-end finishes throughout. A dedicated home office or flex room with soaring 12-ftceilings adds versatility to the main level. The bright and airy dining room flows seamlessly into a well-appointed butler's pantry with stone countertops and built-in cabinetry perfect for entertaining or family dinners. The chef's kitchen features a large breakfast bar, walk-in pantry, and walk-out to the backyard-blending indoor and outdoor living. The spacious living room is ideal for relaxing or hosting guests. A functional mudroom offers direct entry to the 3-car garage, which includes a tandem bay and rare access to the yard through the garage-ideal for backyard projects, storage, or added convenience. Upstairs, you'll find 4 generously sized bedrooms, each with a private ensuite. The primary suite boasts a luxurious 5-piece ensuite and a large walk-in closet, while two additional bedrooms also feature walk-in closets. Hardwood flooring runs throughout the second floor, and a dedicated laundry room adds everyday convenience. Tucked into a peaceful neighbourhood surrounded by nature and minutes from schools, golf, and local amenities, this refreshed, move-in-ready home is a rare find. Don't miss your chance to own in one of Colgan's most desirable communities
Facts & features
Ask about this home
A HOMEH agent will answer your questions about this home.
Rooms
13 rooms · 5 bathrooms
- Foyer16′4″ × 14′6″237 sq.ft.
- Office10′10″ × 11′9″127 sq.ft.
- Dining room15′7″ × 12′5″193 sq.ft.
- Other10′10″ × 6′3″67 sq.ft.
- Kitchen24′11″ × 15′9″393 sq.ft.
- Living room22′2″ × 14′7″323 sq.ft.
- Mud room9′4″ × 5′10″55 sq.ft.
- Primary bedroom19′10″ × 13′5″266 sq.ft.
- Bedroom 216′7″ × 12′11″214 sq.ft.
- Bedroom 313′9″ × 11′5″157 sq.ft.
- Bedroom 411′10″ × 13′9″163 sq.ft.
- Laundry8′ × 8′11″72 sq.ft.
- Other—
Around this home
Listing details
Helpful tools
Your HOMEH agent
"I would see it this week."
Ask HOMEH about this home
Price, neighbourhood, monthly cost. Ask anything.
HOMEH Intelligent Agent is an AI, not a licensed representative. Check anything important with your agent.