
90 Waterville Way
Caledon (Rural Caledon)90 Waterville Way
Caledon (Rural Caledon)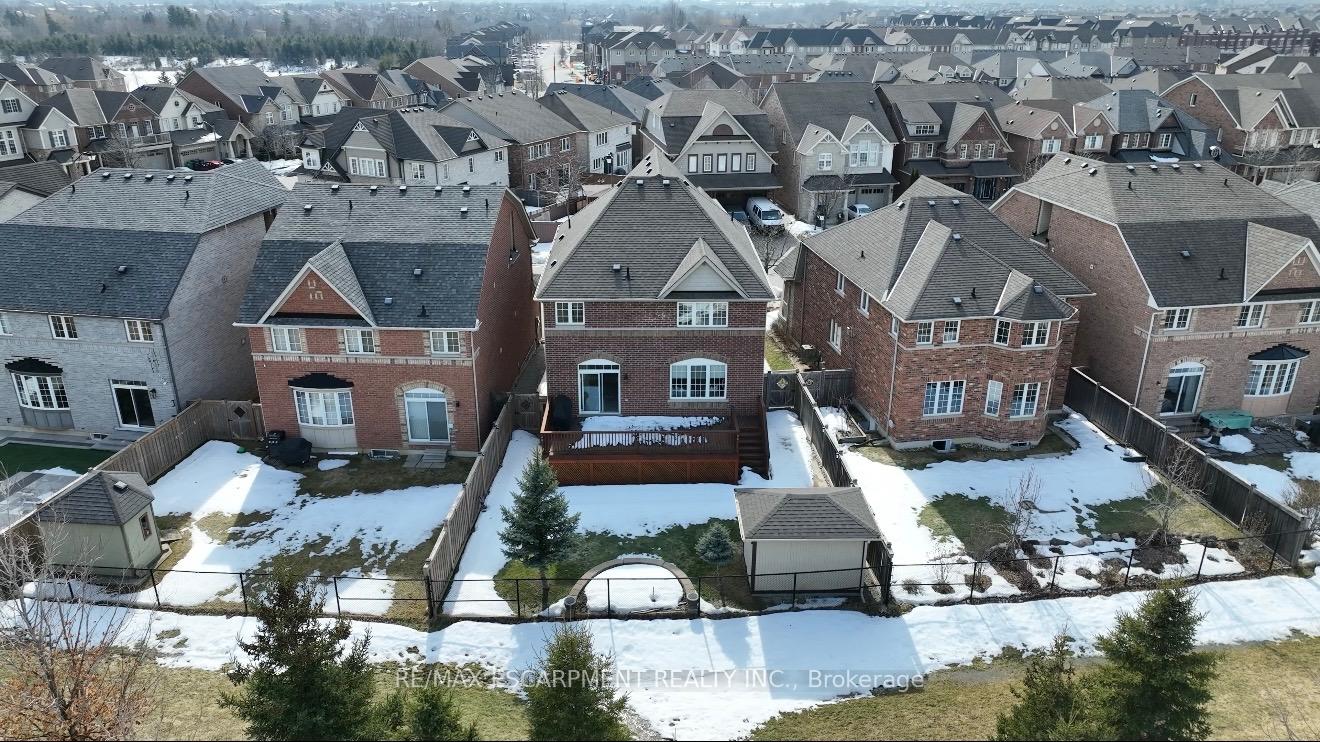

 See all 50 photos
Property history

This listing has ended. It is no longer available.
Property not available for sale or for rent.
Ask about this home
A HOMEH agent will answer your questions about this home.Ask HOMEH
About this home
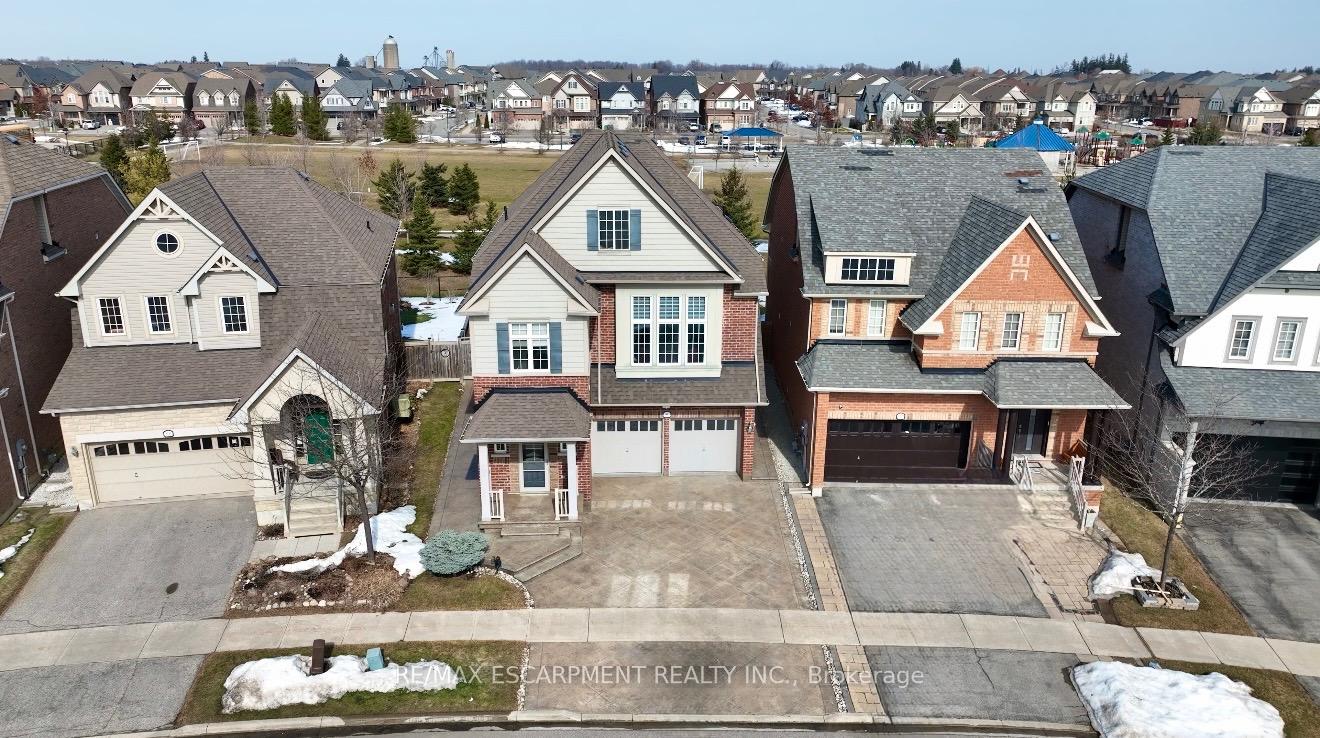
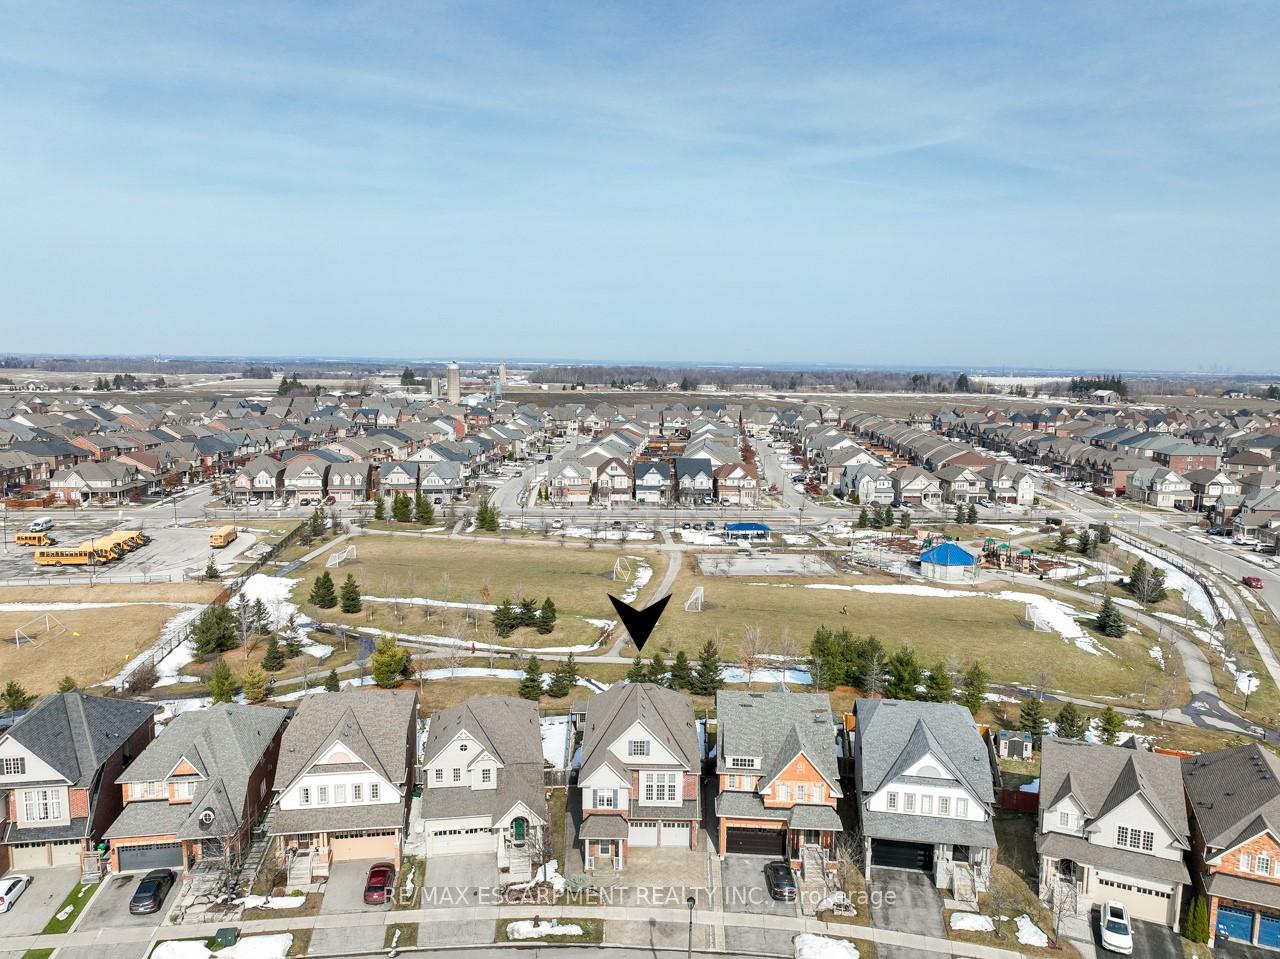
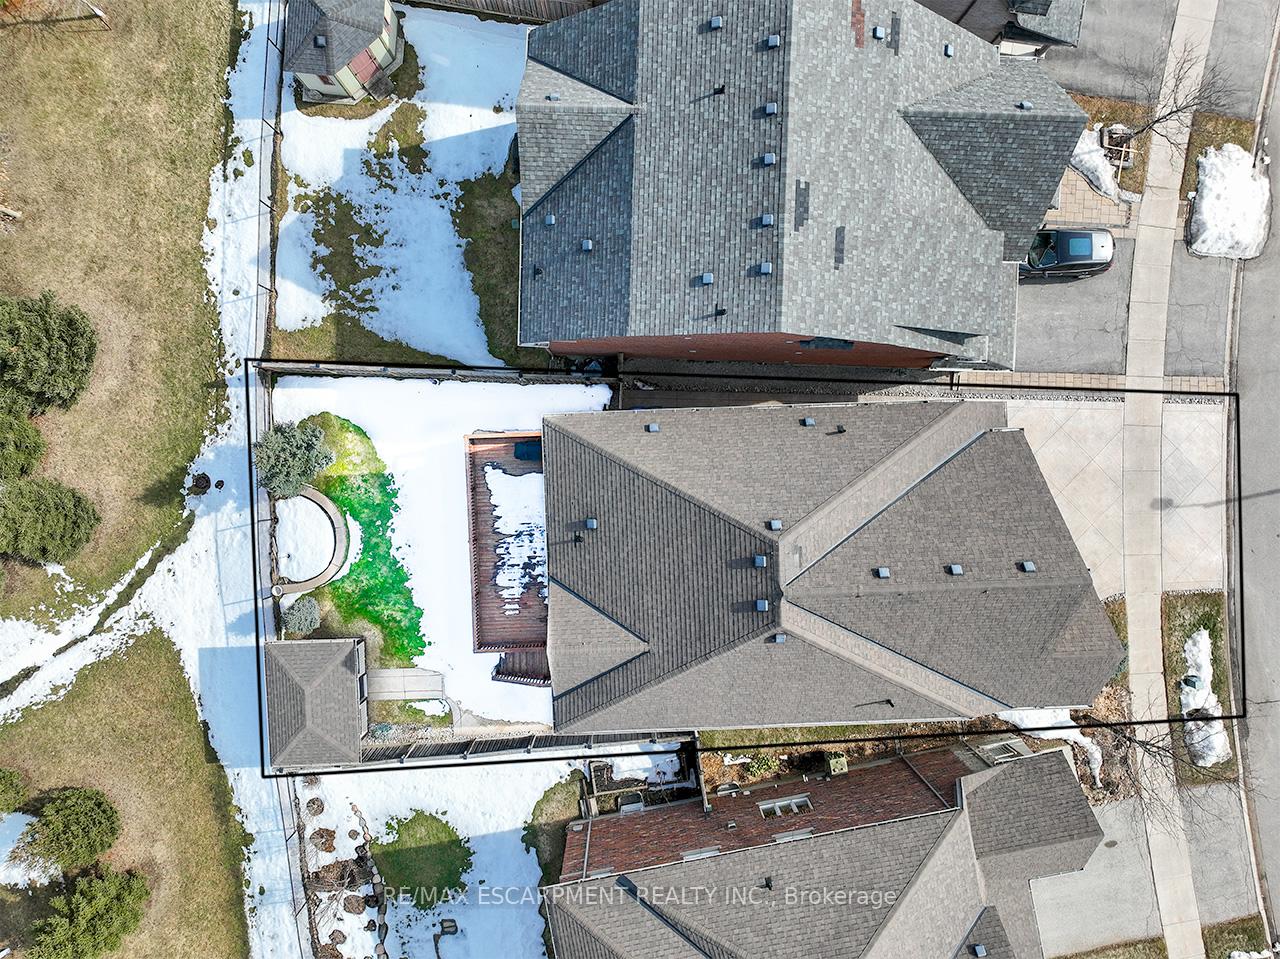
Welcome to this absolutely stunning 2500 sq ft Coscorp Juniper model, a home where pride of ownership is evident in every detail. Nestled on the highly sought-after Waterville Way, this exceptional property backs onto serene Dennison Park, offering beautiful, unobstructed views. From the moment you arrive, the gorgeous stamped concrete driveway leads you into a grand foyer, setting the tone for the entire home. The solid oak staircase invites you into an open-concept main floor with gleaming hardwood flooring throughout, creating a seamless flow between spaces. The luxurious chefs kitchen is a true highlight, featuring rich cabinetry, sleek stainless steel appliances, and an expansive island with stunning granite countertops. The kitchen overlooks the spacious dining and living areas, which include a cozy gas fireplace, perfect for entertaining or quiet relaxation. Step outside from the eat-in kitchen to an oversized deck, beautifully constructed and ideal for enjoying breathtaking park views and outdoor gatherings. Upstairs, the bright and airy second level offers a well-appointed laundry room, a grand family room, and a master suite that is nothing short of a retreat. The suite includes a large his-and-hers walk-in closet and a luxurious 5-piece ensuite with a glass shower and water closet. Two generously sized additional bedrooms and a stylish 3-piece bath complete the second level. The impeccably designed outdoor space includes an elegantly hardscaped backyard with a beautiful garden, providing the perfect setting for entertaining or quiet outdoor enjoyment. A charming 10 x 12 shed offers extra storage space. Additional features such as an in-ground sprinkler system, alarm system with exterior front camera, and a welcoming front entry provide peace of mind and convenience. This home is ideally located just minutes from major highways (HWY 10, 410, 407, and 401), as well as a variety of amenities, parks, and schools.
Facts & features
Ask about this home
A HOMEH agent will answer your questions about this home.
Rooms
8 rooms · 3 bathrooms
- Dining room16′ × 12′6″200 sq.ft.
- Living room16′ × 12′192 sq.ft.
- Kitchen12′4″ × 23′284 sq.ft.
- Laundry7′4″ × 7′51 sq.ft.
- Family room18′4″ × 14′6″266 sq.ft.
- Primary bedroom15′2″ × 15′227 sq.ft.
- Bedroom 210′ × 12′120 sq.ft.
- Bedroom 311′ × 12′132 sq.ft.
Around this home
Listing details
Helpful tools
Your HOMEH agent
"I would see it this week."
Ask HOMEH about this home
Price, neighbourhood, monthly cost. Ask anything.
HOMEH Intelligent Agent is an AI, not a licensed representative. Check anything important with your agent.