

Lot 290, 1 McLean Street
Lot 290, 1 McLean Street
 See all 6 photos
Facts and features
- BasementUnfinished
- Price per sq ft~$503
- Water, sewerMunicipal
- HeatingForced air
- Hardwood floors
- Fireplace
The homeDetached, 2-storey, 2,000–2,500 sq ft
- Type: Detached
- Style: 2-storey
- Living space: 2,000–2,500 sq ft
- Basement: Unfinished
InsideFireplace Yes, electric, Ceramic, Hardwood, Rough-in bath
- Fireplace: Yes, electric
- Flooring: Ceramic, Hardwood
- Features: Rough-in bath
- Rooms above ground: 8
- Bedrooms: 4
- Bathrooms: 4
- Kitchens: 1
- Family room: Yes
Outside and lotBrick, Asphalt shingle, Poured concrete
- Exterior: Brick
- Roof: Asphalt shingle
- Foundation: Poured concrete
- Size: 34 × 89 ft
Parking2 Garage, Attached
- Spaces: 2 Garage
- Garage: Attached
Heating, water and powerForced air, gas, Municipal water, Municipal sewer
- Heating: Forced air, gas
- Water: Municipal water
- Sewer: Municipal sewer
Costs and taxesPlus HST, Hot water tank
- HST: Plus HST
- Rental items: Hot water tank
Included in the saleExclusive limited time bonus package: $10,000 decor dollars to be used at our decor studio or 5 appliances (package includes: stainless steel fridge, stove and dishwasher; white front load washer and dryer. all deals are firm and binding.
- Included: Exclusive limited time bonus package: $10,000 decor dollars to be used at our decor studio or 5 appliances (package includes: stainless steel fridge, stove and dishwasher; white front load washer and dryer. all deals are firm and binding.
Listing detailsW14160572, For Sale, Nov 7, 2026
- MLS® number: W14160572
- Status: For Sale
- Listed on: Nov 7, 2026
- Days on market: 15
- Updated: Nov 10, 2026
- Possession: 2027-05-18 / Other
- Occupied by: Vacant
- Listing brokerage: INTERCITY REALTY INC.
About this home
Lot 290, 1 McLean Street, Caledon (Rural Caledon), ON L7C 4P2
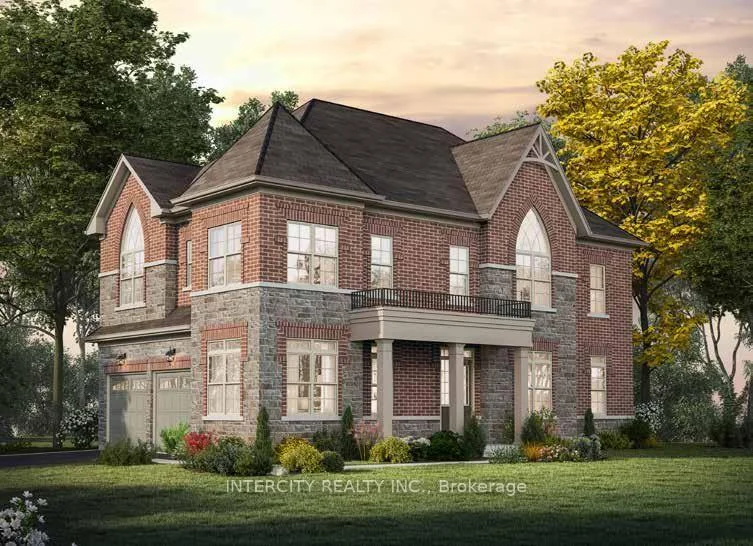
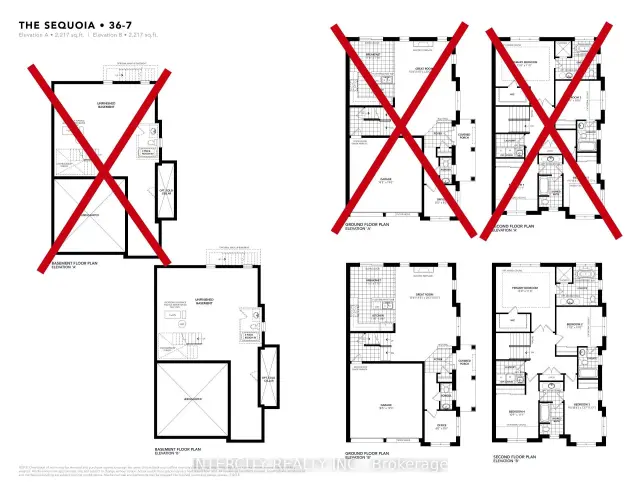
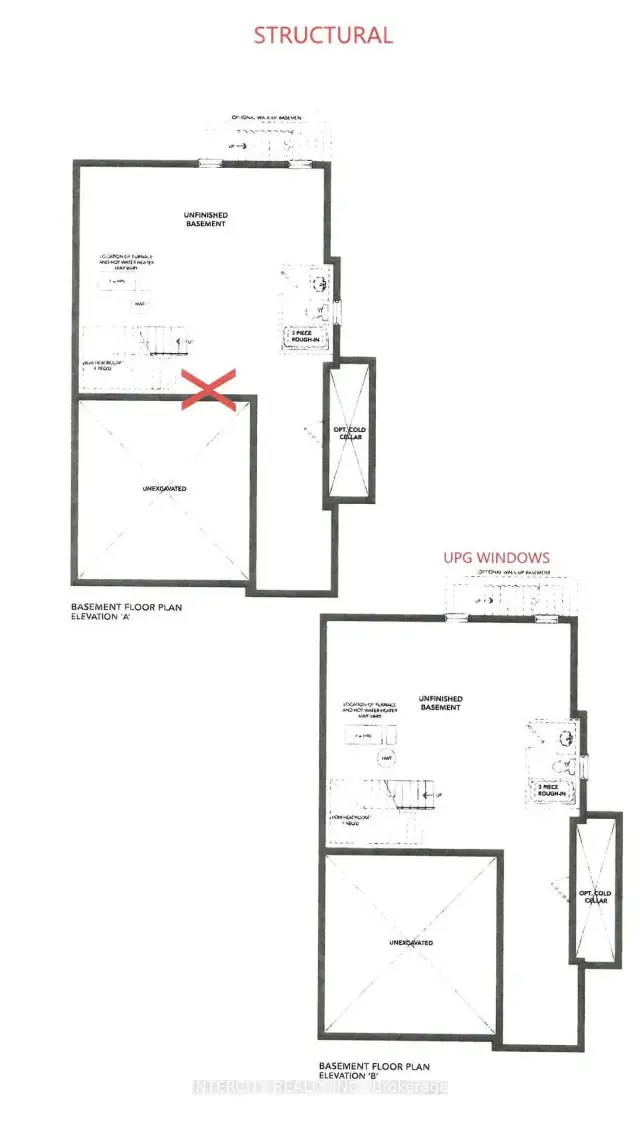
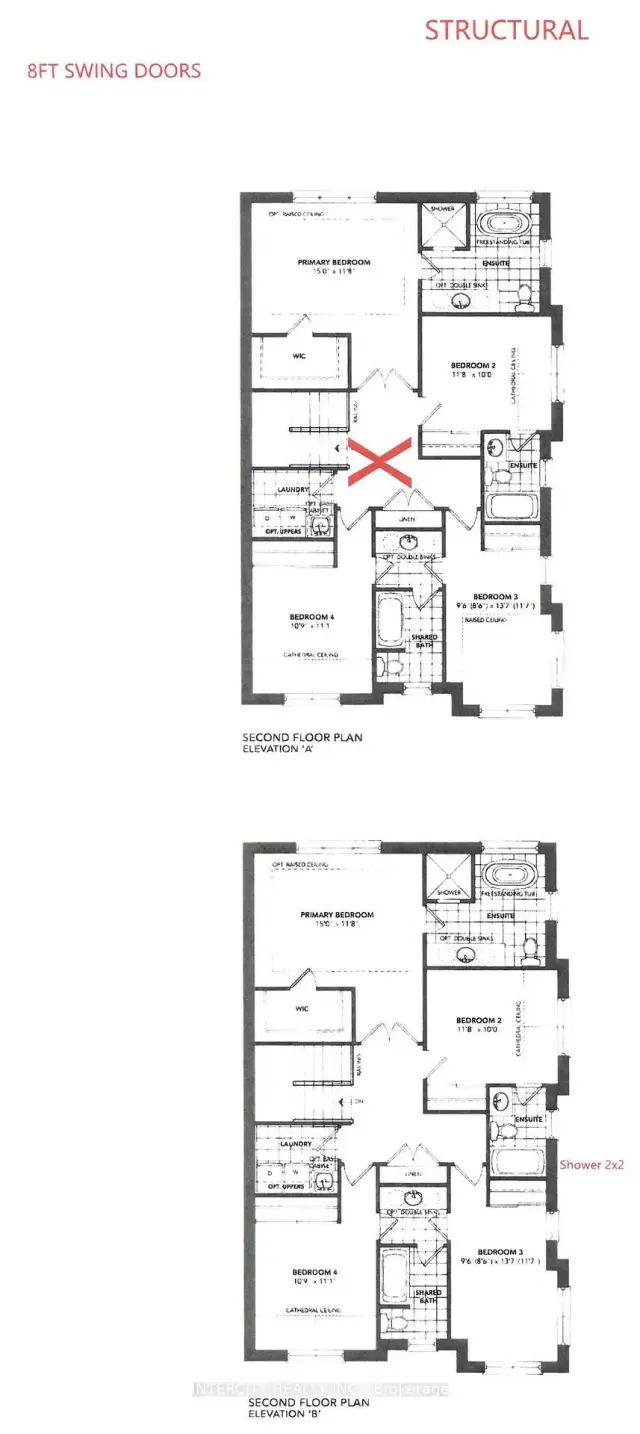
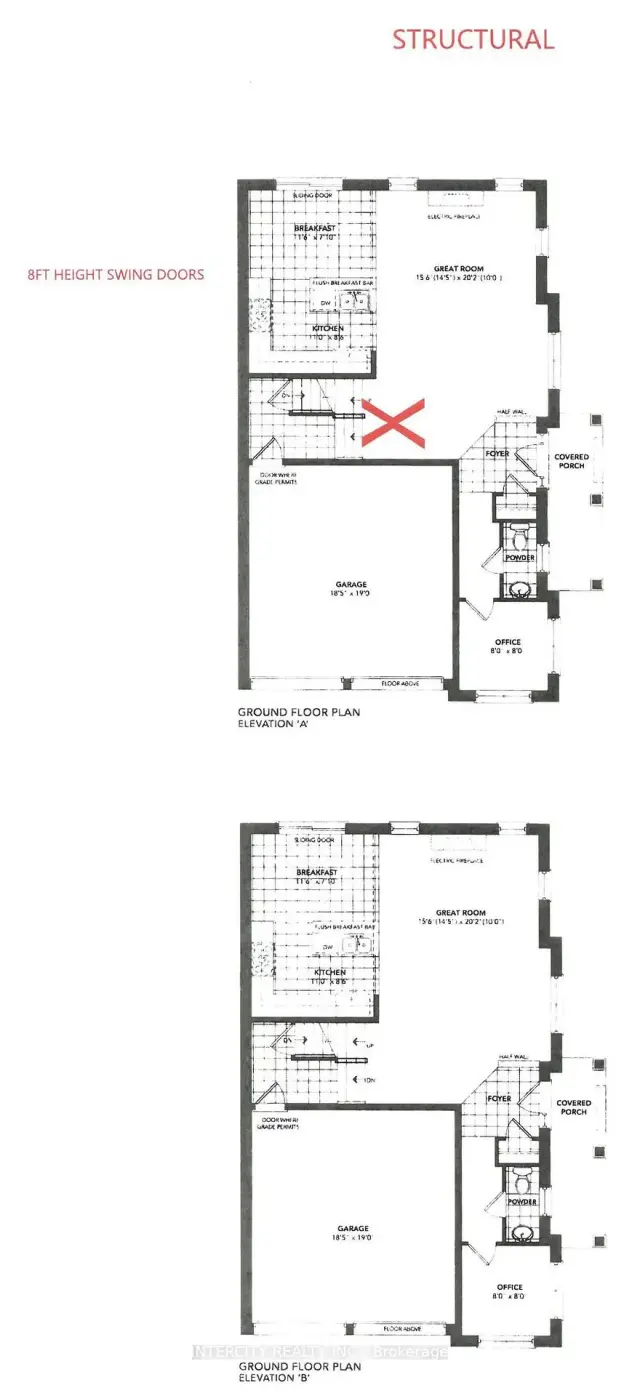
Introducing Ellis Lane By Poetry Living The Sequoia Elevation B Model. This stunning corner lot home offers 2,217 square feet of beautifully designed living space. Featuring 9-foot ceilings on both the main and second levels, this home exudes a sense of openness and elegance. Engineered Hardwood Flooring: throughout the main living spaces, with the exception of bedrooms and tiled areas. Stairs with Oak treads, Oak veneer risers and stringers with natural finish. Choice of kitchen cabinets and quartz countertops. Stainless steel top mount double compartment kitchen sink complete with shut off valves. Upgrades include: Upgrade Rear Basement Windows Size 24 x 30. White only. Window wells may be required. Site Conditions may apply 8' Interior Doors Throughout in lieu of Standard - Does not include any additional Door (s) or any doors in basement. PROPERTY UNDER CONSTRUCTION NO SHOWINGS. Sales Office Address 12 Neil Promenade Caledon 905-595-9139 Mon-Thurs 1pm-7pm / Sat & Sun 11am-5pm. PRICE is net of HST.
Book a viewing
Around this home
Schools nearby
School rating, out of 10.
Helpful calculators

Your HOMEH agent
"Priced 3% over the Hestimate. I would see it this week."