

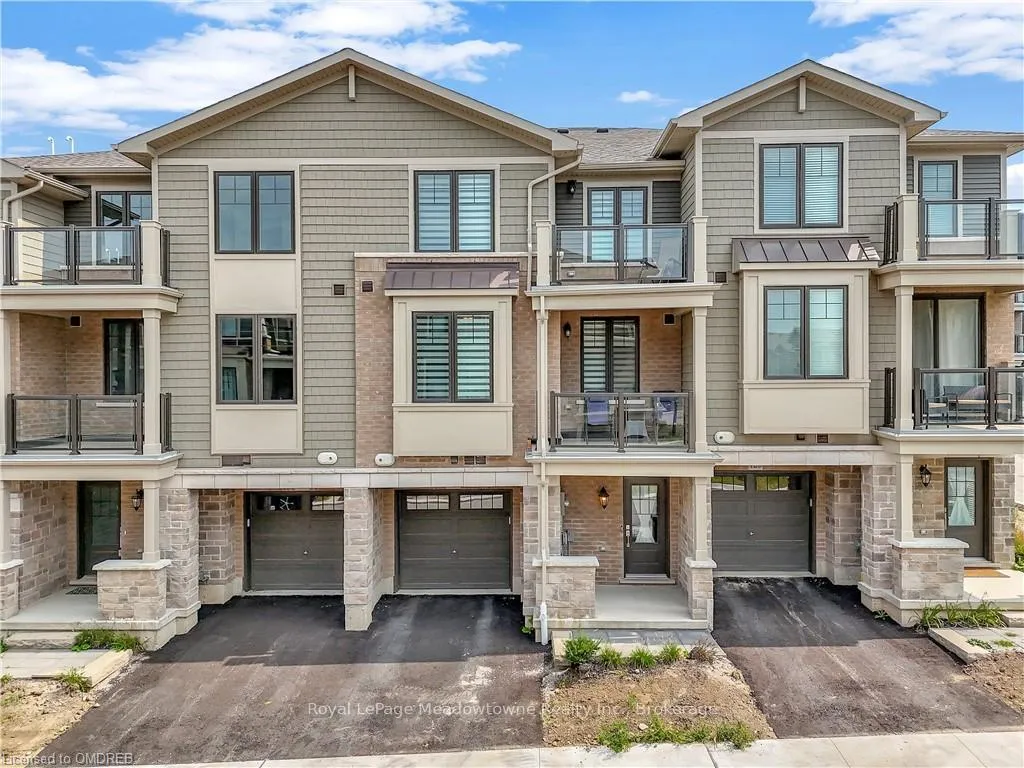
Unit 119, 10 Birmingham Drive
Unit 119, 10 Birmingham Drive
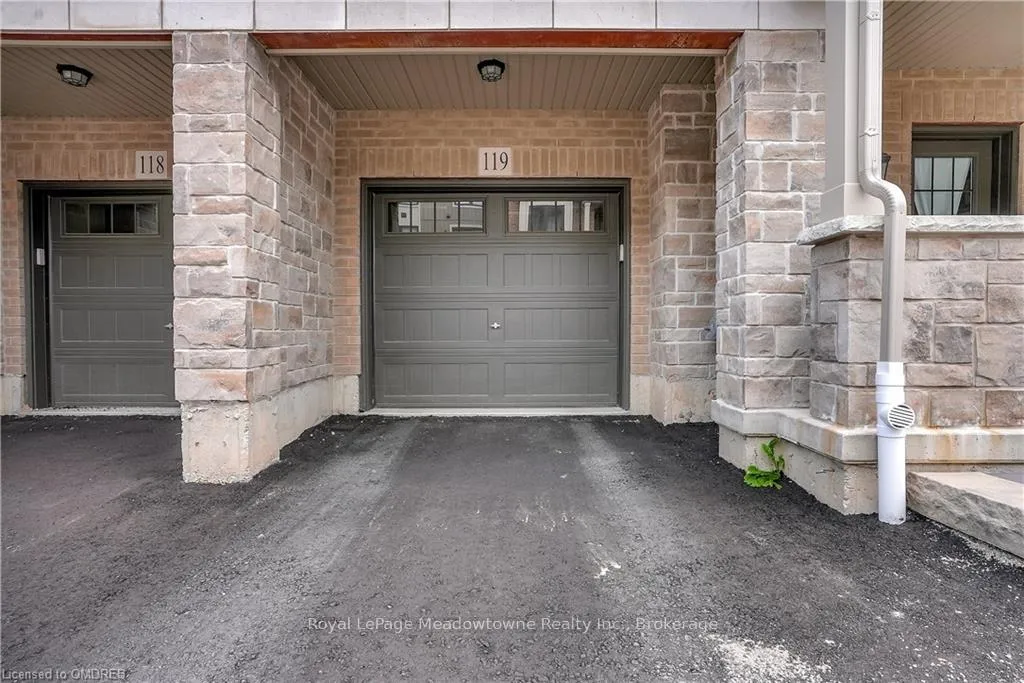 See all 46 photos
Property history
Facts and features
- BasementNone
- Lot size21 × 42 ft
- Lease term12 months
- FurnishedUnfurnished
- Central air
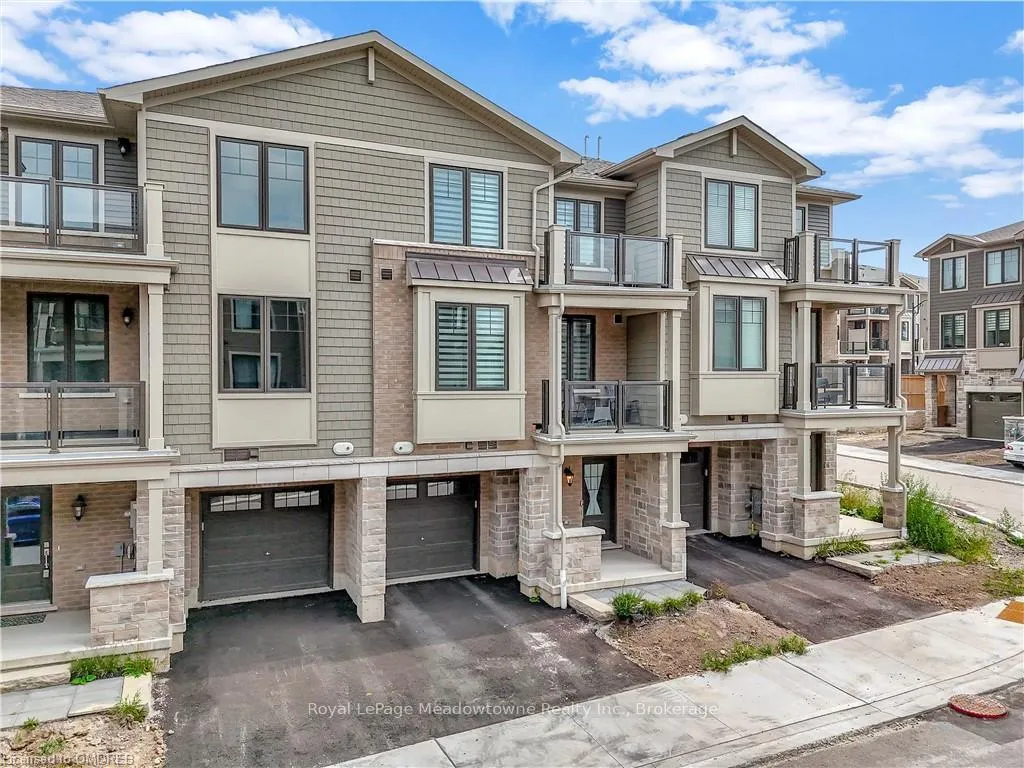
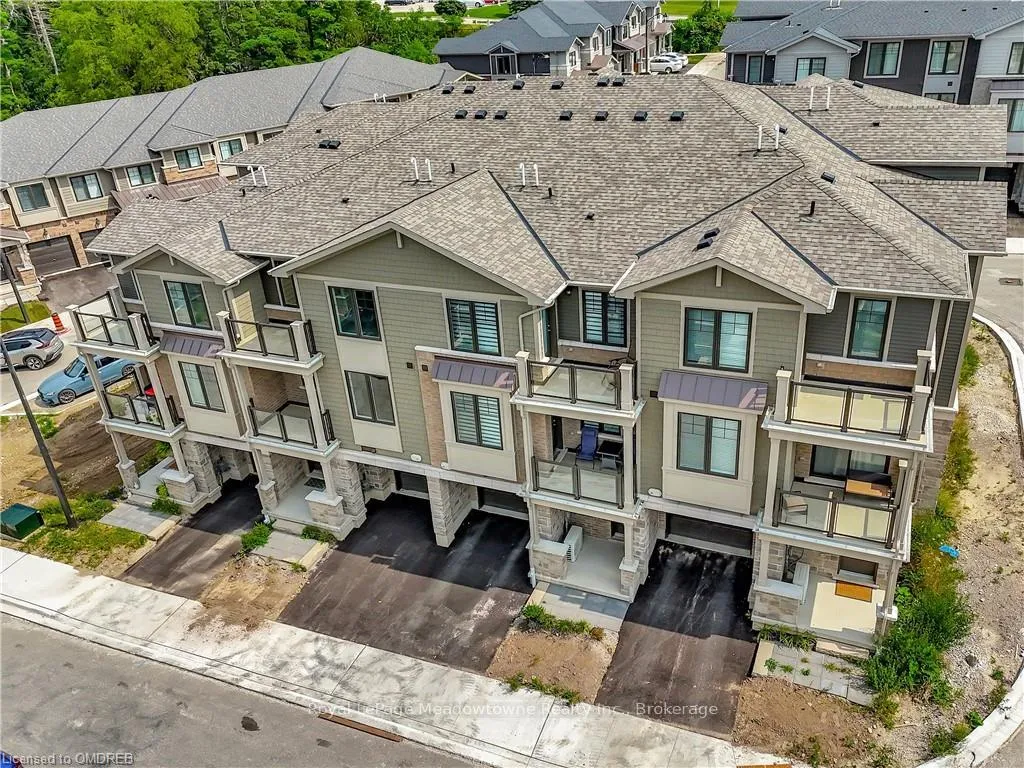
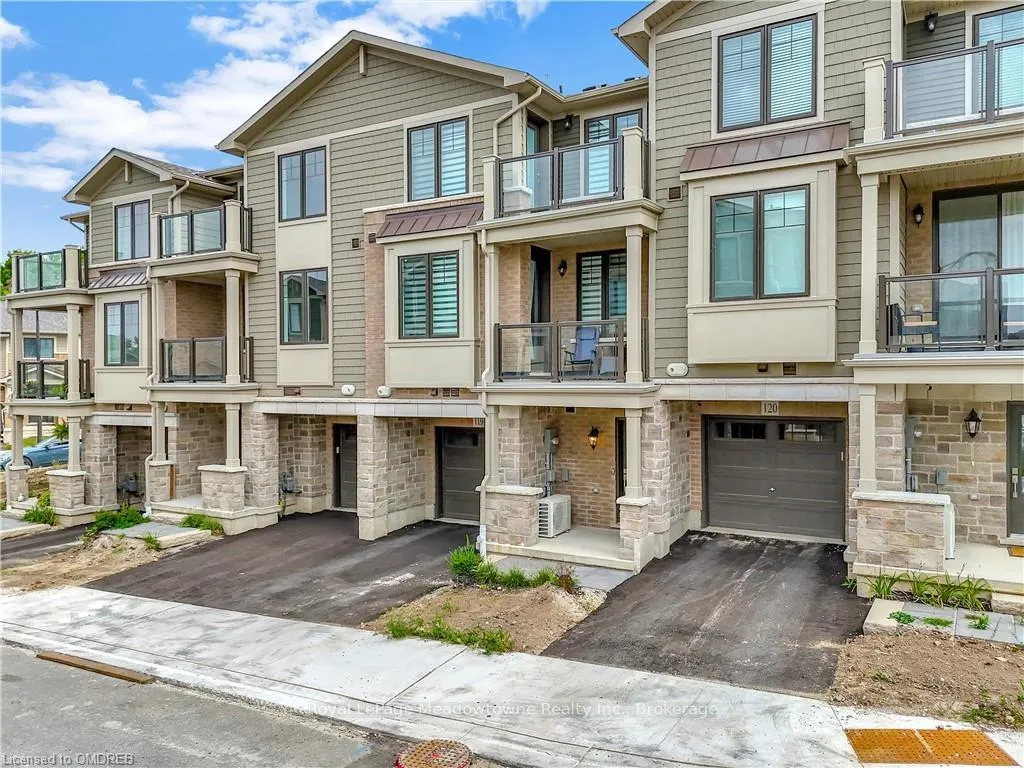
The homeFreehold Townhouse, 3-storey, Age 0–5 years
- TypeFreehold Townhouse
- Style3-storey
- Age0–5 years
- Living space1,100–1,500 sq ft
- BasementNone
InsideIn hall, laundry closet, main level, Air exchanger, auto garage door remote, carpet free, primary bedroom - main floor, water heater, water meter, water softener, Rooms above ground 3
- LaundryIn hall, laundry closet, main level
- FeaturesAir exchanger, auto garage door remote, carpet free, primary bedroom - main floor, water heater, water meter, water softener
- Rooms above ground3
- Rooms in the basement1
- Bedrooms2
- Bathrooms2
- Kitchens1
Outside and lotBrick, vinyl siding, Asphalt shingle, Concrete
- ExteriorBrick, vinyl siding
- RoofAsphalt shingle
- FoundationConcrete
- FeaturesPorch
- Size21 × 41.83 ft
- ShapeRectangular
Parking1 Garage, Built-in, Private
- Spaces1 Garage
- GarageBuilt-in
- DrivewayPrivate
Heating, water and powerForced air, gas, Central air, Municipal water
- HeatingForced air, gas
- CoolingCentral air
- WaterMunicipal water
- SewerMunicipal sewer
Rent and termsRent $2,500 a month, Entire property, Unfurnished
- Rent$2,500 a month
- Space for rentEntire property
- FurnishedUnfurnished
- Lease12 months
- PaidMonthly
- Rent includesParking
- DepositRequired
- Credit checkRequired
- Employment letterRequired
- Rental applicationRequired
- ReferencesRequired
- Rental itemsEnergy efficient furnace, energy efficient, air conditioning, whole home fresh air hrv, water softener, tankless water heater.
IncludedAll light fixtures, all existing ss appliances: fridge, range, over the range microwave, dishwasher, washer and dryer. all existing window zebra blinds. garage door opener., Not included None.
- IncludedAll light fixtures, all existing ss appliances: fridge, range, over the range microwave, dishwasher, washer and dryer. all existing window zebra blinds. garage door opener.
- Not includedNone.
NearbyPark, public transit, school
- Close toPark, public transit, school
Listing detailsX12613306, Rented, Dec 9, 2025
- MLS® numberX12613306
- StatusRented
- Listed onDec 9, 2025
- Days on market28
- UpdatedJan 6, 2026
- PossessionFlexible
- Occupied byTenant
- Listing brokerageRoyal LePage Meadowtowne Realty Inc., Brokerage
About this home
Unit 119, 10 Birmingham Drive, Cambridge, ON N1R 0C6
Welcome to Unit 119 at 10 Birmingham Drive, a stunning carpet-free, multi-level townhome that represents the builder's largest 2-bedroom model. The thoughtfully designed floor plan features an open-concept living and dining area with space for relaxing and entertaining. The second level offers 10-foot ceilings and a beautiful modern kitchen with stylish cabinets, stainless steel appliances, quartz countertops, and an island. A convenient walk-out from the living space leads to the deck/balcony, extending your living area outdoors. The primary bedroom includes a generous walk-in closet and private access to a second balcony. This home also includes one full 4-piece bathroom and one 2-piece powder room, plus a garage door opener and inside entry for everyday convenience. Located minutes from the highway, shopping centers, and a range of amenities, this is a fantastic opportunity to live in a modern, low-maintenance home.
Ask about this home
A HOMEH agent will answer your questions about this home.
Around this home
Daily convenience, out of 100, from the distances below
Schools nearby
School rating, out of 10.
Helpful calculators
Your HOMEH agent

"I would see it this week."