

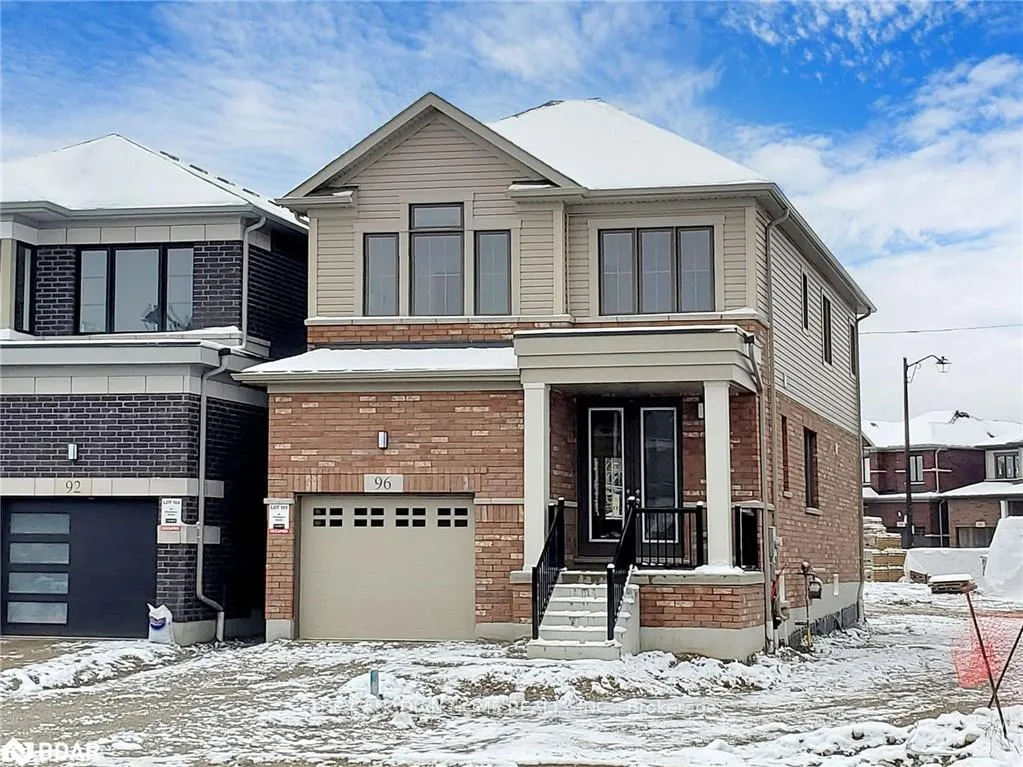
96 Blackburn Street
96 Blackburn Street
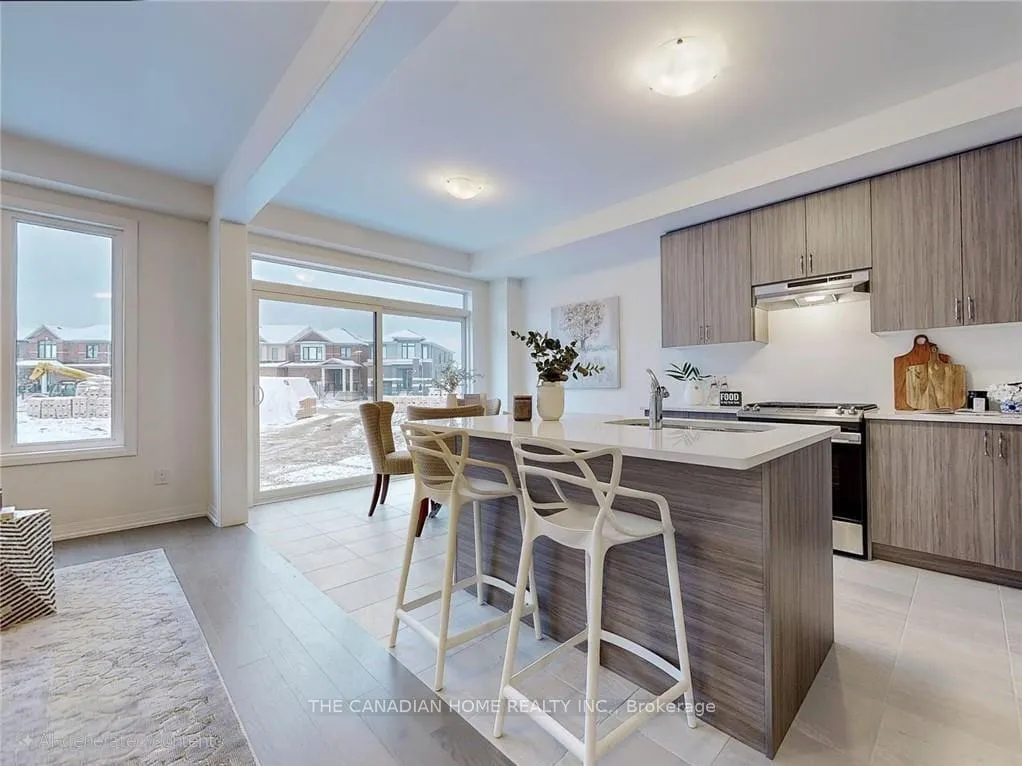 See all 36 photos
Property history
Facts and features
- BasementUnfinished
- Lot size9 × 30 m
- Lease term12 months
- FurnishedUnfurnished
- Central air
The homeDetached, 2-storey, 2,000–2,500 sq ft
- Type: Detached
- Style: 2-storey
- Living space: 2,000–2,500 sq ft
- Basement: Unfinished
InsideCeramic, In-suite laundry, upper level, Water heater, water purifier, water softener
- Flooring: Ceramic
- Laundry: In-suite laundry, upper level
- Features: Water heater, water purifier, water softener
- Rooms above ground: 8
- Bedrooms: 4
- Bathrooms: 3
- Kitchens: 1
- Family room: Yes
Outside and lotBrick, Asphalt shingle, Poured concrete
- Exterior: Brick
- Roof: Asphalt shingle
- Foundation: Poured concrete
- Size: 9 × 30 m
Parking1 Garage, Attached
- Spaces: 1 Garage
- Garage: Attached
Heating, water and powerForced air, gas, Central air, Municipal water
- Heating: Forced air, gas
- Cooling: Central air
- Water: Municipal water
- Sewer: Municipal sewer
- Cable: No
Rent and termsRent $3,000 a month, Entire property, Unfurnished
- Rent: $3,000 a month
- Space for rent: Entire property
- Furnished: Unfurnished
- Lease: 12 months
- Rent includes: Parking
- Deposit: Required
- Employment letter: Required
- Rental application: Required
- References: Required
- Rental items: Water heater
IncludedFridge, stove, dishwasher, washer and dryer, over the counter microwave, water purifier and water softner, Any furniture shown in the listing photos or seen during the visit.
- Included: Fridge, stove, dishwasher, washer and dryer, over the counter microwave, water purifier and water softner
- Not included: Any furniture shown in the listing photos or seen during the visit.
Listing detailsX12596280, Rented, Dec 1, 2025
- MLS® number: X12596280
- Status: Rented
- Listed on: Dec 1, 2025
- Days on market: 78
- Updated: Feb 17, 2026
- Possession: 2026-01-03 / 1-29 days
- Occupied by: Owner
- Listing brokerage: THE CANADIAN HOME REALTY INC.
About this home
96 Blackburn Street, Cambridge, ON N1S 0E3
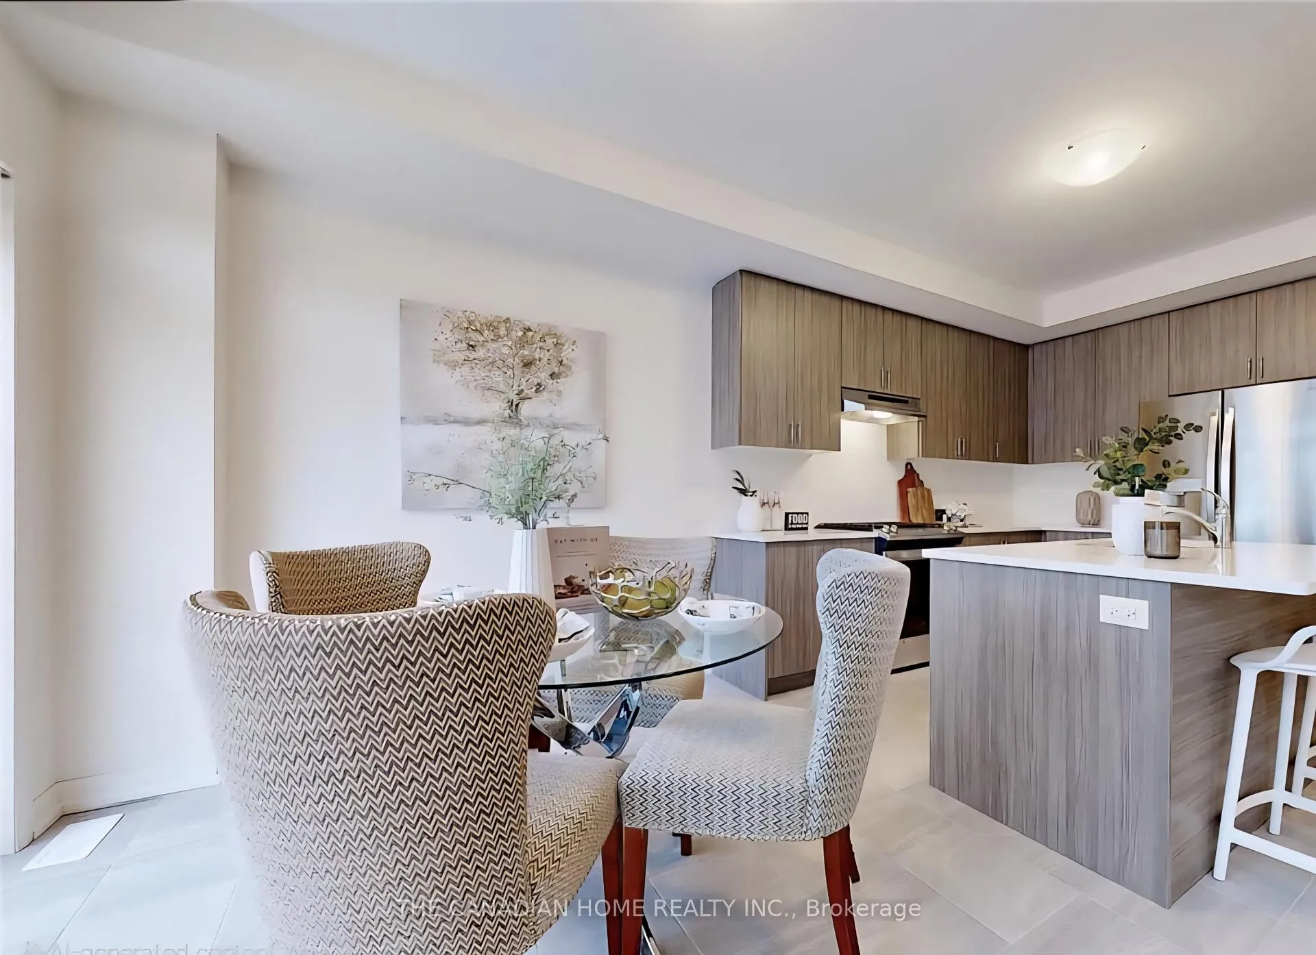
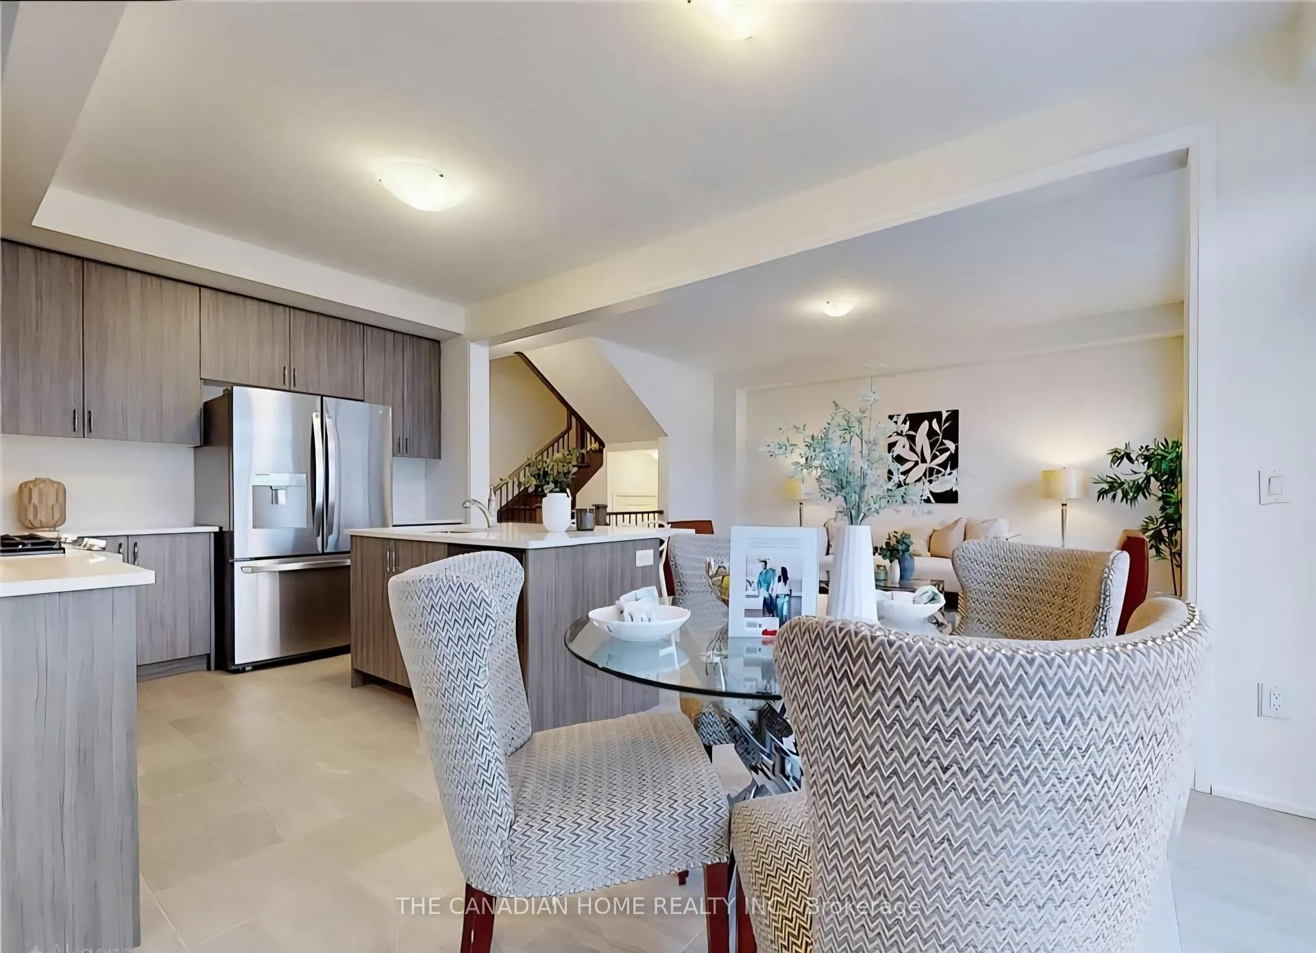
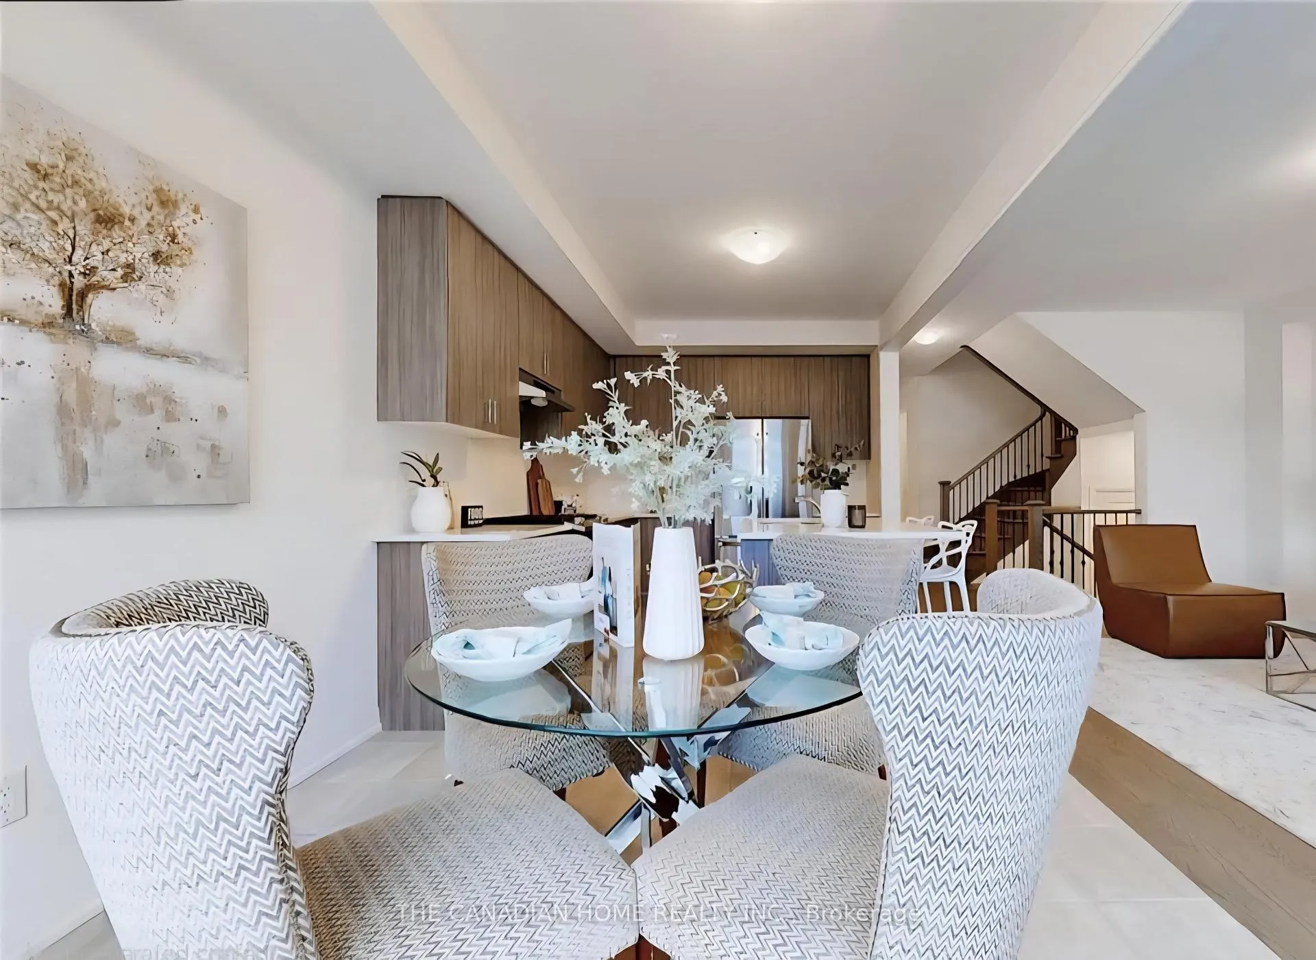
Brand new 4-bedroom corner-lot home in Cambridge's newest Westwood Village community. This premium two-side open property features an all-brick exterior, upgraded hardwood on the main floor, large windows for abundant natural light, and a functional layout with separate living and family rooms. The modern kitchen offers quartz countertops and upgraded cabinetry. Additional features include a 200 AMP electrical panel, basement ideal for storage, a 1-car garage and 2 parking spaces on the driveway. Located in a growing, family-friendly neighbourhood close to Blair Road PS, Highland PS, Avenue Road PS, parks, trails, and green spaces including the future-enhanced Bismark Park with playgrounds, splash pad, courts, and gathering areas. Minutes to plazas, restaurants, Food Basics, convenience stores, and Cambridge Centre Mall. A perfect move-in ready home offering space, comfort, and convenience in an emerging Cambridge community. Basement is available for storage temporarily as landlord may use it later.
Ask about this home
A HOMEH agent will answer your questions about this home.
Around this home
Daily convenience, out of 100, from the distances below
Schools nearby
School rating, out of 10.
Helpful calculators
Your HOMEH agent

"I would see it this week."