

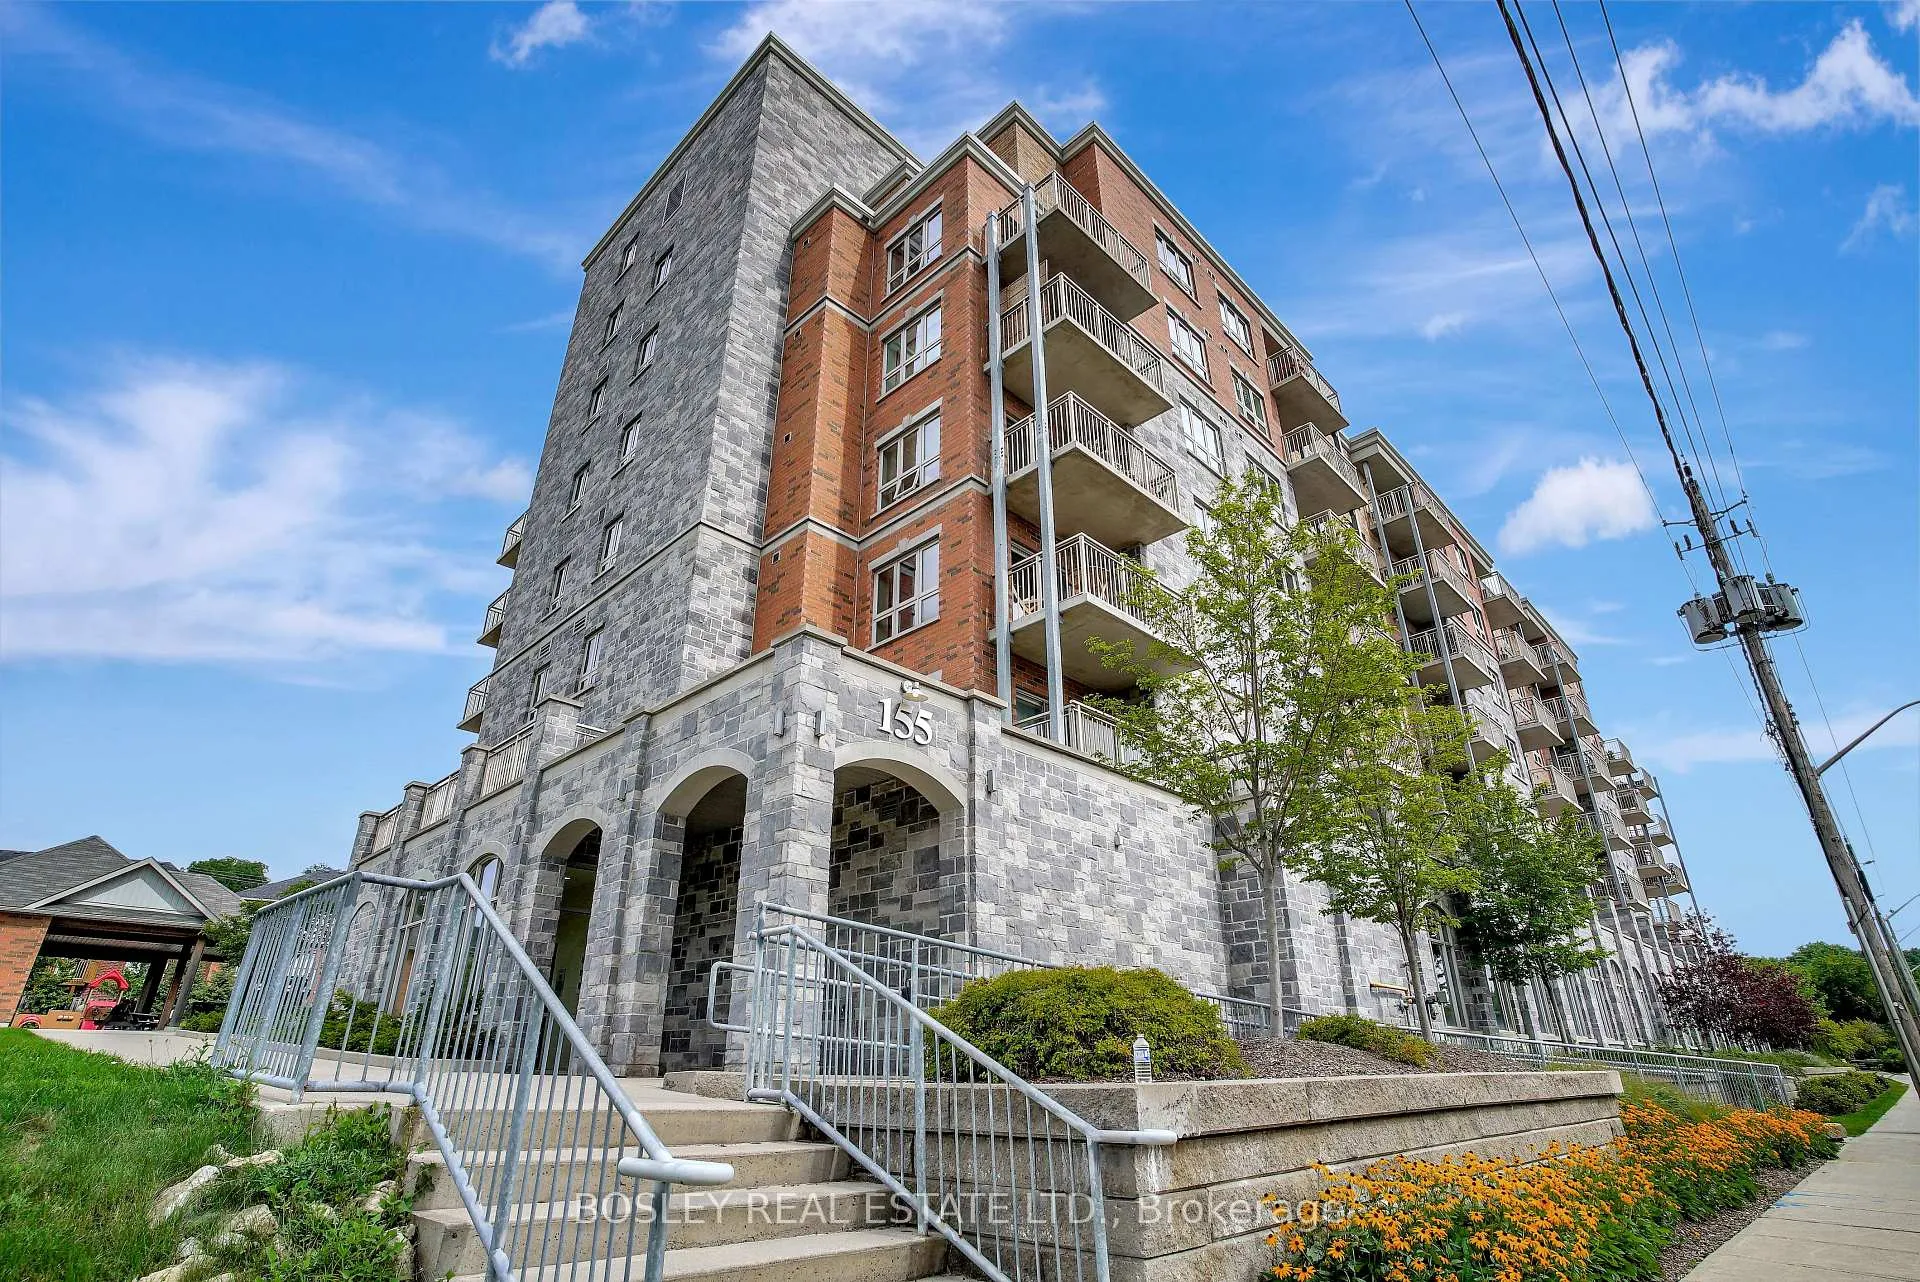
Unit 406, 155 Water Street
Condo Apartment Sold
1/11Unit 406, 155 Water Street
Condo Apartment Sold
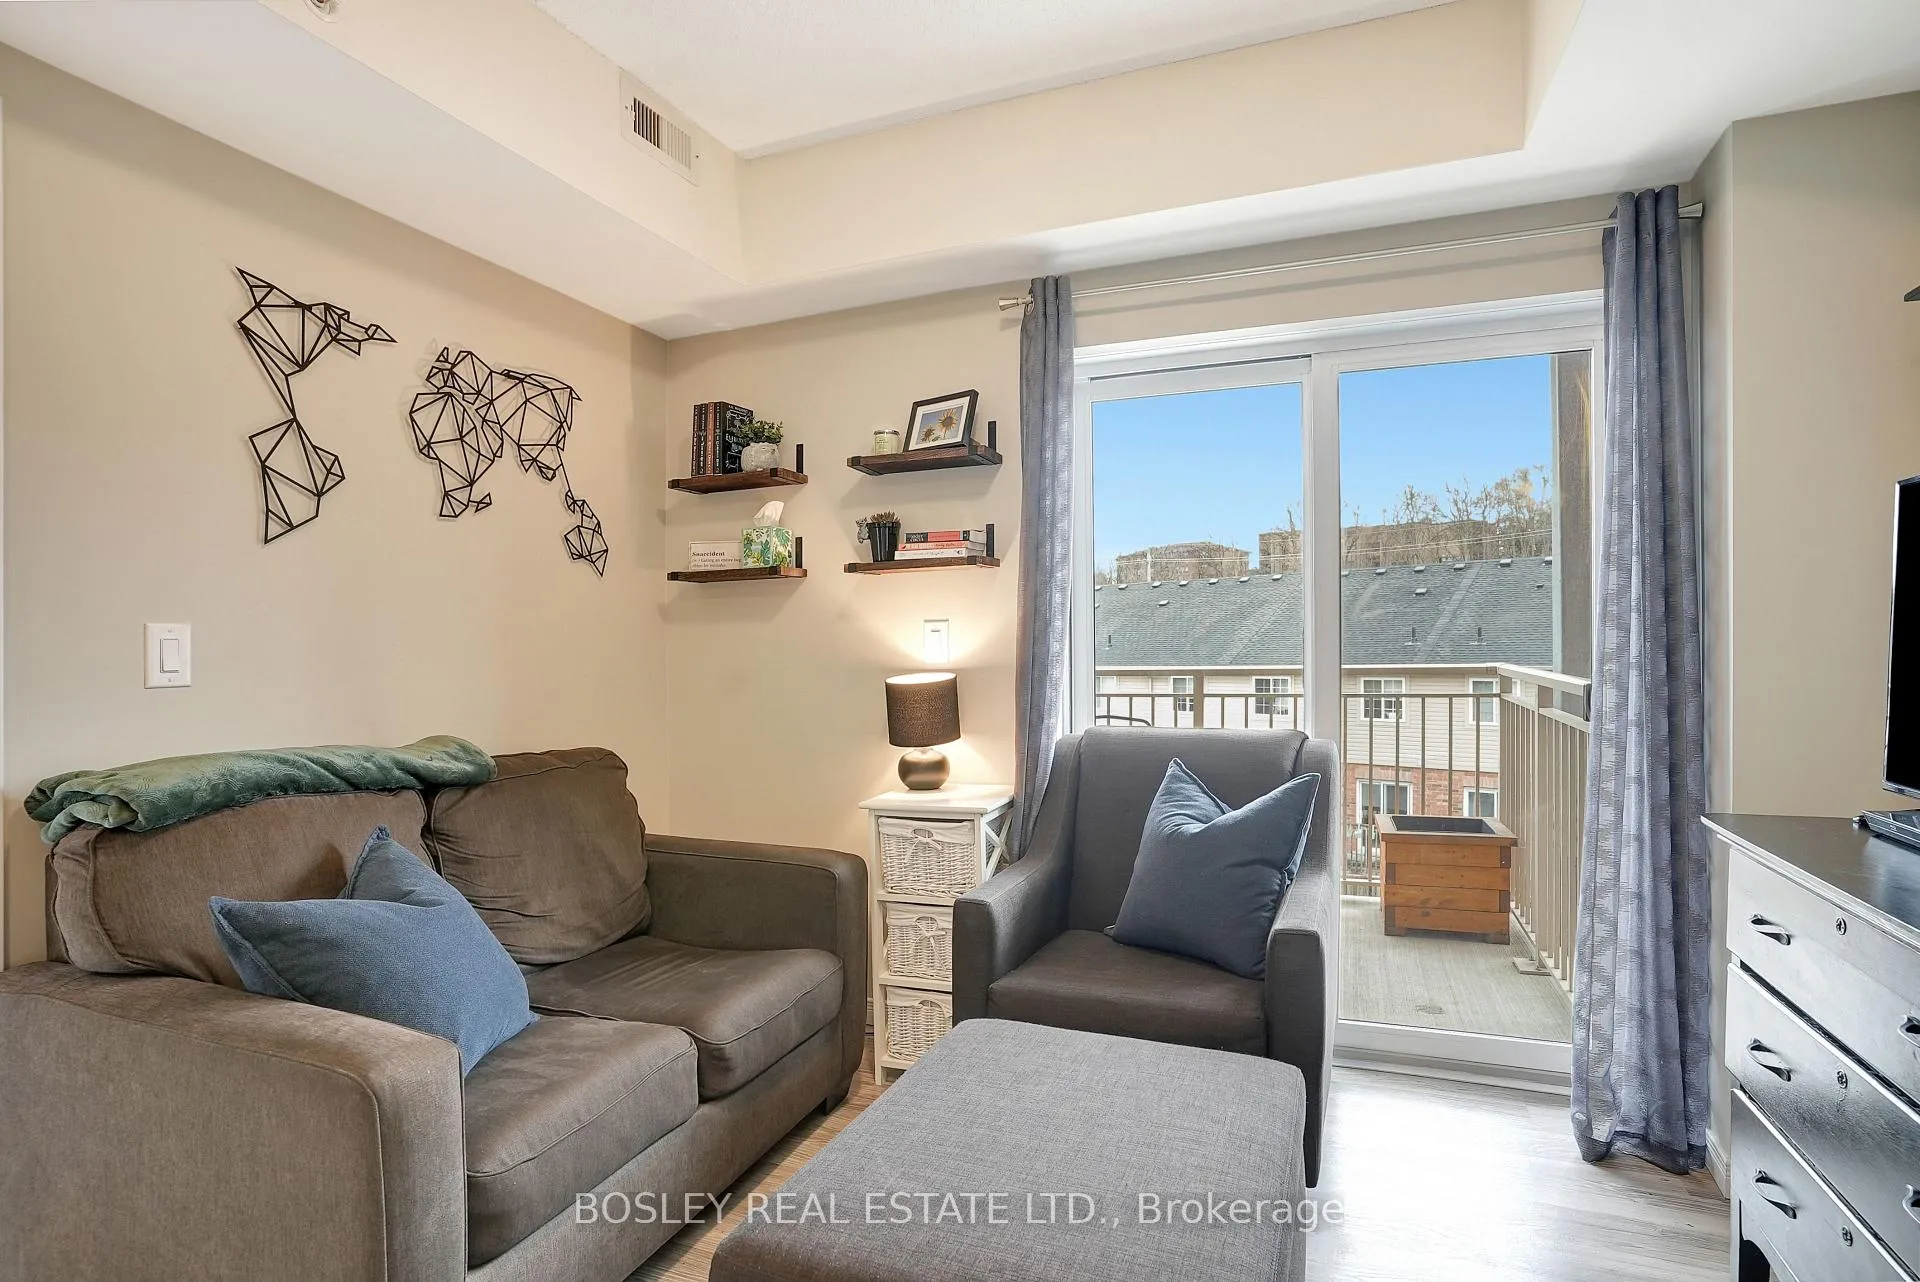 See all 11 photos
1 Bedroom
1 Bathroom
1 Parking
<500 sq.ft
$355/mo
$2,427/yr
Property history
Facts and features
- ExposureEast
- LaundryEnsuite
- LockerNone
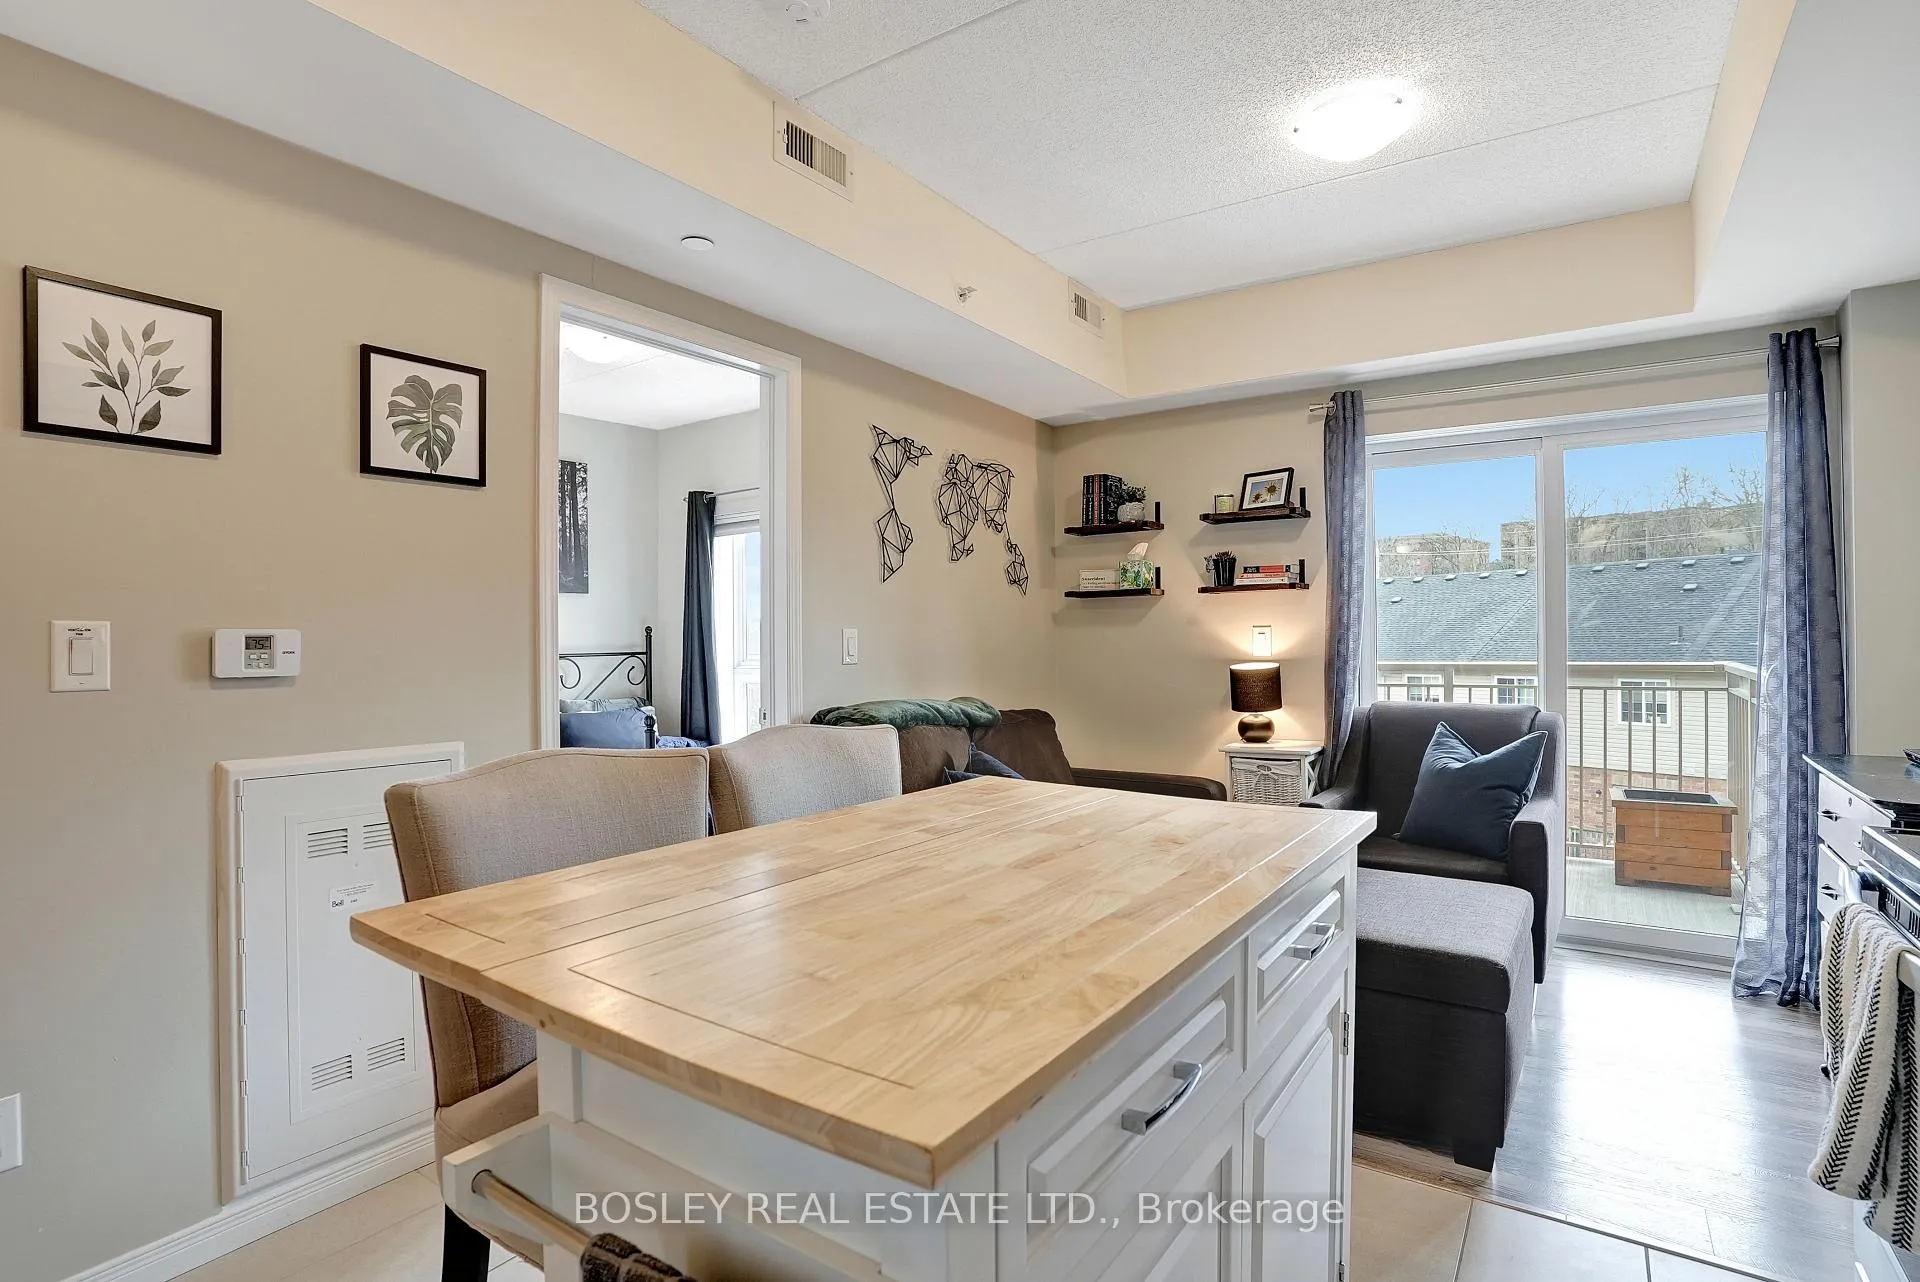
- BalconyOpen
What stands out
- Central air
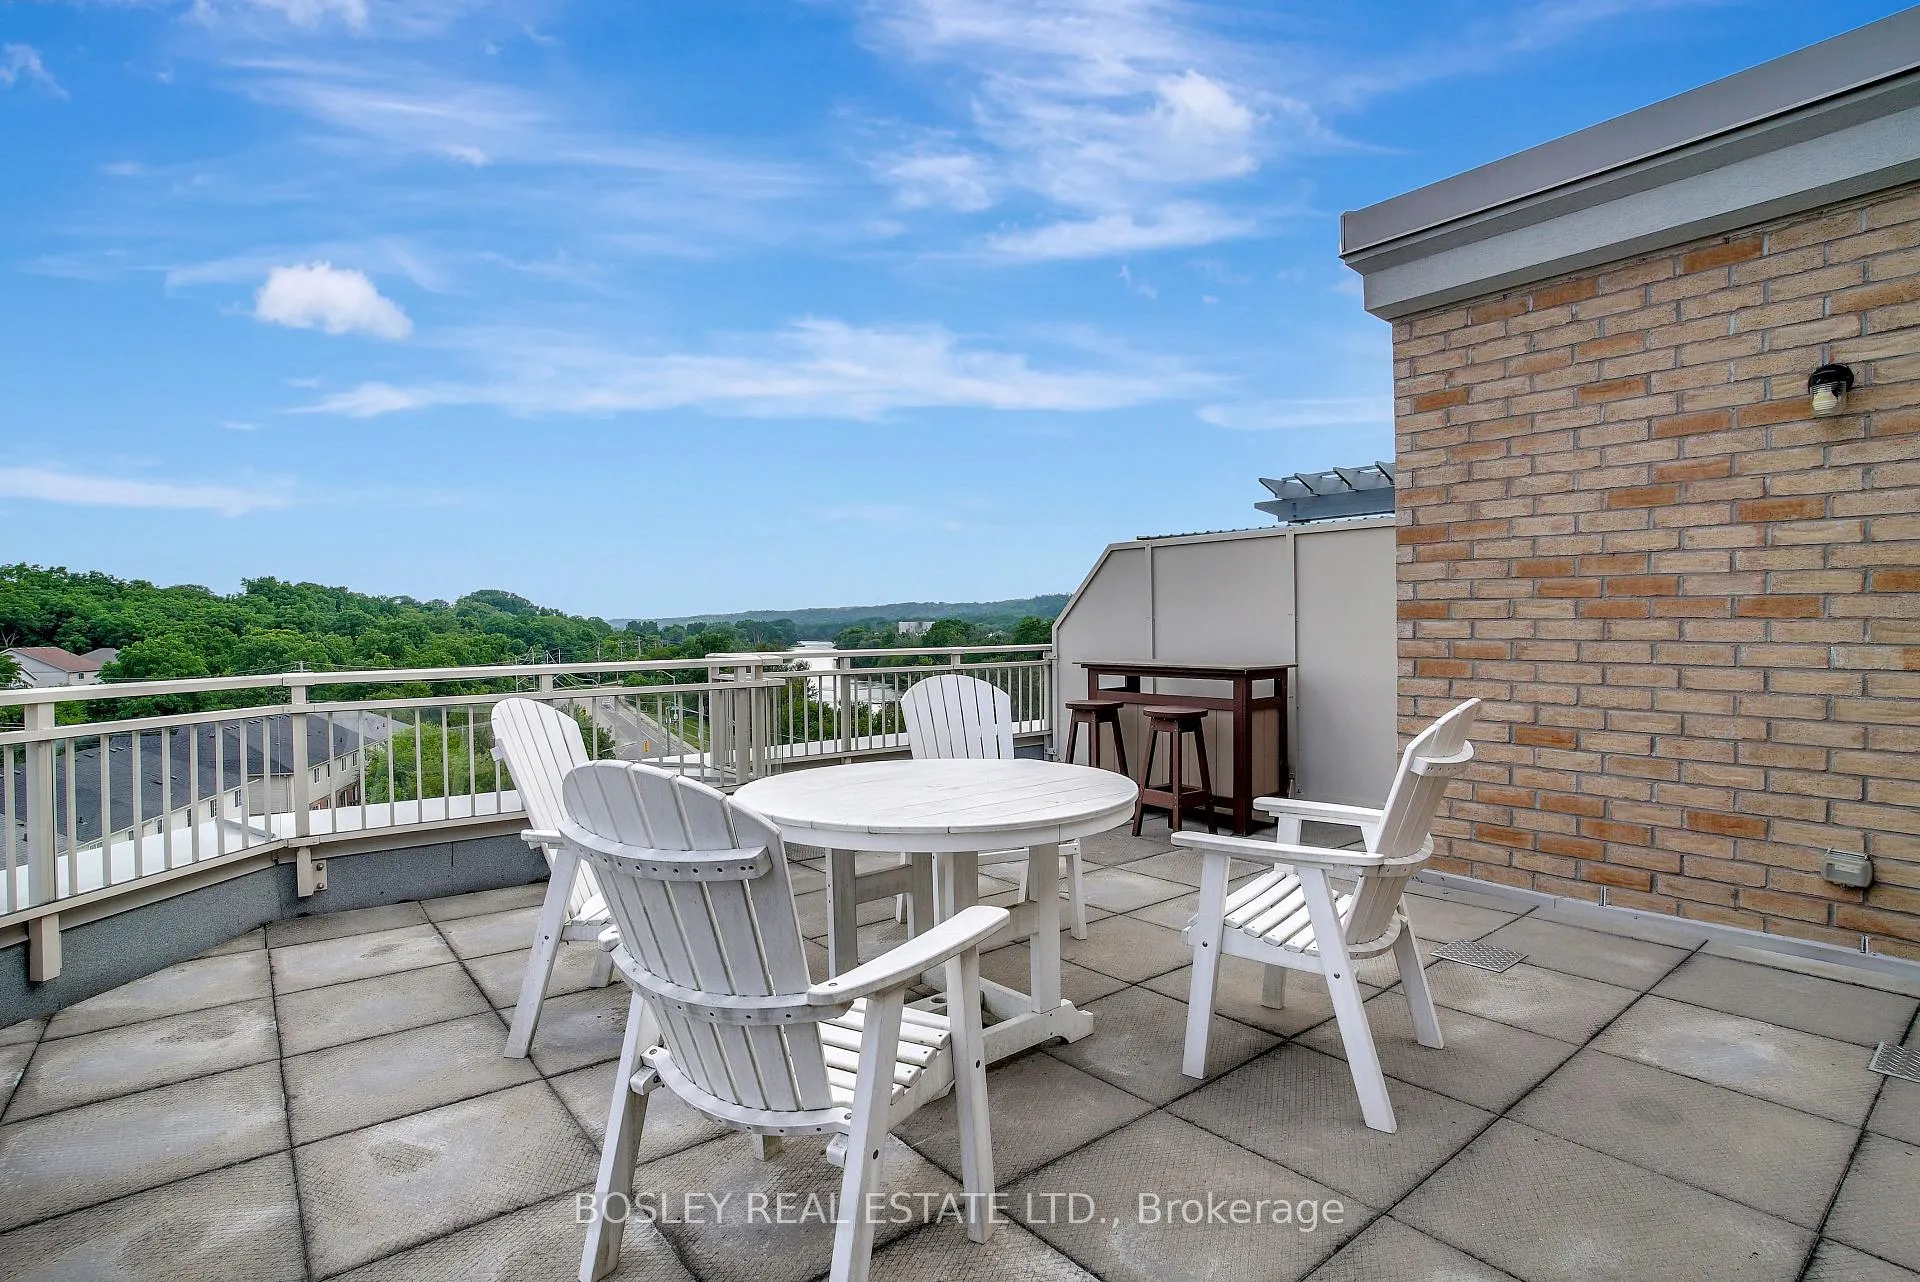
- Rooftop deck/garden
The homeCondo Apartment, Apartment, Age 6–10 years
- Type: Condo Apartment
- Style: Apartment
- Age: 6–10 years
- Living space: 0–499 sq ft
- Basement: None
- Exposure: East
InsideEnsuite, main level, Carpet free, Elevator Yes
- Laundry: Ensuite, main level
- Features: Carpet free
- Elevator: Yes
- Rooms above ground: 4
- Bedrooms: 1
- Bathrooms: 1
- Kitchens: 1
OutsideBrick, stone, Open
- Exterior: Brick, stone
- Balcony: Open
Parking and locker1 Parking, Underground, Exclusive
- Spaces: 1 Parking
- Garage: Underground
- Parking type: Exclusive
- Driveway: Surface
- Spot: 52
- Locker: None
BuildingRiverfront condominiums, Storeys 7, Units 80
- Name: Riverfront condominiums
- Storeys: 7
- Units: 80
- Registered: 2016
- Condo corporation: 623
- Amenities: Bike storage, rooftop deck/garden, visitor parking
- Pets: Allowed
Heating, water and powerHeat pump, gas, Central air
- Heating: Heat pump, gas
- Cooling: Central air
Costs and taxesTaxes $2,427 a year, Condo fee $355 a month, Cac included, common elements included, parking included, building insurance included
- Taxes, 2024: $2,427 a year
- Condo fee: $355 a month
- Fee includes: Cac included, common elements included, parking included, building insurance included
- HST: HST included in the price
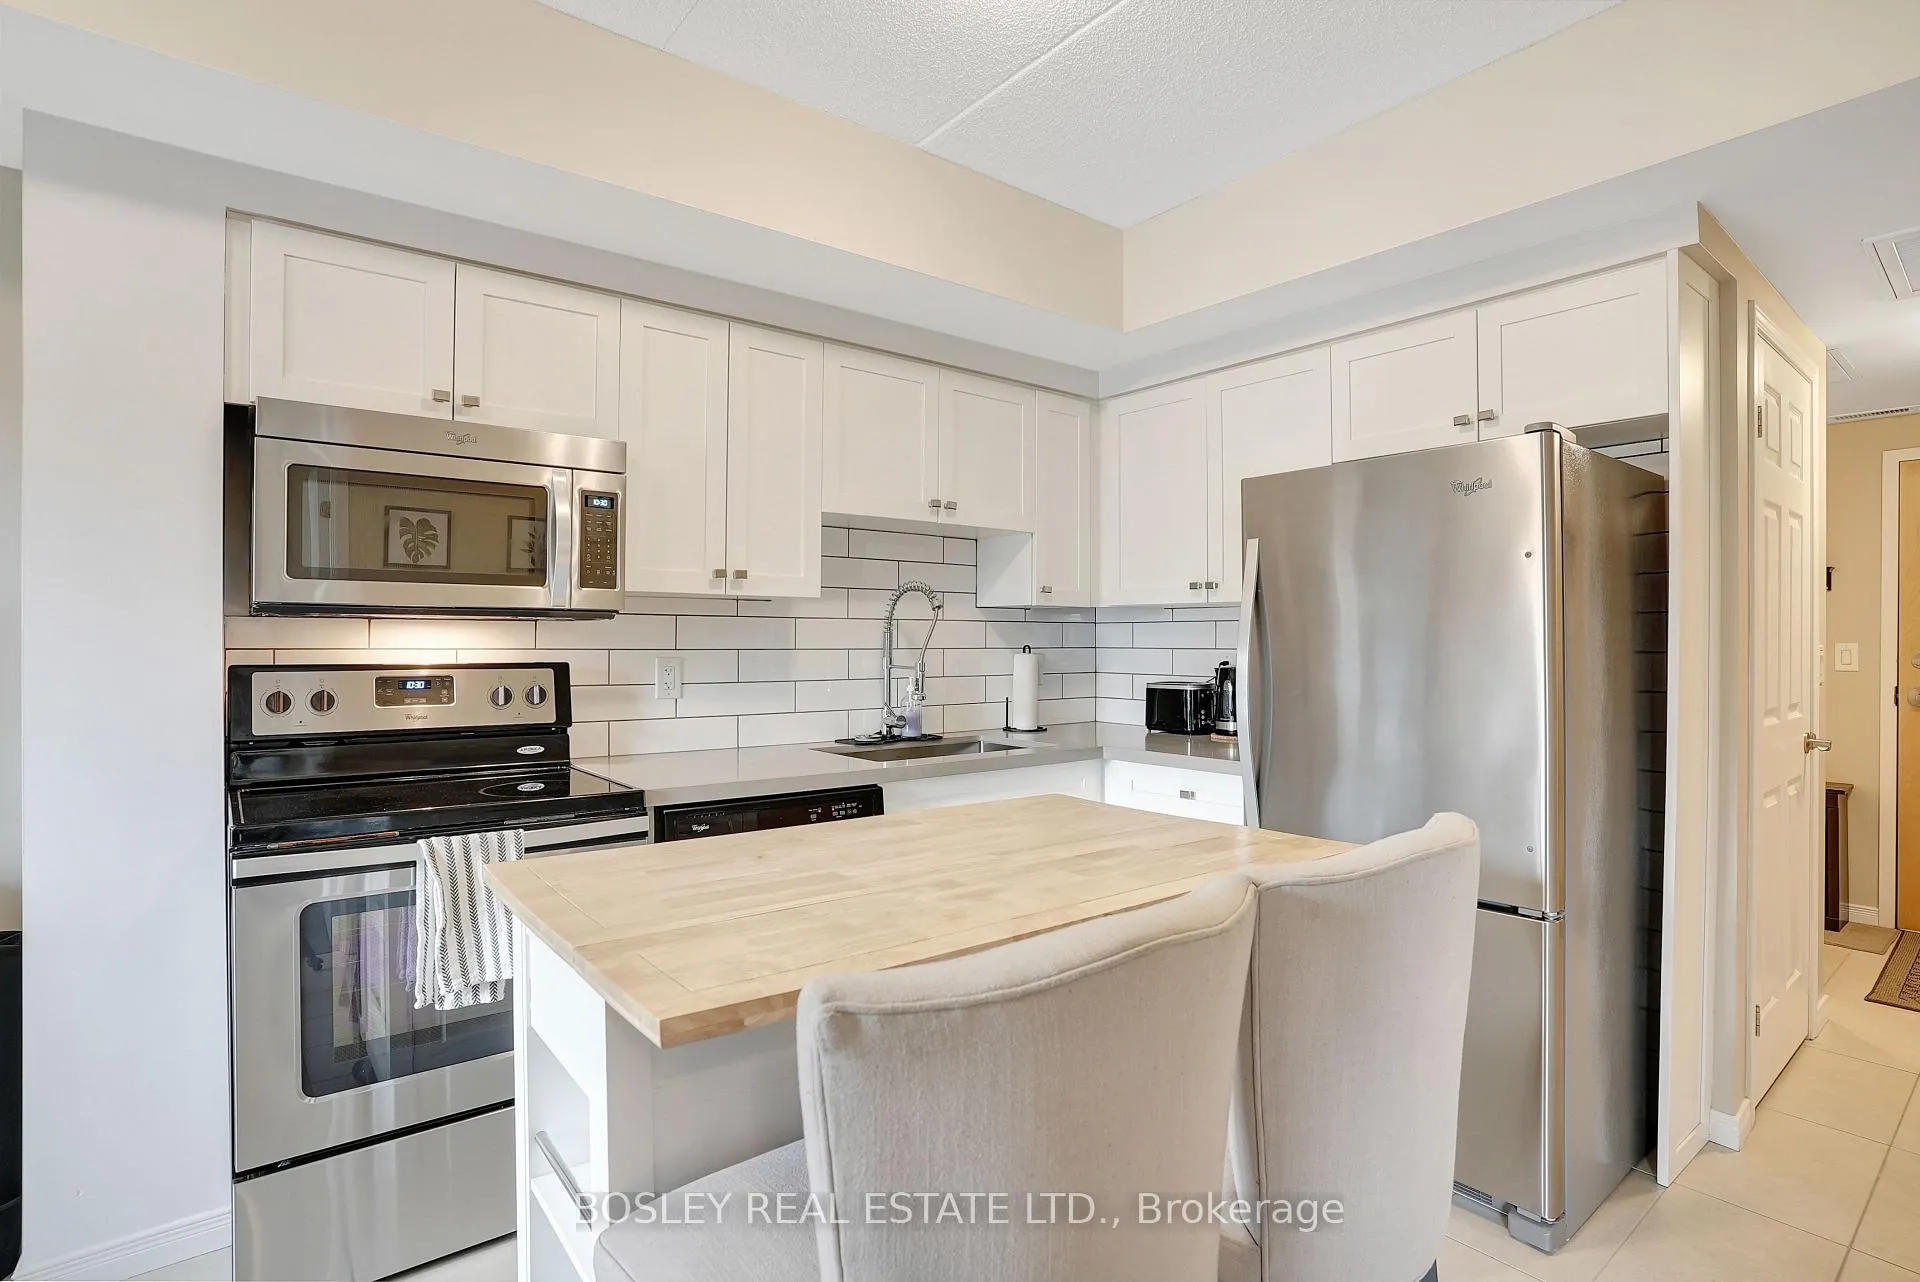
Included in the saleFridge, stove, dishwasher, washer, dryer, microwave
- Included: Fridge, stove, dishwasher, washer, dryer, microwave
NearbyArts centre, hospital, library, park, rec./commun.centre, public transit
- Close to: Arts centre, hospital, library, park, rec./commun.centre, public transit
Listing detailsX9377753, Sold, Oct 1, 2024
- MLS® number: X9377753
- Status: Sold
- Listed on: Oct 1, 2024
- Days on market: 315
- Updated: Aug 12, 2025
- Possession: Immediately
- Occupied by: Vacant
- Listing brokerage: BOSLEY REAL ESTATE LTD.
About this home
Unit 406, 155 Water Street, Cambridge, ON N1R 3E3
Carpet FreeArts CentreHospitalLibraryParkRec./Commun.Centre
1 Bed, 1 Bath chic condo in downtown Galt. Parking spot 52, in suite laundry, carpet free, SS Appliances, Quartz Countertops.
Read more
Ask about this home
A HOMEH agent will answer your questions about this home.
Ask a question
Know more about RiverFront Condos
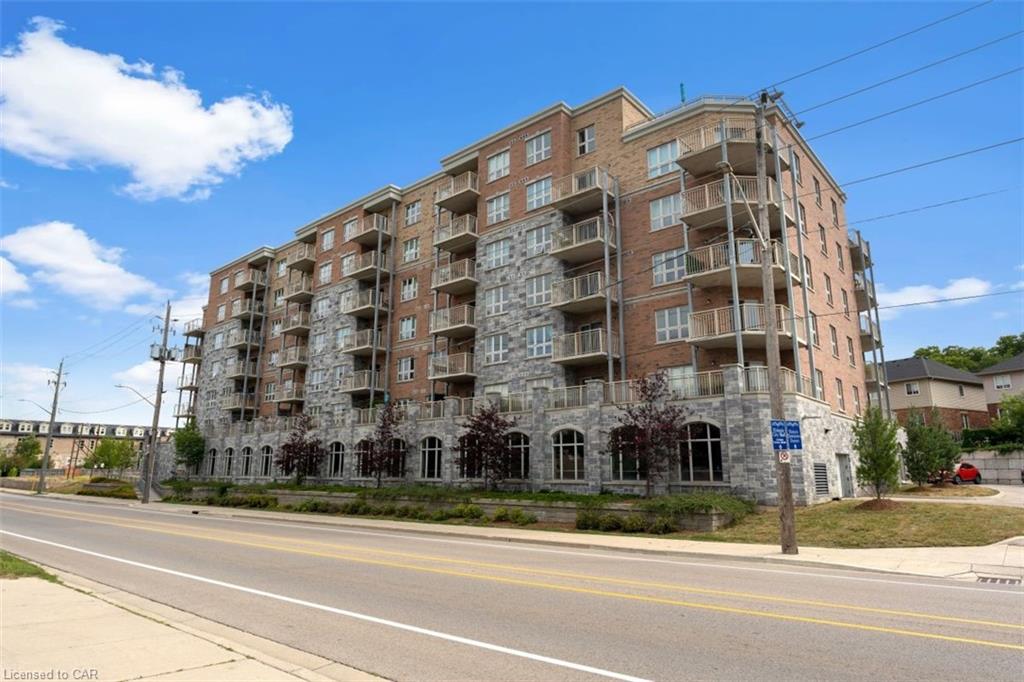
Condo building · 155 Water St S
RiverFront Condos is a 7-storey condo with 80 suites, built in 2016 by Options for Homes. Right now 2 for sale and 1 for rent are on the market here.
- 7storeys
- 80suites
- 2016built
Rooftop gardenBike storageVisitor parkingUnderground parking
No similar units for sale in RiverFront Condos right now.
Thinking of selling your home?See what your home is worth today.
Around this home
Concession
Errands
Parks
Schools
Daily convenience, out of 100, from the distances below
ParkFounders Point · 10 within 1 km6 min walk375 m
GroceryBairos Supermarket9 min walk544 m
SchoolSt Andrew's Public School9 min walk540 m
PharmacyShoppers Drug Mart18 min walk1.1 km
Cafés & foodLatinoamerica Unida · 15 within 1 km3 min walk200 m
Gym & rec centreGeorge Hancock Pool12 min walk731 m
LibraryCambridge Public Library - Old Post Office11 min walk694 m
HospitalPrecision Physiotherapy19 min walk1.2 km
WalkDriveStraight-line distance, open map data
Grocery0.5 km
Park0.4 km
Coffee0.7 km
Dining0.2 km
Gym1.2 km
Hospital1.2 km
Schools nearby
School rating, out of 10.
St Andrew's Public Schoolelementary · Public · 0.5 km
—
Central Public Schoolelementary · Public · 0.7 km
4.7/10Low
Glenview Park Secondary Schoolsecondary · Public · 0.9 km
6.6/10Good
Contact agent
Helpful calculators
Mortgage
Affordability
Closing costs
Land transfer tax
Property tax
Down payment
CMHC insurance
Stress test
Cashback Rebate
Your HOMEH agent

KimHOMEH agent · Cambridge
"I would see it this week."
Ask Kim