

Unit 53, 10 Isherwood Avenue
Unit 53, 10 Isherwood Avenue
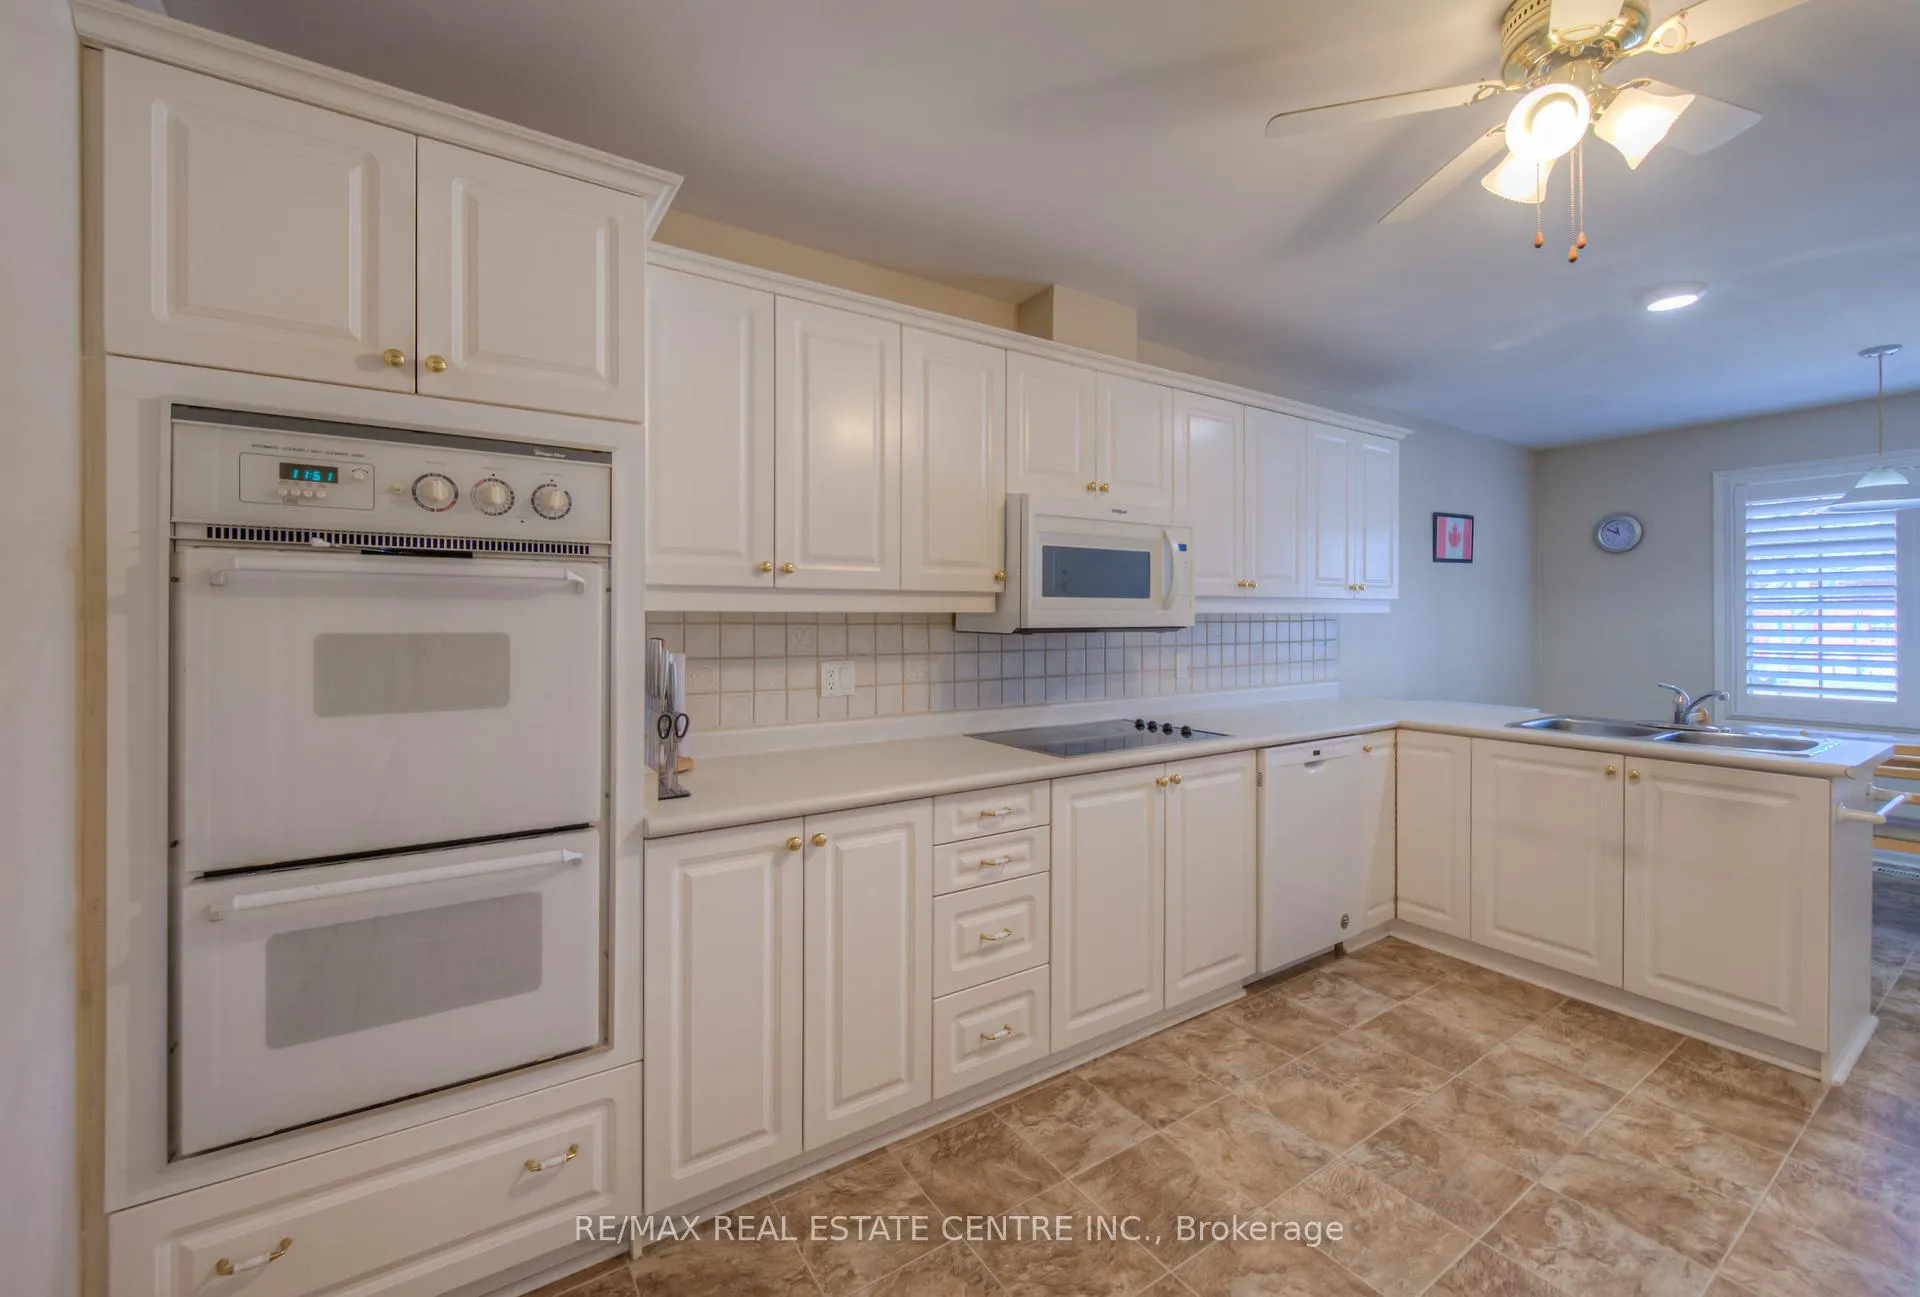 See all 9 photos
Property history
Facts and features
- BasementFinished
- ExposureNorth
- LaundryInside
- LockerNone
- Fireplace
- Central air
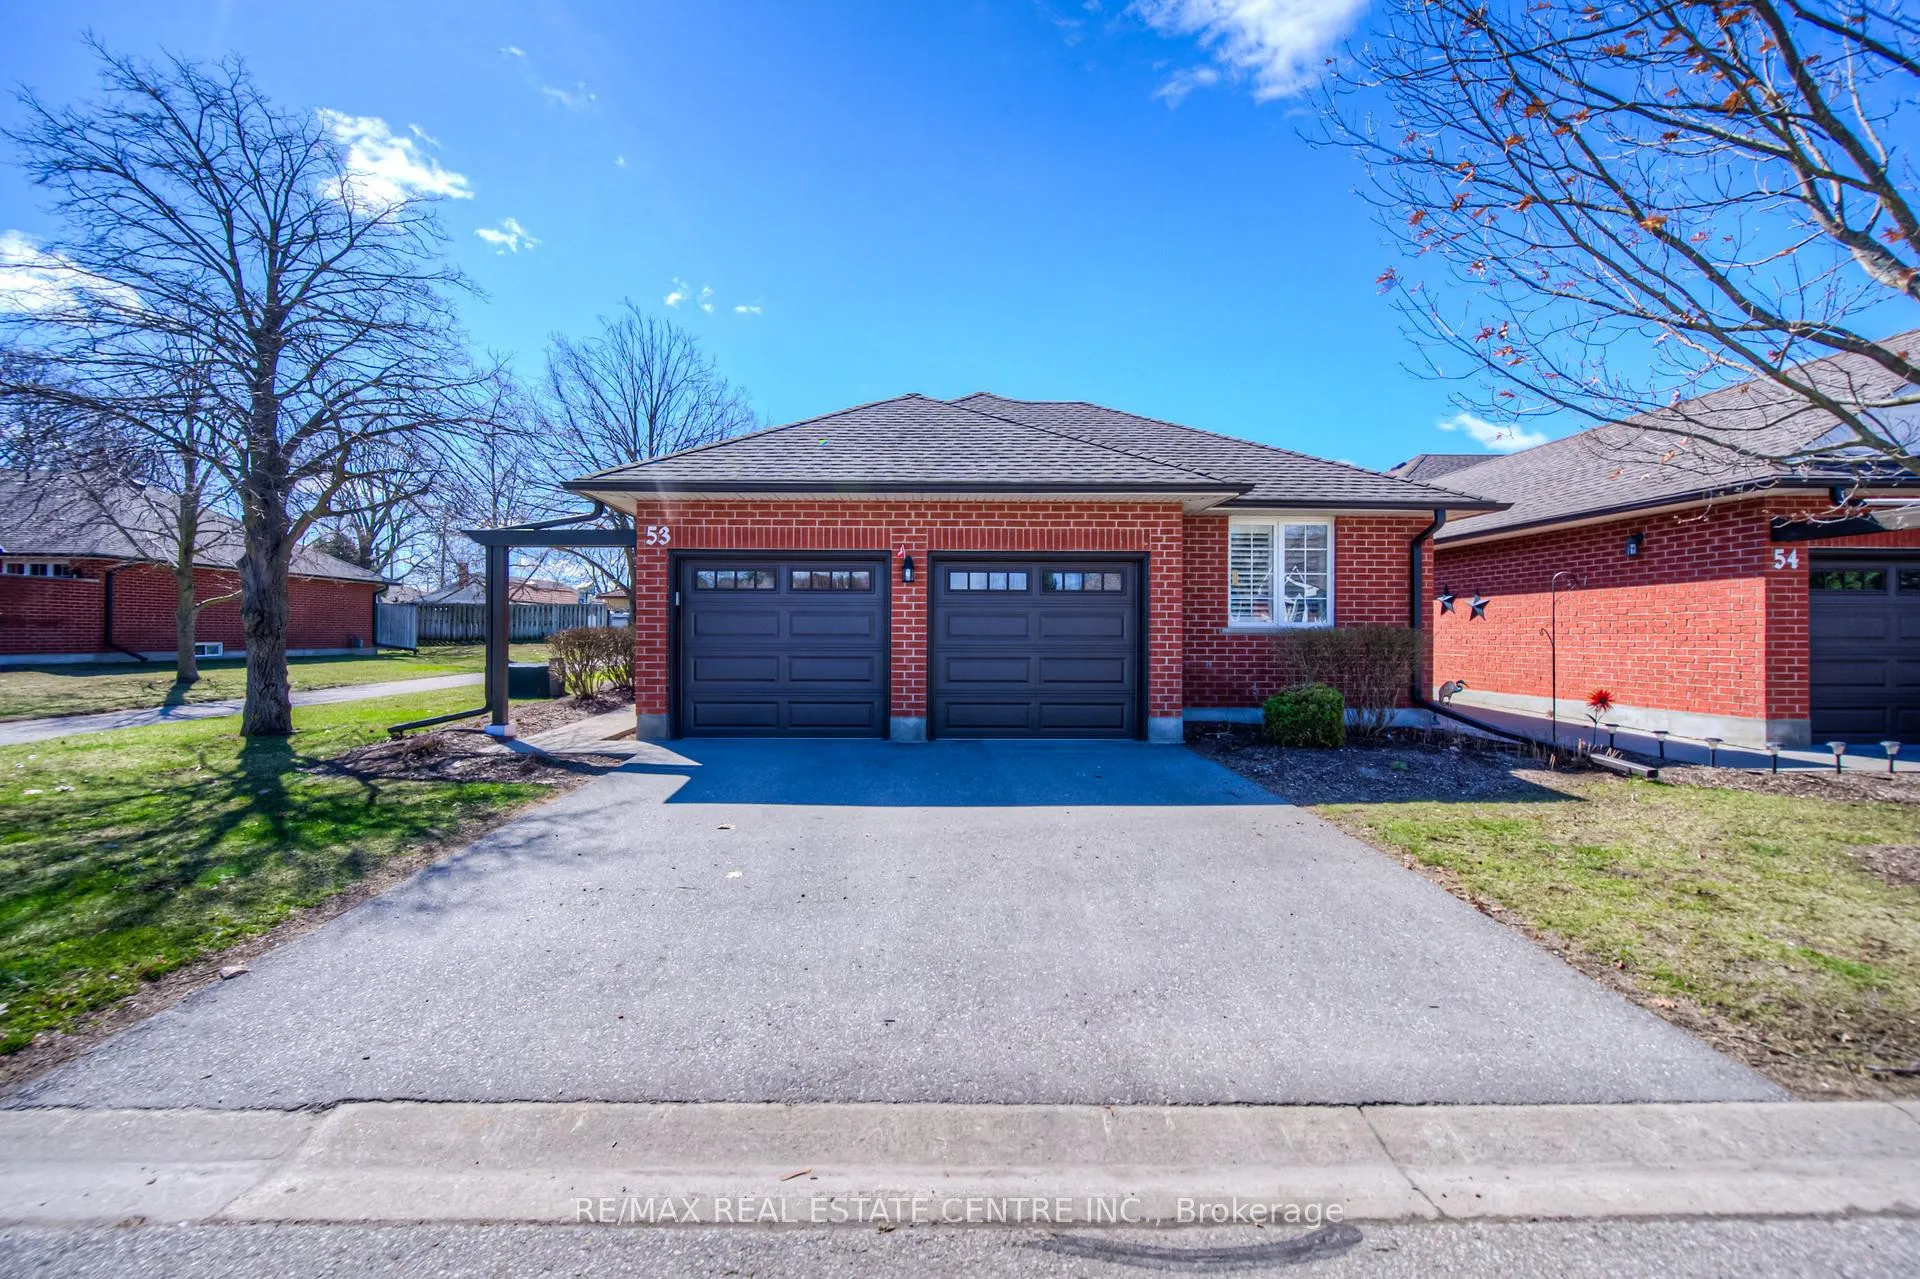
The homeCondo Townhouse, Bungalow, 1,400–1,599 sq ft
- Type: Condo Townhouse
- Style: Bungalow
- Living space: 1,400–1,599 sq ft
- Basement: Finished, full
- Exposure: North
InsideFireplace Yes, natural gas, Inside, Central vacuum, primary bedroom - main floor, water heater, water softener
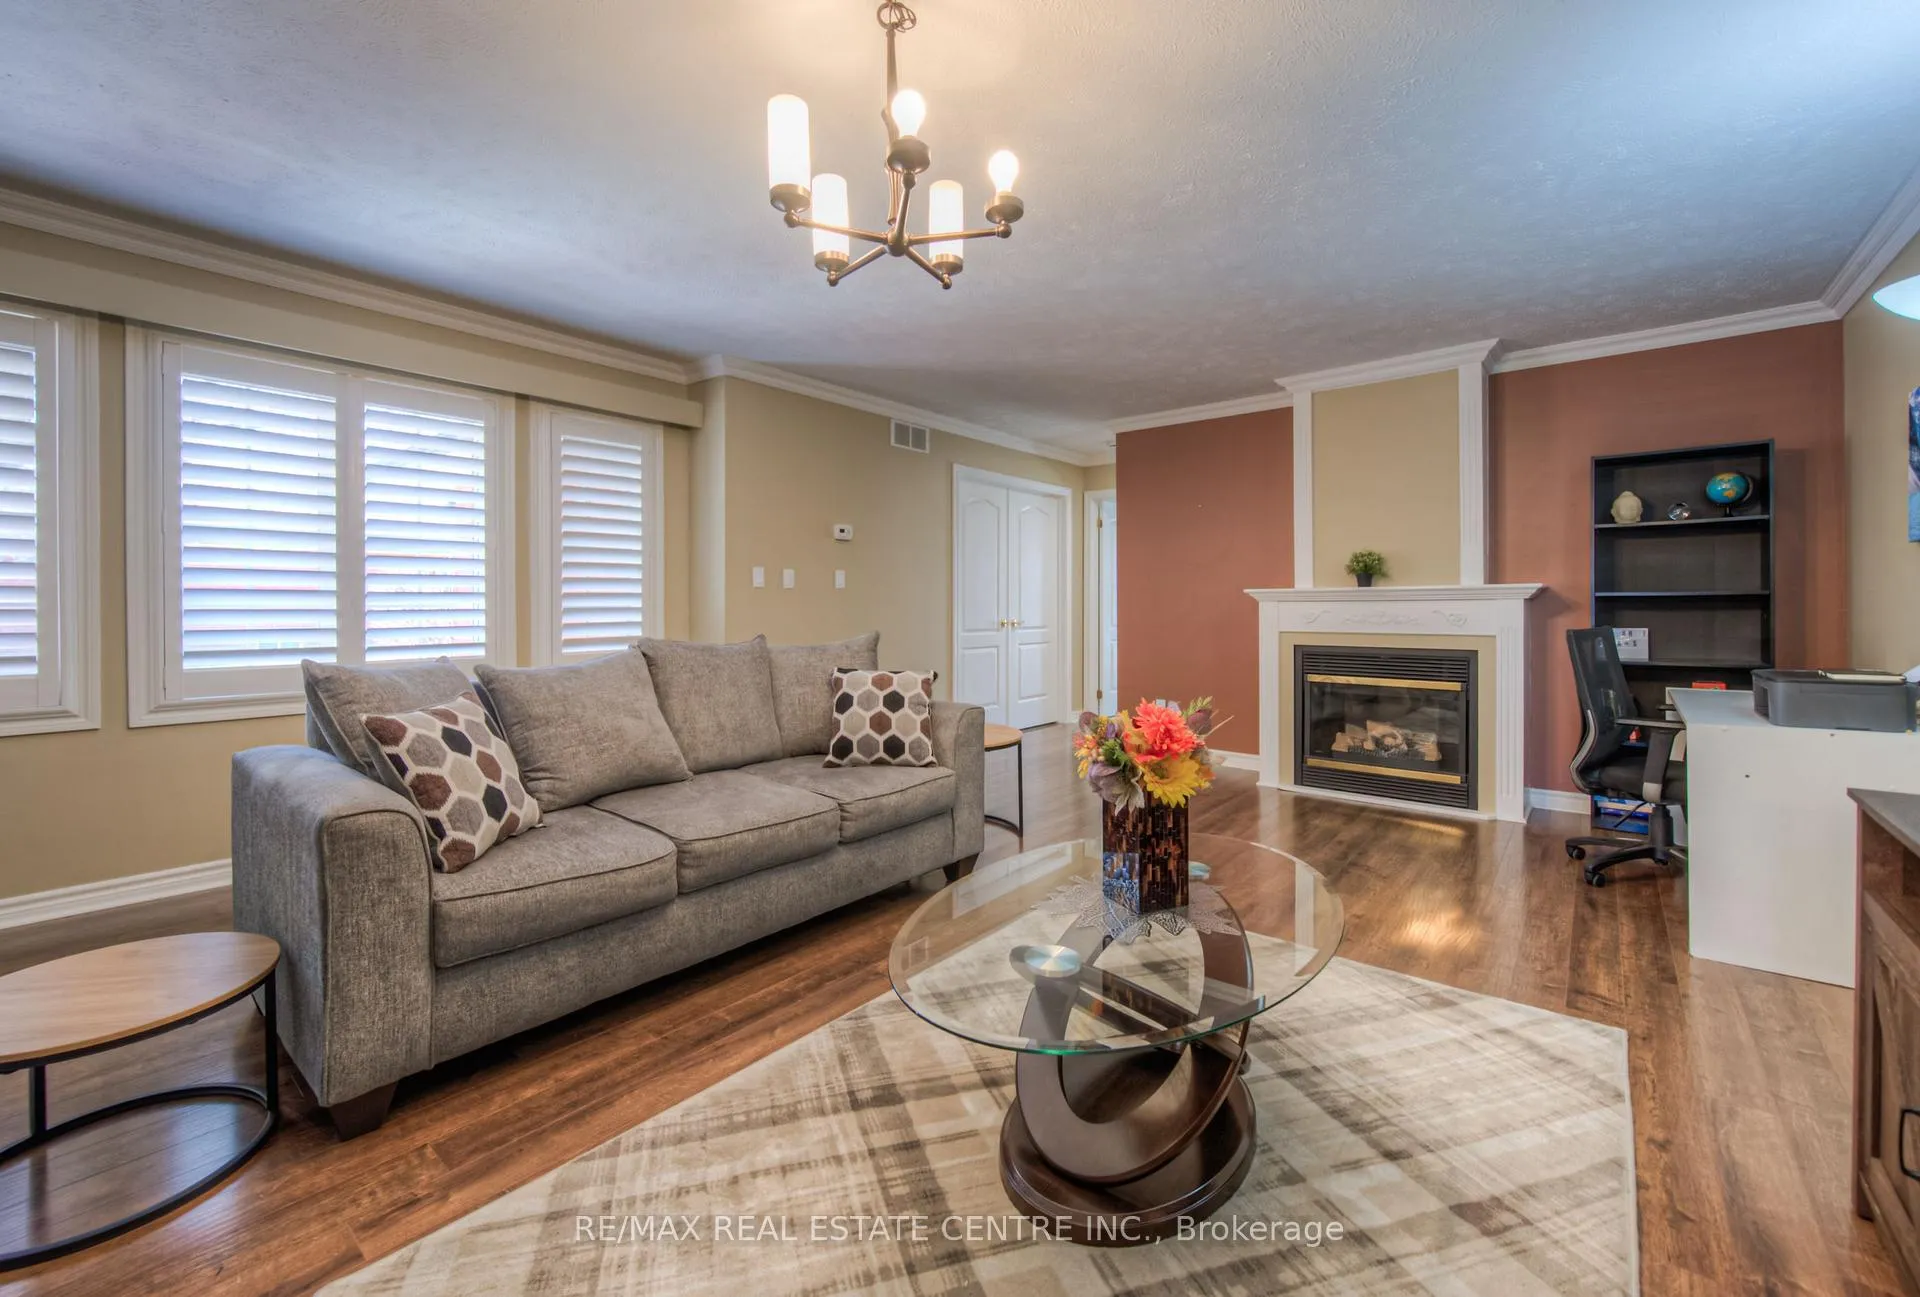
- Fireplace: Yes, natural gas
- Laundry: Inside
- Features: Central vacuum, primary bedroom - main floor, water heater, water softener
- Rooms above ground: 7
- Bedrooms: 2
- Bathrooms: 3
- Kitchens: 1
- Family room: Yes
OutsideBrick, Asphalt shingle, Concrete
- Exterior: Brick
- Roof: Asphalt shingle
- Foundation: Concrete
- Balcony: None
Parking and locker4 Parking (2 garage + 2 drive), Attached, Parking type Owned
- Spaces: 4 Parking (2 garage + 2 drive)
- Garage: Attached
- Parking type: Owned
- Driveway: Private
- Locker: None
BuildingSavannah Oaks Condominiums, Units 116, Registered 2005
- Name: Savannah Oaks Condominiums
- Units: 116
- Registered: 2005
- Condo corporation: 407
- Pets: Allowed
Heating, water and powerForced air, gas, Central air
- Heating: Forced air, gas
- Cooling: Central air
Costs and taxesTaxes $4,925 a year, Condo fee $490 a month, HST included in the price
- Taxes, 2024: $4,925 a year
- Condo fee: $490 a month
- HST: HST included in the price
- Rental items: Hot water tank
Included in the saleBuilt-in microwave, dishwasher, dryer, garage door opener, refrigerator, stove, washer, window coverings, Tenant belongings
- Included: Built-in microwave, dishwasher, dryer, garage door opener, refrigerator, stove, washer, window coverings
- Not included: Tenant belongings
NearbyGolf, hospital, place of worship, public transit
- Close to: Golf, hospital, place of worship, public transit
Listing detailsX12107605, Sold, Apr 24, 2025
- MLS® number: X12107605
- Status: Sold
- Listed on: Apr 24, 2025
- Days on market: 74
- Updated: Jul 7, 2025
- Possession: 2025-05-31 / Flexible
- Occupied by: Tenant
- Listing brokerage: RE/MAX REAL ESTATE CENTRE INC.
About this home
Unit 53, 10 Isherwood Avenue, Cambridge, ON N1R 8L6
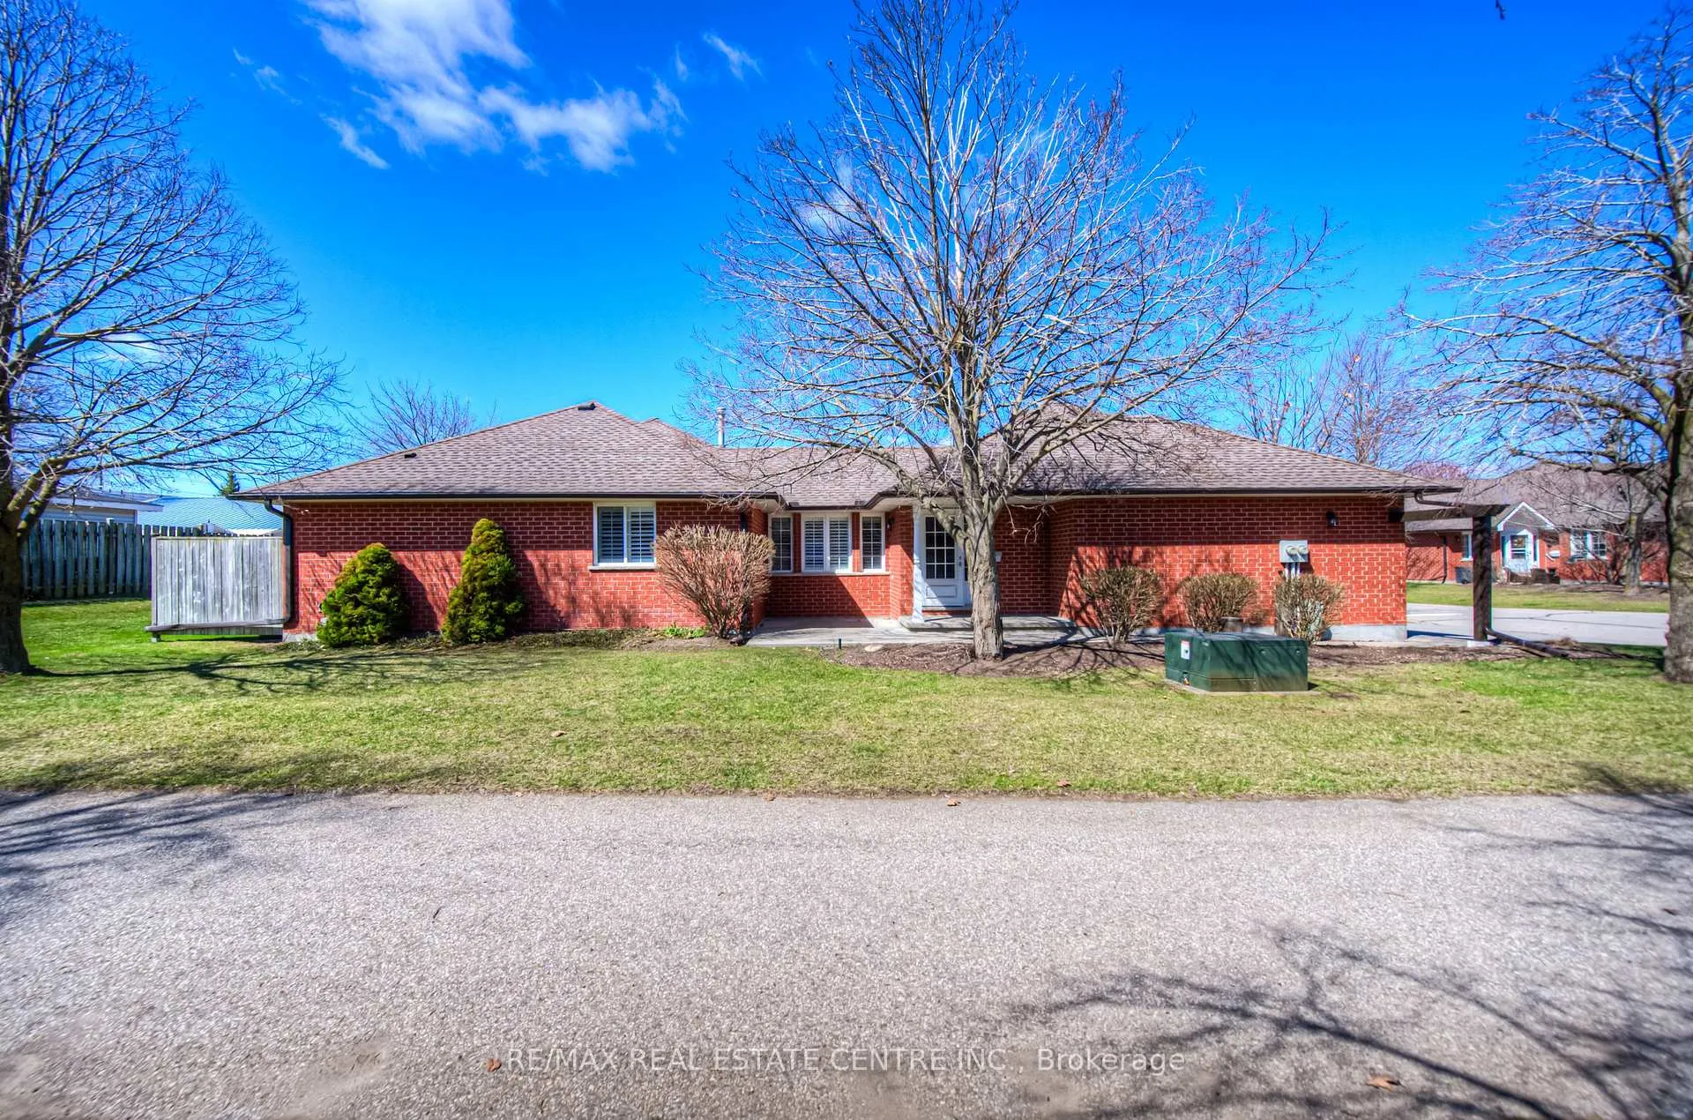
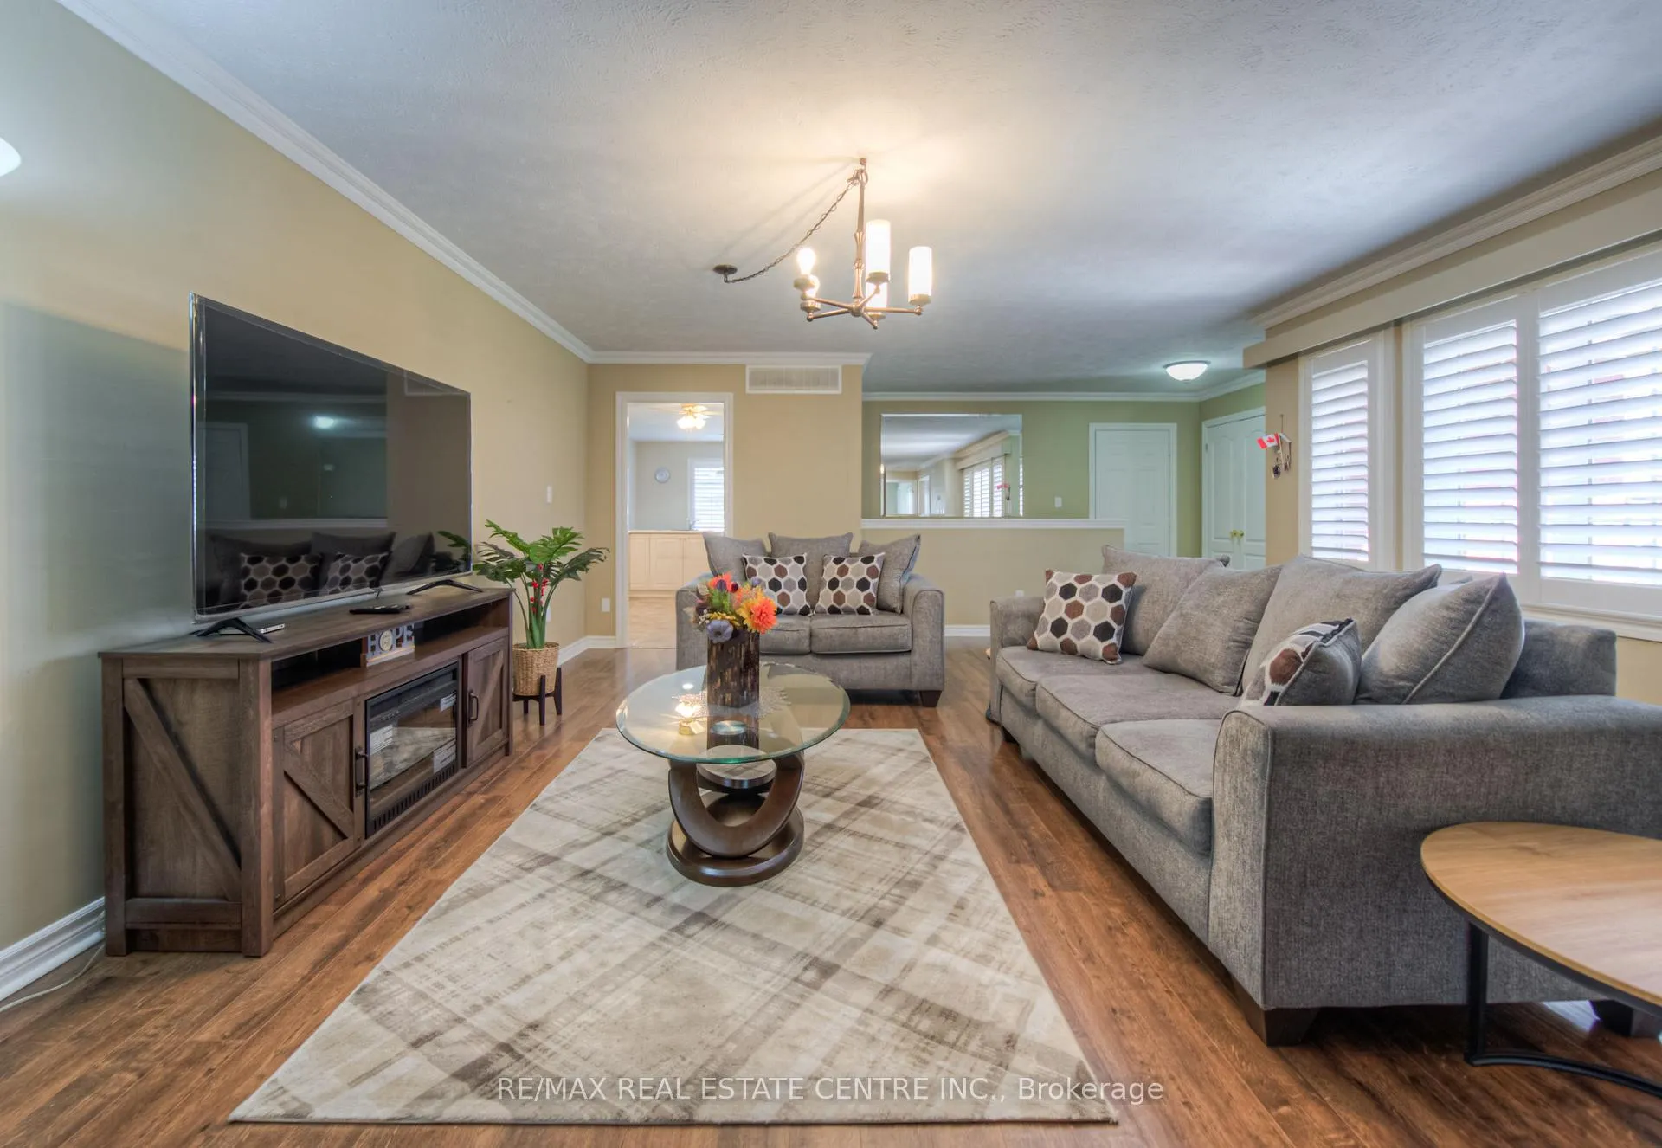
Let's talk about how perfect this location is. The Savannah Oaks Condos complex is best known for its peaceful tranquility in a well maintained setting. So add to that, a perfectly placed end unit with a double car garage, double paved driveway and large side yard, and you have the best of the best. Pride of ownership is evident in this move in ready home. Meticulously maintained with all the costly things done for you. New furnace 2020, New Central Air 2020, Rental Hot Water tank 2022, Water softener 2016. All appliances are included. California shutters and wood floor throughout the spacious, open concept living room, accompanied by a gas fireplace. The kitchen is equipped with a built in double oven, built in cook top, and over the range microwave, as well as plenty of room for your family to gather around a dining table. One bedroom with a walk out, full ensuite, and walk in closet. Walk in closet in the second bedroom as well. There is no shortage of space in this unit, including an oversized, carpet free, finished basement with high ceilings, a kitchenette, large workshop, laundry, and storage; as well as a full bathroom and bonus room which would suit a home office, hobby room or play room. Roof and driveway recently done by the condo corp. Flooring has been updated with the basement flooring as recent as last month. If you're ready for a worry free, move in ready home in a beautiful community setting, this one should be on your list to see. Very easy to view. **INTERBOARD LISTING: CORNERSTONE - WATERLOO REGION**
Ask about this home
A HOMEH agent will answer your questions about this home.
Know more about Savannah Oaks Condominiums
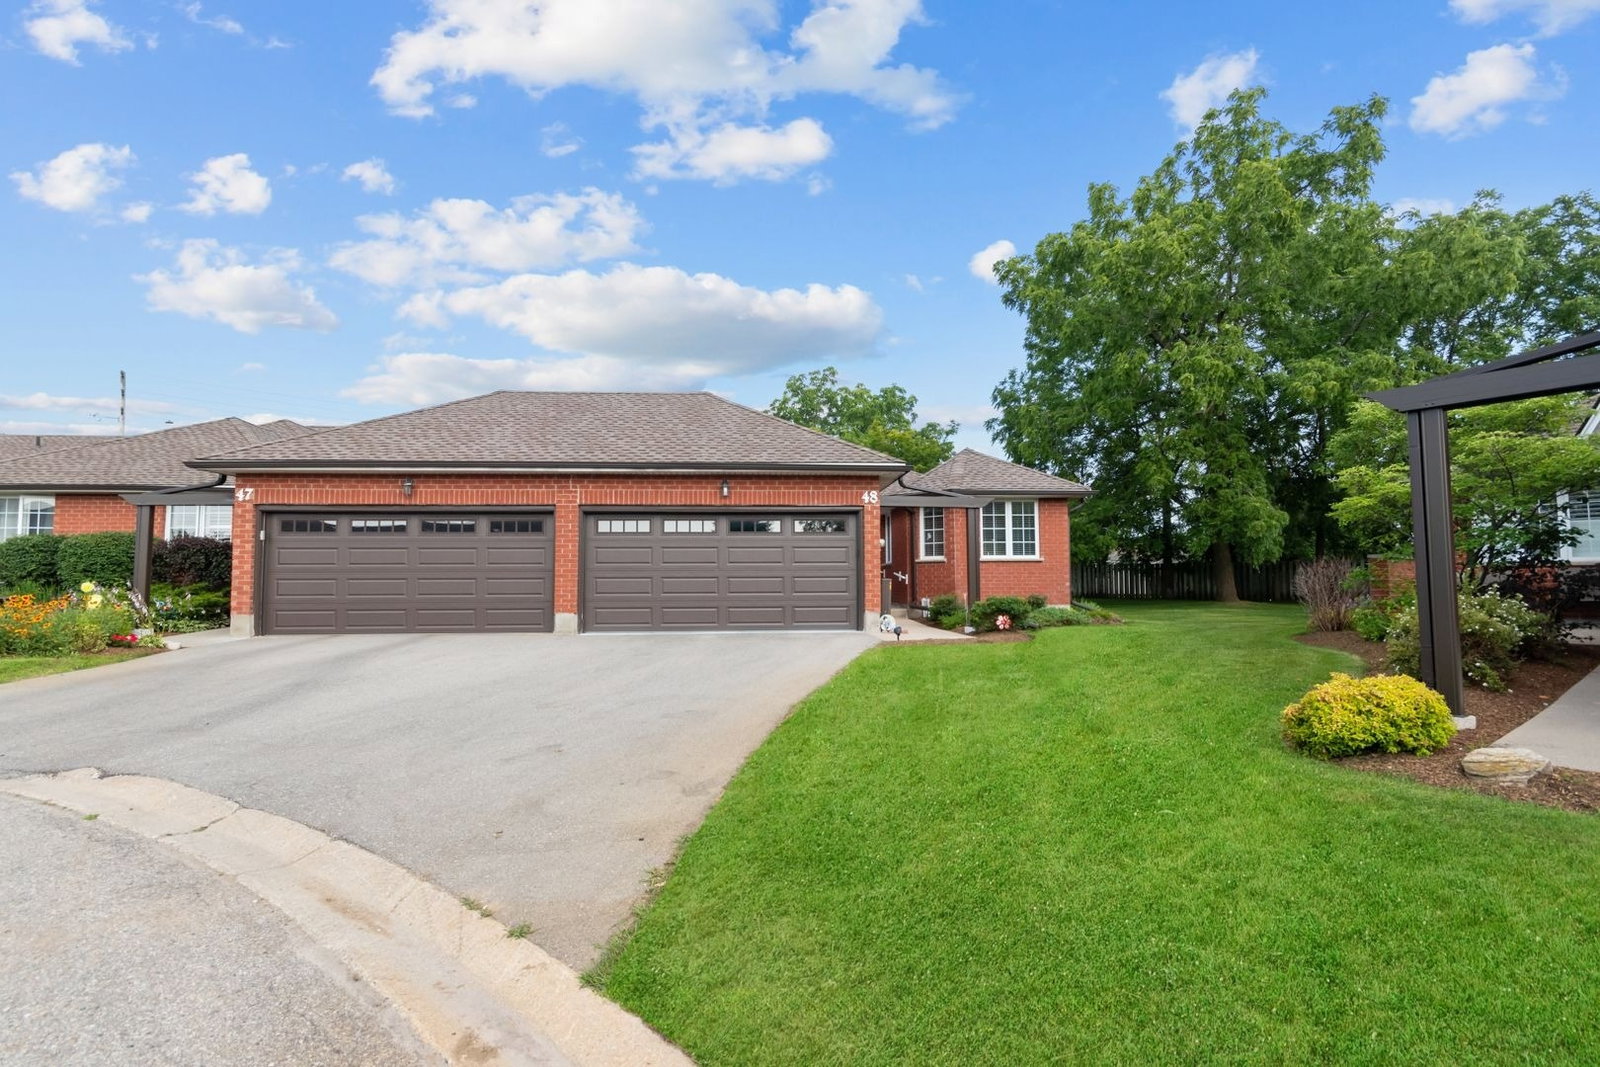
Condo building · 10 Isherwood Avenue
Savannah Oaks Condominiums is a condo with 116 suites, built in 2005. No units are on the market here right now.
- 1storey
- 116suites
- 2005built
No similar units for sale in Savannah Oaks Condominiums right now.
Around this home
Daily convenience, out of 100, from the distances below
Schools nearby
School rating, out of 10.
Helpful calculators
Your HOMEH agent

"I would see it this week."