

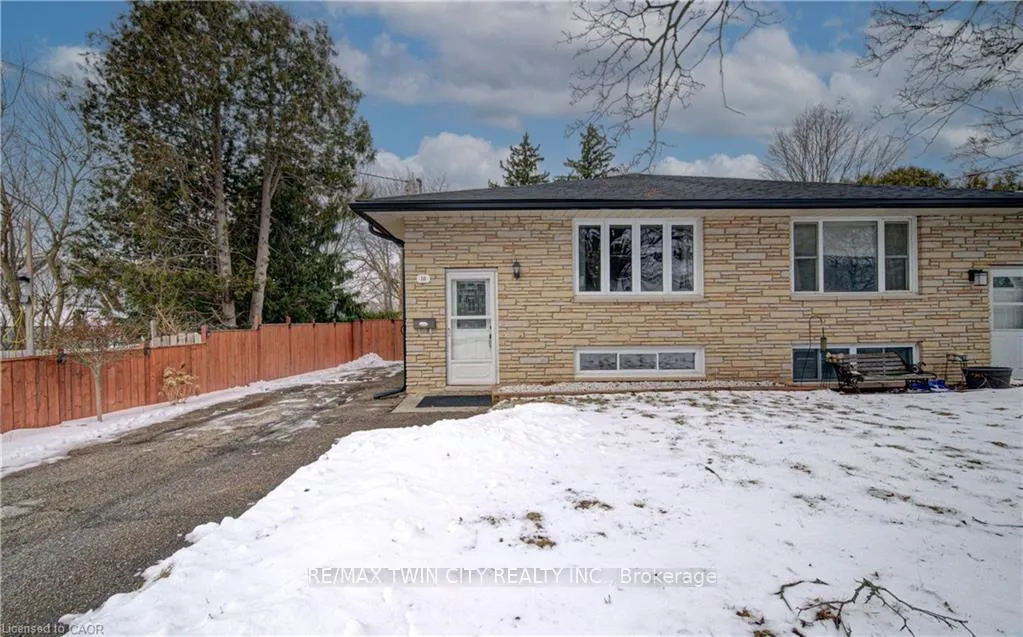
10 South Street
10 South Street
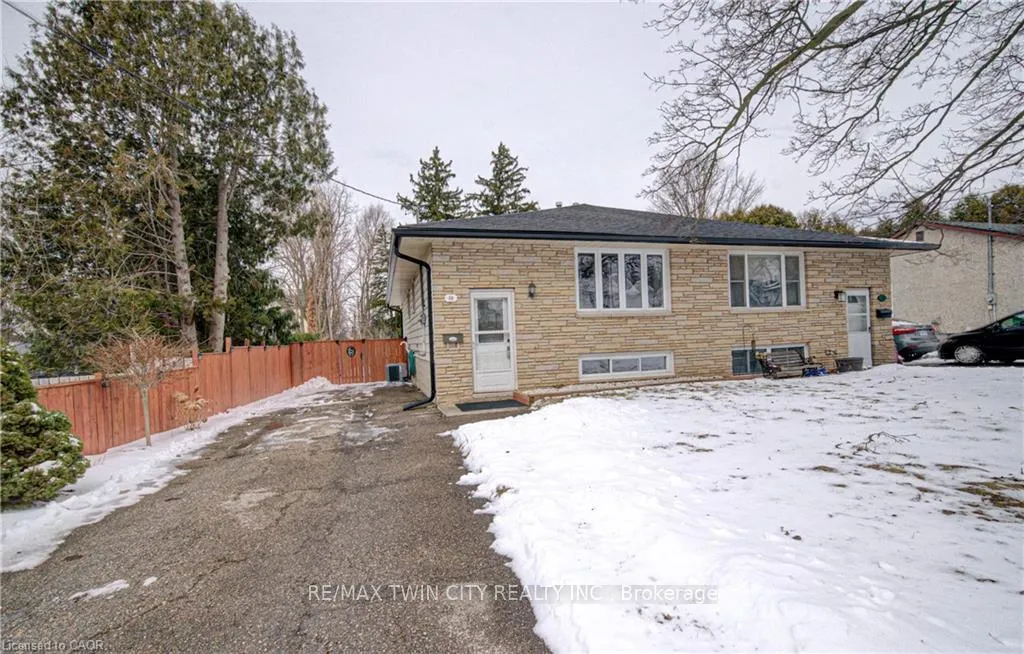
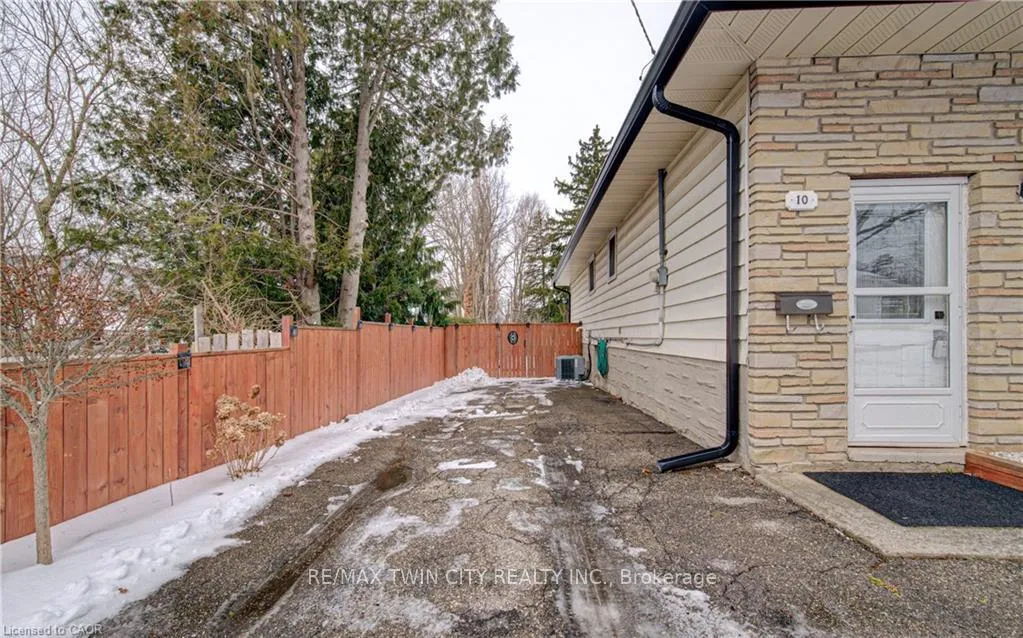
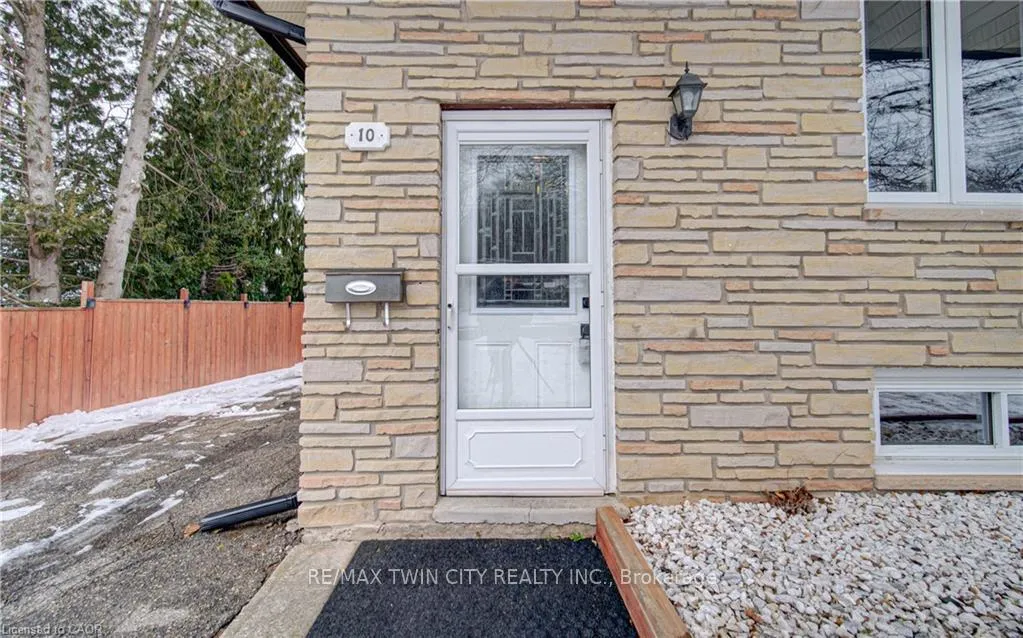
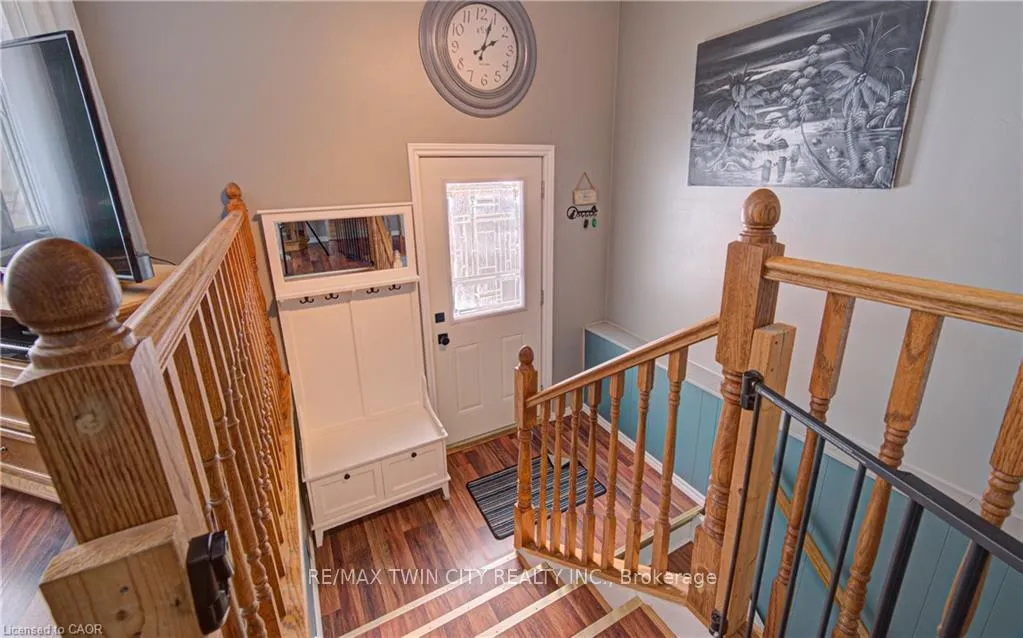 See all 39 photos
Property history
Facts and features
- BasementFinished
- Water, sewerMunicipal
- HeatingForced air
- CoolingCentral air
- Central air
The homeSemi-Detached, Bungalow, 700–1,100 sq ft
- Type: Semi-Detached
- Style: Bungalow
- Living space: 700–1,100 sq ft
- Basement: Full, finished
InsideWater heater, Rooms above ground 7, Rooms in the basement 3
- Features: Water heater
- Rooms above ground: 7
- Rooms in the basement: 3
- Bedrooms: 3
- Bathrooms: 1
- Kitchens: 1
Outside and lotVinyl siding, stone, Asphalt shingle, Poured concrete
- Exterior: Vinyl siding, stone
- Roof: Asphalt shingle
- Foundation: Poured concrete
- Size: 32 × 167 ft
Parking4 Parking, Private
- Spaces: 4 Parking
- Driveway: Private
Heating, water and powerForced air, gas, Central air, Municipal water
- Heating: Forced air, gas
- Cooling: Central air
- Water: Municipal water
- Sewer: Municipal sewer
Costs and taxesTaxes $3,399 a year, HST included in the price, Hot water heater
- Taxes, 2025: $3,399 a year
- HST: HST included in the price
- Rental items: Hot water heater
- Under contract: Hot water heater
Included in the saleDryer, refrigerator, stove, washer, gas fireplace (as-is)
- Included: Dryer, refrigerator, stove, washer, gas fireplace (as-is)
Listing detailsX12893342, Sold, Mar 16, 2026
- MLS® number: X12893342
- Status: Sold
- Listed on: Mar 16, 2026
- Days on market: 3
- Updated: Mar 19, 2026
- Possession: 60-89 days
- Occupied by: Owner
- Listing brokerage: RE/MAX TWIN CITY REALTY INC.
About this home
10 South Street, Cambridge, ON N1R 2N5
BUNGALOW SEMI IN EAST GALT! Welcome to 10 South St. This charming semi-detached bungalow is located in a desirable East Galt neighbourhood, close to schools, parks, public transit, shopping and downtown amenities. Offering over 1,700 sq. ft. of finished living space, this home provides plenty of room for comfortable family living. The main level features three bedrooms, including a primary bedroom with a walk-out to a private balcony-perfect for enjoying your morning coffee or evening relaxation. A shared 4-piece bathroom serves the main floor. The kitchen flows seamlessly into the dining room, creating an ideal space for everyday meals and entertaining. A bright front living room adds plenty of natural light to the main level. The finished basement expands the living space with a spacious and bright rec room featuring a cozy gas fireplace, perfect for gatherings or movie nights. You'll also find a laundry area, a second living space, and a family room that can be used as a home office, gym or playroom. Outside, the driveway accommodates up to four vehicles for convenient parking. The fully fenced backyard offers a large deck, a storage shed and plenty of room for outdoor activities, gardening, or entertaining. A fantastic opportunity to own a well-located home with generous living space in a family-friendly neighbourhood.
Ask about this home
A HOMEH agent will answer your questions about this home.
Around this home
Daily convenience, out of 100, from the distances below
Schools nearby
School rating, out of 10.
Helpful calculators
Your HOMEH agent

"I would see it this week."