

Unit 12, 350 River Road
Unit 12, 350 River Road
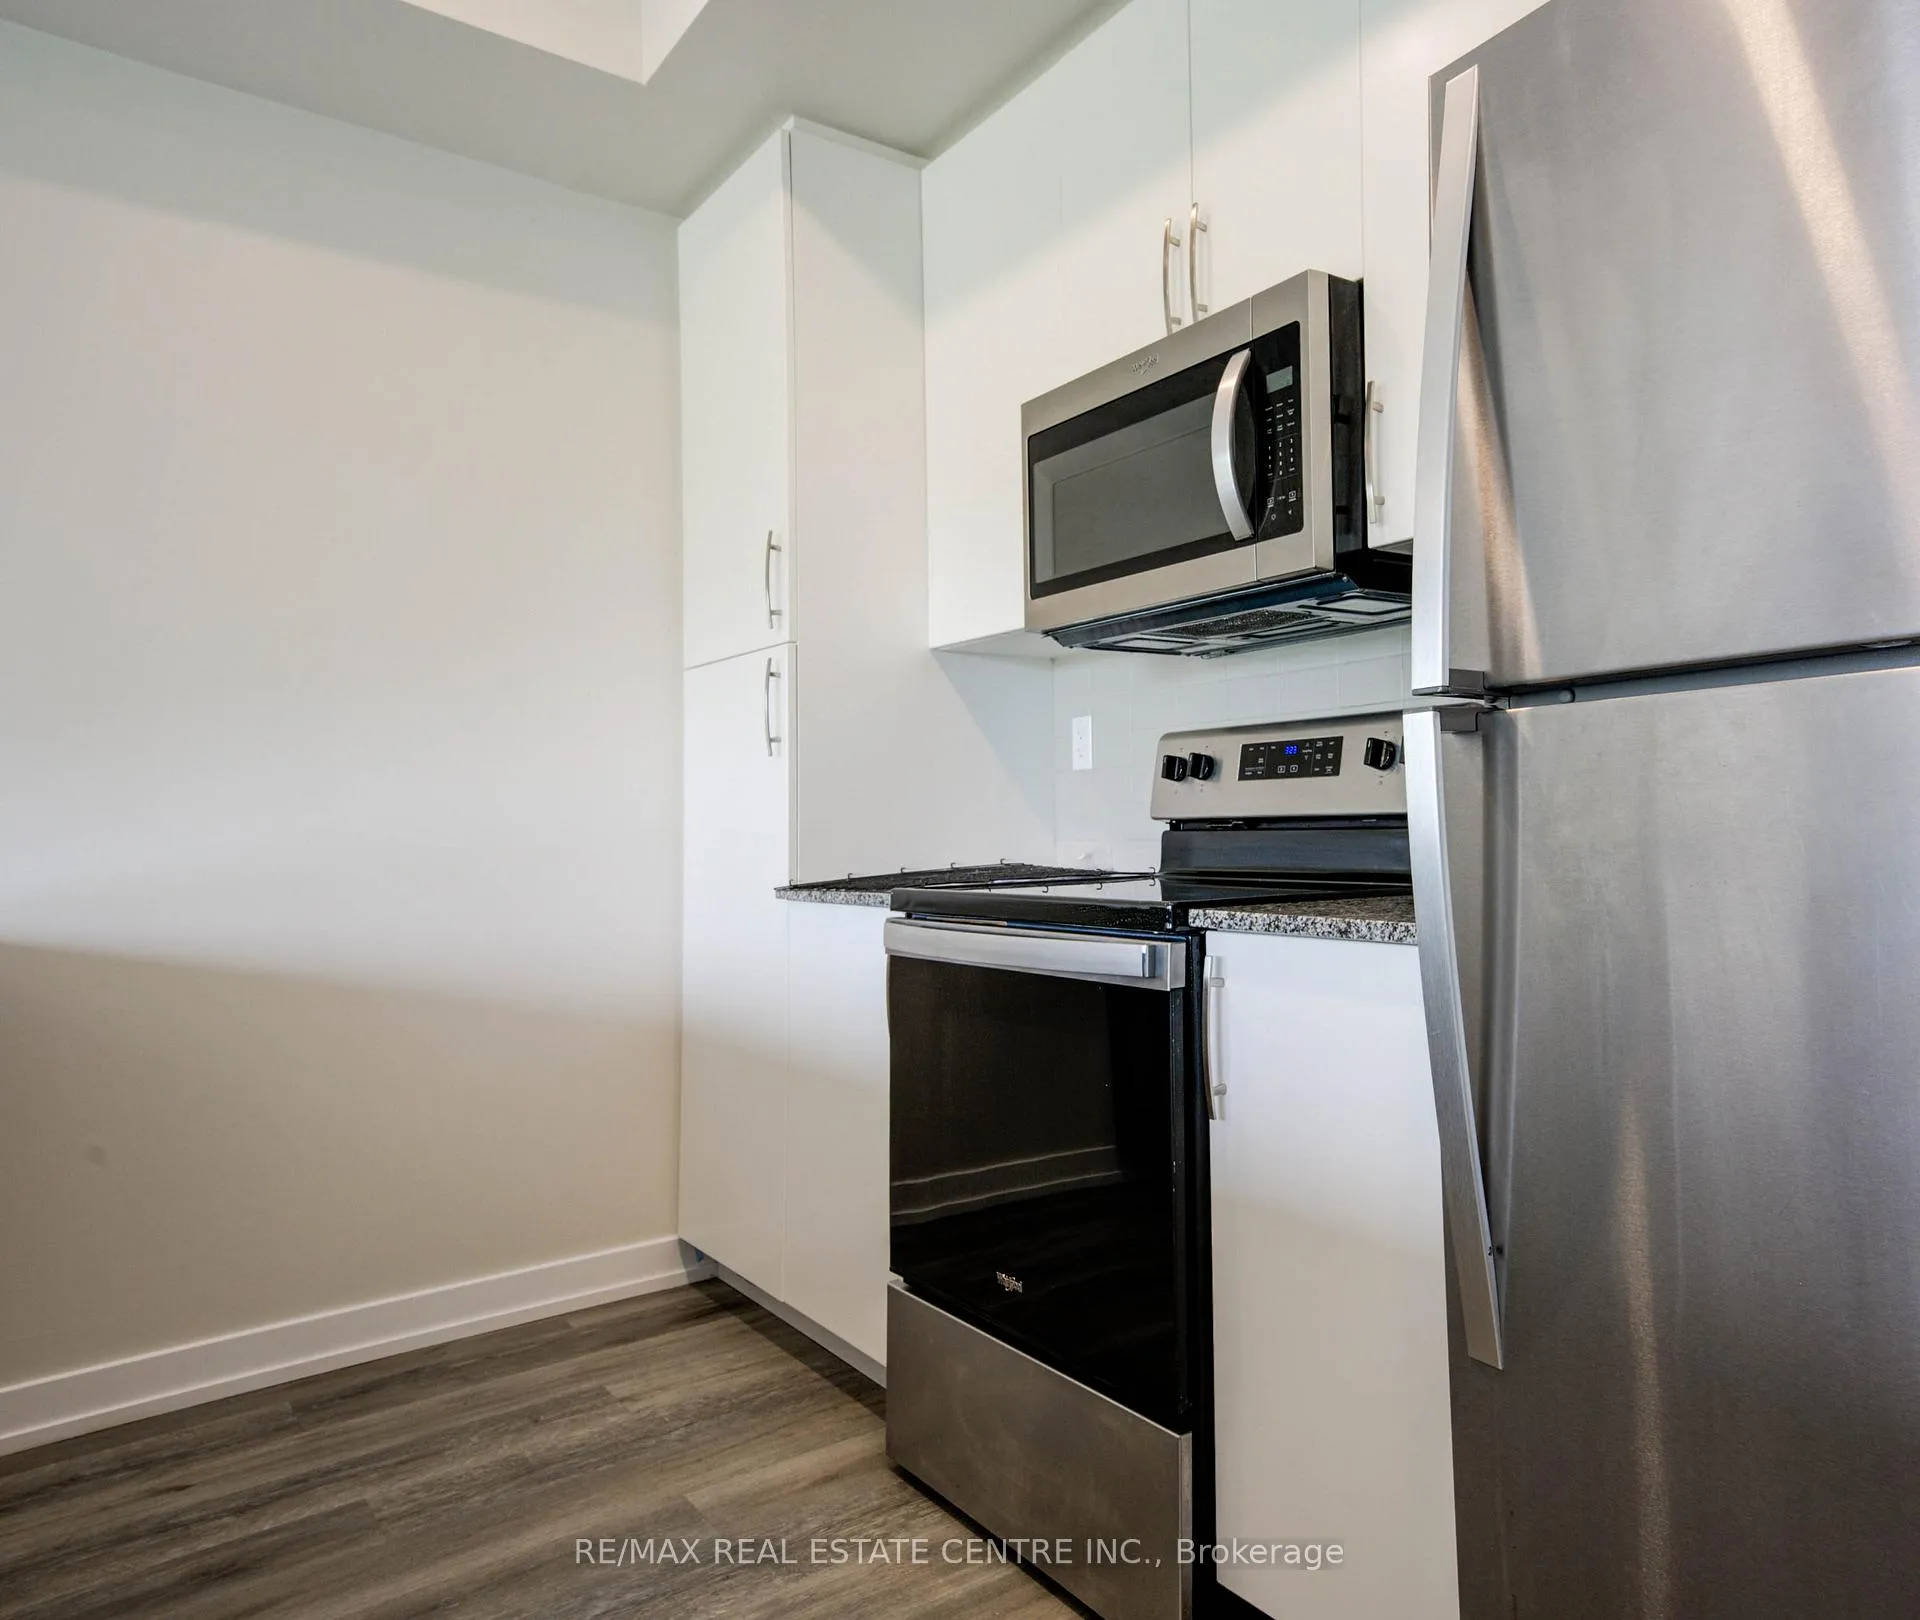 See all 37 photos
Property history
- $3,000TerminatedList: 2026-03-17|End: 2026-03-24|7 daysX12890946
Facts and features
- BasementWalk-out
- LaundryEnsuite
- Lease term12 months
- PetsAllowed
- Central air
The homeCondo Townhouse, 2-storey, Age 0–5 years
- TypeCondo Townhouse
- Style2-storey
- Age0–5 years
- Living space1,400–1,599 sq ft
- BasementWalk-out, full
- ExposureSouth East
InsideVinyl, Ensuite, upper level, Auto garage door remote, erv/hrv, water softener, water heater
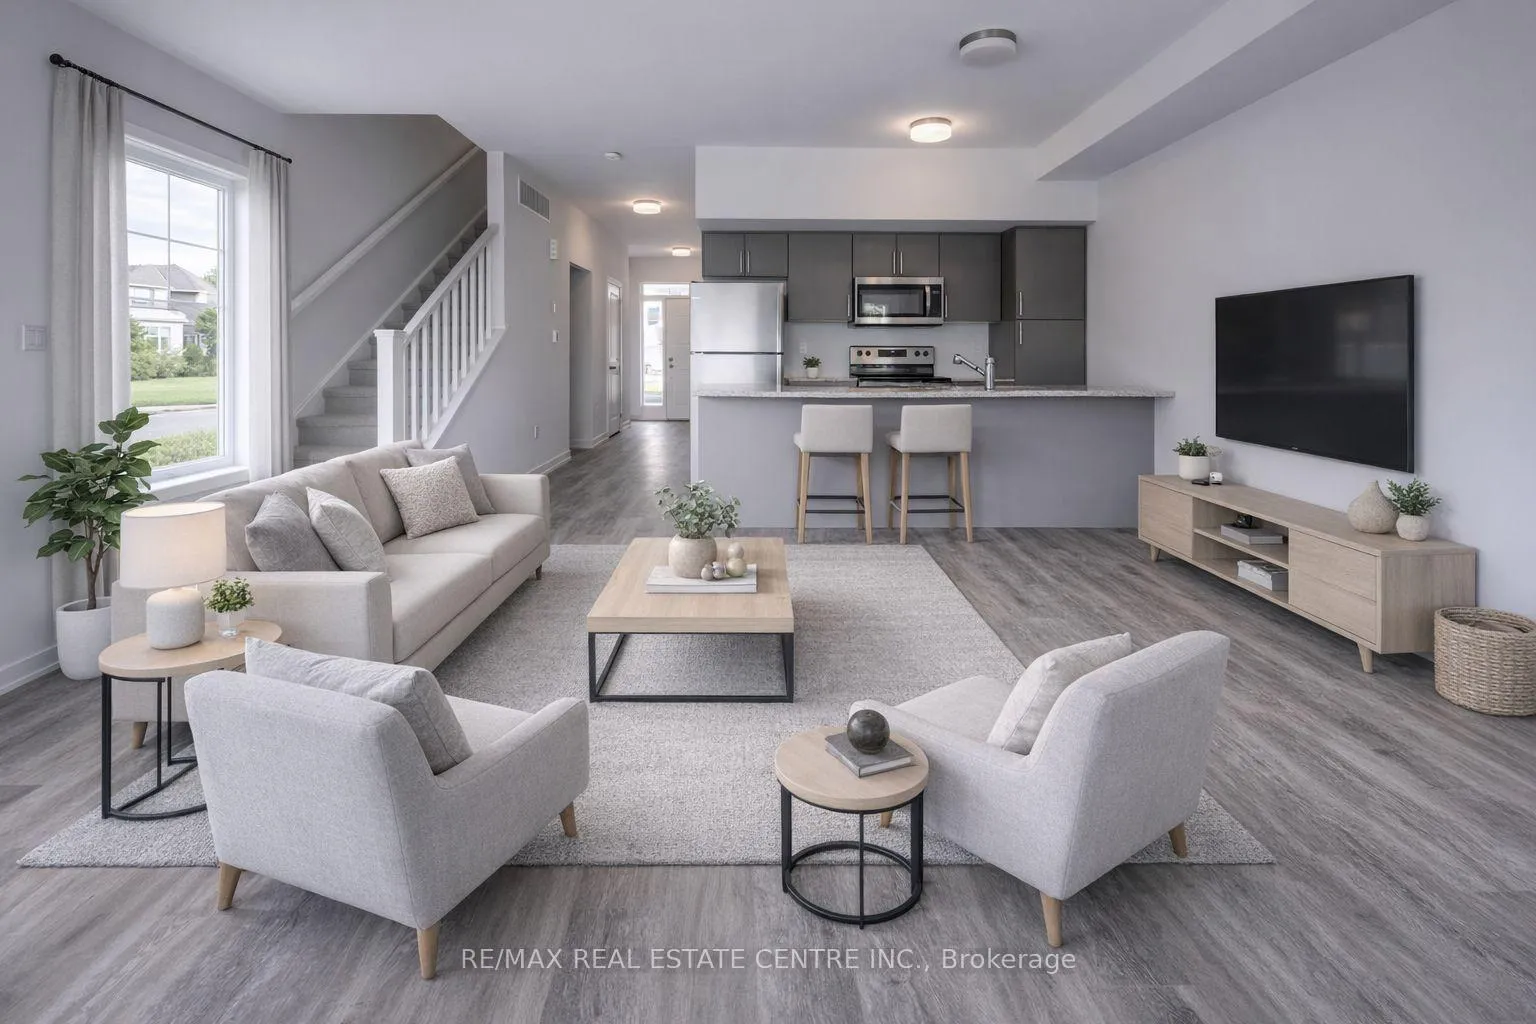
- FlooringVinyl
- LaundryEnsuite, upper level
- FeaturesAuto garage door remote, erv/hrv, water softener, water heater
- Rooms above ground6
- Bedrooms3
- Bathrooms3
- Kitchens1
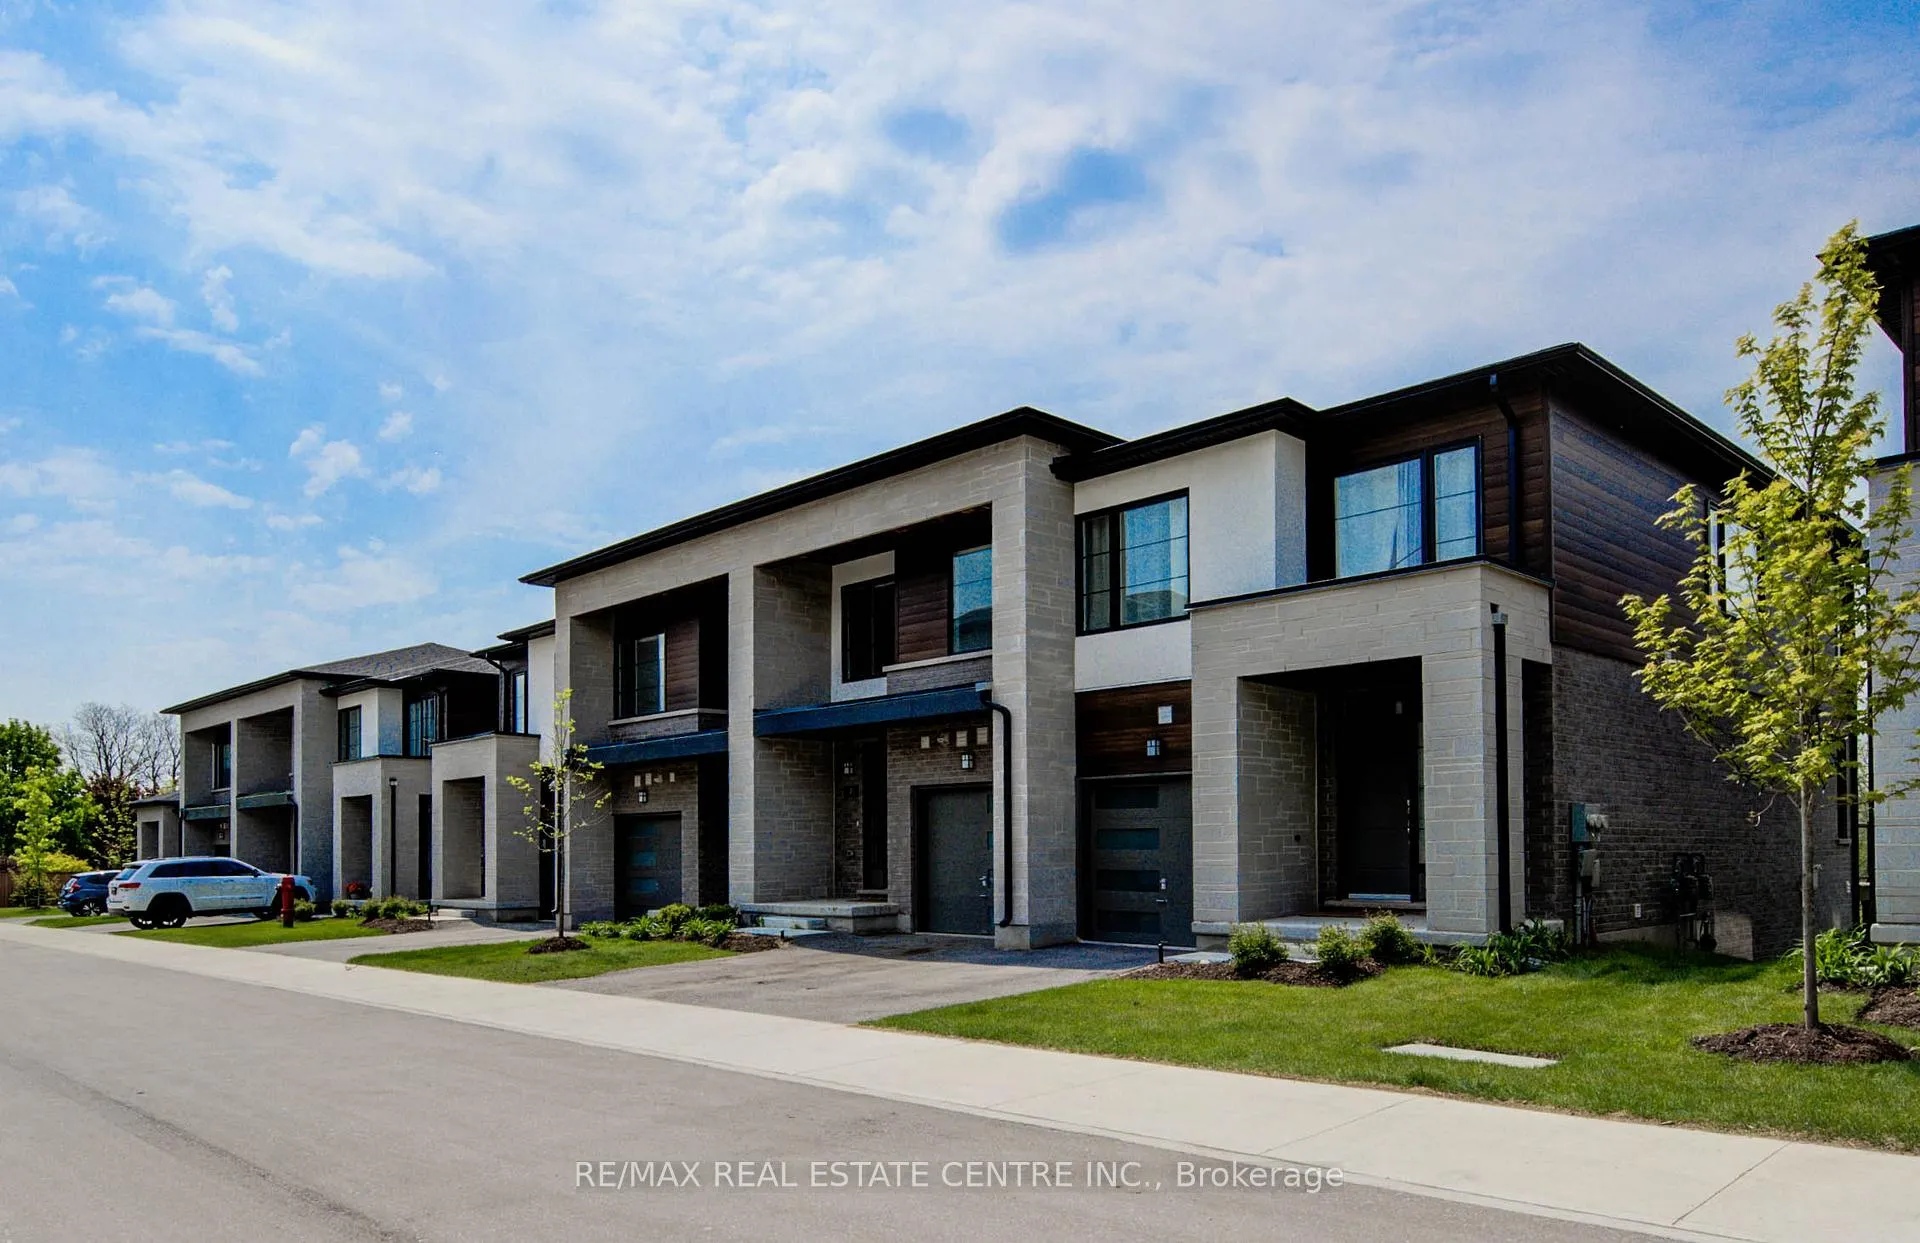
OutsideStone, wood, Terrace
- ExteriorStone, wood
- BalconyTerrace
Parking and locker2 Parking (1 garage + 1 drive), Attached, Parking type Owned
- Spaces2 Parking (1 garage + 1 drive)
- GarageAttached
- Parking typeOwned
- DrivewayPrivate
- LockerNone
BuildingBrook village, Units 24, Registered 2022
- NameBrook village
- Units24
- Registered2022
- Condo corporation739
- AmenitiesBbqs allowed, visitor parking
- PetsAllowed
Heating, water and powerForced air, gas, Central air
- HeatingForced air, gas
- CoolingCentral air
Rent and termsRent $3,000 a month, Entire property, Unfurnished
- Rent$3,000 a month
- Space for rentEntire property
- FurnishedUnfurnished
- Lease12 months
- Rent includesCommon elements, parking
- DepositRequired
- Credit checkRequired
- Employment letterRequired
- Rental applicationRequired
- ReferencesRequired
- Rental itemsHot water heater
IncludedWalk-out basement, water softener, gdo
- IncludedWalk-out basement, water softener, gdo
Listing detailsX12890946, Terminated, Mar 17, 2026
- MLS® numberX12890946
- StatusTerminated
- Listed onMar 17, 2026
- Days on market7
- UpdatedMar 24, 2026
- Possession2026-05-01 / Other
- Occupied byTenant
- Listing brokerageRE/MAX REAL ESTATE CENTRE INC.
About this home
Unit 12, 350 River Road, Cambridge (Hespeler Village), ON N3C 0H4
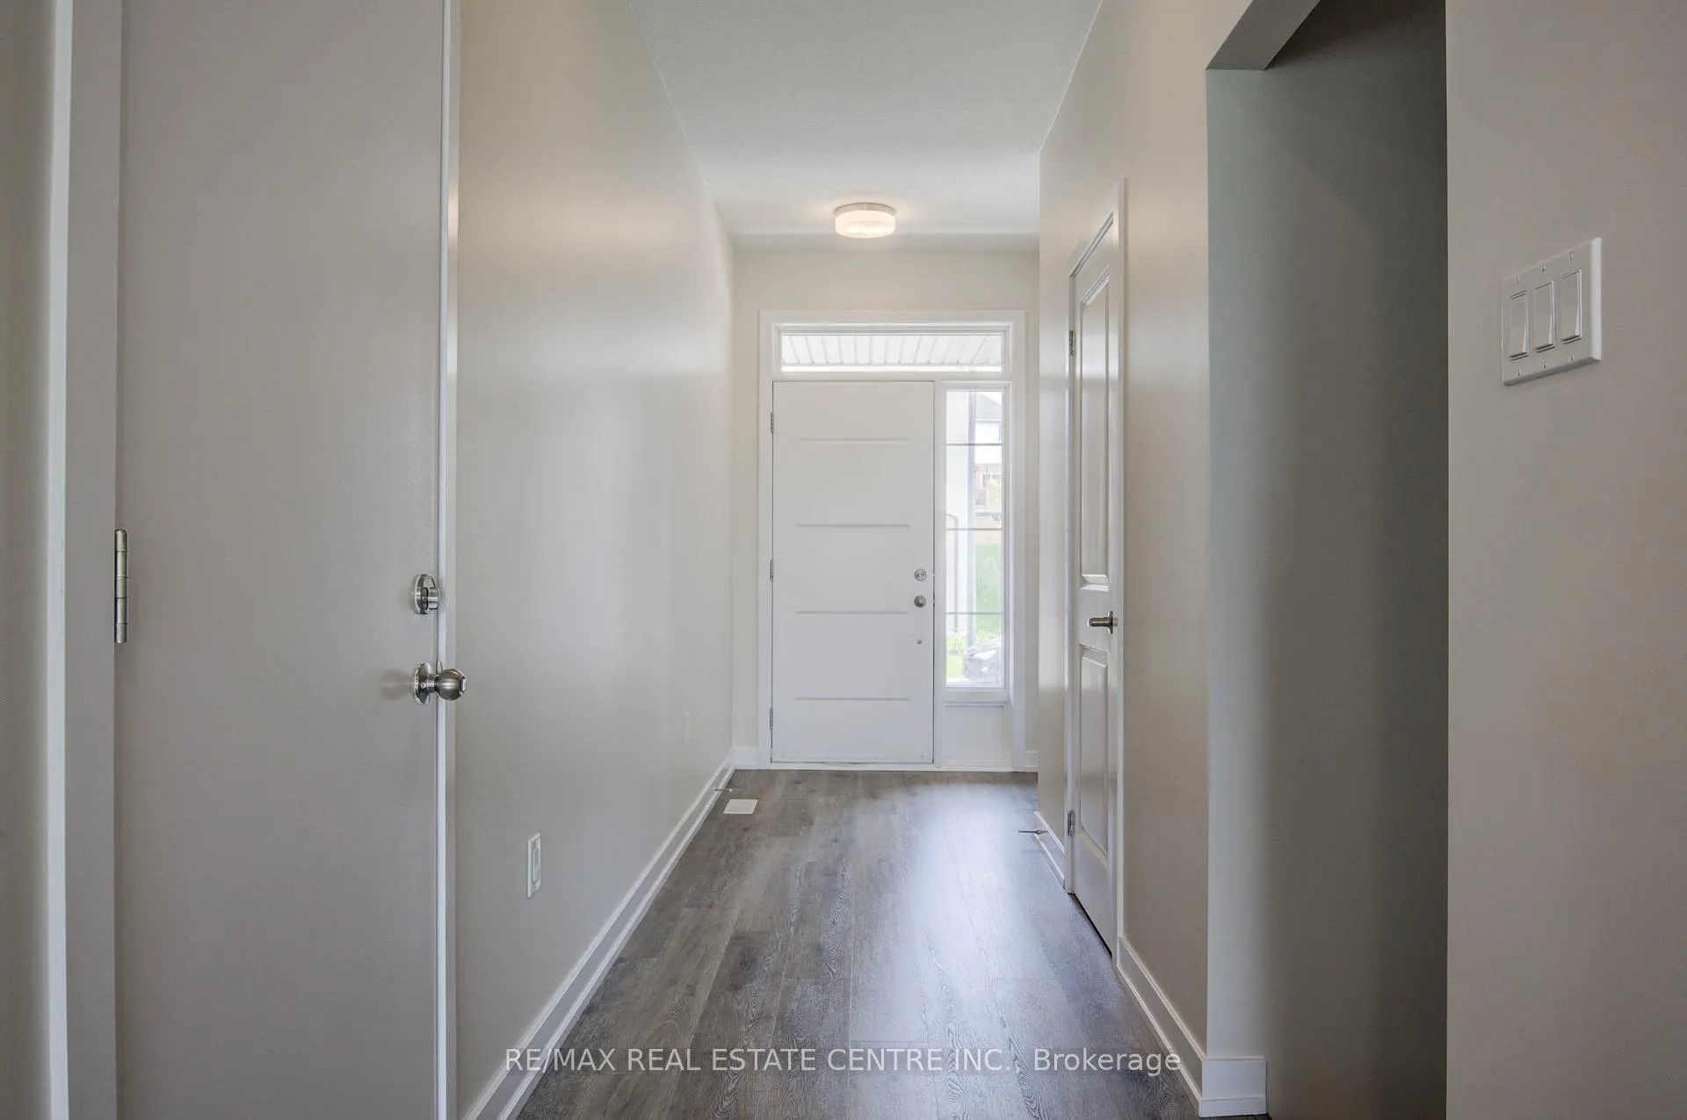
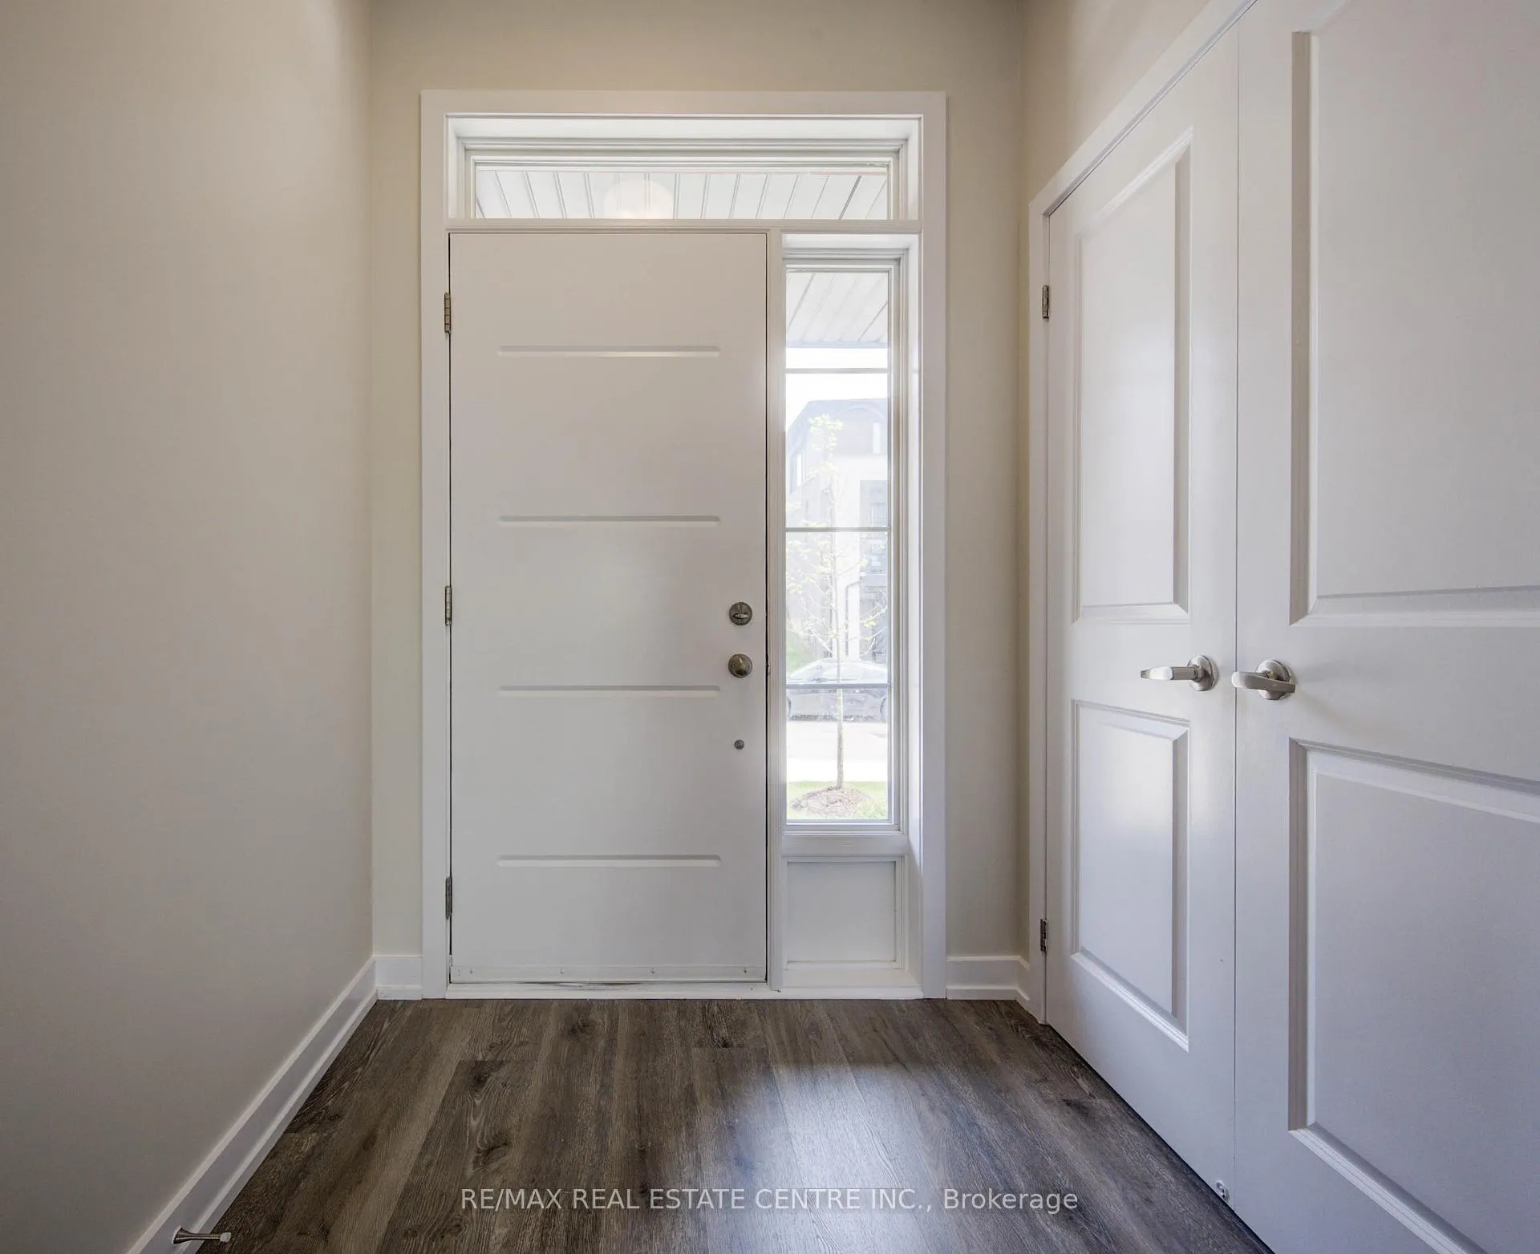
Rarely Offered End Unit With Walk-Out Basement In Cambridge's Exclusive Brook Village Community Backing Onto The Speed River And Surrounded By Nature. This Stunning 3 Bedroom, 2.5 Bath Town Features High-End Contemporary Finishes Throughout With Neutral Earthy Tones, Luxury Vinyl Plank Flooring And Granite Countertops In The Kitchen And Baths. Bright, Open-Concept Main Level Offers A Spacious Kitchen With Modern Two-Tone Cabinetry, Stainless Steel Appliances And Oversized Breakfast Island. The Living And Dining Area Walks Out To A Private Balcony Overlooking Lush Woodlands, Creating A Peaceful Retreat. Welcoming Foyer With Double Closet And Convenient Powder Room Complete The Main Floor. Upper Level Features 3 Generous-Sized Bedrooms, 2 Full Bathrooms And Laundry Closet. Primary Suite Includes Large Walk-In Closet And A Stylish Spa-Quality Ensuite With Glass-Enclosed Shower. Offering Over 1500 Sq. Ft. Of Living Space Plus A Full Unfinished Walk-Out Basement Leading To Patio And Yard, This Home Provides Endless Potential For Additional Living Space. Direct Garage Access With GDO And Parking For Two Vehicles. Be A Part Of A Family-Friendly Community Just Steps Away From Hespeler Village And Its Abundance Of Amenities. Minutes To Schools, Parks, Nature Trails And More. Easy Access To The 401.
Ask about this home
A HOMEH agent will answer your questions about this home.
Know more about Brook Village Townhomes
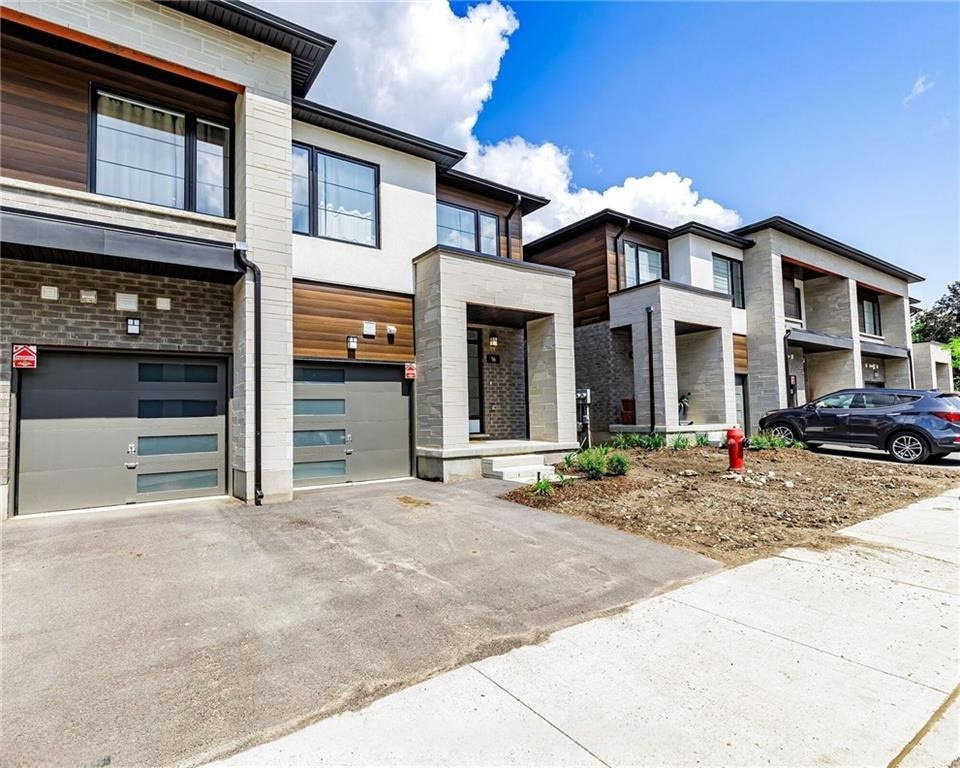
Condo building · 350 River Road
Brook Village Townhomes is a condo with 24 suites, built in 2022 by Reid's Heritage Homes. No units are on the market here right now.
- 1storey
- 24suites
- 2022built
No similar units for rent in Brook Village Townhomes right now.
Around this home
Daily convenience, out of 100, from the distances below
Schools nearby
School rating, out of 10.
Helpful calculators
Your HOMEH agent

"I would see it this week."