

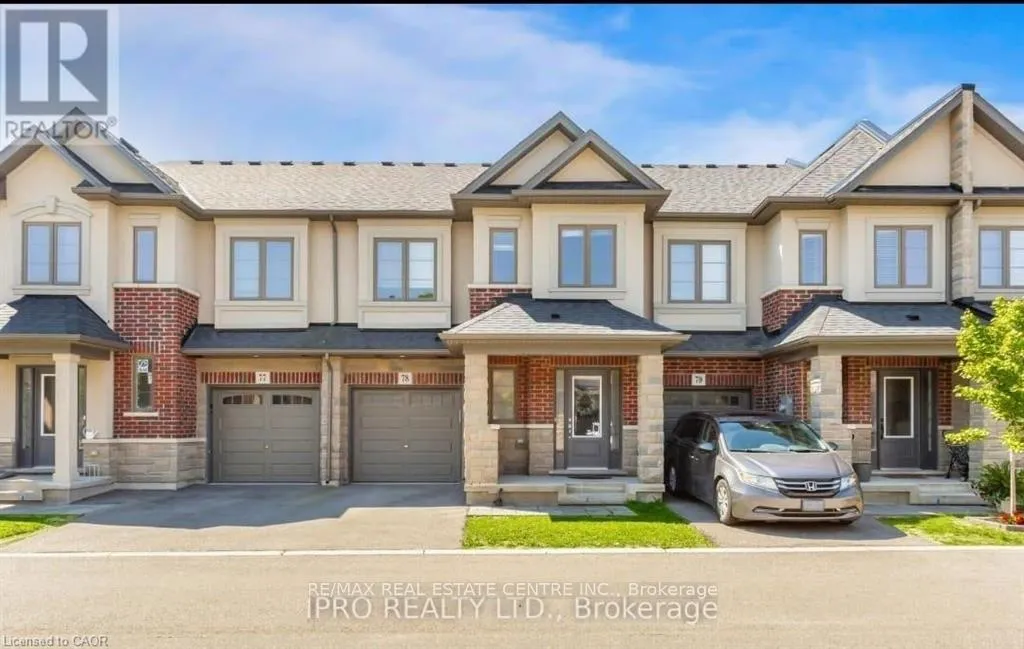
Unit 78, 324 Equestrian Way
Unit 78, 324 Equestrian Way
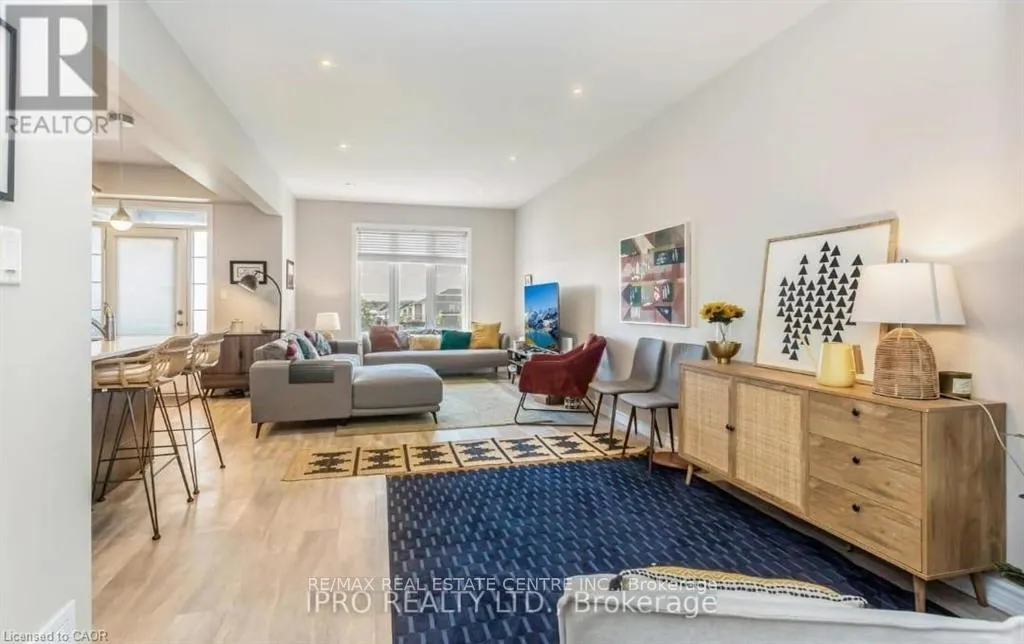 See all 14 photos
Property history
- $745,000ExpiredList: 2026-03-16|End: 2026-07-15|121 daysX12888248
- $755,000ExpiredList: 2025-06-14|End: 2025-12-01|170 daysX12220891
Facts and features
- BasementUnfinished
- Age of home0–5 years
- Price per sq ft~$426
- Water, sewerMunicipal
- Central air
The homeFreehold Townhouse, 2-storey, Age 0–5 years
- TypeFreehold Townhouse
- Style2-storey
- Age0–5 years
- Living space1,500–2,000 sq ft
- BasementUnfinished
- WaterfrontNone
InsideLower level, Auto garage door remote, Rooms above ground 5
- LaundryLower level
- FeaturesAuto garage door remote
- Rooms above ground5
- Bedrooms3
- Bathrooms3
- Kitchens1
- Family roomYes
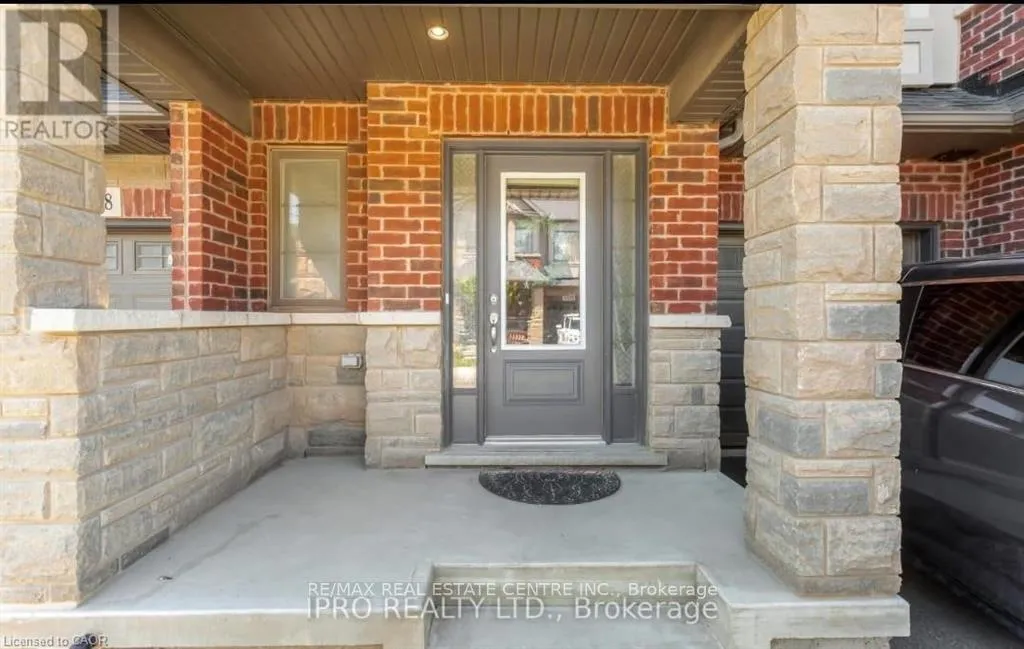
Outside and lotBrick front, Shingles, Poured concrete
- ExteriorBrick front
- RoofShingles
- FoundationPoured concrete
- AccessibilityAccessible public transit nearby
- Size21.34 × 91.12 ft
- ZoningRM 4
Parking1 Garage, Attached, Available, private
- Spaces1 Garage
- GarageAttached
- DrivewayAvailable, private
Heating, water and powerForced air, gas, Central air, Municipal water
- HeatingForced air, gas
- CoolingCentral air
- WaterMunicipal water
- SewerMunicipal sewer
Costs and taxesTaxes $5,119 a year, HST included in the price
- Taxes, 2026$5,119 a year
- HSTHST included in the price
Included in the saleDishwasher, dryer, garage door opener, stove, washer
- IncludedDishwasher, dryer, garage door opener, stove, washer
Listing detailsX12888248, Expired, Mar 16, 2026
- MLS® numberX12888248
- StatusExpired
- Listed onMar 16, 2026
- Days on market121
- UpdatedJul 15, 2026
- Possession2026-05-16 / 60-89 days
- Occupied byTenant
- Listing brokerageRE/MAX REAL ESTATE CENTRE INC.
About this home
Unit 78, 324 Equestrian Way, Cambridge (Preston Heights), ON N3E 0E2
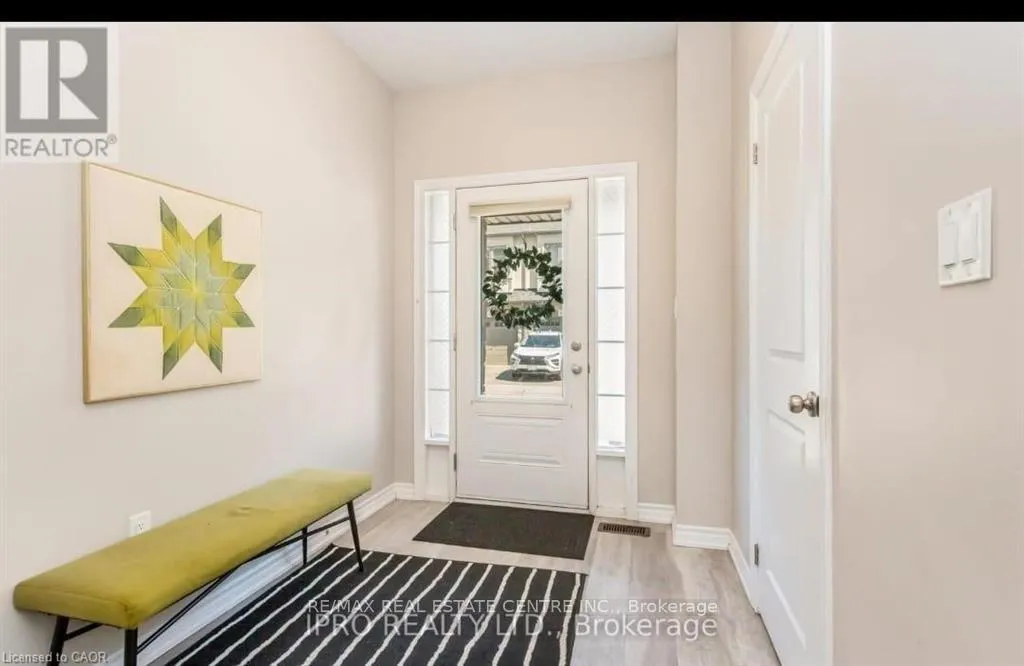
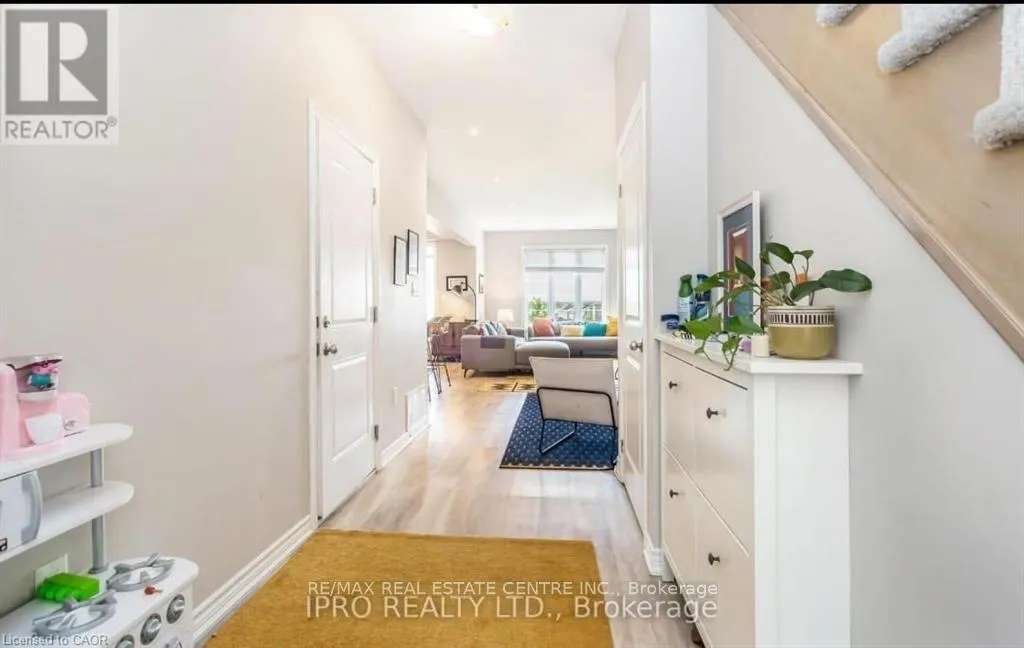
Welcome to Free hold town houses, where sophistication meets comfort in the heart of Cambridge! This exquisite 3-bedroom, 2.5-bathroom townhouse offers 1800 sq. ft. of open-concept living space, designed to impress and provide the perfect balance of style and functionality. From the moment you step inside, you're embraced by luxury vinyl plank floors, seamlessly flowing into gorgeous hardwood stairs design that exudes modern elegance. The great room steals the show, setting the stage for unforgettable gatherings. Your chef-inspired kitchen is nothing short of perfection, boasting all-white quartz countertops, a farmhouse stainless steel sink that harmonizes beautifully with custom lighting fixtures. Whether you're hosting guests or preparing meals for loved ones, this space is designed to make every moment special. Upstairs, your private sanctuary awaits. The primary bedroom is a true retreat, featuring a spacious walk-in closet and an oversized spa-like bathroom complete with a glass-enclosed shower and a freestanding soaking tub perfect for unwinding after a long day. Natural light pours into every corner of the home, offering breathtaking sunrise and sunset views that elevate your everyday living experience. Nestled in a highly desirable neighborhood, you're steps away from scenic walking trails and a large park right across the street. Plus, quick access to the highway means shopping, dining, and top-rated schools. This is truly an ideal location for anyone looking to call Cambridge home.
Ask about this home
A HOMEH agent will answer your questions about this home.
Around this home
Daily convenience, out of 100, from the distances below
Schools nearby
School rating, out of 10.
Helpful calculators
Your HOMEH agent

"Priced 8% over the Hestimate. I would see it this week."