

Unit 204, 155 Greenbrier Road
Unit 204, 155 Greenbrier Road
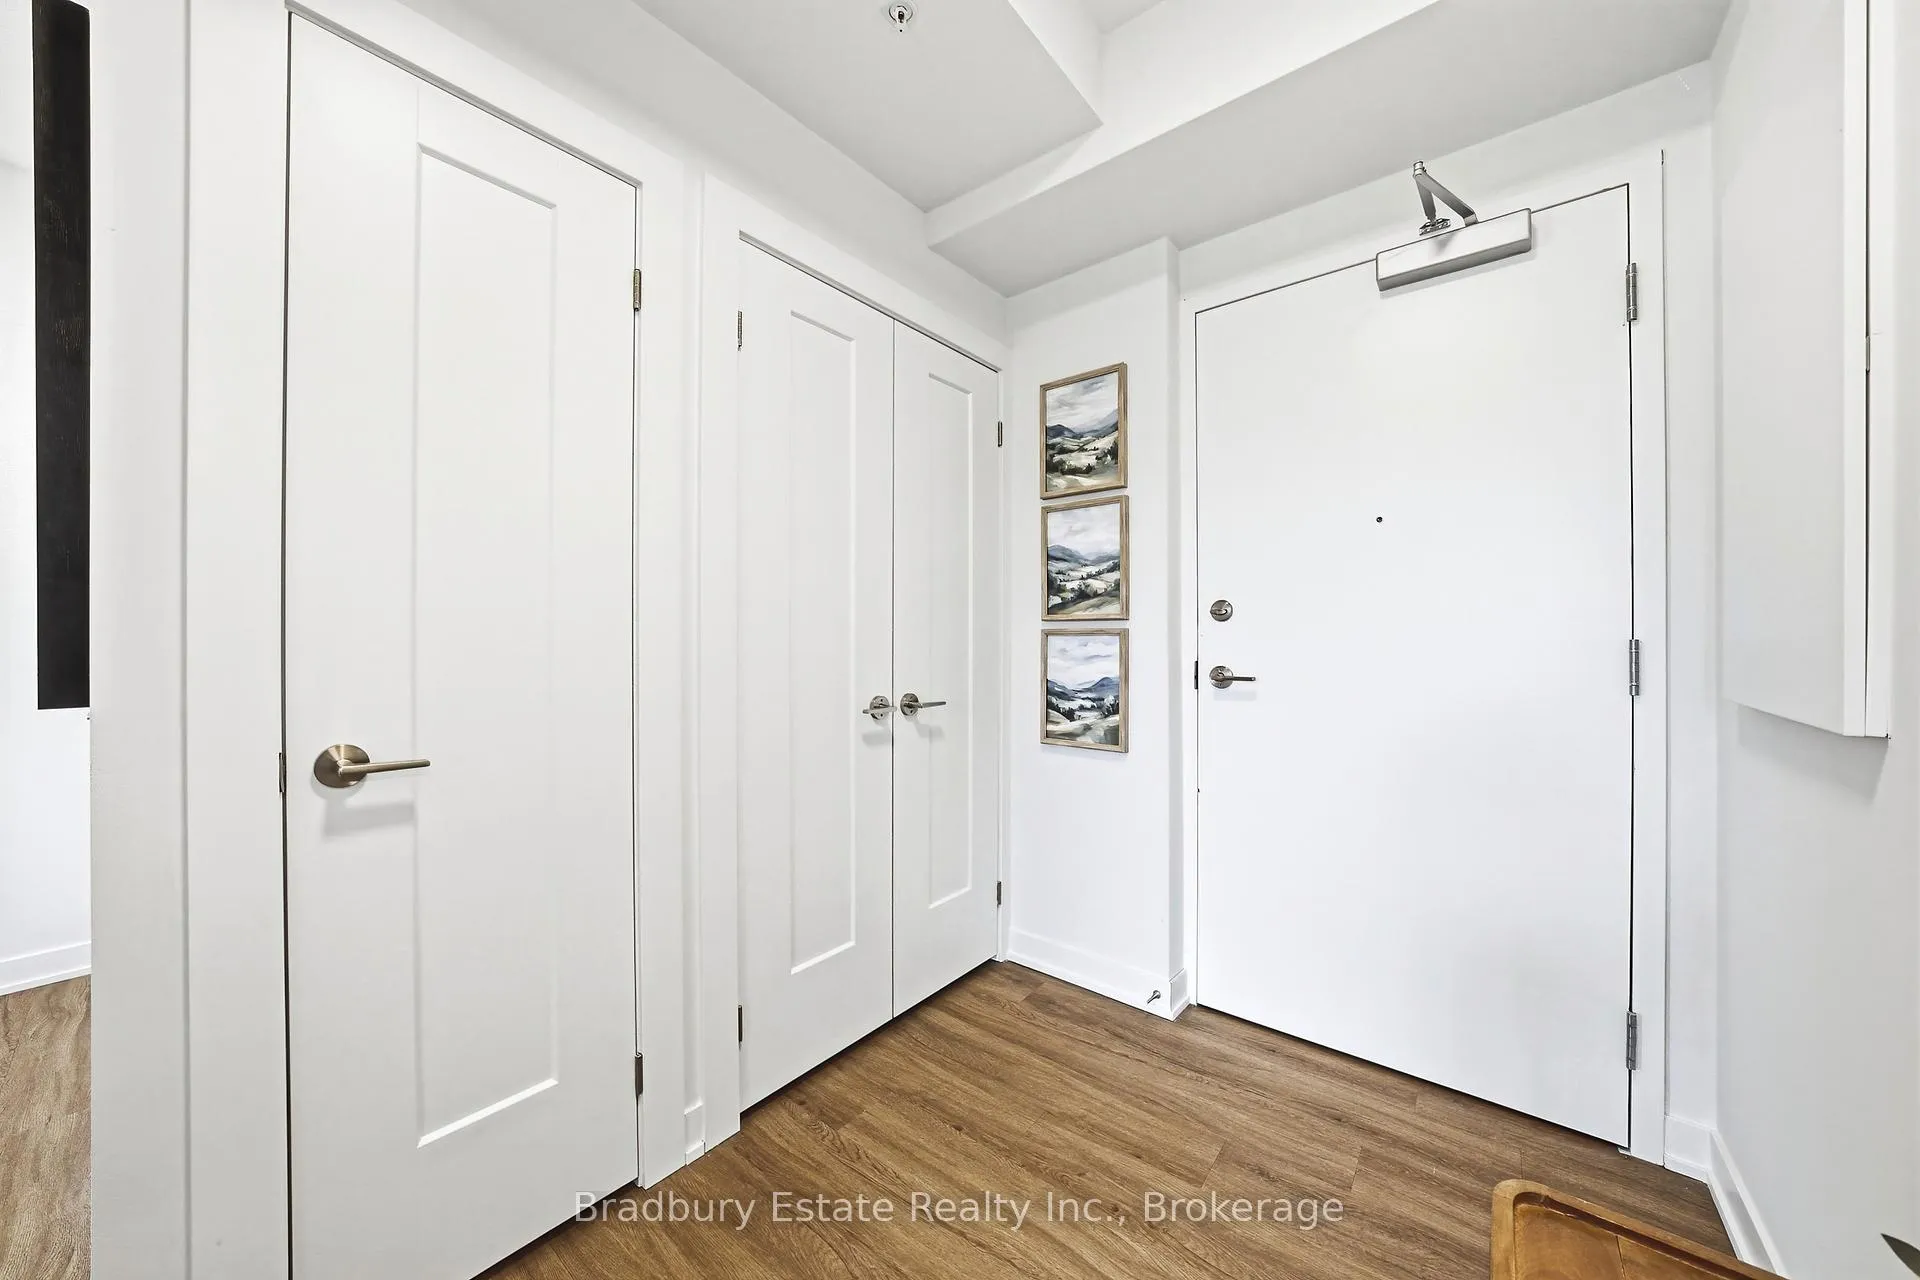 See all 38 photos
Property history
- $2,650TerminatedList: 2026-03-16|End: 2026-06-04|80 daysX12888200
Facts and features
- ExposureSouth
- LaundryIn-suite
- LockerNone
- BalconyOpen
- Central air
The homeCondo Apartment, Apartment, New
- Type: Condo Apartment
- Style: Apartment
- Age: New
- Living space: 1,200–1,399 sq ft
- Basement: None
- Exposure: South
InsideIn-suite laundry, Carpet free, primary bedroom - main floor, storage area lockers, water heater, wheelchair access, Elevator Yes
- Laundry: In-suite laundry
- Features: Carpet free, primary bedroom - main floor, storage area lockers, water heater, wheelchair access
- Elevator: Yes
- Rooms above ground: 6
- Bedrooms: 2
- Bathrooms: 2
- Kitchens: 1
OutsideBrick, concrete block, Open, Landscaped, patio, controlled entry, recreational area
- Exterior: Brick, concrete block
- Balcony: Open
- Features: Landscaped, patio, controlled entry, recreational area
Parking and locker1 Parking, Rental, Reserved/assigned
- Spaces: 1 Parking
- Parking type: Rental
- Driveway: Reserved/assigned
- Locker: None
BuildingAspen apartments, Condo corporation 3, Pets Allowed
- Name: Aspen apartments
- Condo corporation: 3
- Pets: Allowed
Heating, water and powerForced air, gas, Central air
- Heating: Forced air, gas
- Cooling: Central air
Rent and termsRent $2,650 a month, Entire property, Unfurnished
- Rent: $2,650 a month
- Space for rent: Entire property
- Furnished: Unfurnished
- Lease: 12 months
- Rent includes: All inclusive
- Deposit: Required
- Credit check: Required
- Employment letter: Required
- Rental application: Required
- References: Required
IncludedFridge, stove, microwave, dishwasher, washer & dryer
- Included: Fridge, stove, microwave, dishwasher, washer & dryer
Listing detailsX12888200, Terminated, Mar 16, 2026
- MLS® number: X12888200
- Status: Terminated
- Listed on: Mar 16, 2026
- Days on market: 80
- Updated: Jun 4, 2026
- Possession: 2026-05-01 / 30-59 days
- Occupied by: Vacant
- Listing brokerage: Bradbury Estate Realty Inc., Brokerage
About this home
Unit 204, 155 Greenbrier Road, Cambridge, ON N1P 0B3
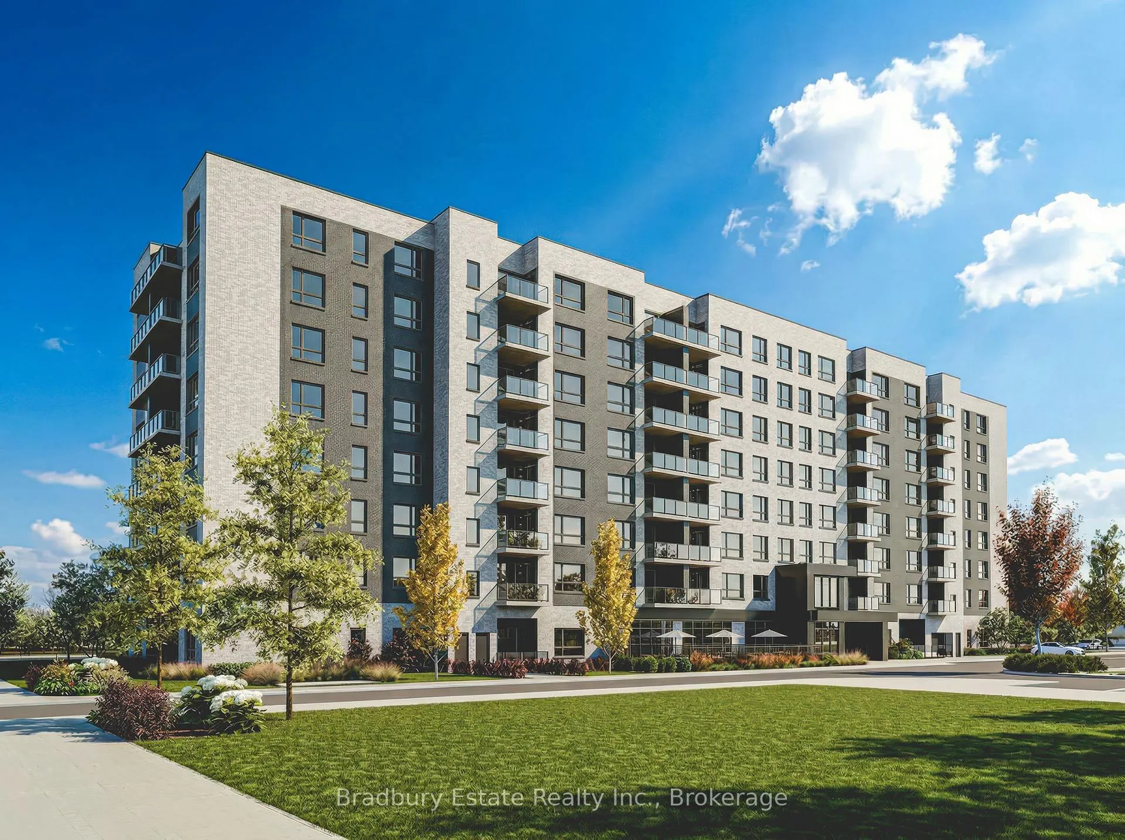
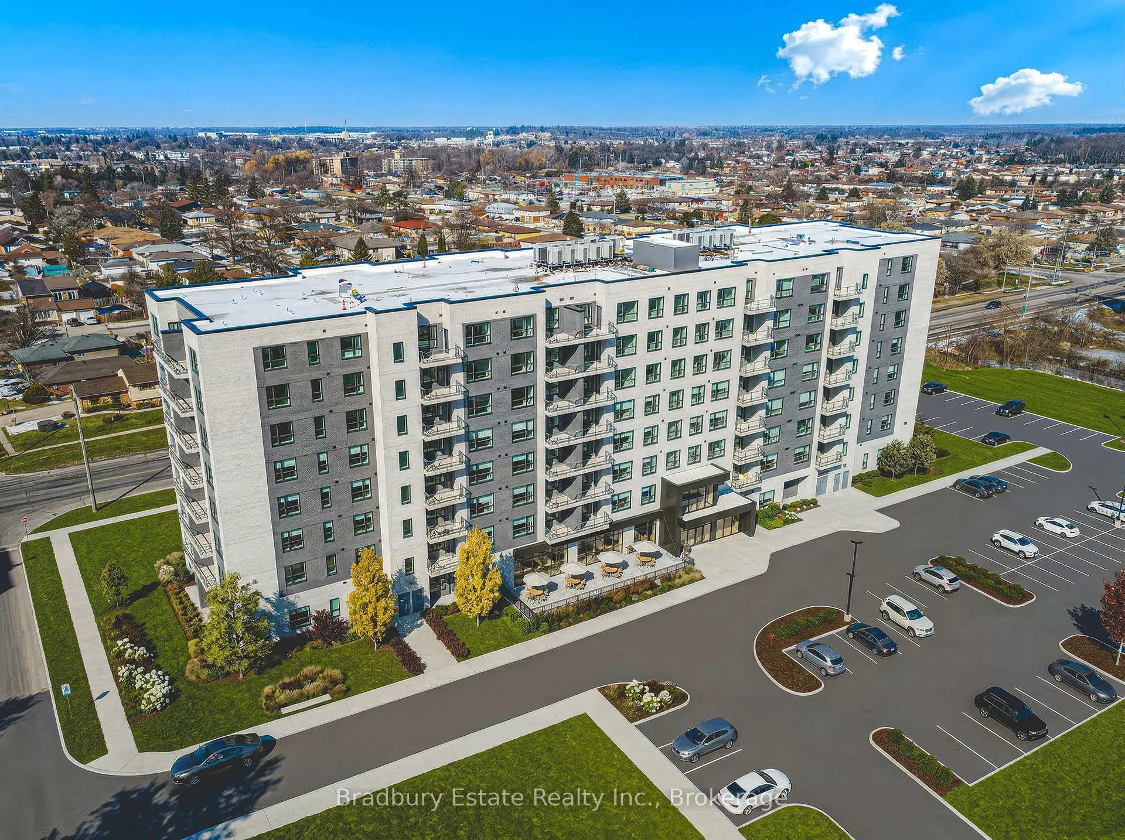
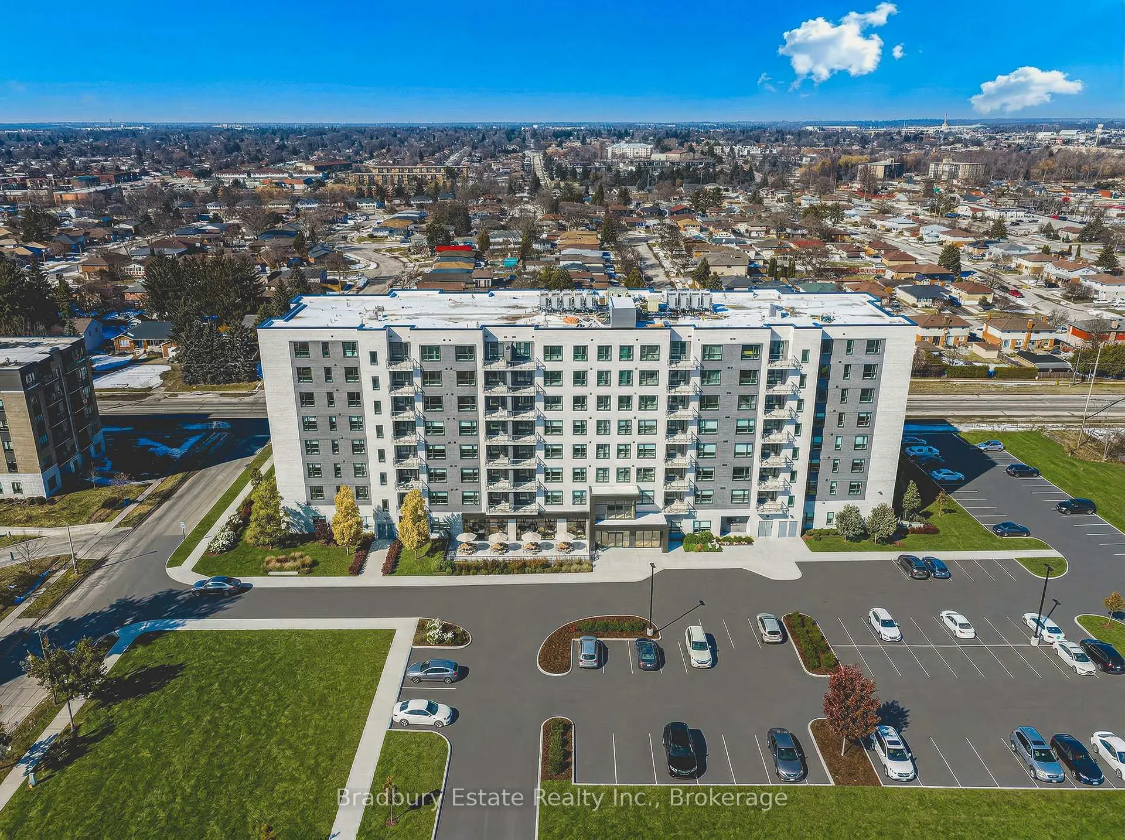
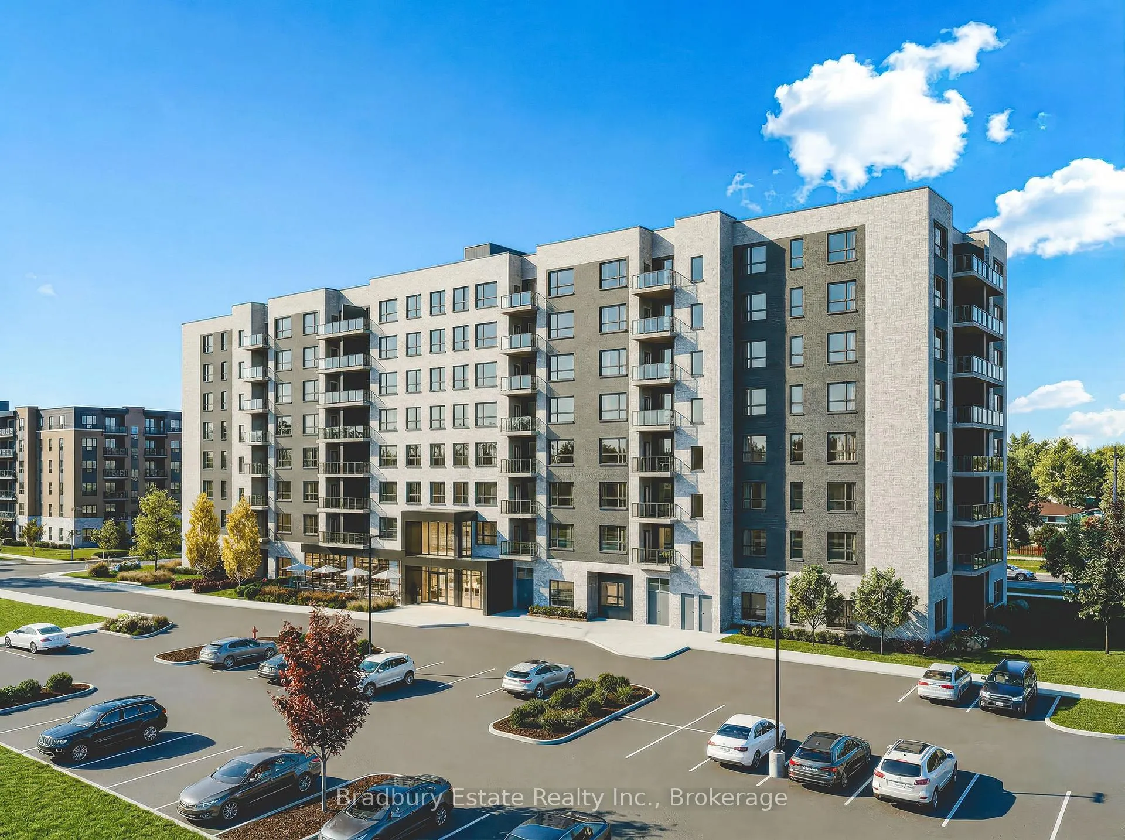
Experience Aspen, a brand new rental building in South Cambridge, now leasing spacious suites designed for comfortable and maintenance-free living. The Summit is one of the building's largest layouts, offering 1,260 sq ft with 2 bedrooms, 2 bathrooms, and a private balcony. The open-concept living and dining area provides plenty of space for everyday living and entertaining. The kitchen anchors the main living space, while the primary bedroom includes a walk-in closet and private ensuite. The second bedroom offers flexibility for guests, family members, or a home office. Large windows and the private balcony help bring natural light into the suite while extending the living space outdoors. Residents enjoy Aspen's extensive amenity program including a fitness centre, yoga studio, coworking space, fireside lounge, golf simulator, hobby and craft room, games lounge, terrace with BBQ, and pet spa. Located at 155 Greenbrier Rd, close to parks, trails, shopping, restaurants, and convenient Highway 401 access. Early May 2026 occupancy available. Assigned parking available for $60/month per space. Storage lockers available upon request. Units on the Top floor are an additional $50/month. Contact the Aspen sales office to learn more or book a showing [email protected] 519-265-9755
Ask about this home
A HOMEH agent will answer your questions about this home.
Know more about Aspen Apartments
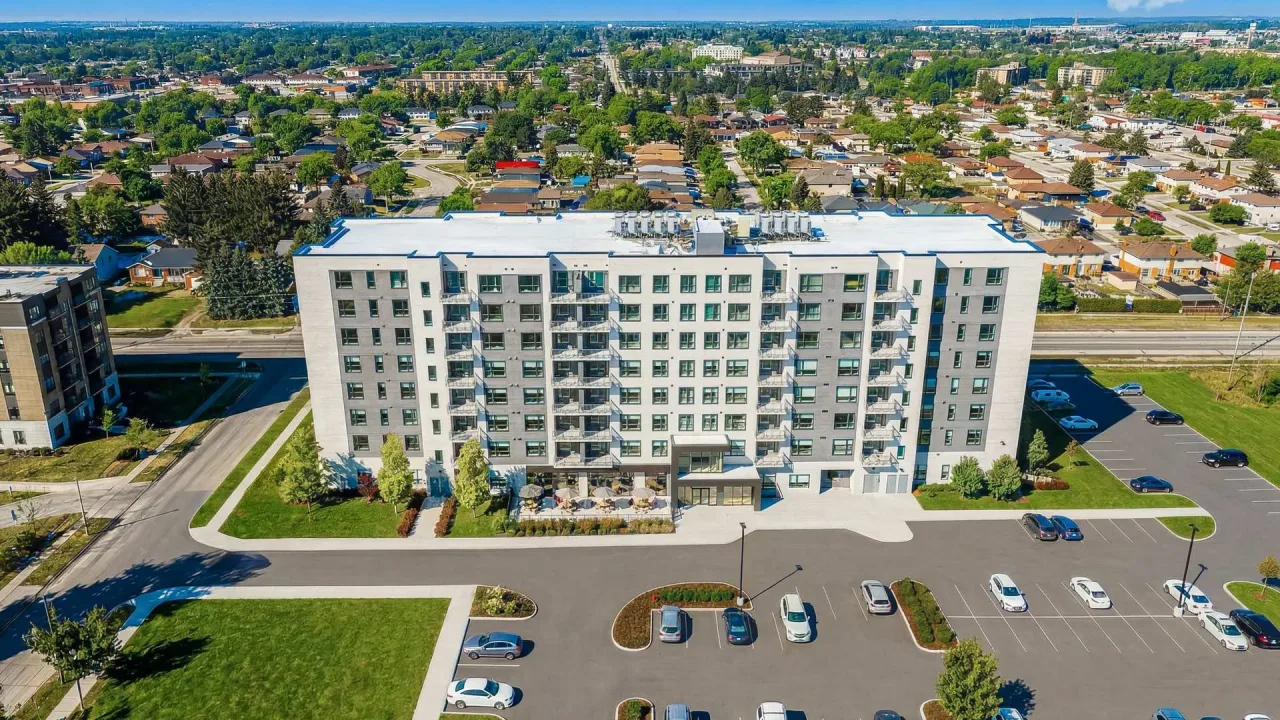
Condo building · 155 Greenbrier Road
Aspen Apartments is a condo. Right now 3 for rent are on the market here.
No similar units for rent in Aspen Apartments right now.
Around this home
Daily convenience, out of 100, from the distances below
Schools nearby
School rating, out of 10.
Helpful calculators
Your HOMEH agent

"I would see it this week."