

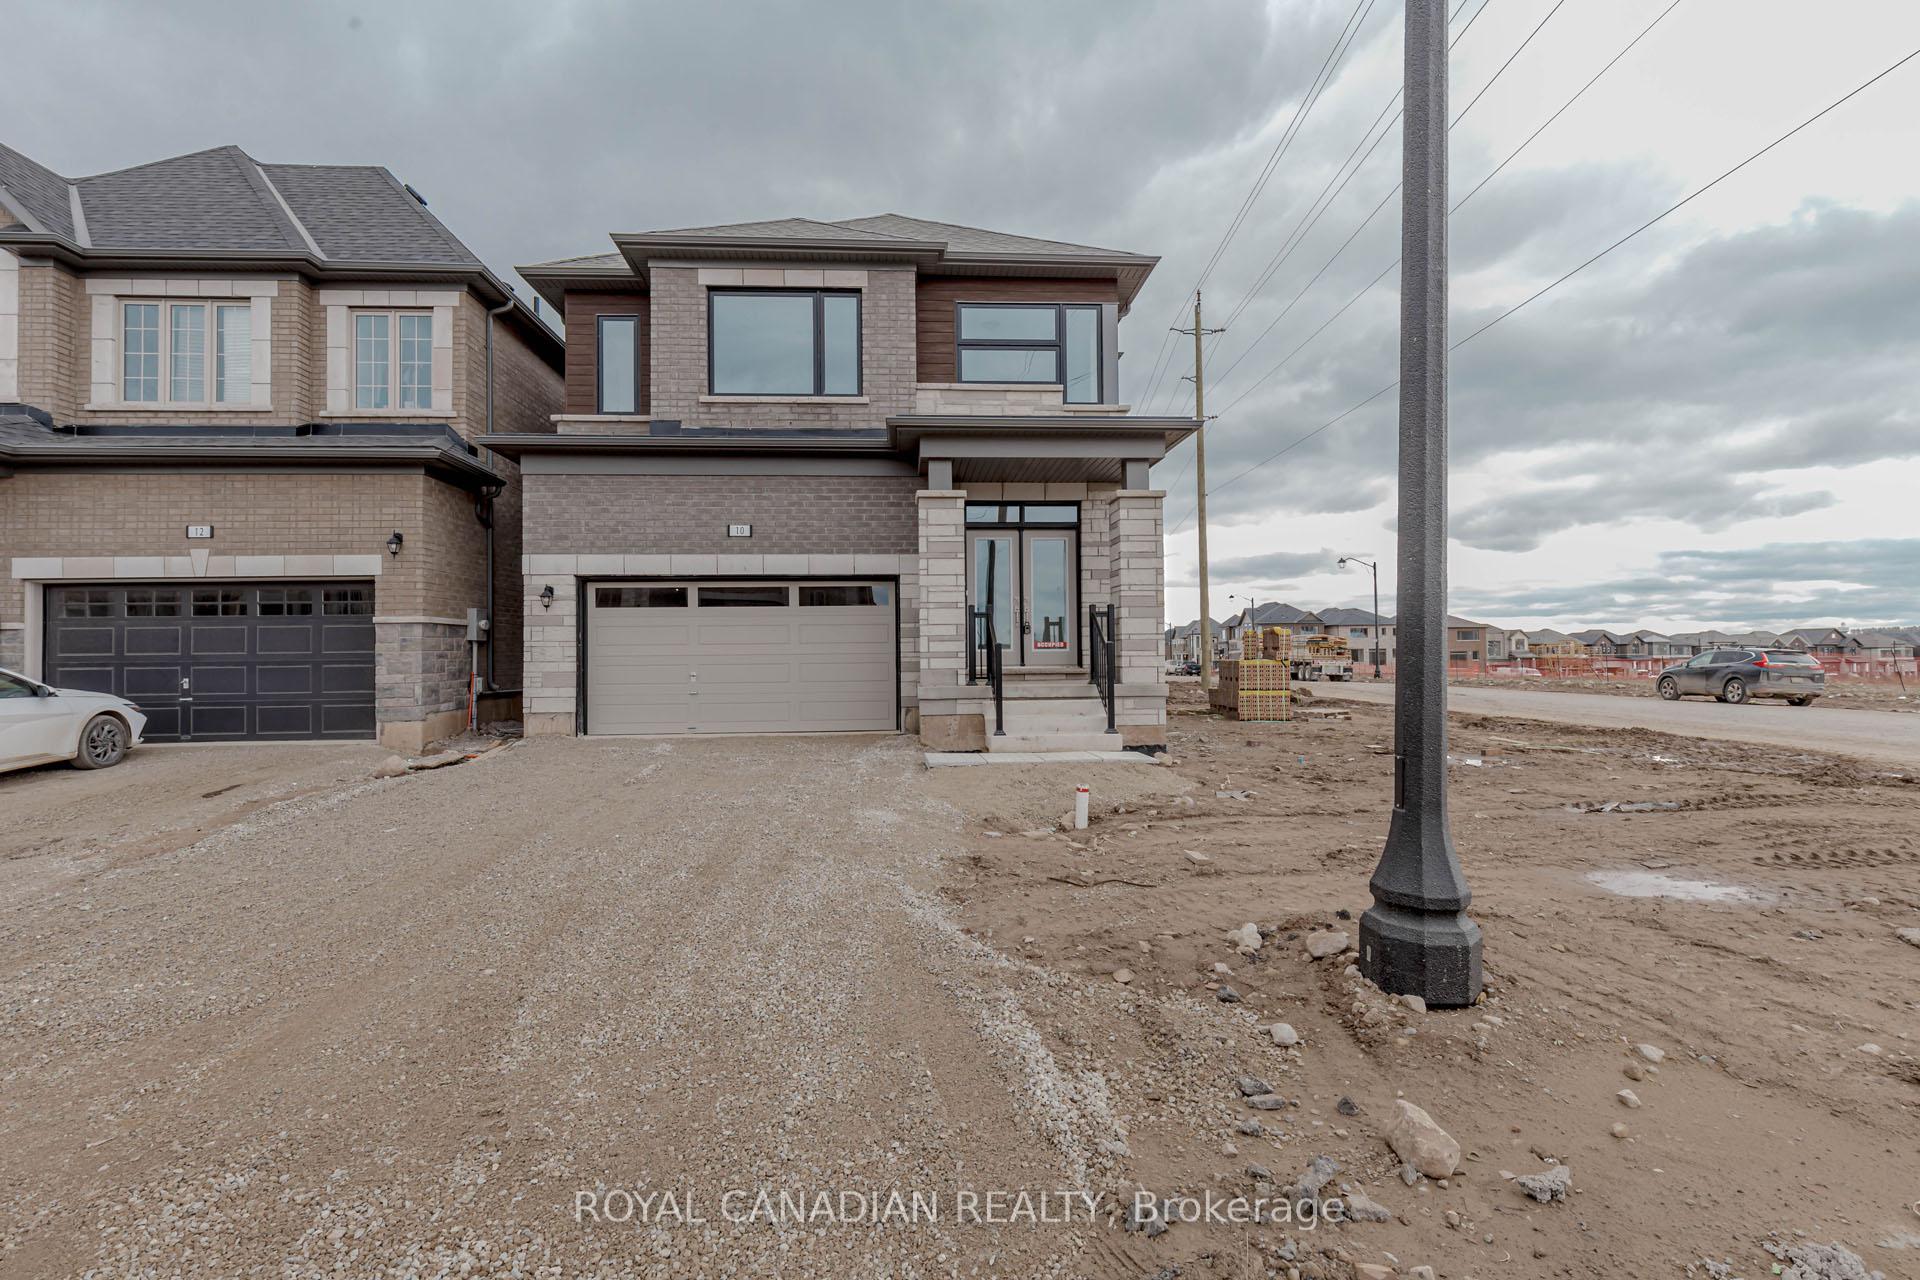
10 Spiers Road
10 Spiers Road
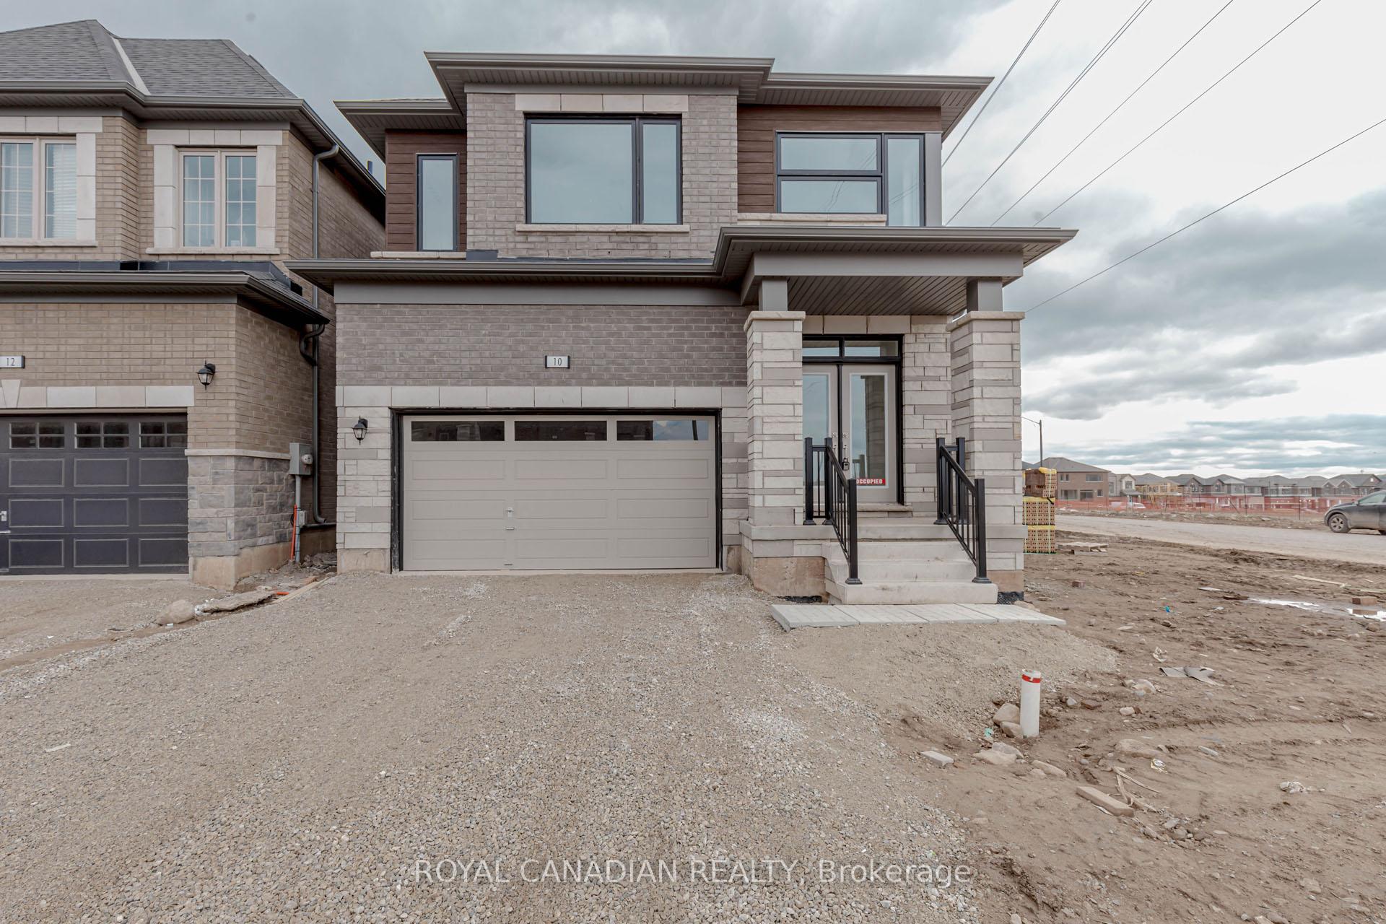
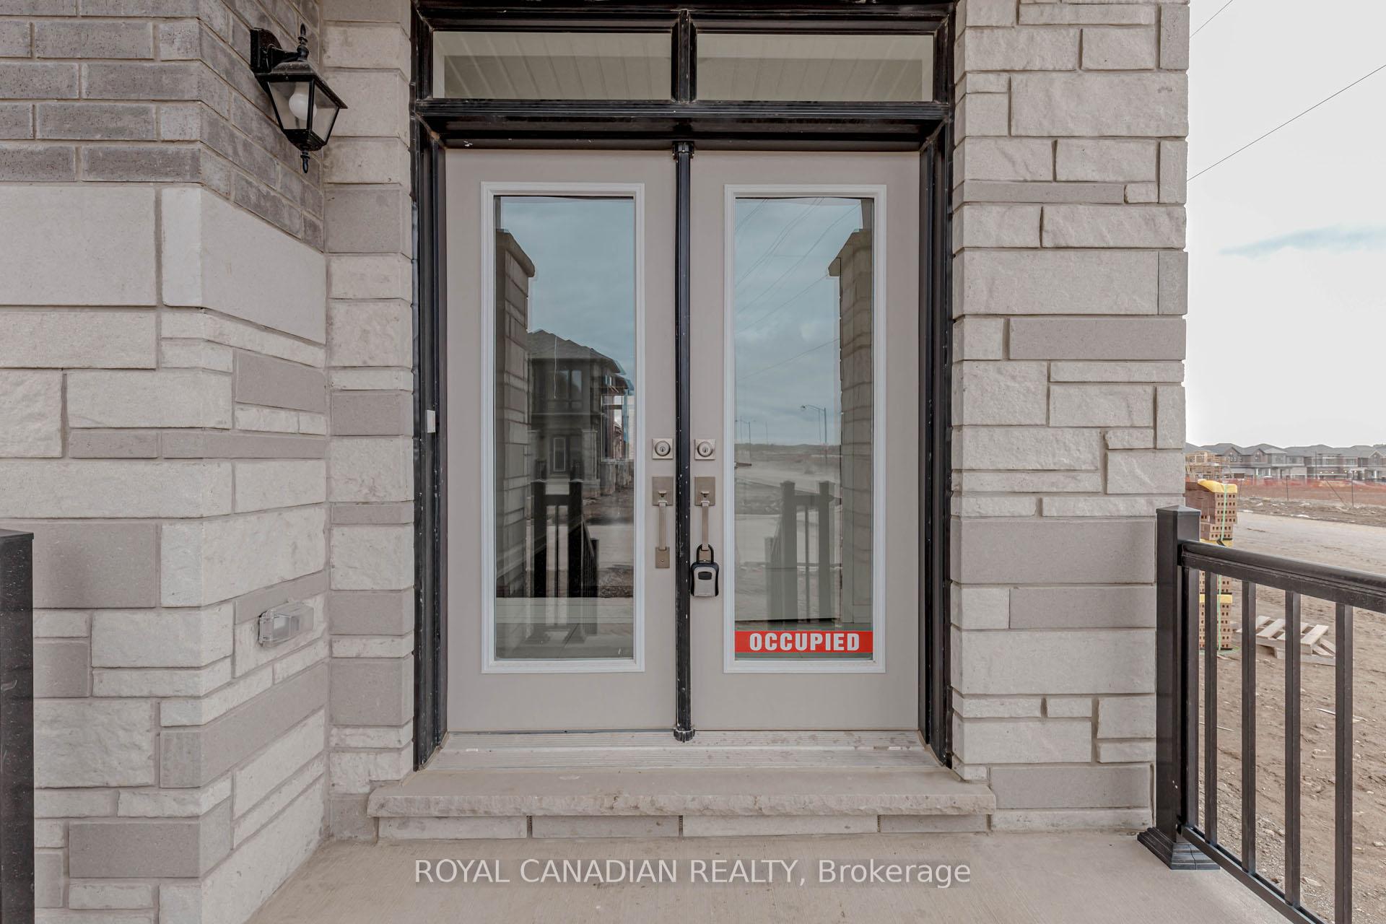
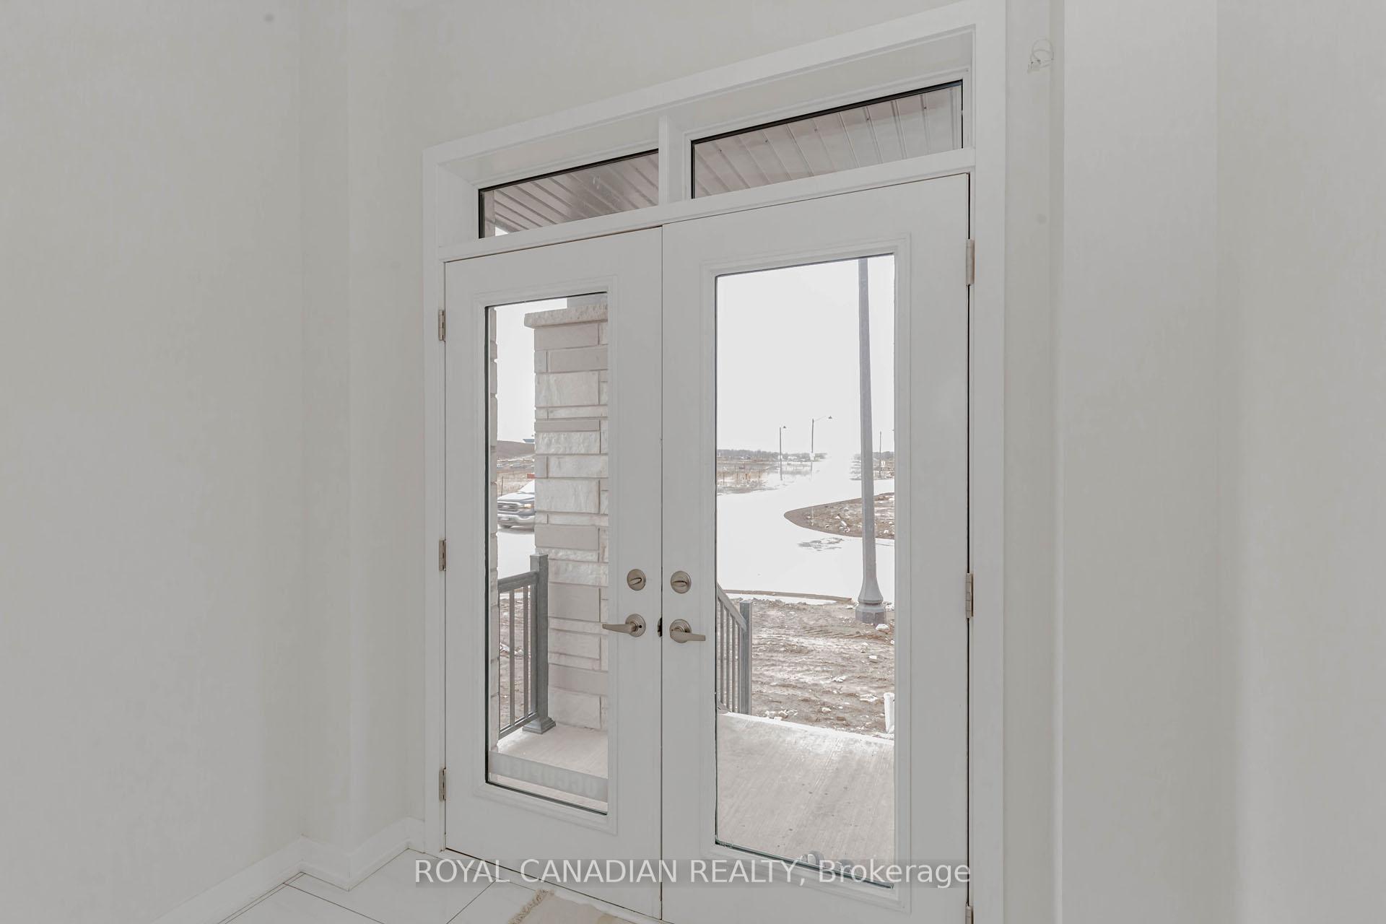
 See all 40 photos
Property history
Facts and features
- BasementUnfinished
- Lot size34 × 91 ft
- Lease term12 months
- FurnishedUnfurnished
- Fireplace
- Central air
The homeDetached, 2-storey, New
- Type: Detached
- Style: 2-storey
- Age: New
- Basement: Full, unfinished
InsideFireplace Yes, Ensuite, main level, Water heater
- Fireplace: Yes
- Laundry: Ensuite, main level
- Features: Water heater
- Rooms above ground: 8
- Bedrooms: 4
- Bathrooms: 4
- Kitchens: 1
Outside and lotBrick, Asphalt shingle, Concrete
- Exterior: Brick
- Roof: Asphalt shingle
- Foundation: Concrete
- Size: 33.5 × 91 ft
Parking2 Garage, Attached, Available
- Spaces: 2 Garage
- Garage: Attached
- Driveway: Available
Heating, water and powerForced air, gas, Central air, Municipal water
- Heating: Forced air, gas
- Cooling: Central air
- Water: Municipal water
- Sewer: Municipal sewer
- Natural gas: Available
- Hydro: Available
- Cable: No
Rent and termsRent $3,100 a month, Entire property, Unfurnished
- Rent: $3,100 a month
- Space for rent: Entire property
- Furnished: Unfurnished
- Lease: 12 months
- Paid: Monthly
- Deposit: Required
- Credit check: Required
- Employment letter: Required
- Rental application: Required
- References: Required
- Rental items: Hot water tank
IncludedStainless steel appliances, shades ( to be installed before posession)
- Included: Stainless steel appliances, shades ( to be installed before posession)
Listing detailsX11608159, Rented, Nov 29, 2024
- MLS® number: X11608159
- Status: Rented
- Listed on: Nov 29, 2024
- Days on market: 52
- Updated: Jan 20, 2025
- Possession: 2024-11-29 / November 29, 2024
- Occupied by: Vacant
- Listing brokerage: ROYAL CANADIAN REALTY
About this home
10 Spiers Road, Cambridge (Galt City Centre), ON N0B 1T0
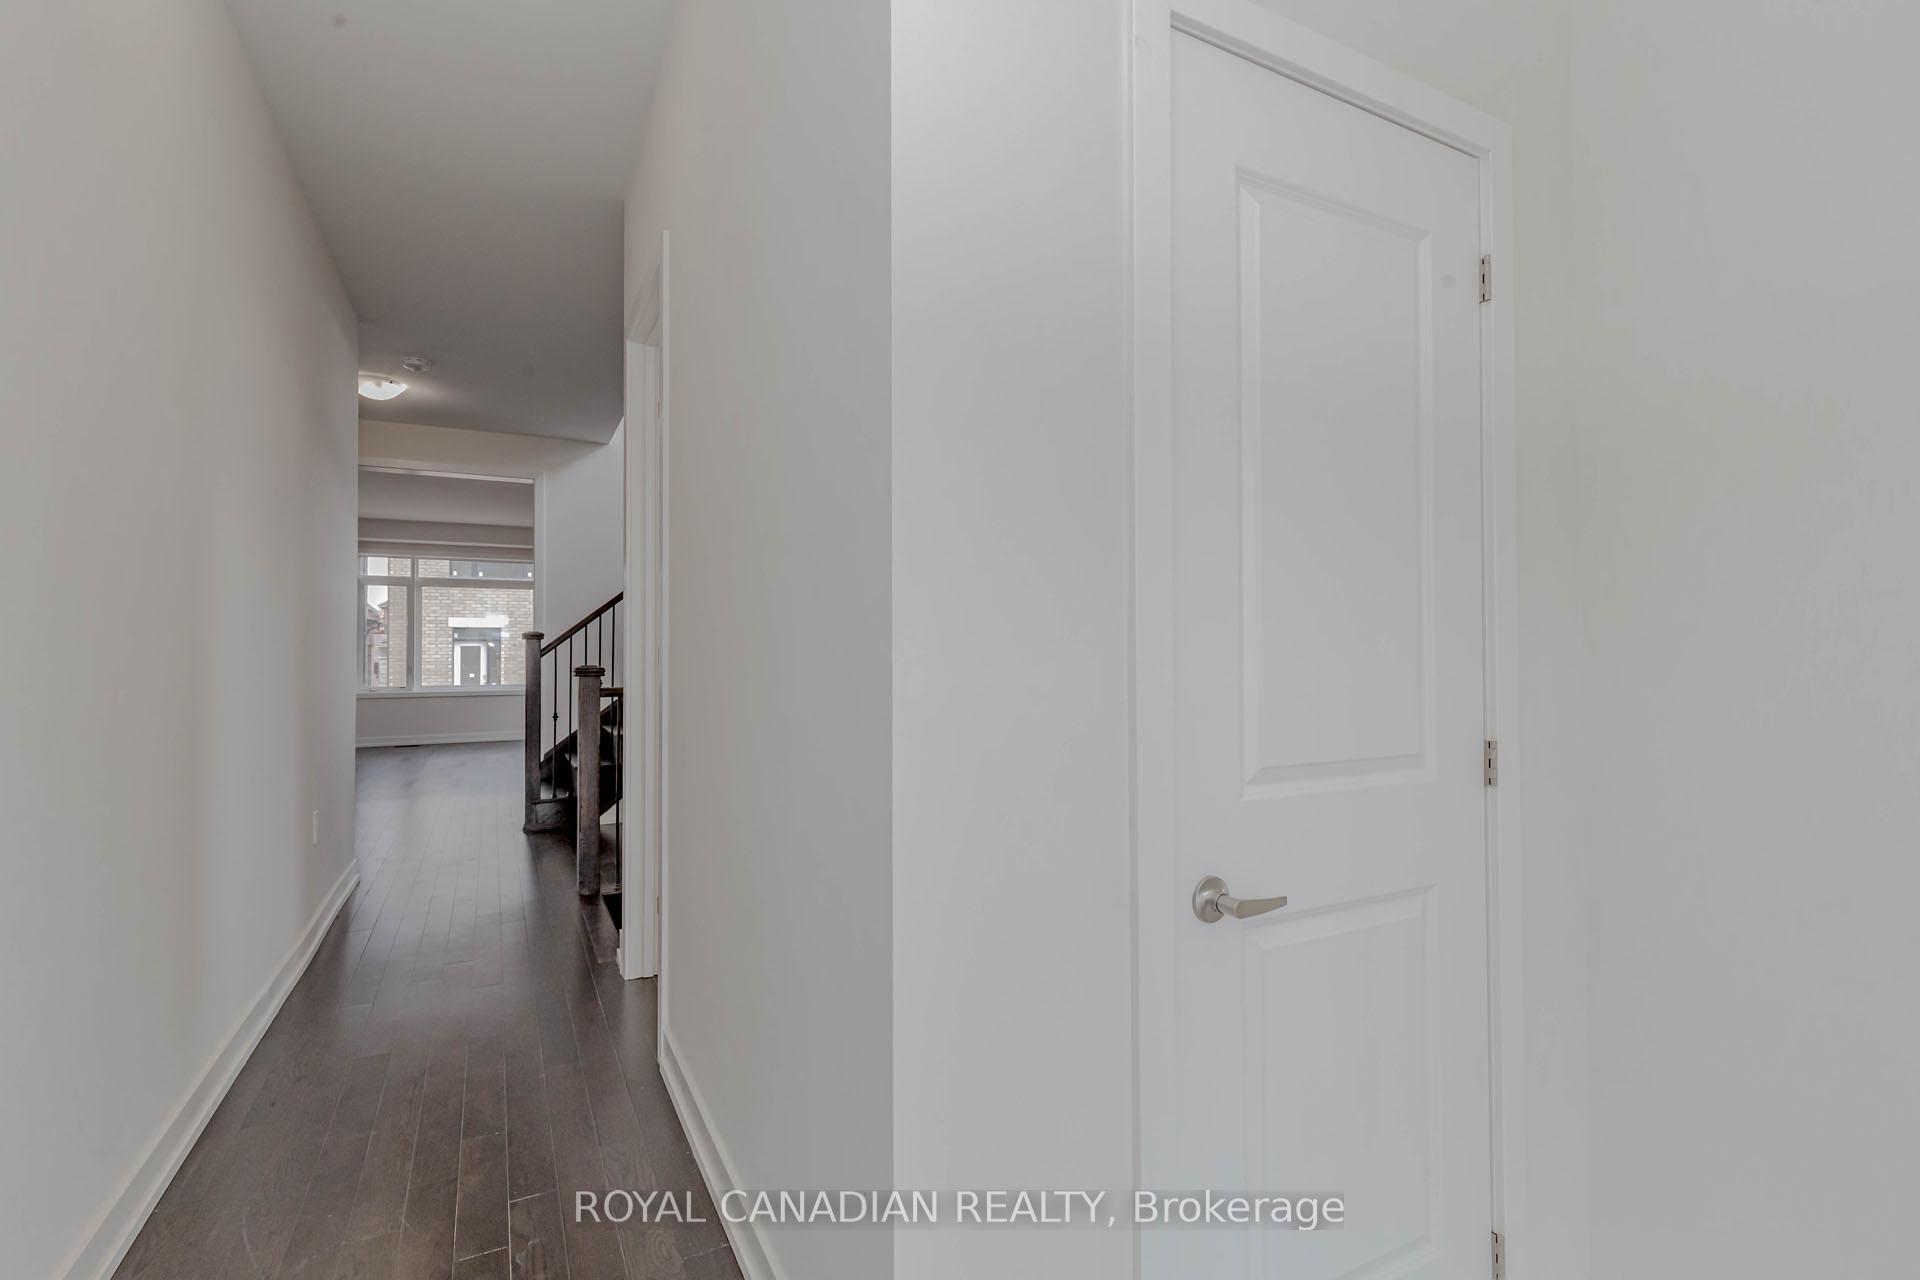
Beautiful Modern Design Brand New Detached house located in a Peaceful Family Friendly Community of Erin. Home boasts Open Concept Upgraded Kitchen with premium cabinets. Hardwood Floors throughout the main and 2nd levels and a hardwood staircase. Large Size Windows with Plenty of light complemented by 9ft ceilings. The home includes 4 spacious bedrooms and 3+1 washrooms. The Primary bedroom offers a 4pc ensuite and 2 walk in closets. One additional bed room also includes ensuite bathroom. Convenient 2nd floor laundry. Close to Erin Town.
Ask about this home
A HOMEH agent will answer your questions about this home.
Around this home
Daily convenience, out of 100, from the distances below
Schools nearby
School rating, out of 10.
Helpful calculators
Your HOMEH agent

"I would see it this week."