

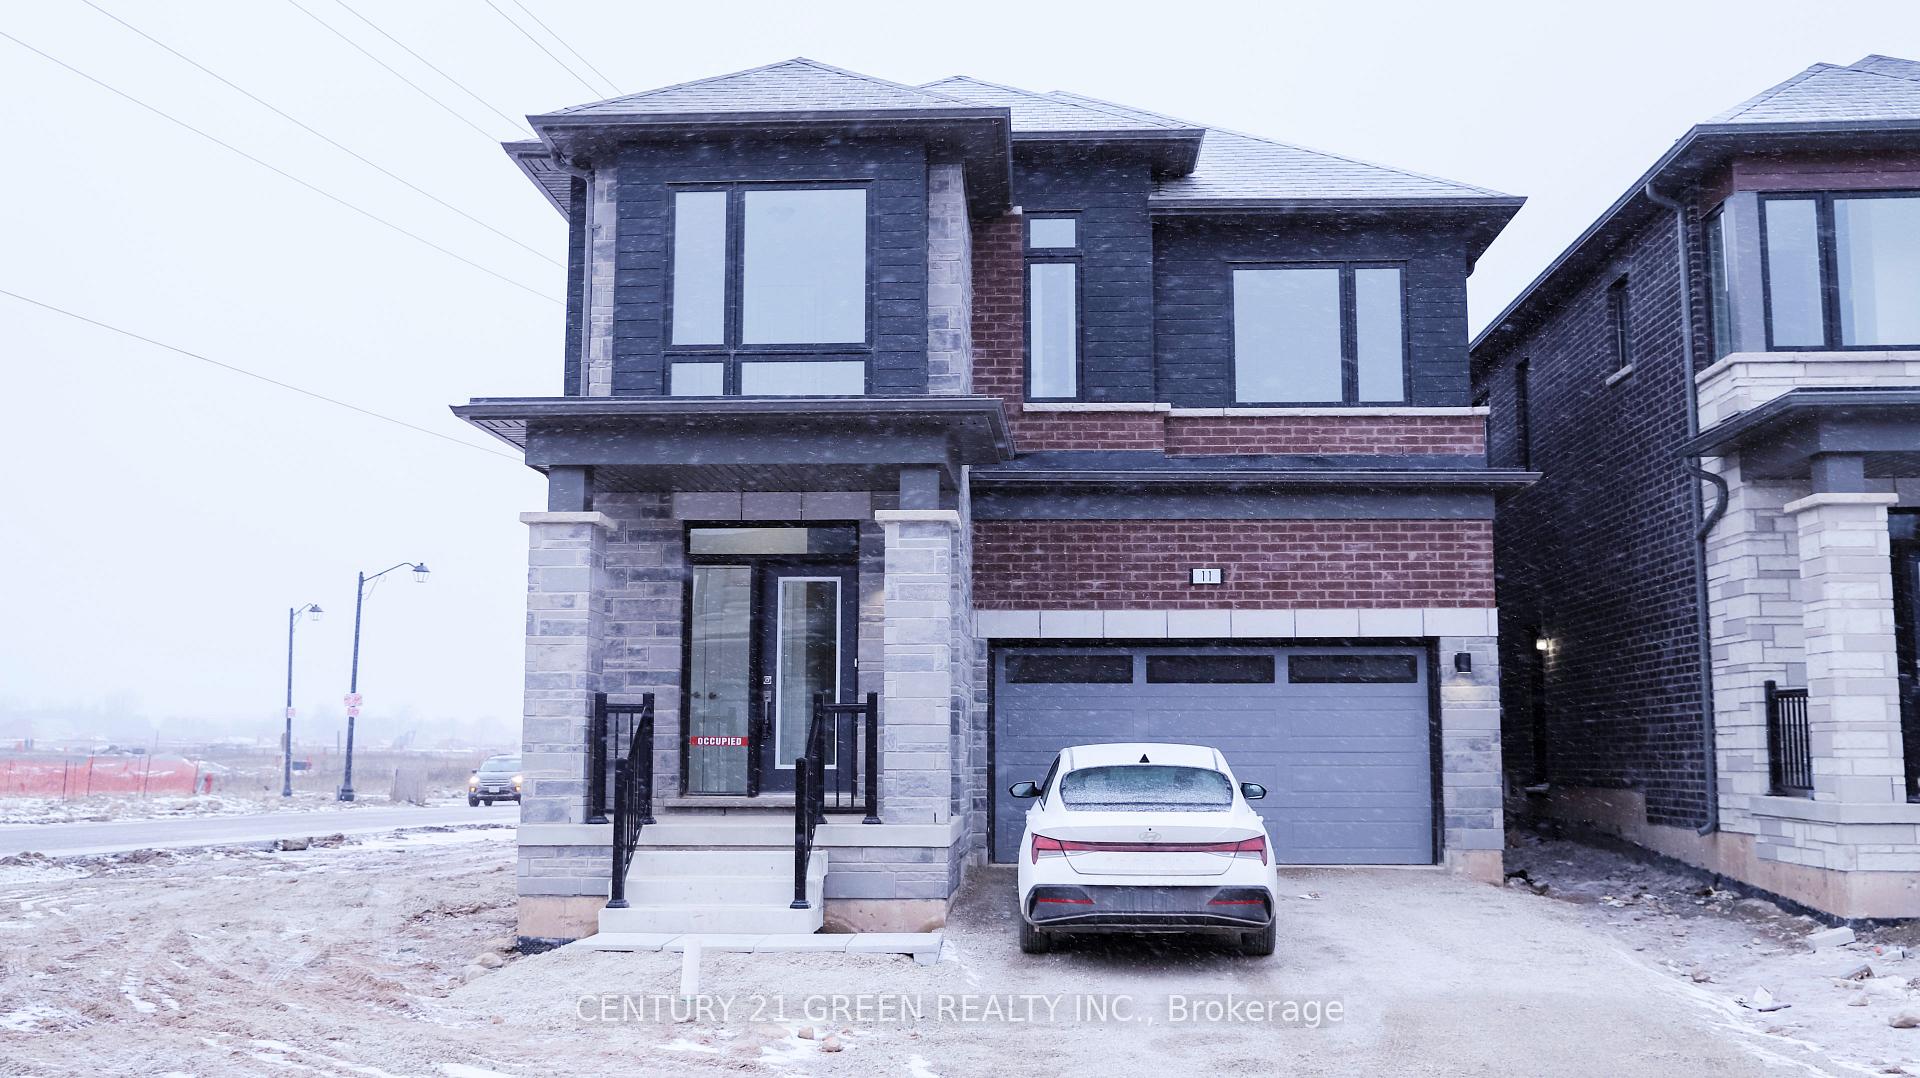
11 Spiers Road
Detached Rented
1/1411 Spiers Road
Detached Rented
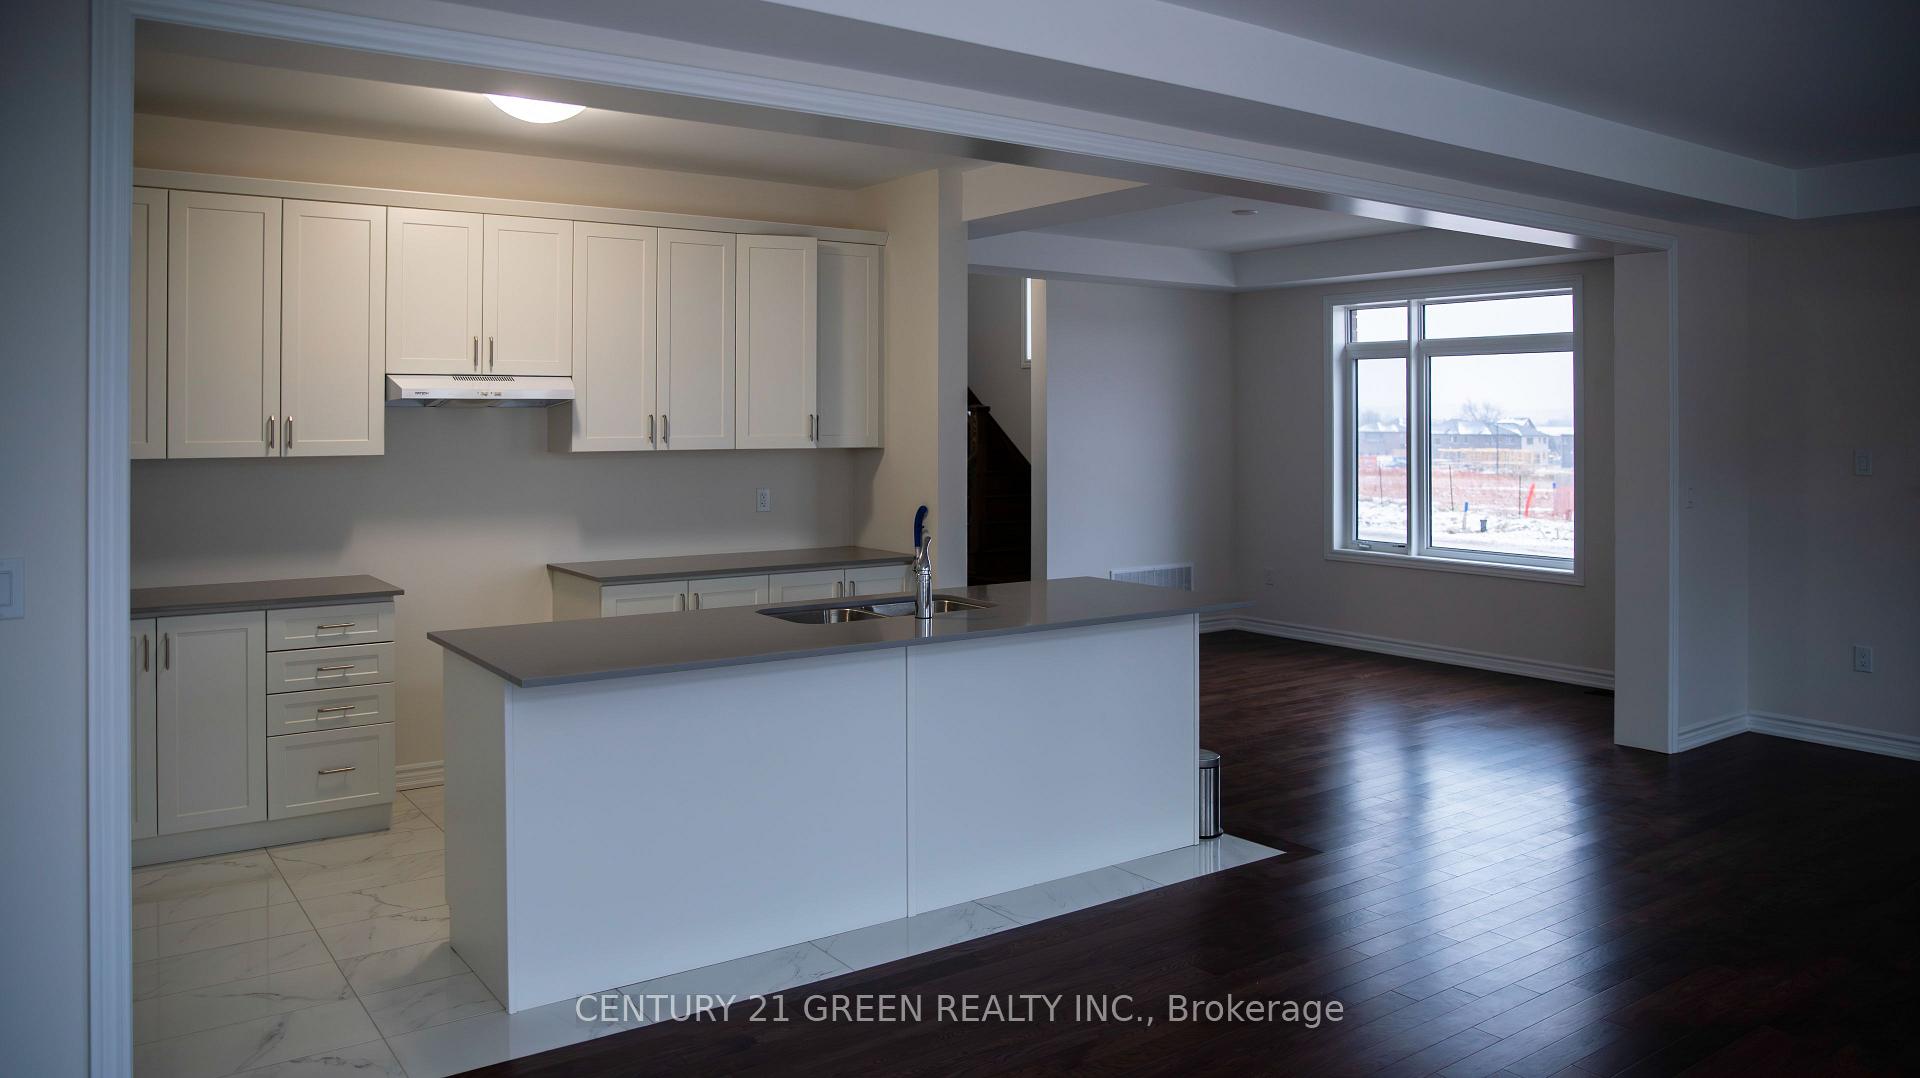 See all 14 photos
4 Bedrooms
4 Bathrooms
1 Garage
— sq.ft
Main, 2nd Fl…
— Unit
Property history
Facts and features
- BasementFull
- Lease term12 months
- FurnishedUnfurnished
- LaundryIn basement
What stands out
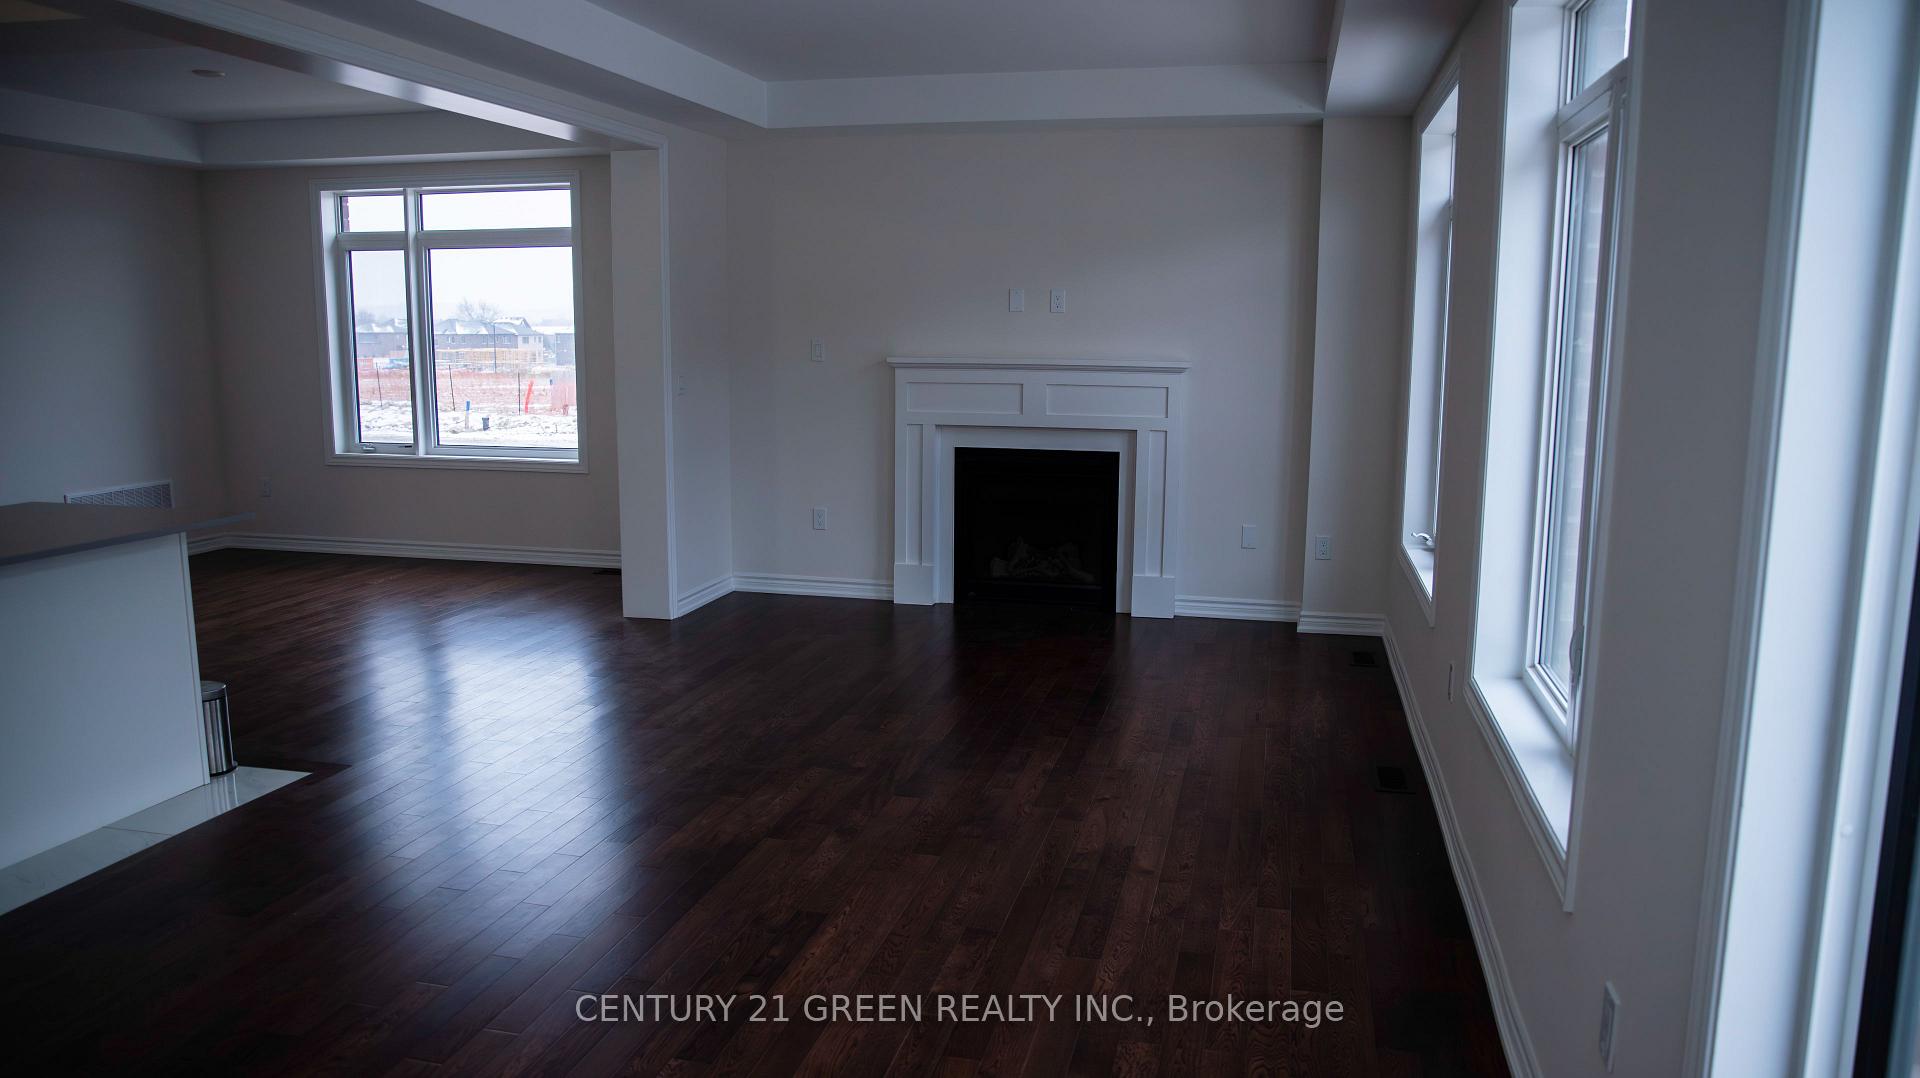
- Fireplace
The homeDetached, 2-storey, Full
- Type: Detached
- Style: 2-storey
- Basement: Full
InsideFireplace Yes, In basement, Rooms above ground 5
- Fireplace: Yes
- Laundry: In basement
- Rooms above ground: 5
- Bedrooms: 4
- Bathrooms: 4
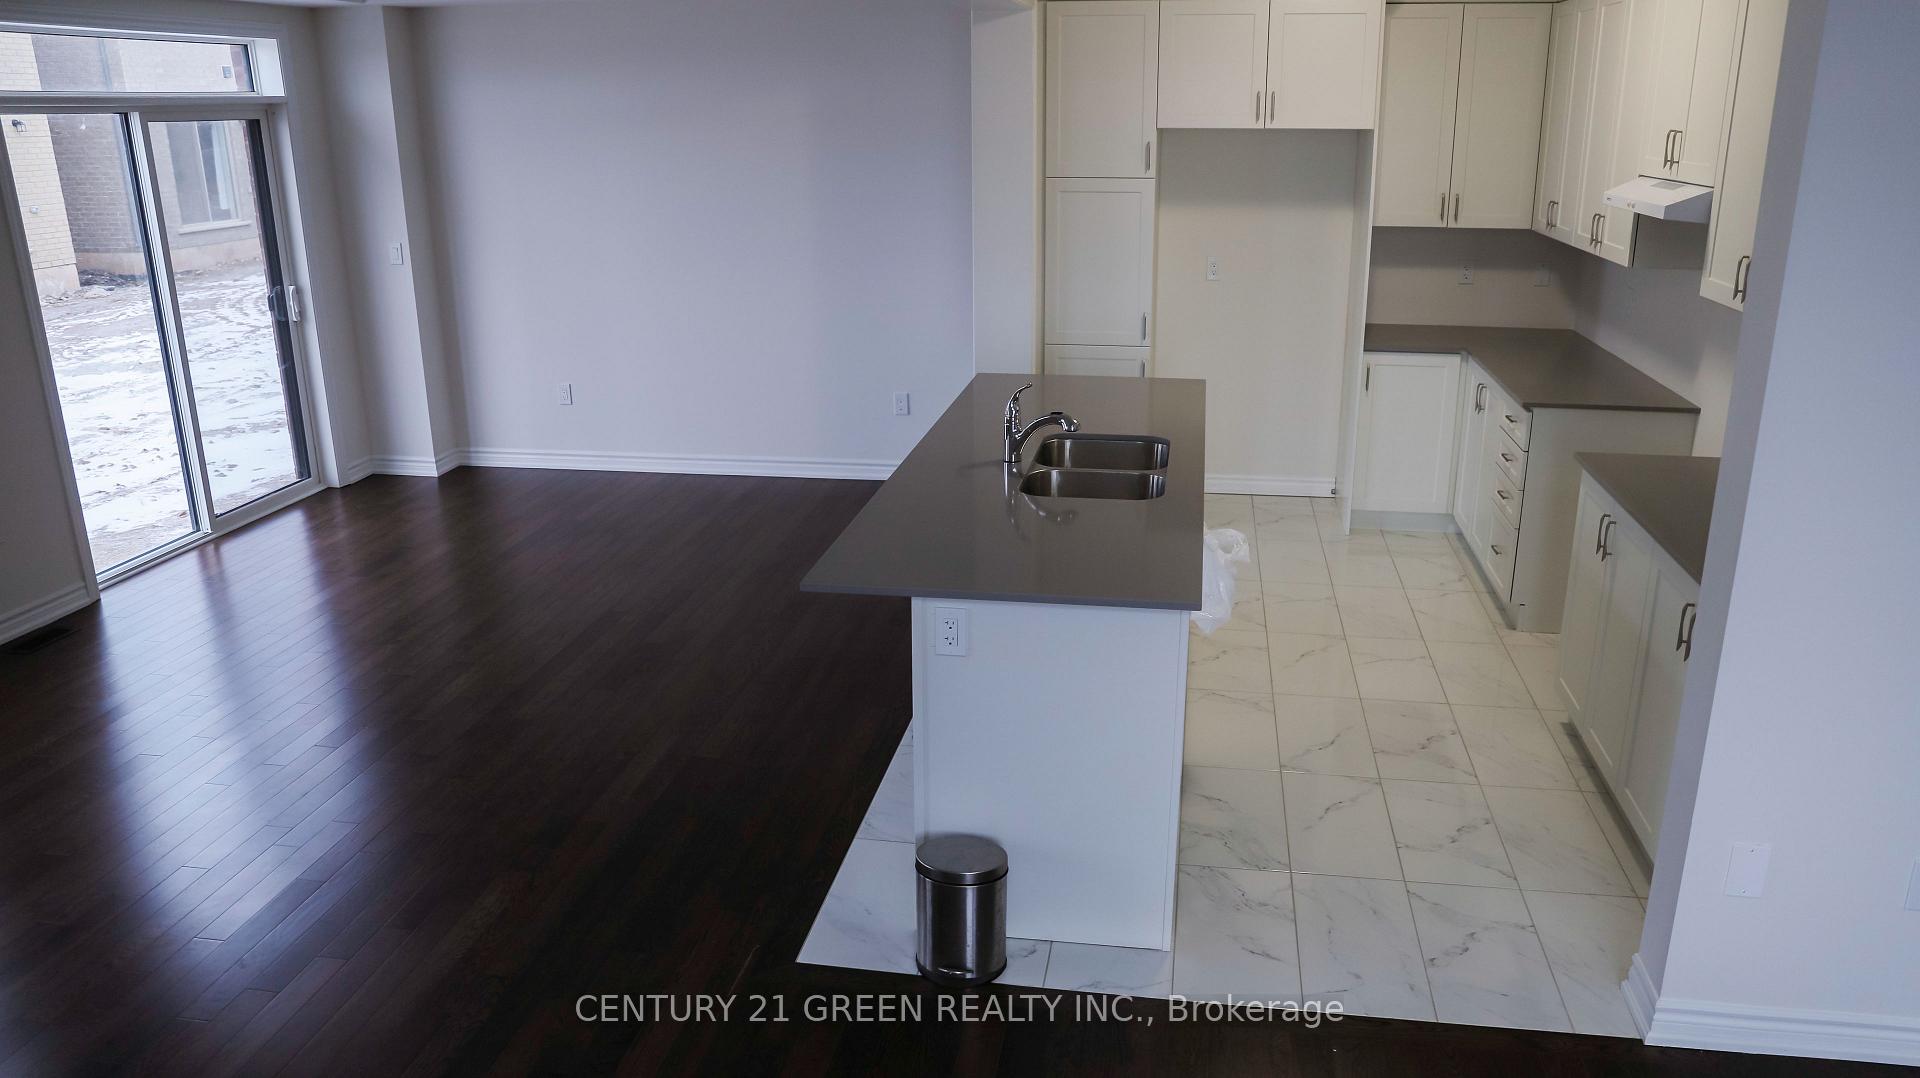
- Kitchens: 1
Outside and lotBrick, Shingles, Brick
- Exterior: Brick
- Roof: Shingles
- Foundation: Brick
Parking1 Garage, Attached, Private
- Spaces: 1 Garage
- Garage: Attached
- Driveway: Private
Heating, water and powerForced air, gas, Municipal water, Municipal sewer
- Heating: Forced air, gas
- Water: Municipal water
- Sewer: Municipal sewer
Rent and termsRent $2,990 a month, Main, 2nd floor, Unfurnished
- Rent: $2,990 a month
- Space for rent: Main, 2nd floor
- Furnished: Unfurnished
- Lease: 12 months
- Paid: Monthly
- Deposit: Required
- Credit check: Required
- Employment letter: Required
- Rental application: Required
- References: Required
- Rental items: Hot water tank
IncludedStainless steel appliances, shades ( to be installed before posession)
- Included: Stainless steel appliances, shades ( to be installed before posession)
Listing detailsX11884174, Rented, Dec 6, 2024
- MLS® number: X11884174
- Status: Rented
- Listed on: Dec 6, 2024
- Days on market: 27
- Updated: Jan 2, 2025
- Possession: Vacant
- Occupied by: Vacant
- Listing brokerage: CENTURY 21 GREEN REALTY INC.
About this home
11 Spiers Road, Cambridge (Galt City Centre), ON N0B 1T0
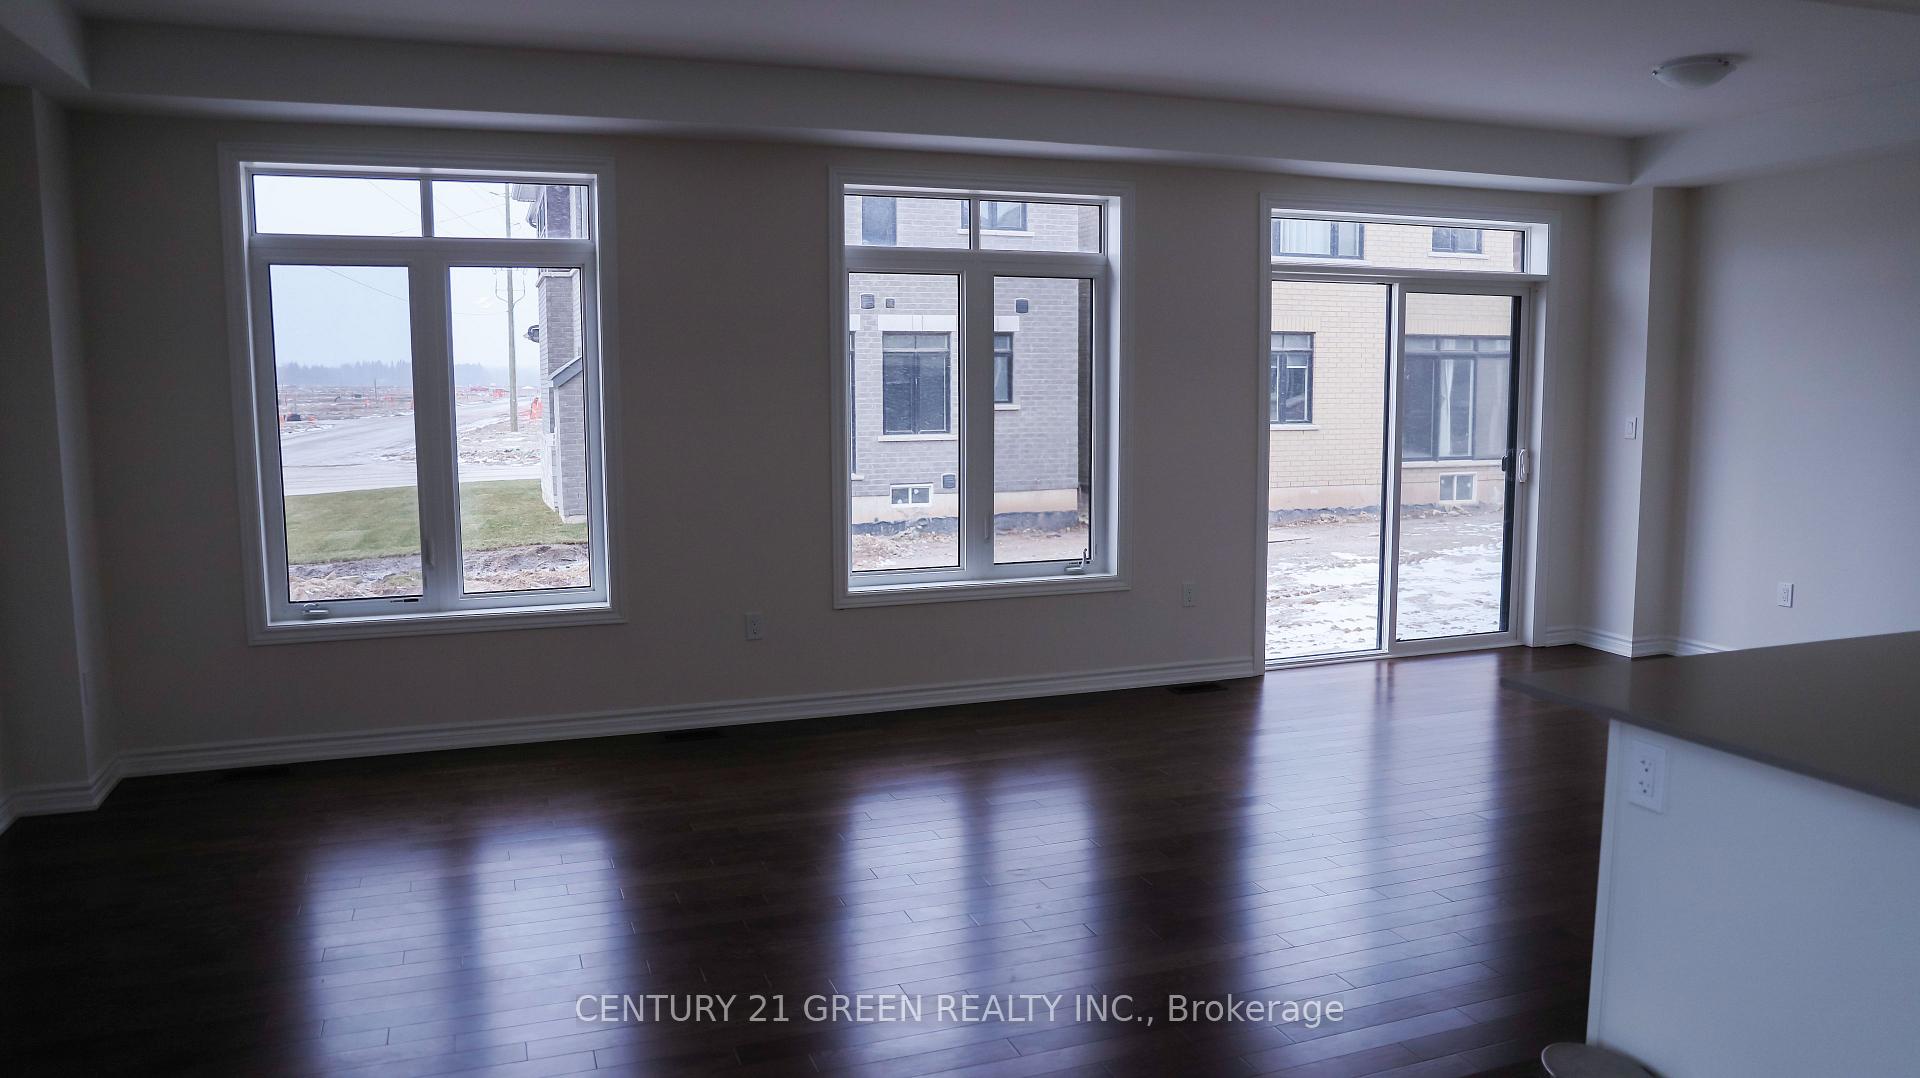
Welcome to this stunning, never-lived-in detached house in Erin! Beautiful modern design brand new house located in a family friendly community. Home with open concept upgraded kitchen. Hardwood floors throughout the main floor and a hardwood staircase. Large size windows with plenty of light complemented by 9ft ceilings. The home includes 4 spacious bedrooms and 4 washrooms. The primary bedroom offers a 4pc ensuite and 2 closets. One additional bed room also includes ensuite bathroom. Close to Erin Town.
Read more
Ask about this home
A HOMEH agent will answer your questions about this home.
Ask a question
Around this home
10 LINE/SIDE RD 15
Errands
Parks
Schools
Daily convenience, out of 100, from the distances below
ParkGail Street Park · 3 within 1 km8 min walk486 m
GroceryCircle K5 min walk291 m
SchoolAvenue Road Public School10 min walk610 m
PharmacyPharmasave15 min walk895 m
Cafés & foodChicago's Pub & Billiards · 9 within 1 km8 min walk492 m
Gym & rec centreGreenway-Chaplin Community Centre10 min walk602 m
HospitalCambridge Memorial Hospital11 min walk653 m
WalkDriveStraight-line distance, open map data
Grocery0.3 km
Park0.5 km
Coffee0.5 km
Dining0.5 km
Hospital0.7 km
Schools nearby
School rating, out of 10.
Avenue Road Public Schoolelementary · Public · 0.6 km
4.2/10Low
St Peter Catholic Elementary Schoolelementary · Catholic · 0.8 km
1.5/10Low
Beechwood Braineryelementary · Private · 0.9 km
—
Contact agent
Helpful calculators
Rent vs buy
Affordability
Mortgage
Down payment
Stress test
CMHC insurance
Your HOMEH agent

NimaHOMEH agent · Cambridge
"I would see it this week."
Ask Nima