

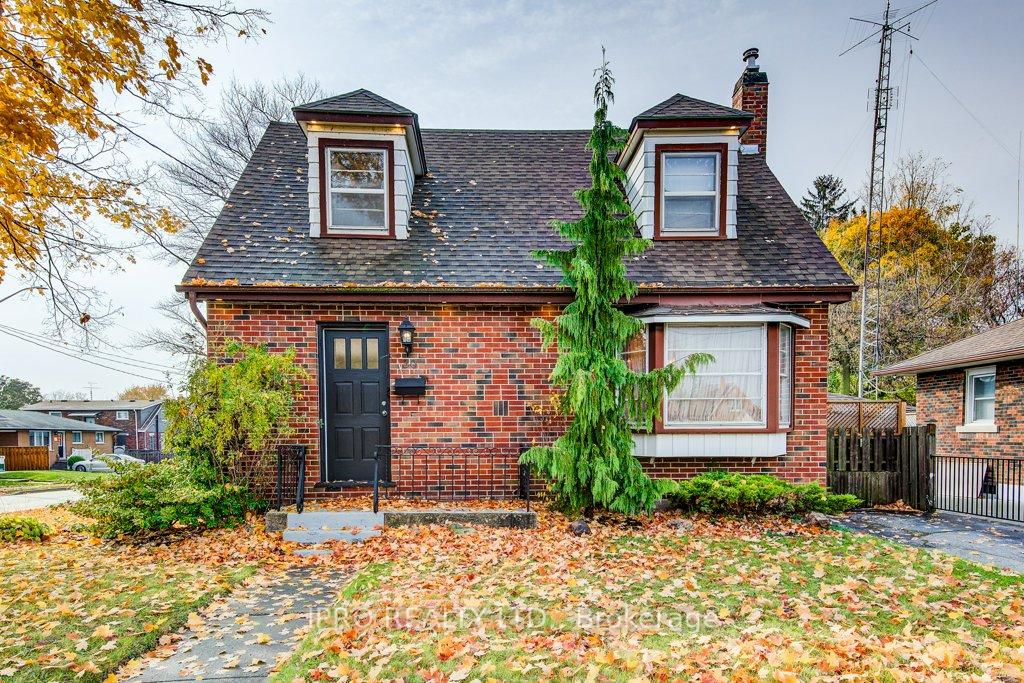
30 Elgin Street N
Detached Terminated
1/4030 Elgin Street N
Detached Terminated
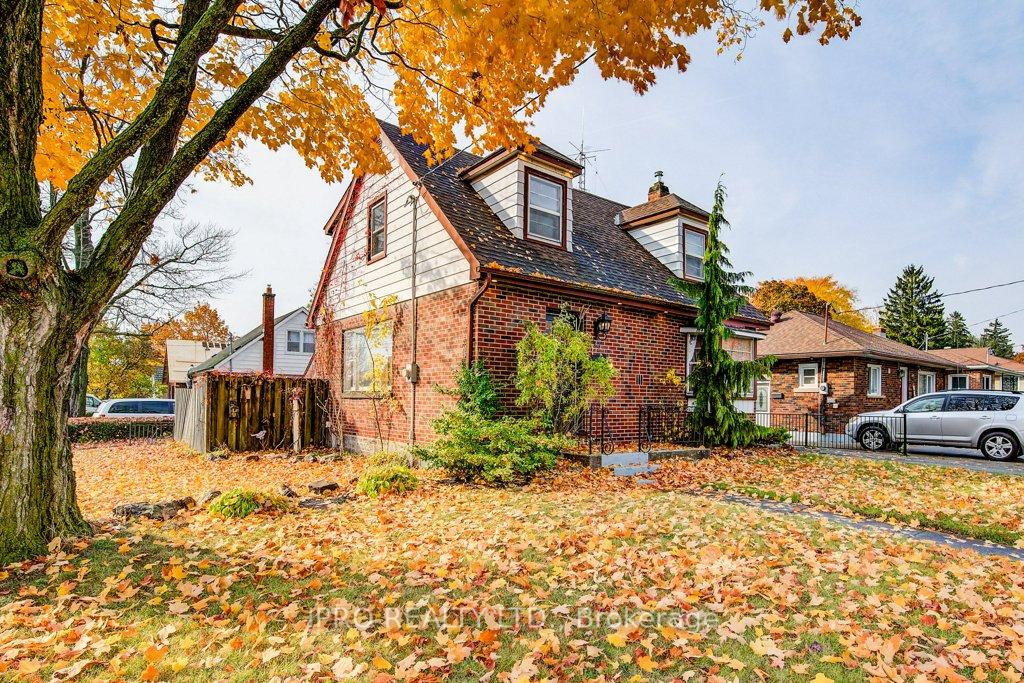
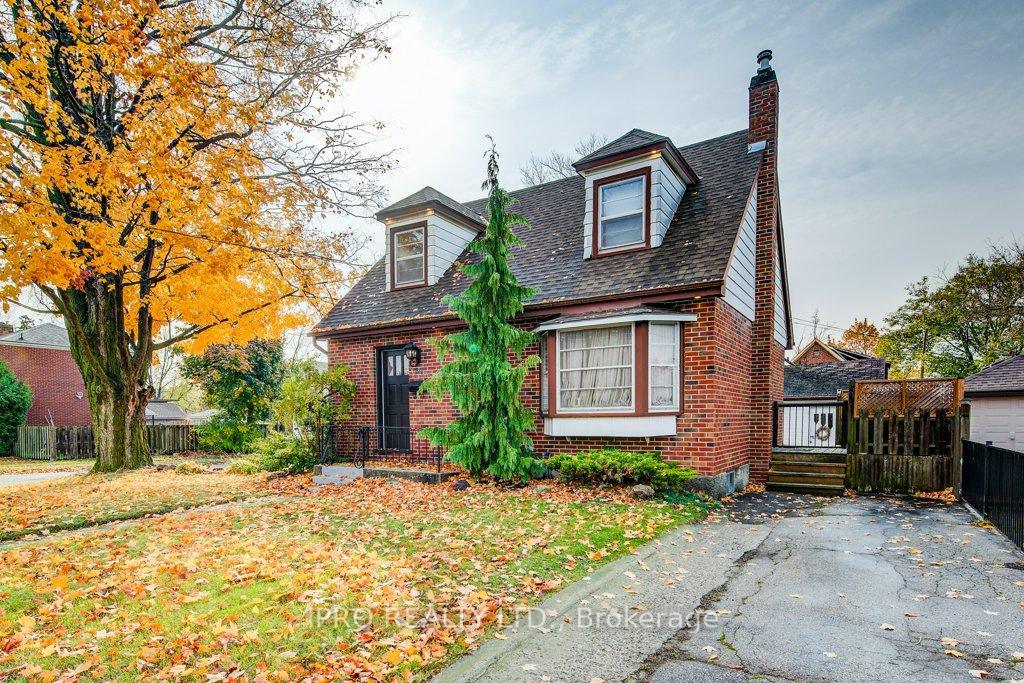
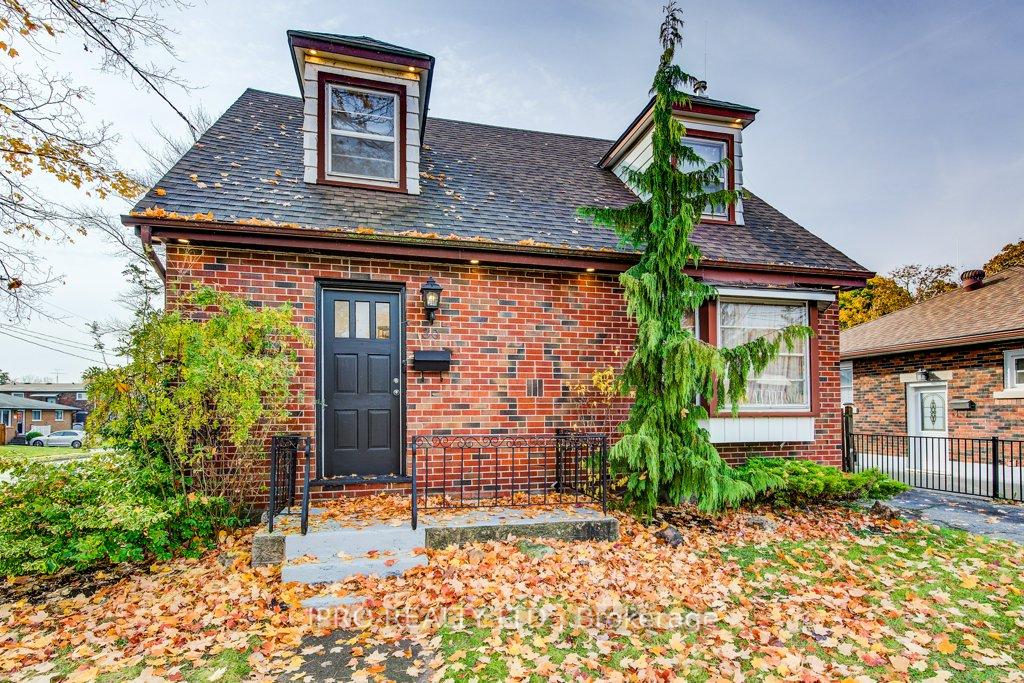
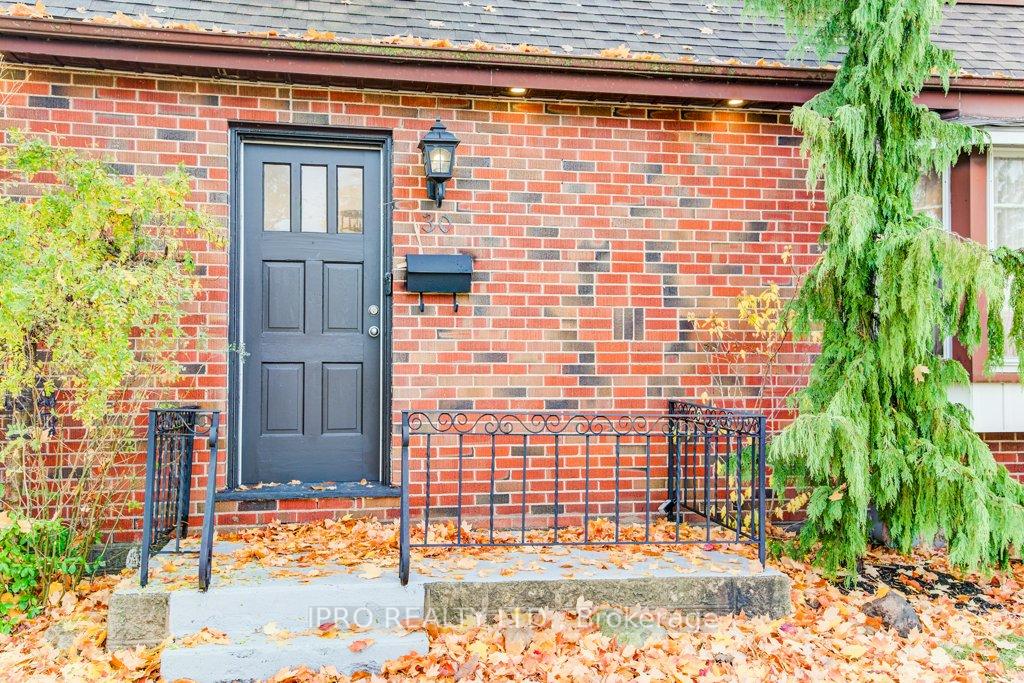 See all 40 photos
2 Bedrooms
2 Bathrooms
1 Garage
1.1K–1.5K sq.ft
45.08×80.65 ft
$3,000/yr
Property history
- $649,000TerminatedList: 2024-10-30|End: 2025-08-19|293 daysX9769519
Facts and features
- BasementUnfinished
- Age of home51–99 years
- Price per sq ft~$499
- Water, sewerMunicipal
What stands out
- Central air
The homeDetached, 1 1/2 storey, Age 51–99 years
- Type: Detached
- Style: 1 1/2 storey
- Age: 51–99 years
- Living space: 1,100–1,500 sq ft
- Basement: Full, unfinished
InsideLower level, Rooms above ground 5, Bedrooms 2
- Laundry: Lower level
- Rooms above ground: 5
- Bedrooms: 2
- Bathrooms: 2
- Kitchens: 1
Outside and lotBrick, Shingles, Concrete
Outside
- Exterior: Brick
- Roof: Shingles
- Foundation: Concrete
- Size: 45.08 × 80.65 ft
Parking1 Garage, Detached, Private double
- Spaces: 1 Garage
- Garage: Detached
- Driveway: Private double
Heating, water and powerForced air, gas, Central air, Municipal water
- Heating: Forced air, gas
- Cooling: Central air
- Water: Municipal water
- Sewer: Municipal sewer
Costs and taxesTaxes $3,000 a year, Hwt (to be assumed)
- Taxes, 2024: $3,000 a year
- Rental items: Hwt (to be assumed)
Included in the saleStainless steel fridge, stove, dishwasher, all elf's (including pot lights), washer & dryer
- Included: Stainless steel fridge, stove, dishwasher, all elf's (including pot lights), washer & dryer
NearbyFenced yard, park, school
- Close to: Fenced yard, park, school
Listing detailsX9769519, Terminated, Oct 30, 2024
- MLS® number: X9769519
- Status: Terminated
- Listed on: Oct 30, 2024
- Days on market: 293
- Updated: Aug 19, 2025
- Possession: 2024-11-18 / November 18, 2024
- Occupied by: Owner
- Listing brokerage: IPRO REALTY LTD.
About this home
30 Elgin Street N, Cambridge, ON N1R 5G9
Fenced YardParkSchool
Welcome Home! This one is a "must see"! This renovated beauty has large principal rooms including Living Room, separate Dining Room and spacious eat-in Kitchen with walkout to Deck and Backyard. Plenty of windows brings in lots of natural light. Great location - close to amenities, highways & schools. Property also features a detached garage, 2 separate driveways for plenty of parking spots and lots of outdoor space.
Read more
Ask about this home
A HOMEH agent will answer your questions about this home.
Ask a question
Thinking of selling your home?See what your home is worth today.
Around this home
Elgin St. N & Munroe St
Errands
Parks
Schools
Daily convenience, out of 100, from the distances below
ParkGalt Central Park · 3 within 1 km14 min walk832 m
GroceryBulk Barn6 min walk360 m
SchoolOntario Muslim Academy2 min walk150 m
PharmacyShoppers Drug Mart5 min walk300 m
Cafés & foodPapa John's · 15 within 1 km5 min walk336 m
Gym & rec centreAnytime Fitness6 min walk360 m
LibraryCambridge Public Library - Old Post Office23 min walk1.4 km
WalkDriveStraight-line distance, open map data
Grocery0.4 km
Park0.8 km
Coffee0.6 km
Dining0.6 km
Gym0.4 km
Schools nearby
School rating, out of 10.
Ontario Muslim Academyelementary · Private · 0.1 km
9.3/10Excellent
Chalmers Street Public Schoolelementary · Public · 0.8 km
4.0/10Low
St Anne Catholic Elementary Schoolelementary · Catholic · 0.8 km
4.4/10Low
Contact agent
Helpful calculators
Mortgage
Affordability
Closing costs
Land transfer tax
Property tax
Down payment
CMHC insurance
Stress test
Cashback Rebate
Your HOMEH agent

NimaHOMEH agent · Cambridge
"I would see it this week."
Ask Nima