

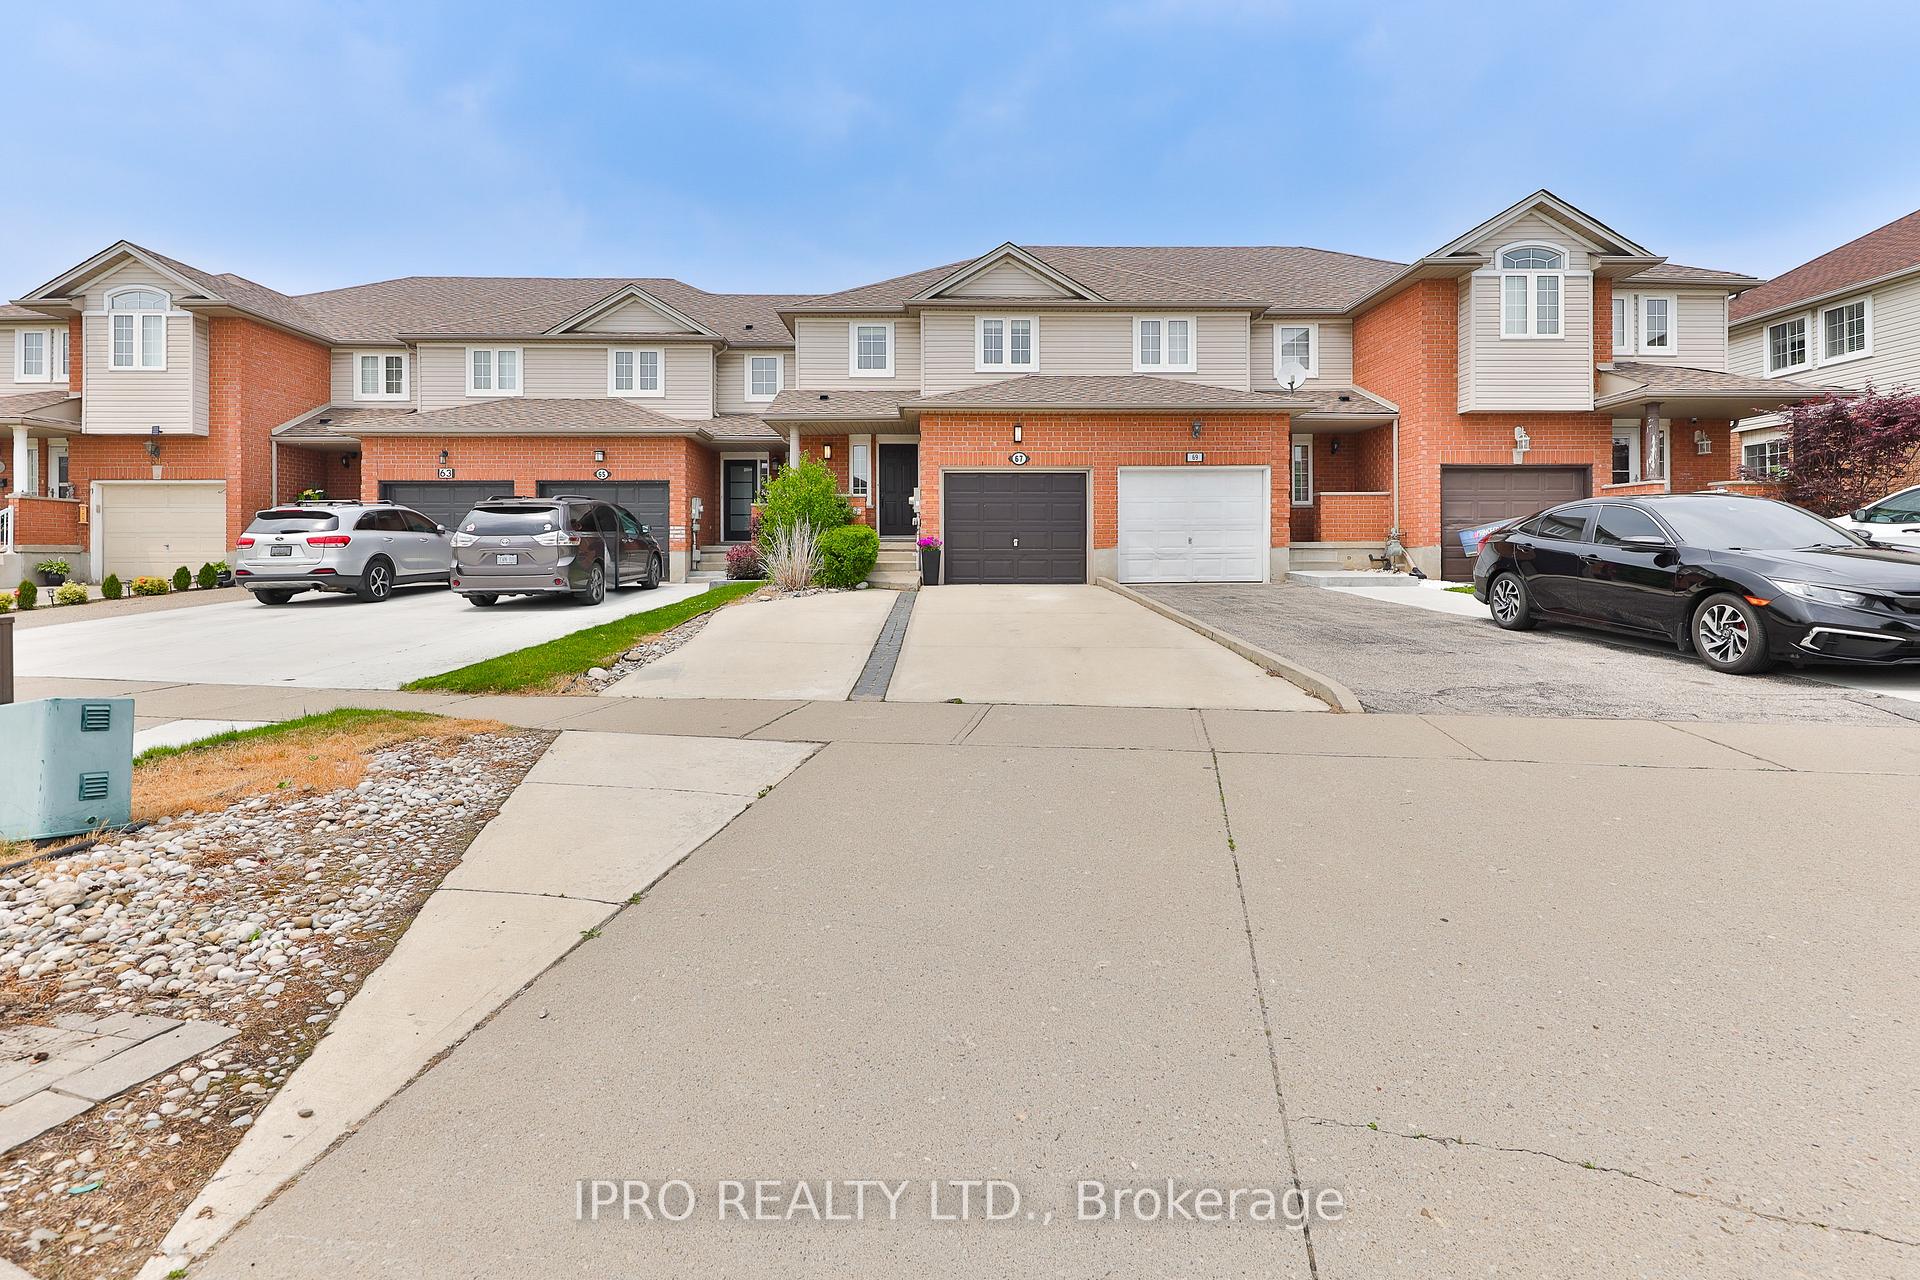
67 Green Gate Boulevard
67 Green Gate Boulevard
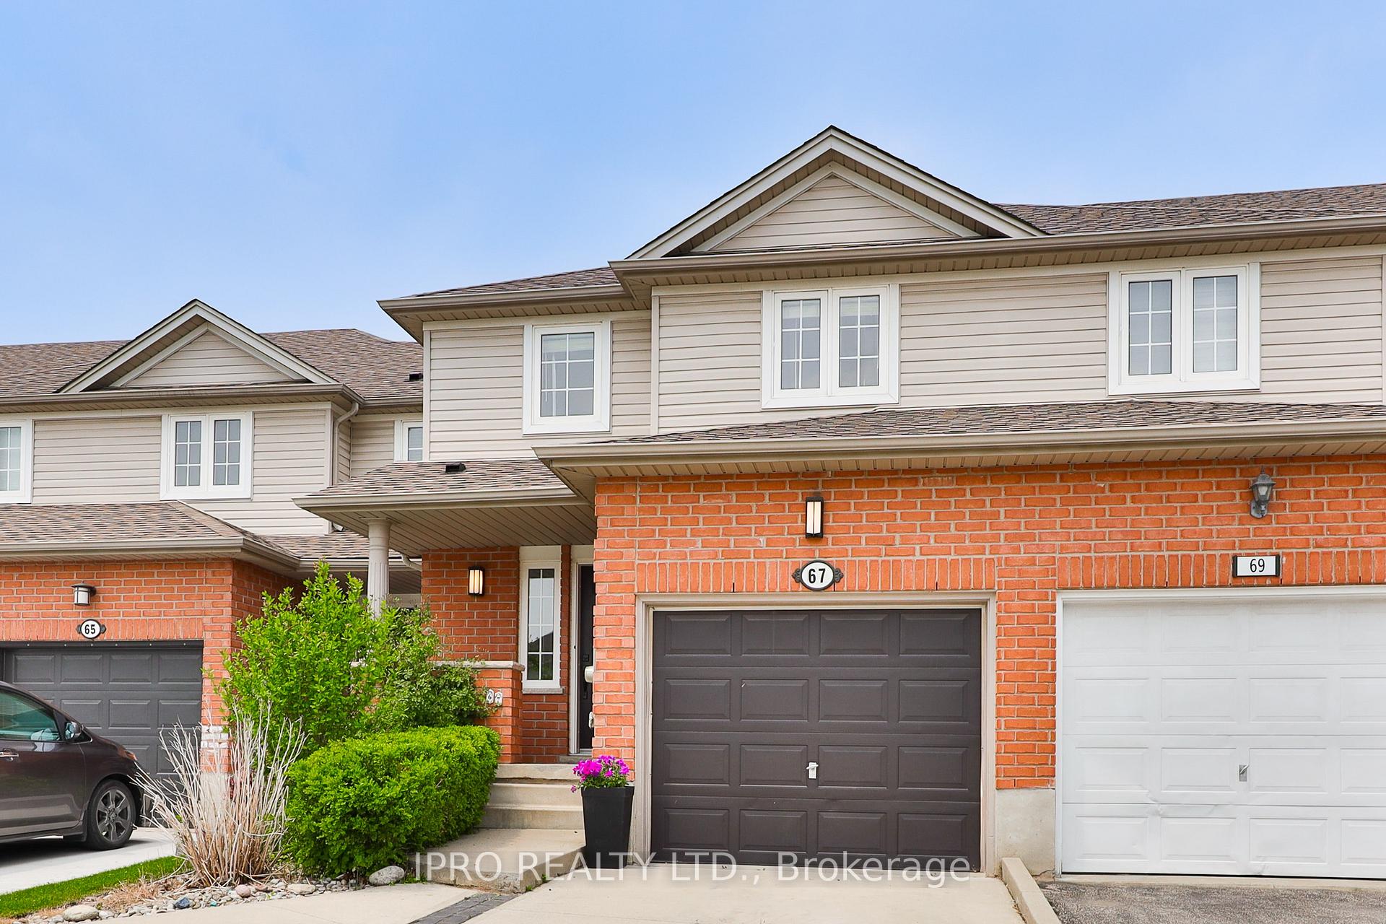
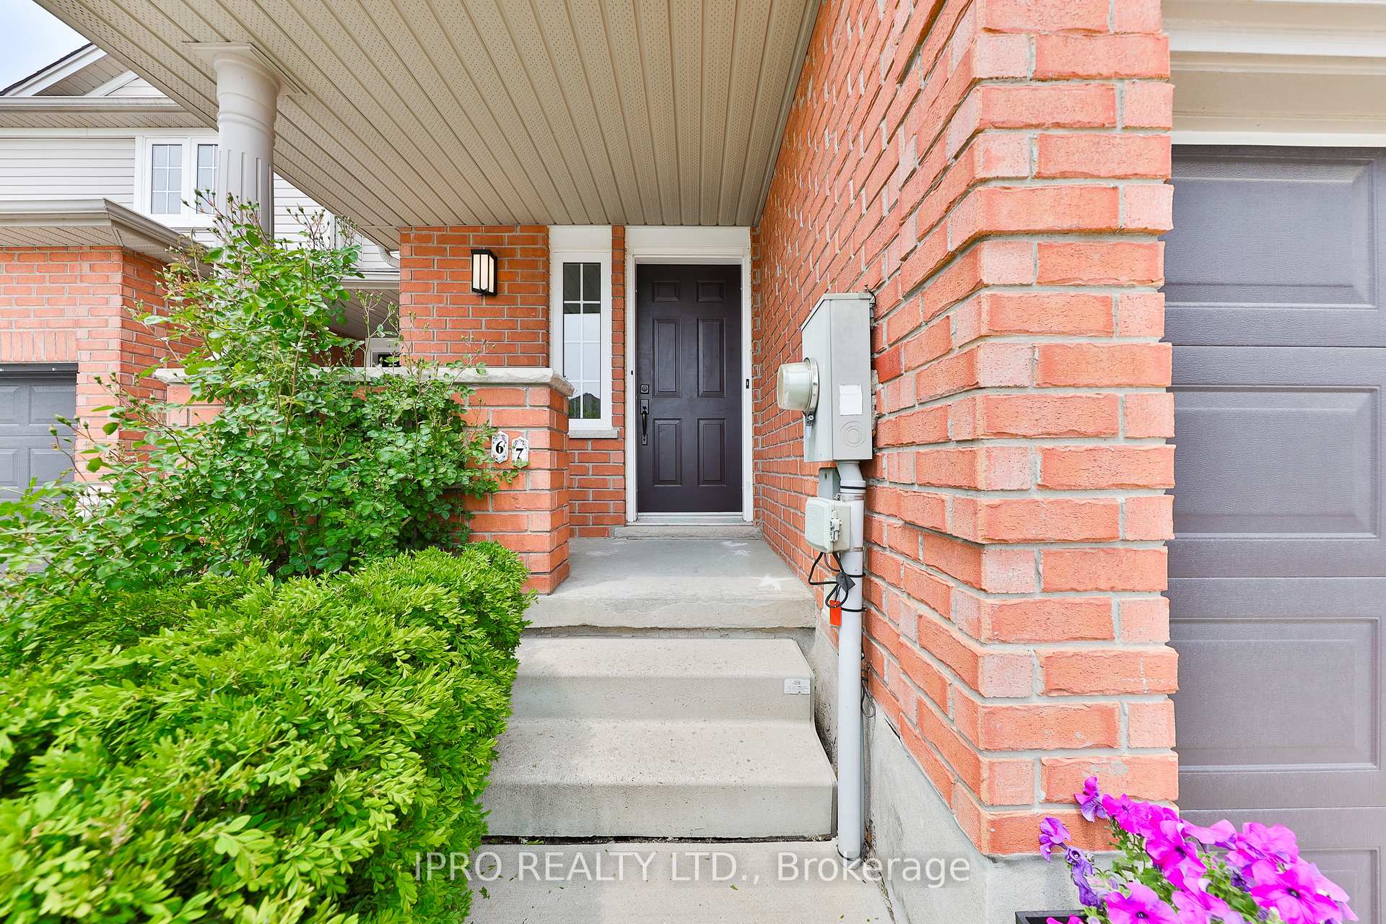
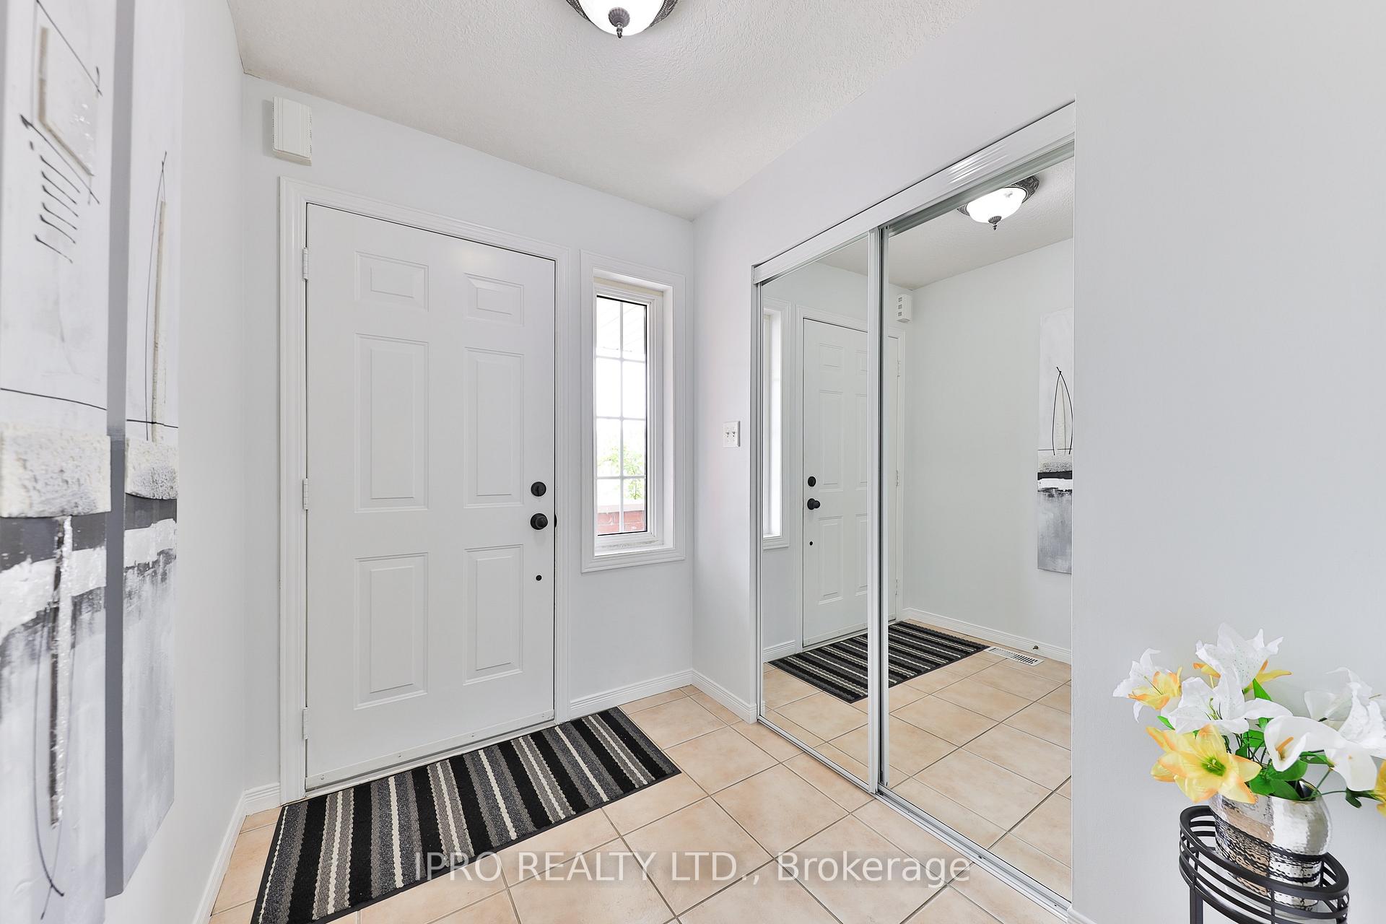
 See all 47 photos
Property history
- $739,999TerminatedList: 2025-06-09|End: 2025-08-21|73 daysX12205786
Facts and features
- BasementFinished
- Price per sq ft~$569
- Water, sewerWell
- HeatingForced air
- Separate entrance
- Hardwood floors
- Central air
The homeFreehold Townhouse, 2-storey, 1,100–1,500 sq ft
- Type: Freehold Townhouse
- Style: 2-storey
- Living space: 1,100–1,500 sq ft
- Basement: Finished, separate entrance
- View: Trees/woods
InsideHardwood, Broadloom, Lower level, Auto garage door remote, sump pump, water softener
- Flooring: Hardwood, Broadloom
- Laundry: Lower level
- Features: Auto garage door remote, sump pump, water softener
- Rooms above ground: 6
- Rooms in the basement: 1
- Bedrooms: 3
- Bathrooms: 2
- Kitchens: 1
- Family room: Yes
Outside and lotBrick, vinyl siding, Asphalt shingle, Concrete
- Exterior: Brick, vinyl siding
- Roof: Asphalt shingle
- Foundation: Concrete
- Size: 20.23 × 115.94 ft
Parking1 Garage, Attached, Private double
- Spaces: 1 Garage
- Garage: Attached
- Driveway: Private double
Heating, water and powerForced air, gas, Central air, Well
- Heating: Forced air, gas
- Cooling: Central air
- Water: Well
- Sewer: Municipal sewer
Costs and taxesTaxes $3,676 a year, HST included in the price, Hot water tank
- Taxes, 2024: $3,676 a year
- HST: HST included in the price
- Rental items: Hot water tank
- Under contract: Hot water heater
Included in the saleStainless steel fridge, stove & newer dishwasher, newer washer & dryer, water softener, all electric light fixtures, all curtains & blinds, brand new high efficiency furnace and air conditioning unit, updated washroom with lifetime warranty on tub, fixtures & surroundings, garage door opener, 4 car parking including garage.
- Included: Stainless steel fridge, stove & newer dishwasher, newer washer & dryer, water softener, all electric light fixtures, all curtains & blinds, brand new high efficiency furnace and air conditioning unit, updated washroom with lifetime warranty on tub, fixtures & surroundings, garage door opener, 4 car parking including garage.
NearbyFenced yard, park, public transit, school, school bus route, wooded/treed
- Close to: Fenced yard, park, public transit, school, school bus route, wooded/treed
Listing detailsX12205786, Terminated, Jun 9, 2025
- MLS® number: X12205786
- Status: Terminated
- Listed on: Jun 9, 2025
- Days on market: 73
- Updated: Aug 21, 2025
- Possession: 2025-07-01 / Flexible
- Occupied by: Owner
- Listing brokerage: IPRO REALTY LTD.
About this home
67 Green Gate Boulevard, Cambridge, ON N1T 2E1
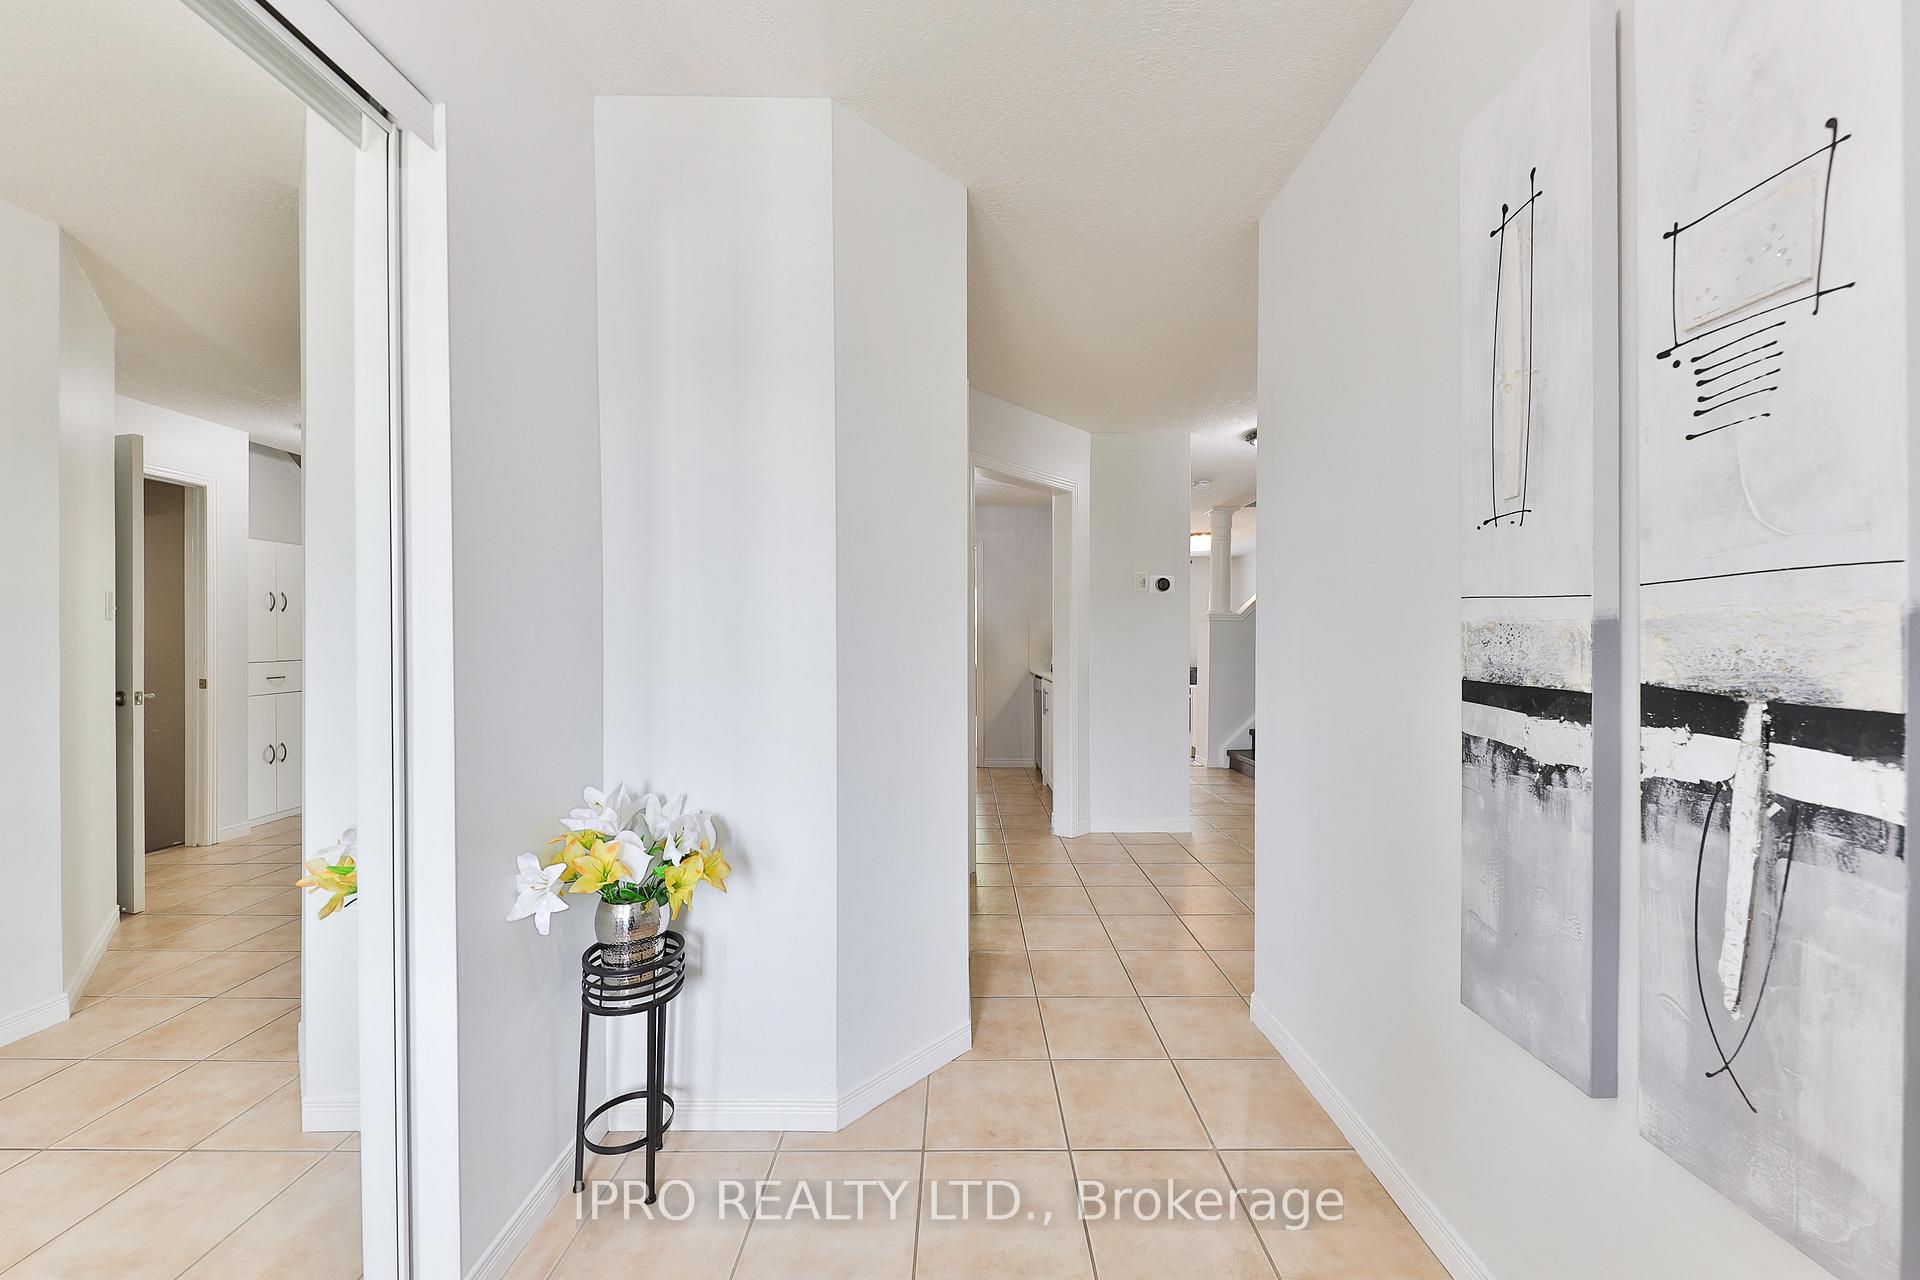
Beautifully Updated Townhome in One of Cambridge's Most Sought-After Neighbourhoods! This must-see home offers style, space, and functionality with a beautifully updated kitchen featuring modern cabinetry, stylish backsplash, and stainless steel appliances (stove, fridge, and dishwasher). The spacious open-concept living and dining area overlooks a fully fenced private yard with direct views of lush green space and mature trees perfect for relaxing or entertaining. Upstairs, you'll find three generous bedrooms and a 4-piece bathroom, including a large primary bedroom with a double closet. Hardwood flooring flows throughout the main level and upper hallway, adding warmth and elegance.The fully finished basement includes a separate entrance through the garage, a large recreation room, laundry area, and a spacious cold cellar ideal for extra living space or potential in-law suite. Enjoy the beautifully landscaped backyard with stonework patio and private access to green space. Additional highlights include four car parking, a front coat closet and ample storage across all three levels. This charming home is ideally located just minutes from the upcoming Cambridge Recreation Complex, set to open in 2025. Once completed, this dynamic community hub will offer a variety of amenities, including a library, two schools, a childcare facility, as well as pools, gymnasiums, and a fitness track creating a vibrant space for residents of all ages. In addition to its exceptional proximity to recreational facilities, this home also boasts fantastic commuter access. Highways 401 and 403 are easily accessible, with the 410 just 10 minutes away and the 403 in about 20 minutes making travel a breeze, no matter your destination. Dont miss this opportunity to own a turnkey home in a prime location!
Ask about this home
A HOMEH agent will answer your questions about this home.
Around this home
Daily convenience, out of 100, from the distances below
Schools nearby
School rating, out of 10.
Helpful calculators
Your HOMEH agent

"I would see it this week."