

70 Stanley Street
70 Stanley Street
 See all 40 photos
Property history
- $769,900SuspendedList: 2025-06-30|End: 2025-08-22|53 daysX12252663
- $899,000SuspendedList: 2025-06-04|End: 2025-06-23|19 daysX12196305
- $769,000SuspendedList: 2024-10-21|End: 2024-12-03|43 daysX9419850
Facts and features
- BasementWalk-out
- Age of home51–99 years
- Price per sq ft~$440
- Water, sewerMunicipal
- Central air
The homeDetached, 1 1/2 storey, Age 51–99 years
- Type: Detached
- Style: 1 1/2 storey
- Age: 51–99 years
- Living space: 1,500–2,000 sq ft
- Basement: Finished with walk-out, walk-out
InsideMain level, Water heater owned, water softener, Rooms above ground 15
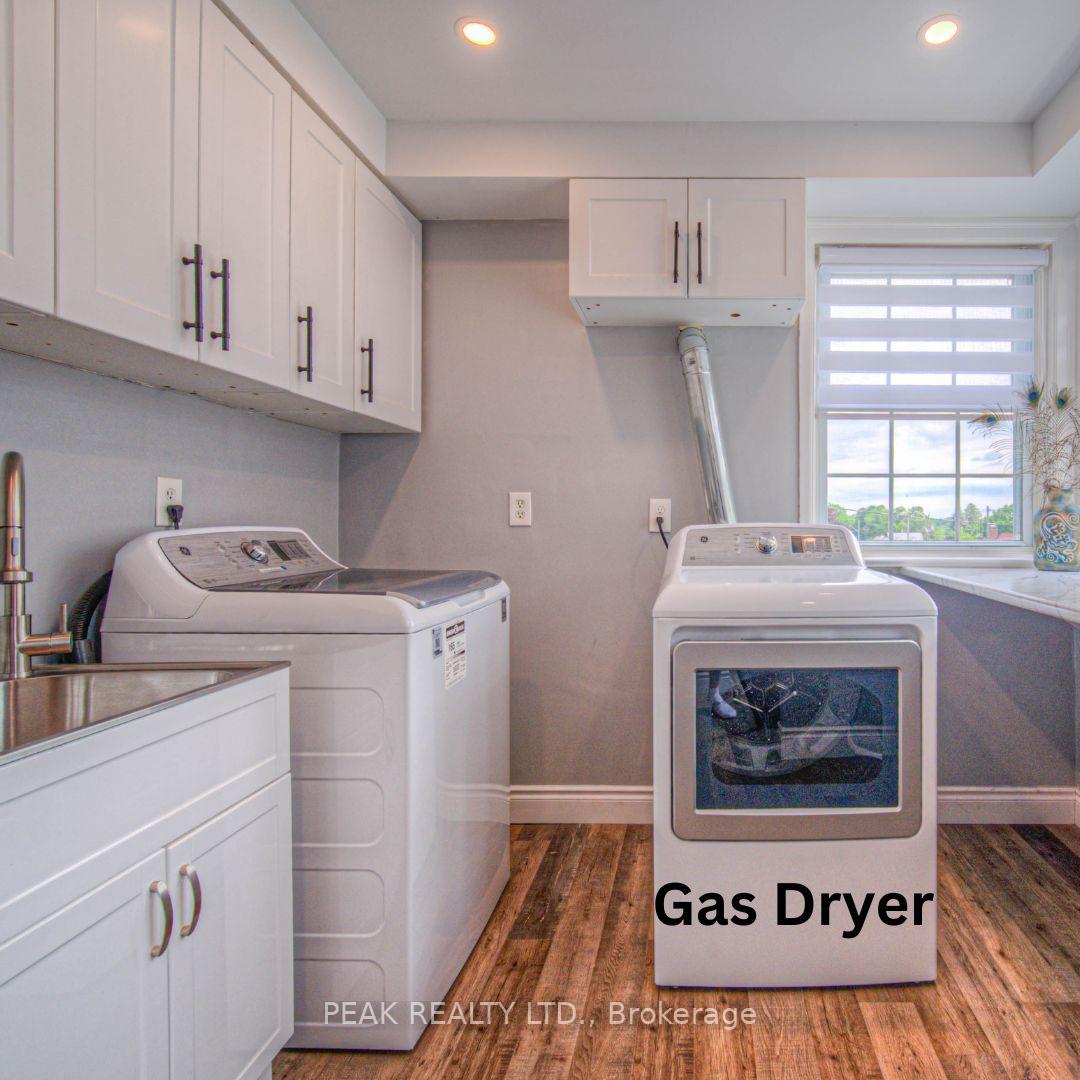
- Laundry: Main level
- Features: Water heater owned, water softener
- Rooms above ground: 15
- Bedrooms: 5 + 1 in the basement
- Bathrooms: 3
- Kitchens: 1
- Family room: Yes
Outside and lotStucco (plaster), Asphalt shingle, Poured concrete
- Exterior: Stucco (plaster)
- Roof: Asphalt shingle
- Foundation: Poured concrete
- Features: Deck, landscaped, porch
- Other structures: Gazebo, workshop
- Size: 80 × 120 ft
- Shape: Rectangular
- Zoning: R5
Parking6 Parking, Private triple
- Spaces: 6 Parking
- Driveway: Private triple
Heating, water and powerForced air, gas, Central air, Municipal water
- Heating: Forced air, gas
- Cooling: Central air
- Water: Municipal water
- Sewer: Municipal sewer
Costs and taxesTaxes $4,259 a year, HST No HST, Rental items None
- Taxes, 2025: $4,259 a year
- HST: No HST
- Rental items: None
NearbyPark, public transit, school, school bus route
- Close to: Park, public transit, school, school bus route
Listing detailsX12252663, Suspended, Jun 30, 2025
- MLS® number: X12252663
- Status: Suspended
- Listed on: Jun 30, 2025
- Days on market: 53
- Updated: Aug 22, 2025
- Possession: 2025-10-31 / Flexible
- Occupied by: Owner
- Listing brokerage: PEAK REALTY LTD.
About this home
70 Stanley Street, Cambridge (St. Andrews Estates), ON N1S 2A6
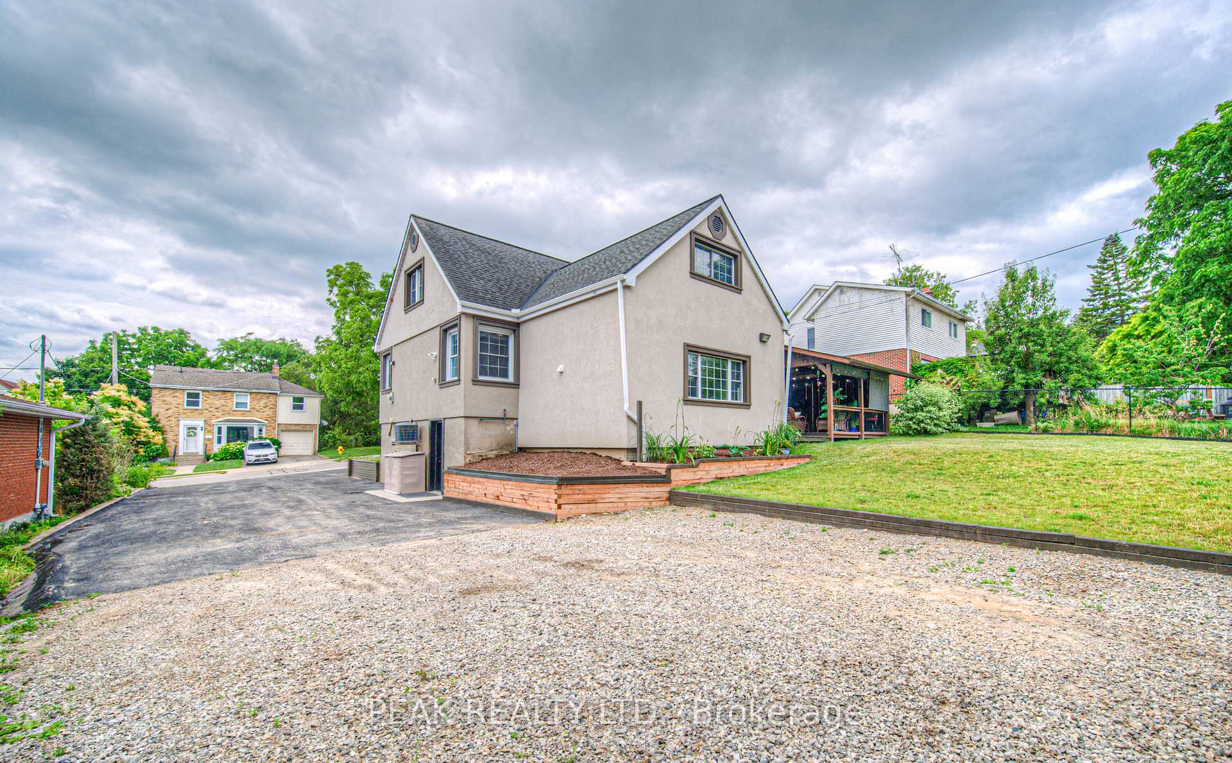
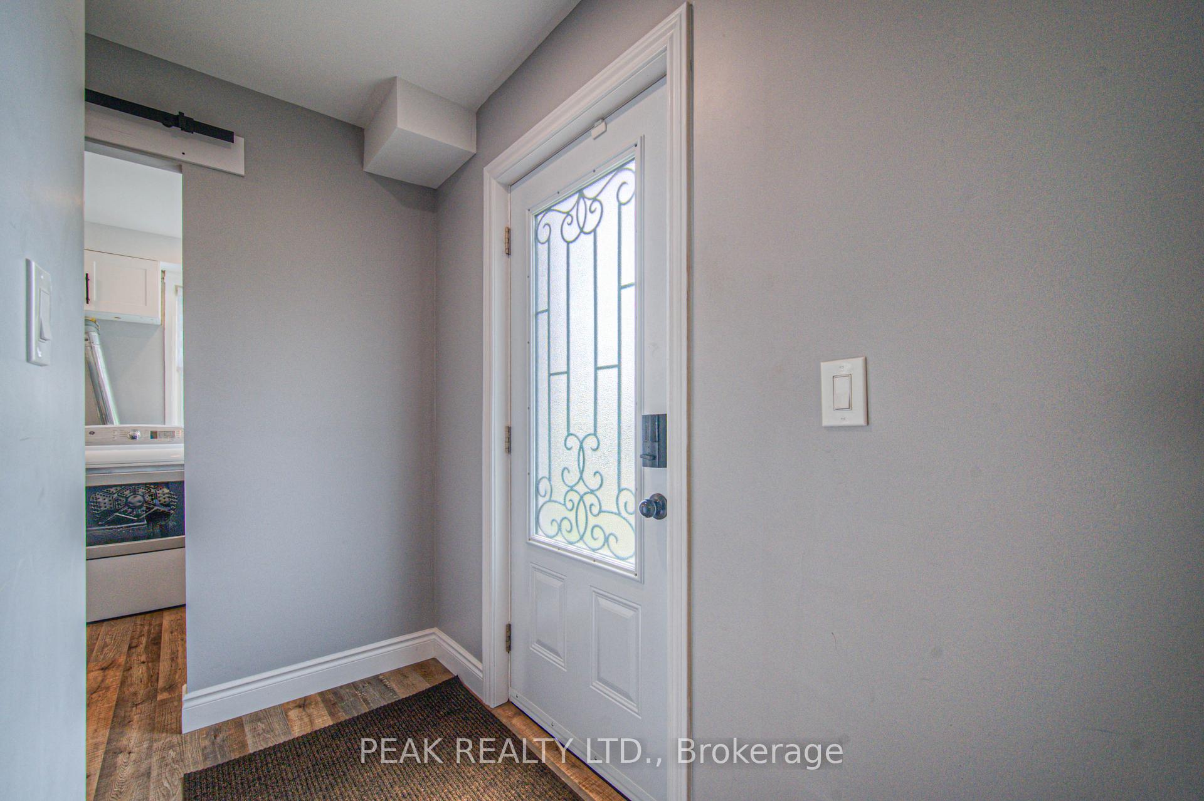
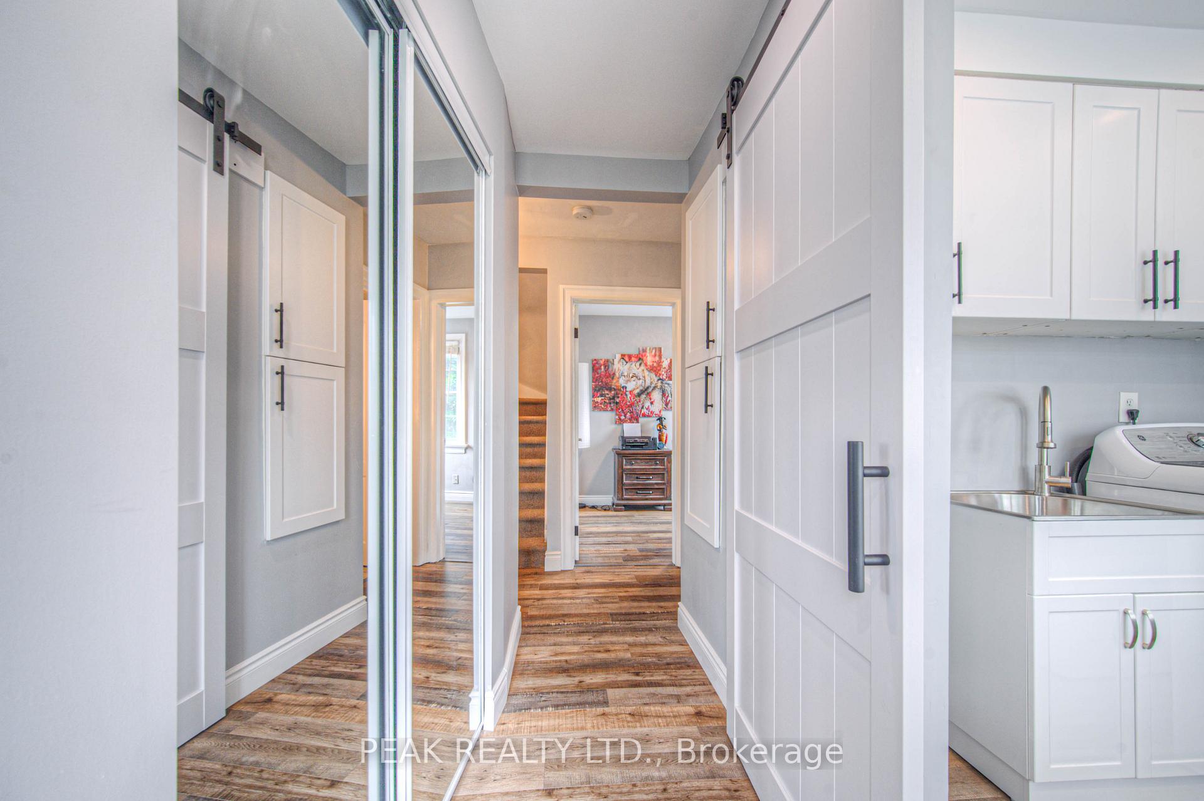
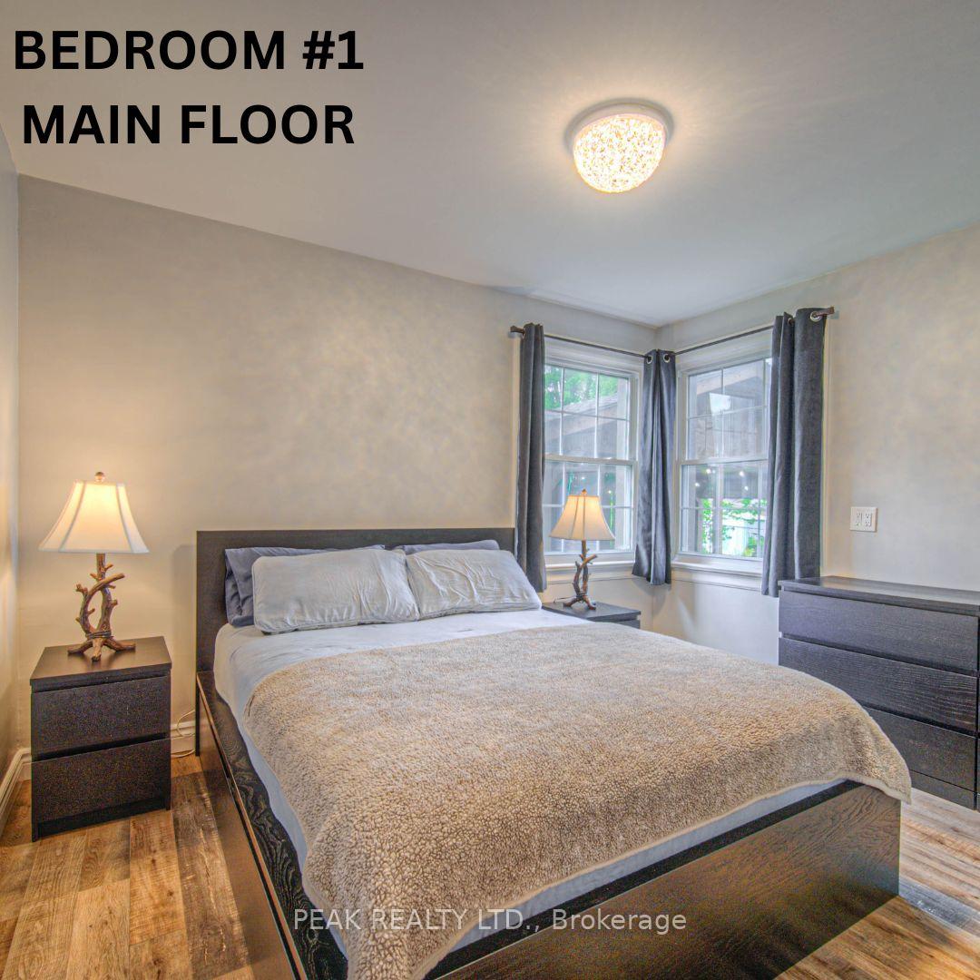
Welcome to 70 Stanley! over 2500 sq ft of living space, 4+1 bedroom home with 3 bathrooms, main floor laundry AND A WALK-OUT BASEMENT, SEPARATE ENTRANCE: Stunning design, full workshop, landscaped & a beautiful gazebo for lounging on hot summer nights. Two spacious bedrooms on the main level, ( OR 1 bedroom and an office):main floor laundry, carpet free. Fully upgraded eat-in kitchen featuring Quartz counters and stunning pot lights through out. ALL appliances under 3 years old. 3 additional bedrooms upstairs offering laminate floors another bathroom. The separate side entrance, Walk-out basement, leads to finished space that includes a sixth bedroom-offering excellent in-law suite or income potential. The large detached workshop is a dream come true for hobbyists, tradespeople, or anyone needing extra space for tools, toys, or storage.
Ask about this home
A HOMEH agent will answer your questions about this home.
Around this home
Daily convenience, out of 100, from the distances below
Schools nearby
School rating, out of 10.
Helpful calculators
Your HOMEH agent

"I would see it this week."