

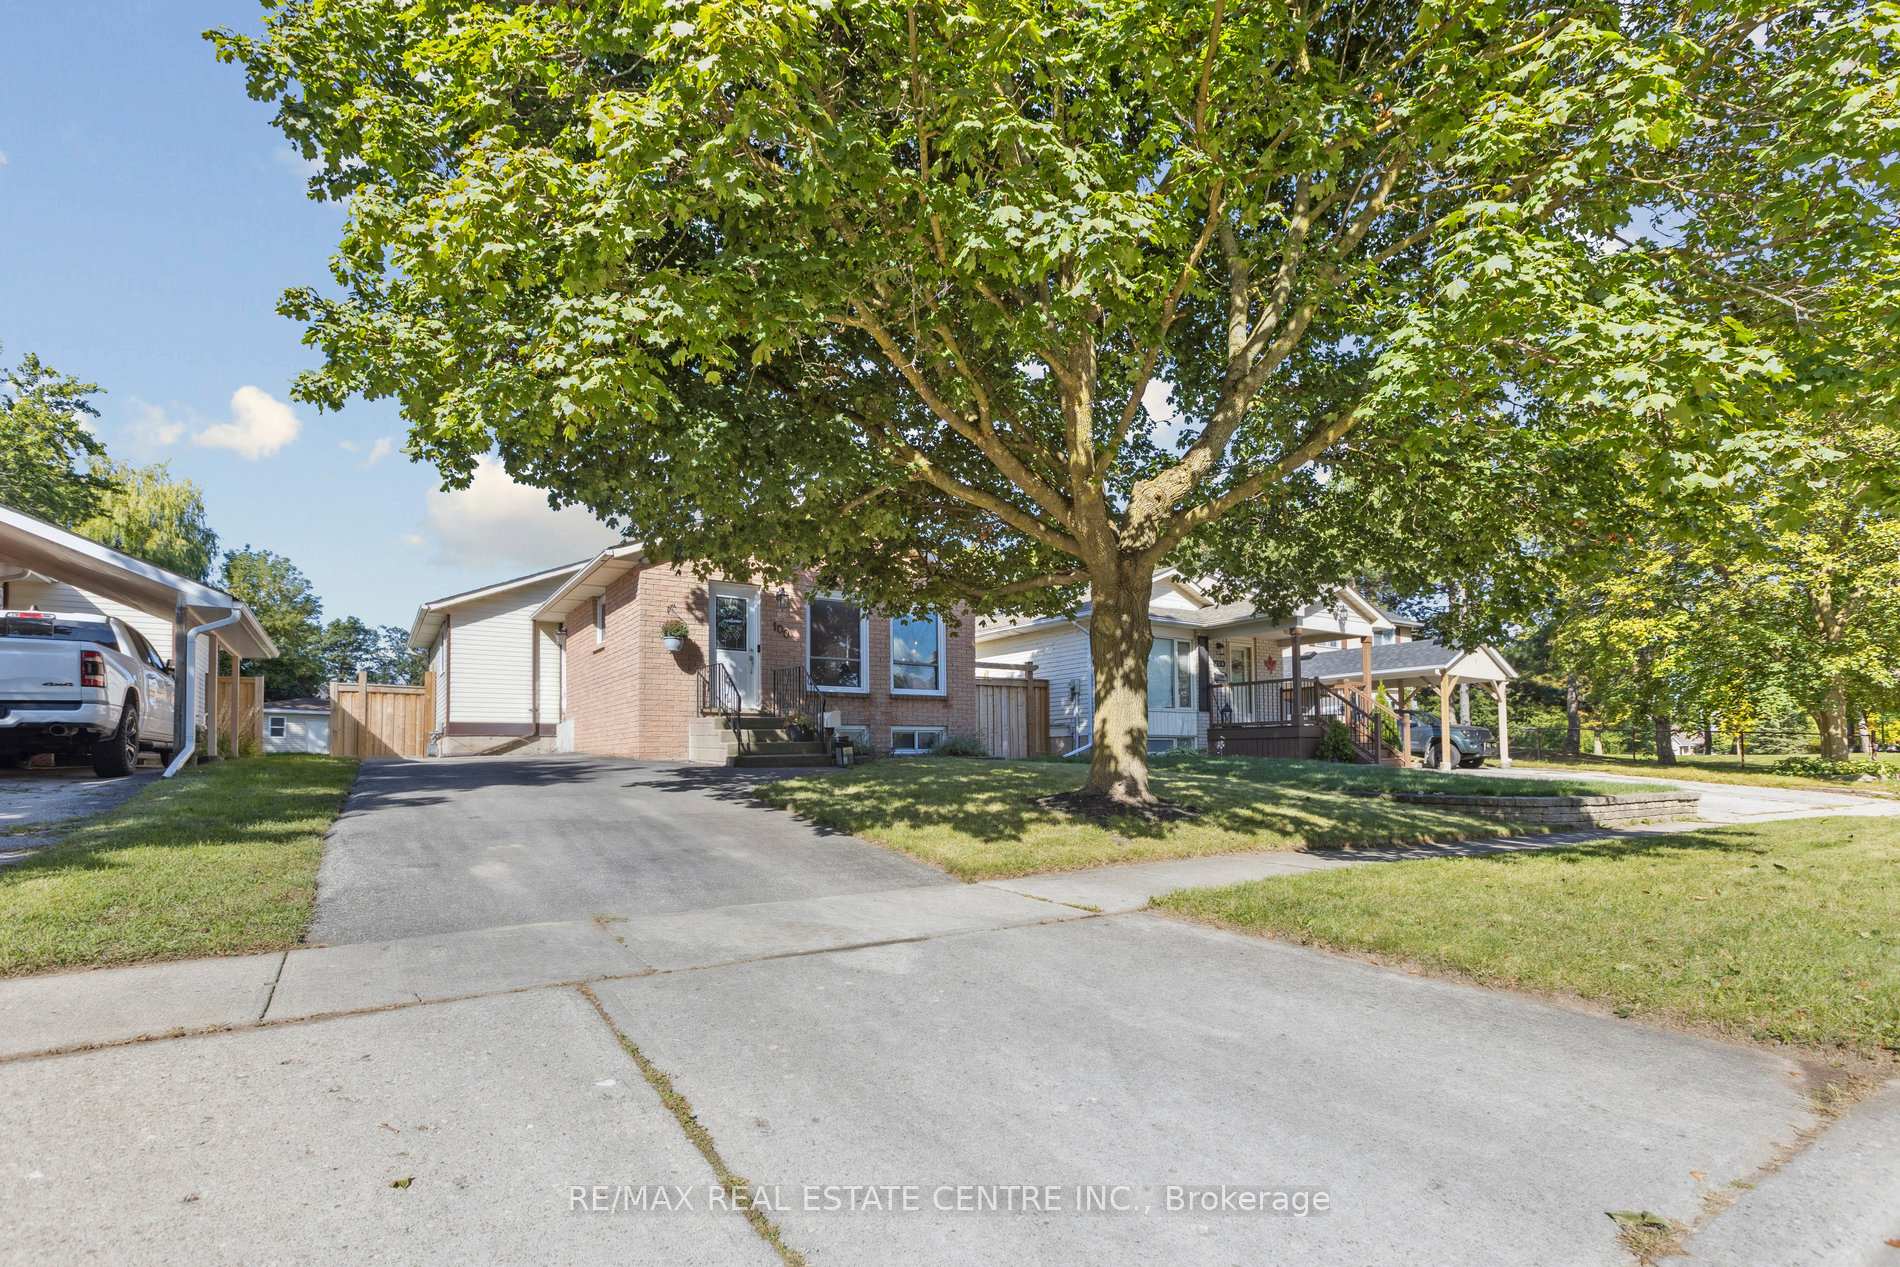
100 Angela Crescent
100 Angela Crescent
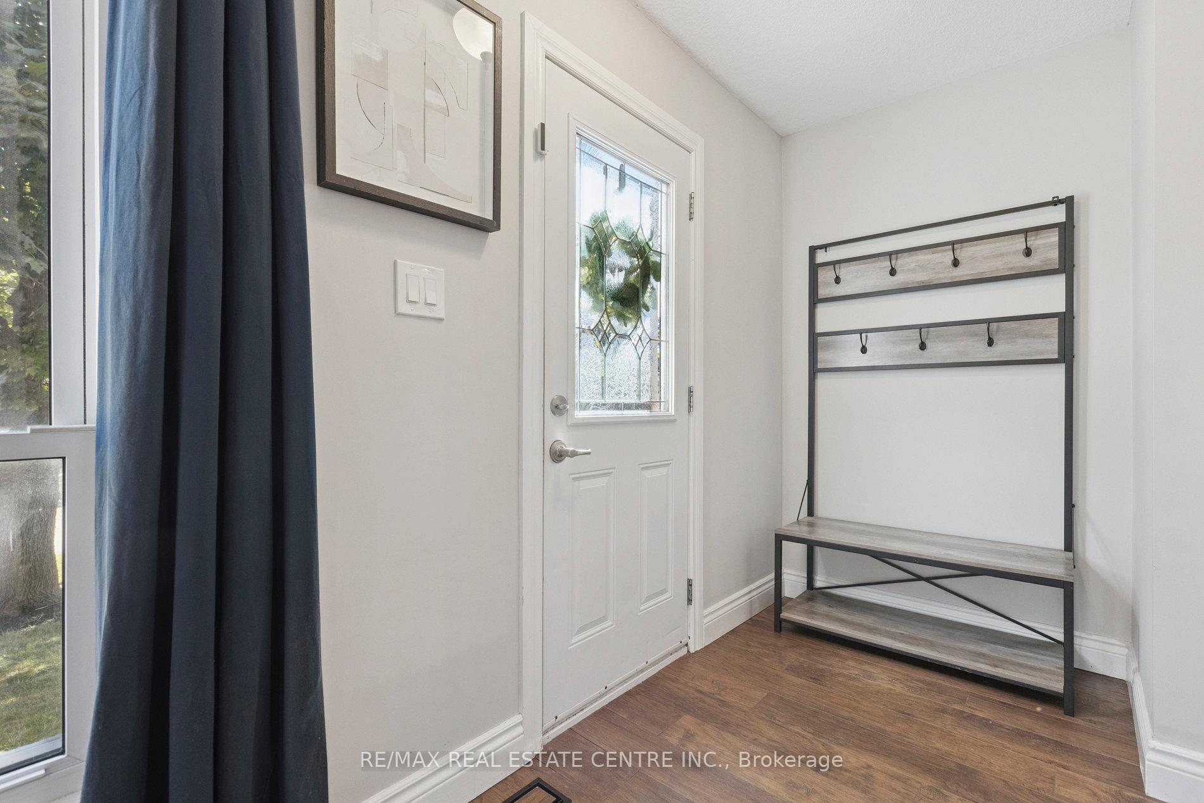
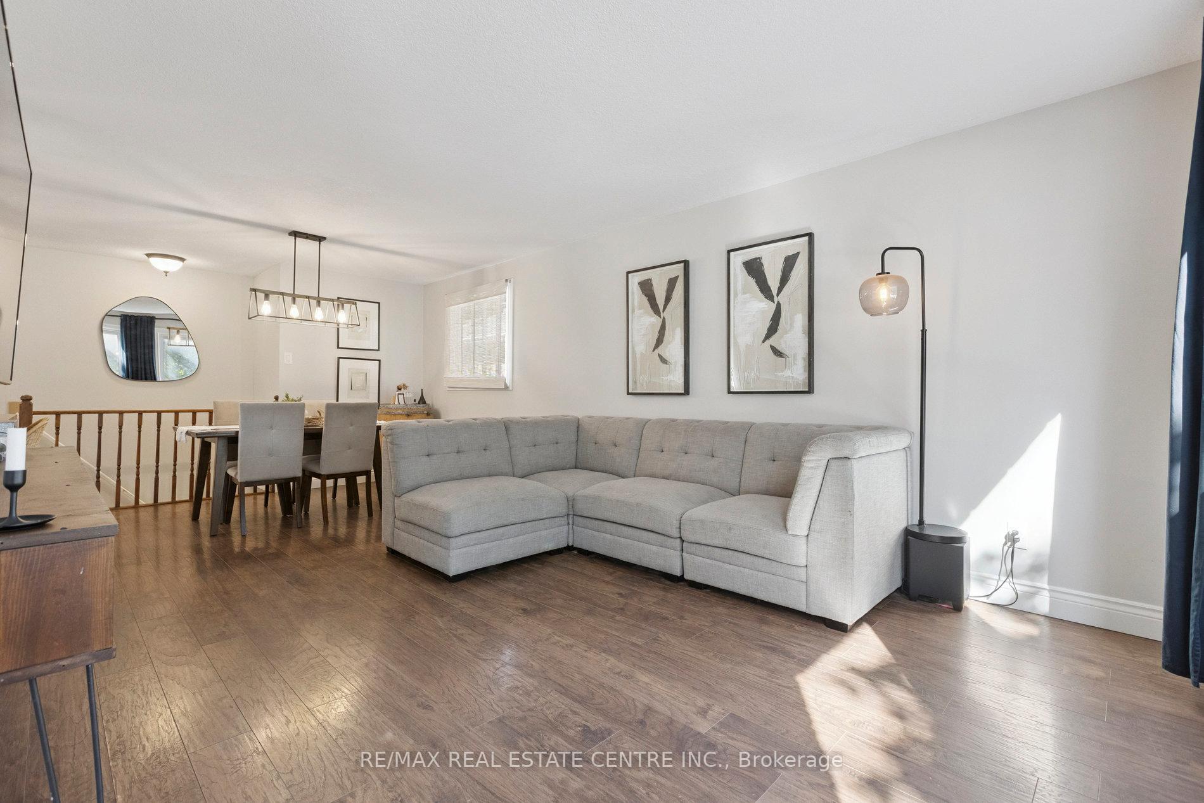
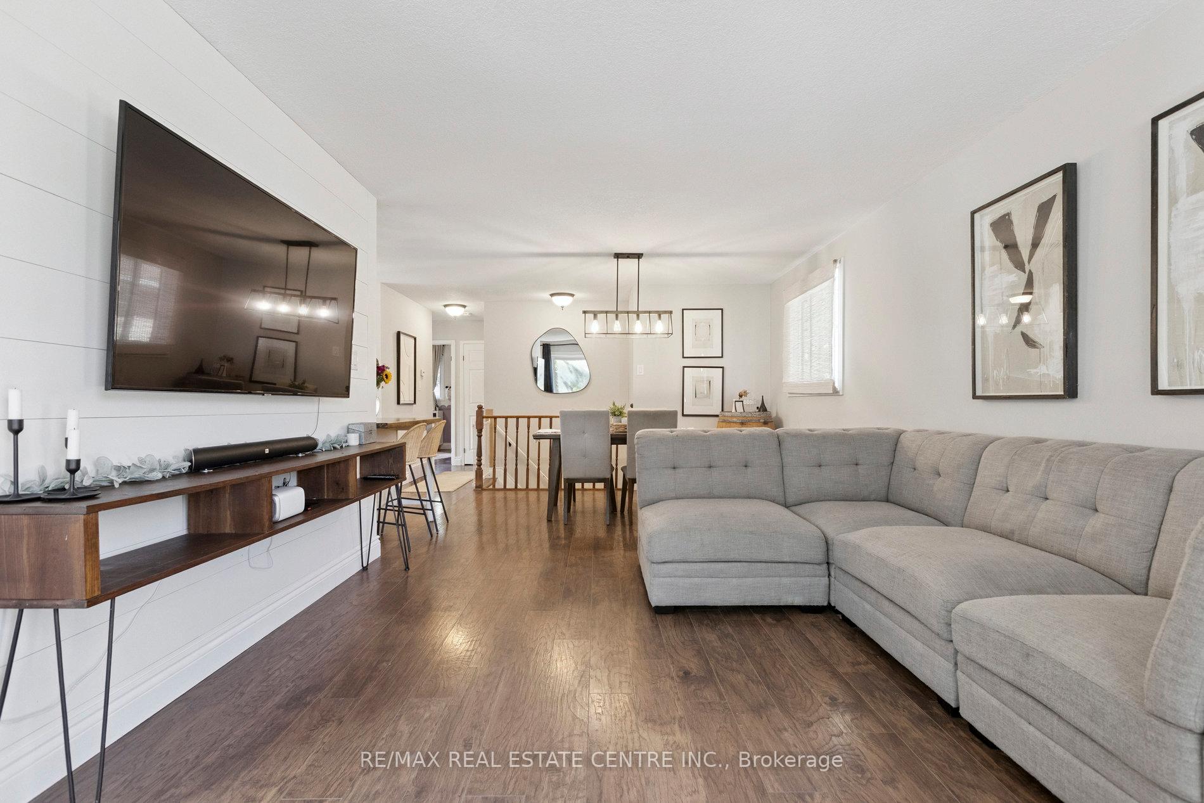
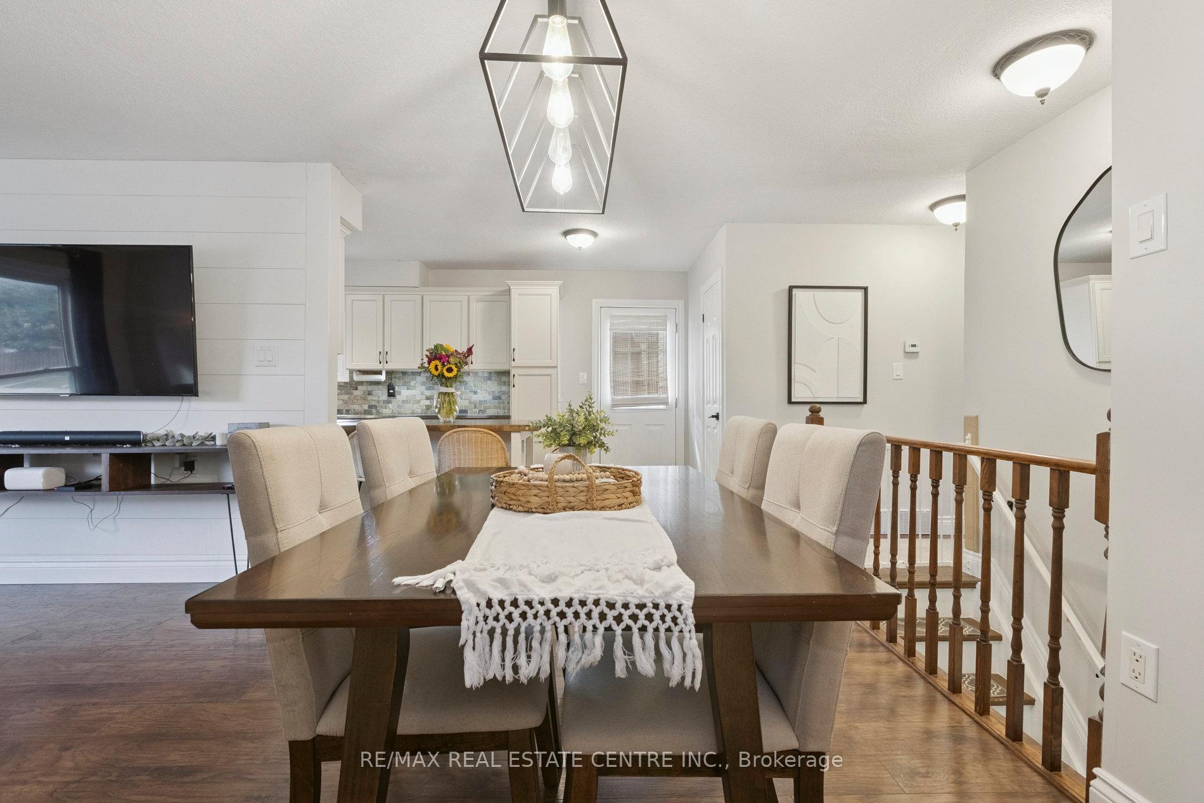 See all 49 photos
Property history
Facts and features
- BasementFinished
- Age of home31–50 years
- Water, sewerMunicipal
- HeatingForced air
- Central air
The homeDetached, Bungalow, Age 31–50 years
- Type: Detached
- Style: Bungalow
- Age: 31–50 years
- Living space: 700–1,100 sq ft
- Basement: Finished
InsideLower level, Carpet free, in-law capability, primary bedroom - main floor, Rooms above ground 5
- Laundry: Lower level
- Features: Carpet free, in-law capability, primary bedroom - main floor
- Rooms above ground: 5
- Rooms in the basement: 1
- Bedrooms: 3 + 1 in the basement
- Bathrooms: 2
- Kitchens: 1
- Family room: Yes
Outside and lotBrick, vinyl siding, Asphalt shingle, Concrete
- Exterior: Brick, vinyl siding
- Roof: Asphalt shingle
- Foundation: Concrete
- Size: 40 × 153.28 ft
- Zoning: R5
Parking3 Parking, Private
- Spaces: 3 Parking
- Driveway: Private
Heating, water and powerForced air, gas, Central air, Municipal water
- Heating: Forced air, gas
- Cooling: Central air
- Water: Municipal water
- Sewer: Municipal sewer
Costs and taxesTaxes $4,589 a year, HST included in the price, Water softener, hot water tank-gas
- Taxes, 2025: $4,589 a year
- HST: HST included in the price
- Under contract: Water softener, hot water tank-gas
Included in the saleFridge,stove,all elf,ac, washer,dryer, Both freezers in laundry room
- Included: Fridge,stove,all elf,ac, washer,dryer
- Not included: Both freezers in laundry room
Listing detailsX12391334, Sold, Sep 9, 2025
- MLS® number: X12391334
- Status: Sold
- Listed on: Sep 9, 2025
- Days on market: 8
- Updated: Sep 17, 2025
- Possession: Flexible
- Occupied by: Owner
- Listing brokerage: RE/MAX REAL ESTATE CENTRE INC.
About this home
100 Angela Crescent, Cambridge (Southwood - Kinbridge), ON N1S 4B6
Welcome home to 100 Angela Crest. This carpet-free home features 3+1 bedrooms, including two primary rooms with double closets located on the upper and lower levels. Located in the family-friendly West Galt neighbourhood. Finished basement featuring a large recreation room, playroom, bedroom, and bathroom. The home features a spacious backyard deck and ample parking in a four-car driveway, with a nearby park and walking path just a minute's walk away. Don't miss your chance to own a piece of West Galt charm. Book your showing now!
Ask about this home
A HOMEH agent will answer your questions about this home.
Around this home
Daily convenience, out of 100, from the distances below
Schools nearby
School rating, out of 10.
Helpful calculators
Your HOMEH agent

"I would see it this week."