

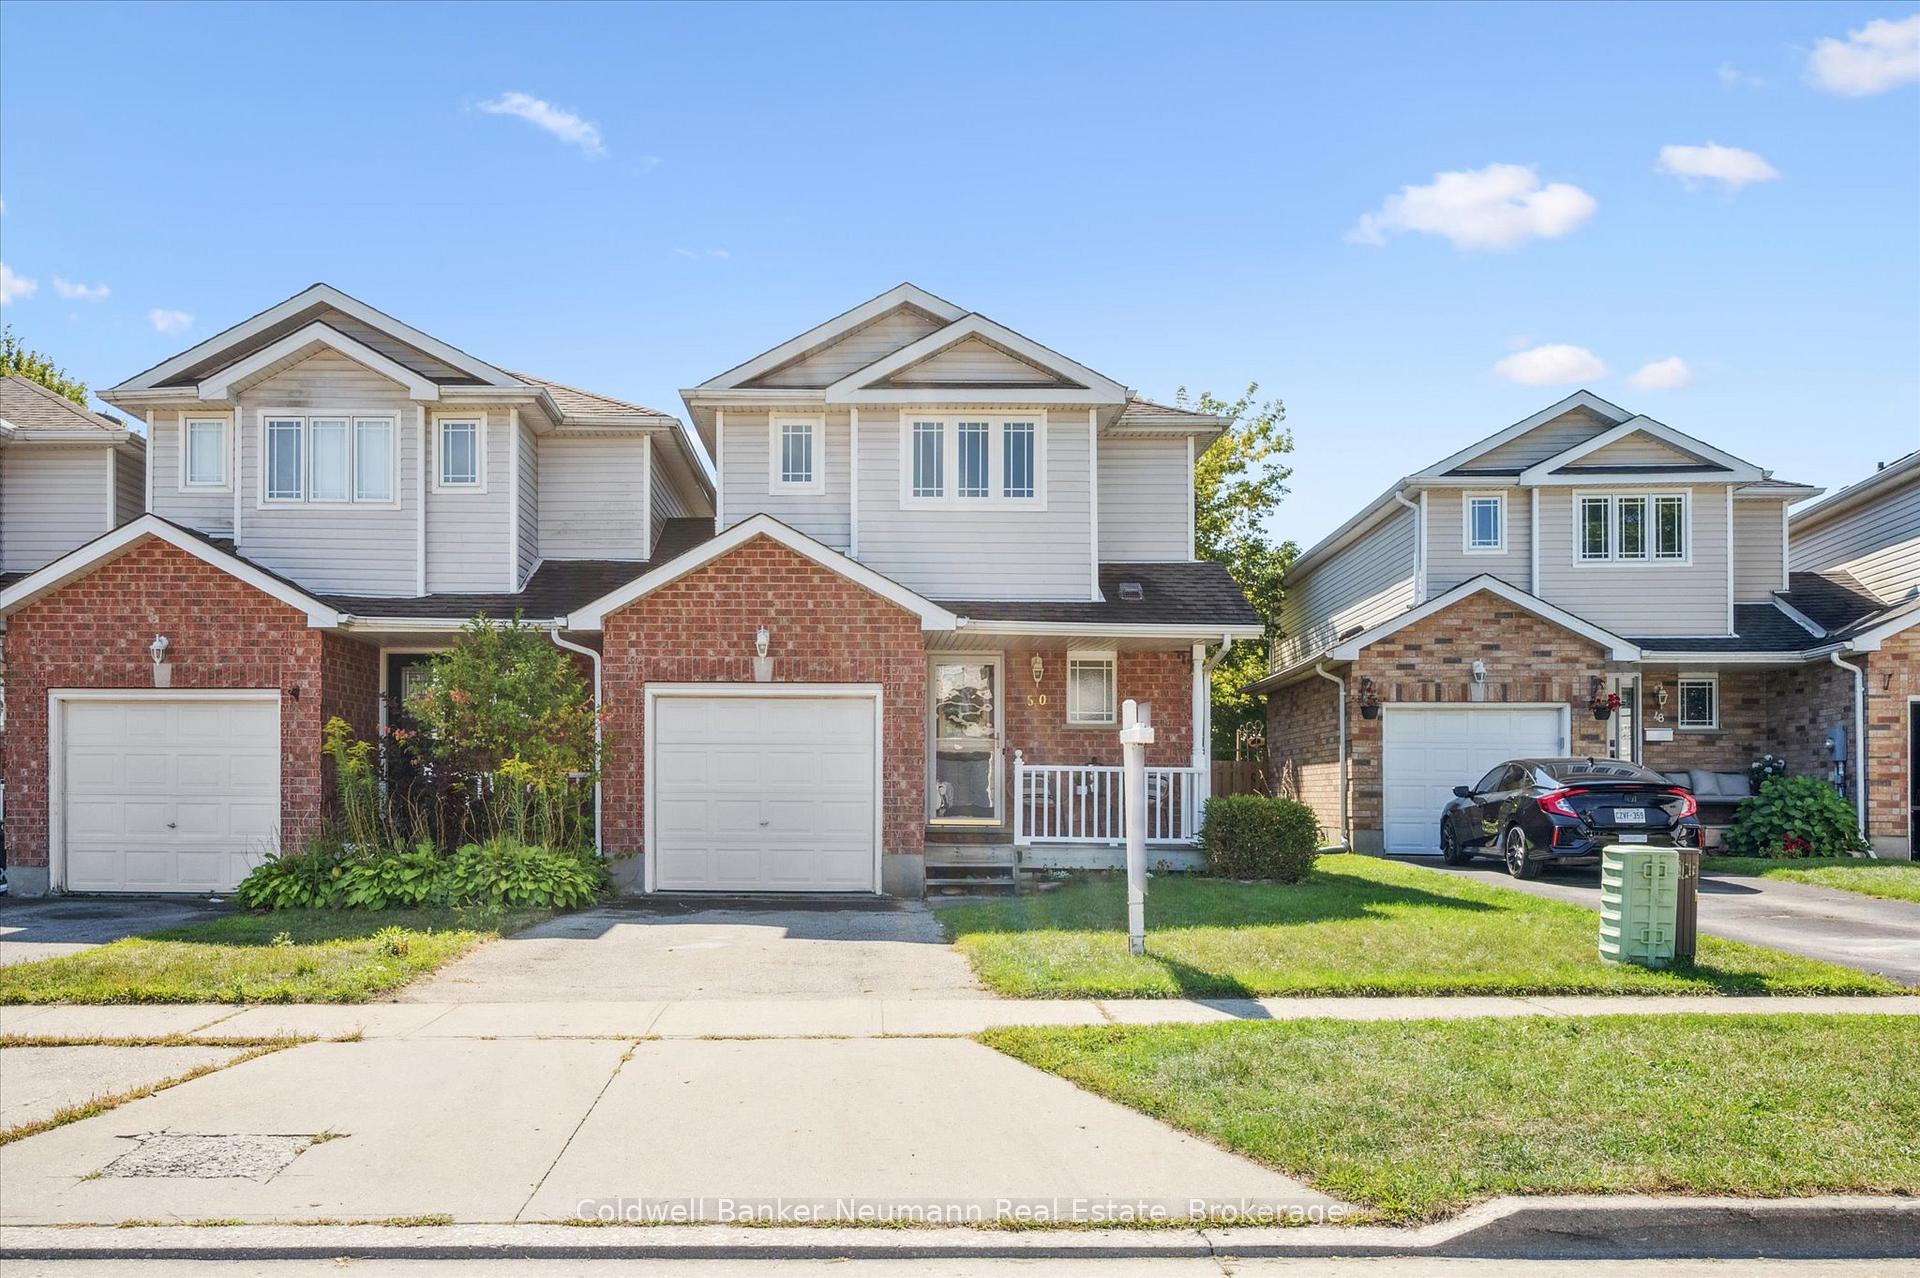
50 Jordan Drive
50 Jordan Drive
 See all 25 photos
Property history
Facts and features
- BasementFinished
- Age of home16–30 years
- Water, sewerMunicipal
- HeatingForced air
- Central air
The homeFreehold Townhouse, 2-storey, Age 16–30 years
- Type: Freehold Townhouse
- Style: 2-storey
- Age: 16–30 years
- Living space: 1,100–1,500 sq ft
- Basement: Finished
InsideOther, Rooms above ground 12, Bedrooms 3
- Features: Other
- Rooms above ground: 12
- Bedrooms: 3
- Bathrooms: 2
- Kitchens: 1
Outside and lotBrick, vinyl siding, Asphalt shingle, Poured concrete
- Exterior: Brick, vinyl siding
- Roof: Asphalt shingle
- Foundation: Poured concrete
- Size: 26.28 × 115 ft
Parking1 Garage, Attached
- Spaces: 1 Garage
- Garage: Attached
Heating, water and powerForced air, gas, Central air, Municipal water
- Heating: Forced air, gas
- Cooling: Central air
- Water: Municipal water
- Sewer: Municipal sewer
Costs and taxesTaxes $4,009 a year, HST No HST, Hot water heater, water softener
- Taxes, 2024: $4,009 a year
- HST: No HST
- Rental items: Hot water heater, water softener
- Under contract: Hot water heater, water softener
Included in the saleFridge, stove, dishwasher, washer, dryer
- Included: Fridge, stove, dishwasher, washer, dryer
Listing detailsX12381841, Sold, Sep 4, 2025
- MLS® number: X12381841
- Status: Sold
- Listed on: Sep 4, 2025
- Days on market: 7
- Updated: Sep 11, 2025
- Possession: 2025-09-30 / 1-29 days
- Occupied by: Owner
- Listing brokerage: Coldwell Banker Neumann Real Estate
About this home
50 Jordan Drive, Cambridge, ON N3C 4E2
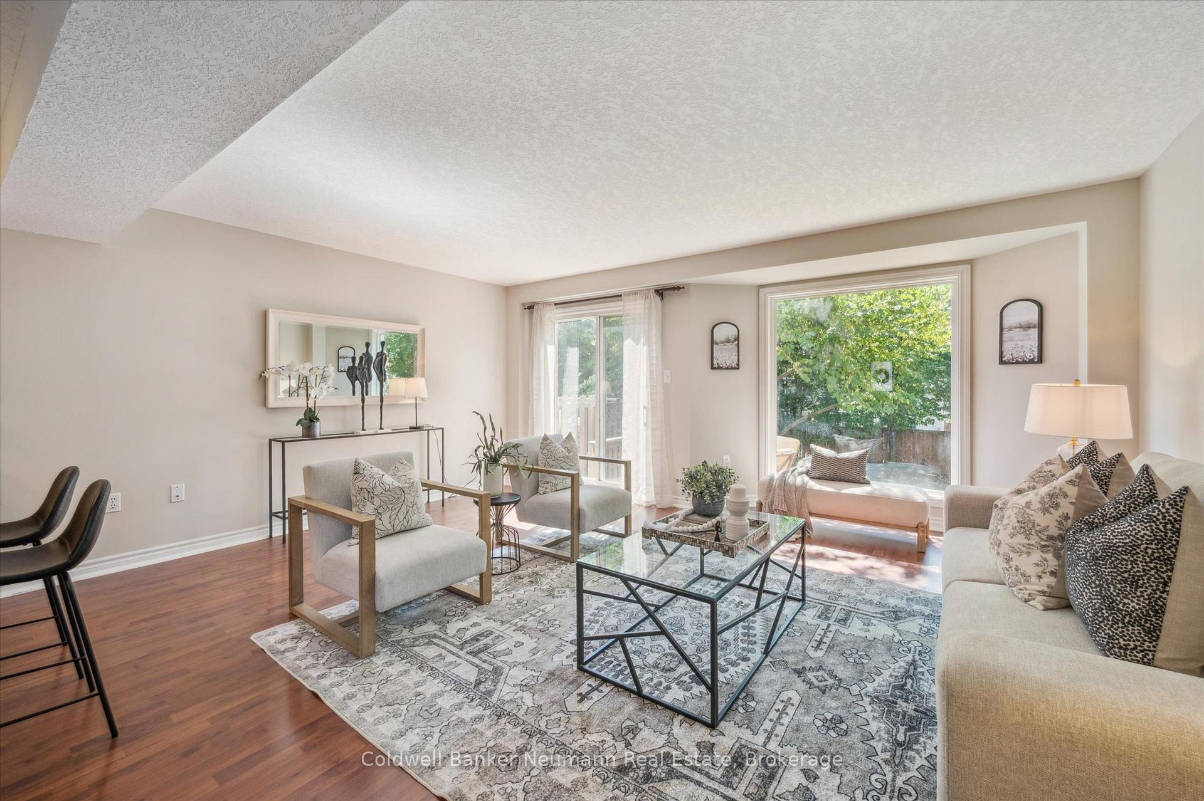
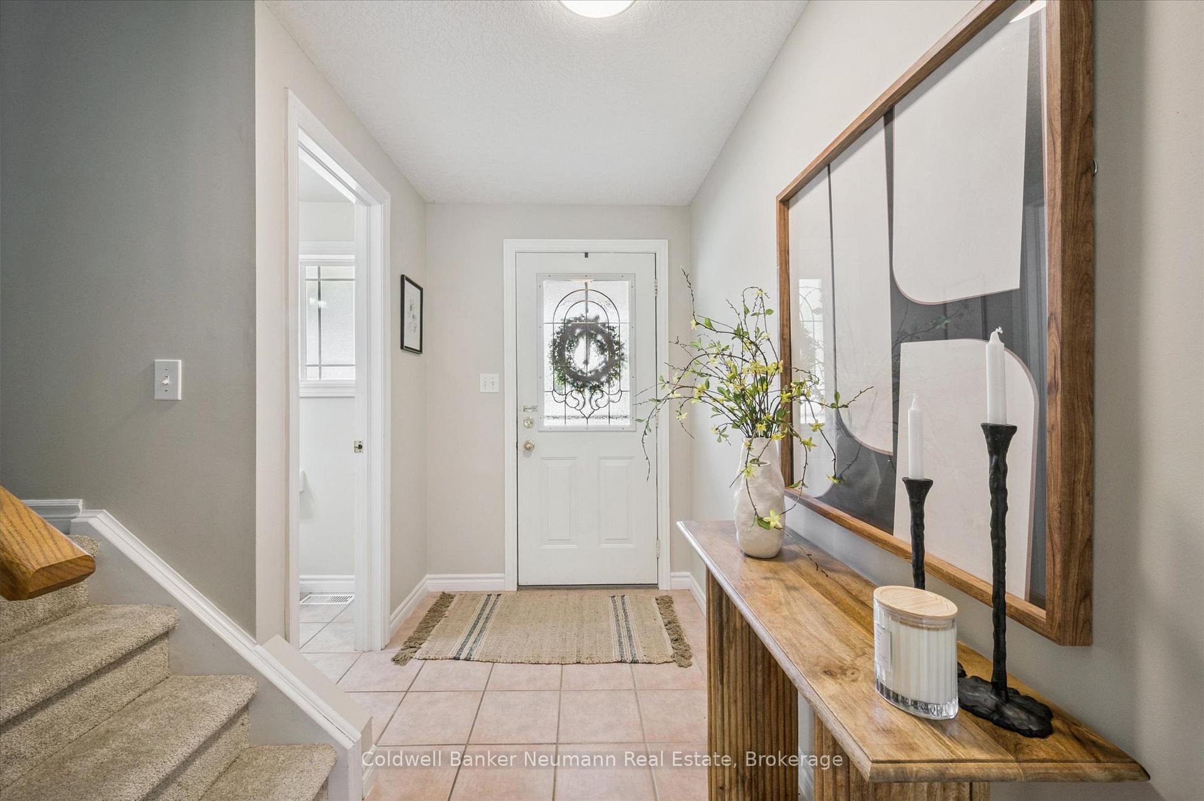
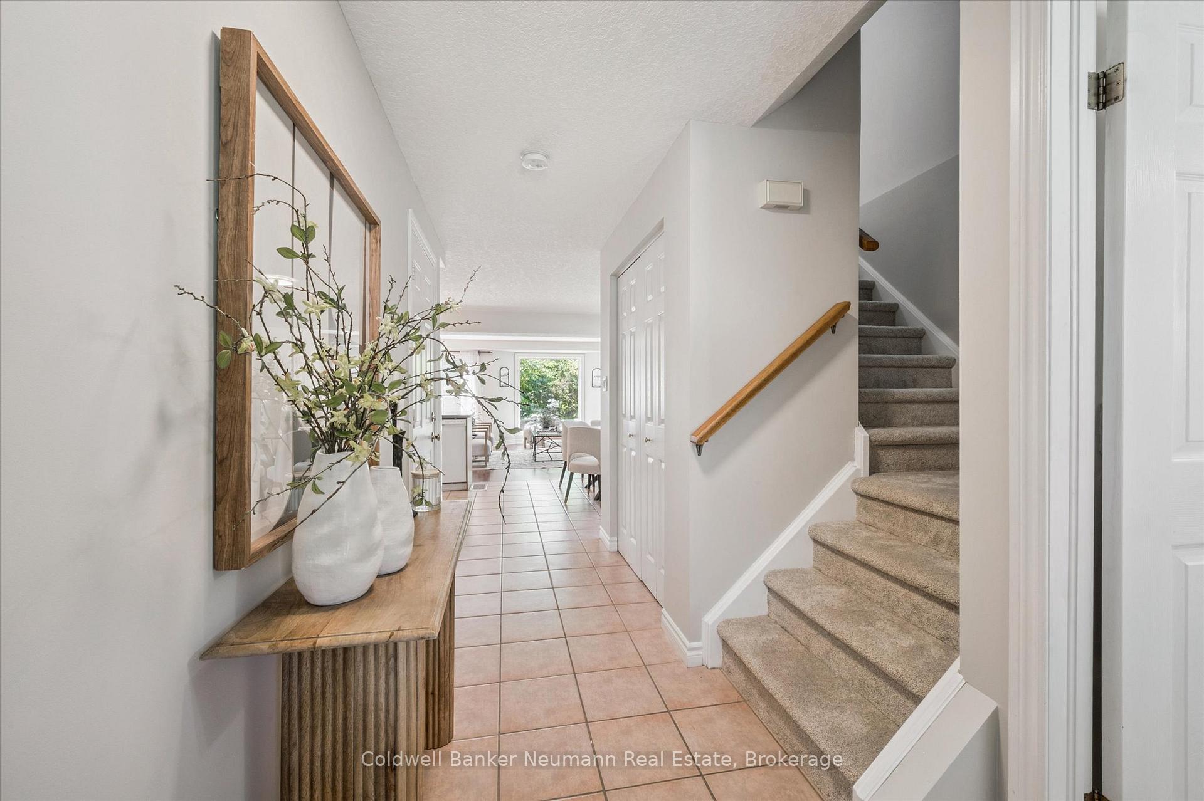
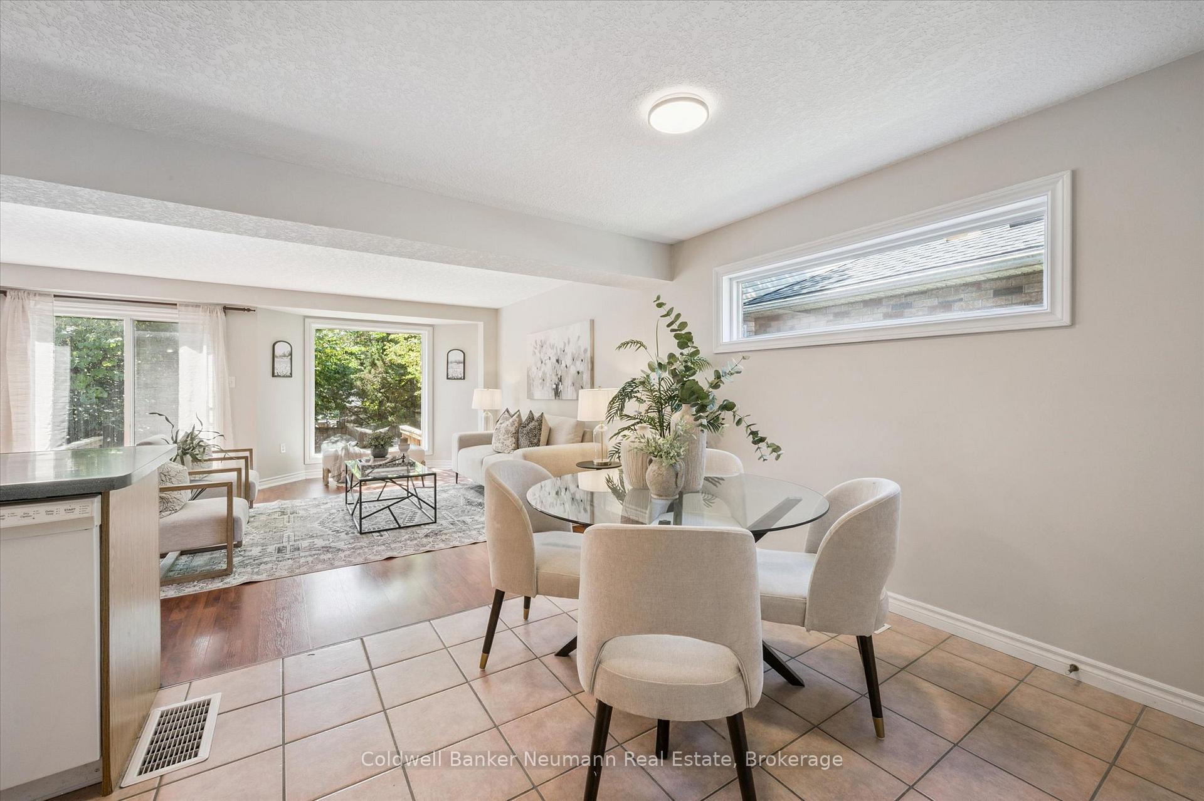
Charming Freehold Link Home in a Quiet, Family-Friendly Neighborhood! Welcome to this beautifully updated 3-bedroom link home offering comfort, space, and many updates in a peaceful setting. The bright and open main floor is carpet free and provides an ideal layout for both everyday living and entertaining. Enjoy the spacious living and dining areas with a large window and patio slider that overlook a private, fully fenced yard complete with a deck perfect for outdoor gatherings or quiet relaxation. New luxury vinyl flooring was recently installed on the upper and lower level - freshly painted too. Upstairs, the generous primary bedroom impresses with a soaring cathedral ceiling, dual closets, and convenient cheater access to the main 4-piece bathroom. Two additional bedrooms provide ample space for family, guests, or a home office.The finished basement adds valuable extra living space perfect for a rec room, home gym, or play area. Big-ticket items have been nicely updated including new windows in 2023, offering peace of mind and move-in readiness. A single attached garage and private driveway complete this wonderful property. Don't miss the opportunity to own a well-cared-for home in a desirable and quiet area close to schools, parks, and amenities!
Ask about this home
A HOMEH agent will answer your questions about this home.
Around this home
Daily convenience, out of 100, from the distances below
Schools nearby
School rating, out of 10.
Helpful calculators
Your HOMEH agent

"I would see it this week."