

23 Sekura Place
23 Sekura Place
 See all 47 photos
Property history
Facts and features
- BasementFinished
- Water, sewerMunicipal
- HeatingForced air
- CoolingCentral air
- Second kitchen
- Fireplace
- Central air
The homeDetached, Bungalow-raised, 700–1,100 sq ft
- Type: Detached
- Style: Bungalow-raised
- Living space: 700–1,100 sq ft
- Basement: Full, finished
InsideFireplace Yes, living room, natural gas, Lower level, In-law capability
- Fireplace: Yes, living room, natural gas
- Laundry: Lower level
- Features: In-law capability
- Rooms above ground: 6
- Rooms in the basement: 3
- Bedrooms: 3
- Bathrooms: 2
- Kitchens: 2
Outside and lotBrick, vinyl siding, Asphalt shingle, Poured concrete
- Exterior: Brick, vinyl siding
- Roof: Asphalt shingle
- Foundation: Poured concrete
- Size: 30.32 × 102.63 ft
- Zoning: R5
Parking4 Parking
- Spaces: 4 Parking
Heating, water and powerForced air, gas, Central air, Municipal water
- Heating: Forced air, gas
- Cooling: Central air
- Water: Municipal water
- Sewer: Municipal sewer
Costs and taxesTaxes $4,352 a year, HST included in the price, Hot water heater
- Taxes, 2025: $4,352 a year
- HST: HST included in the price
- Rental items: Hot water heater
- Under contract: Hot water heater
Included in the saleFridge x 2, stove x 2, washer, dryer.
- Included: Fridge x 2, stove x 2, washer, dryer.
NearbyPark, place of worship, public transit, school
- Close to: Park, place of worship, public transit, school
Listing detailsX12378791, Sold, Sep 3, 2025
- MLS® number: X12378791
- Status: Sold
- Listed on: Sep 3, 2025
- Days on market: 29
- Updated: Oct 2, 2025
- Possession: 30-59 days
- Occupied by: Vacant
- Listing brokerage: ROYAL LEPAGE CROWN REALTY SERVICES
About this home
23 Sekura Place, Cambridge, ON N1R 7G3
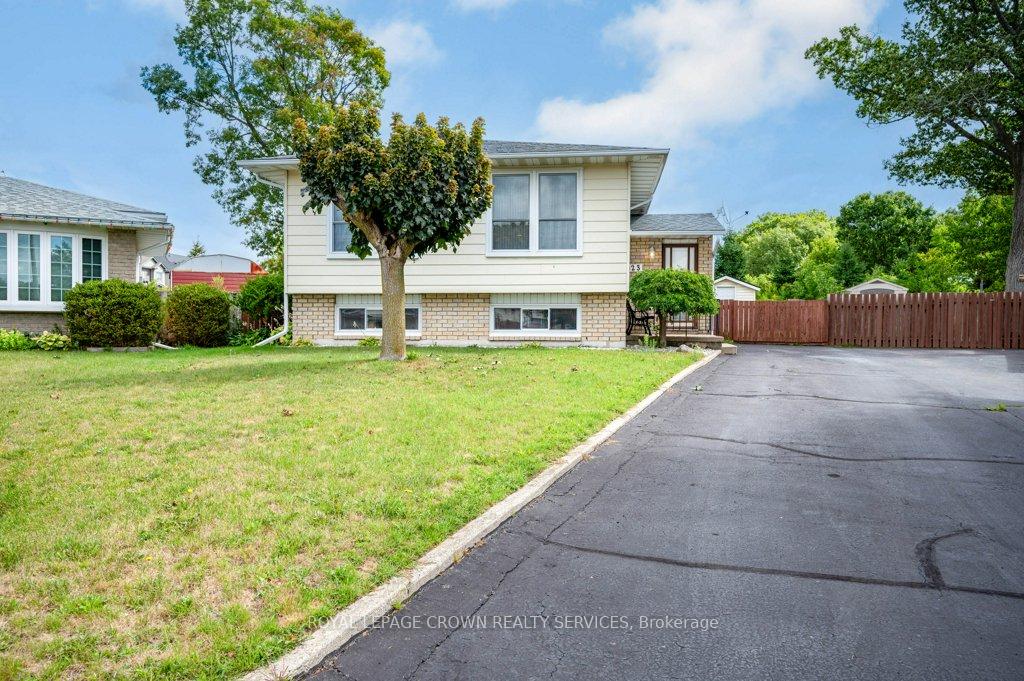
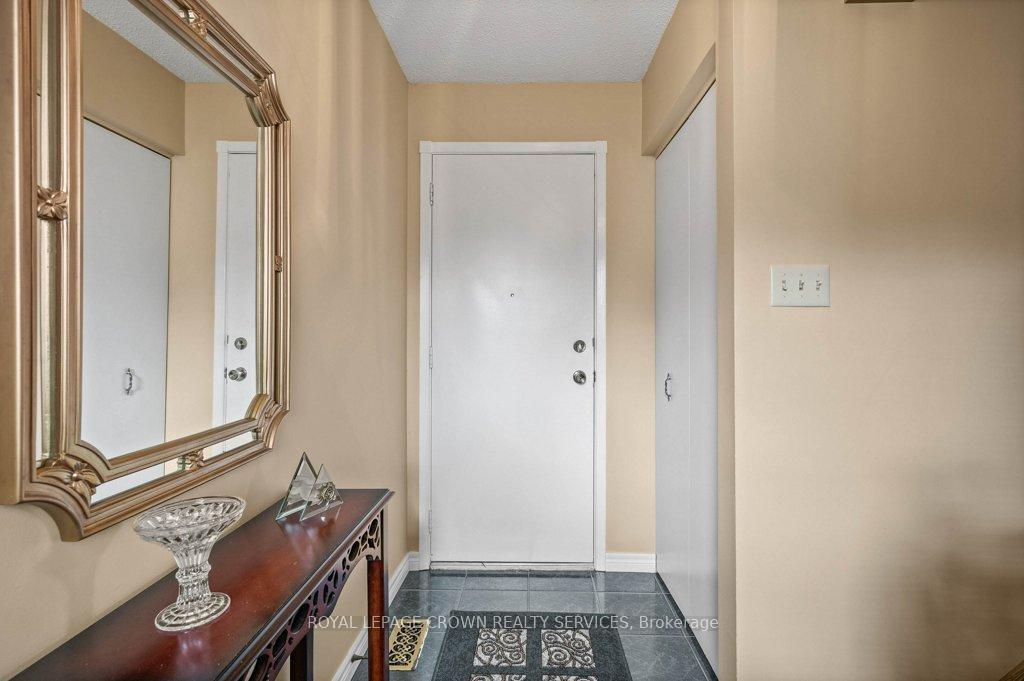
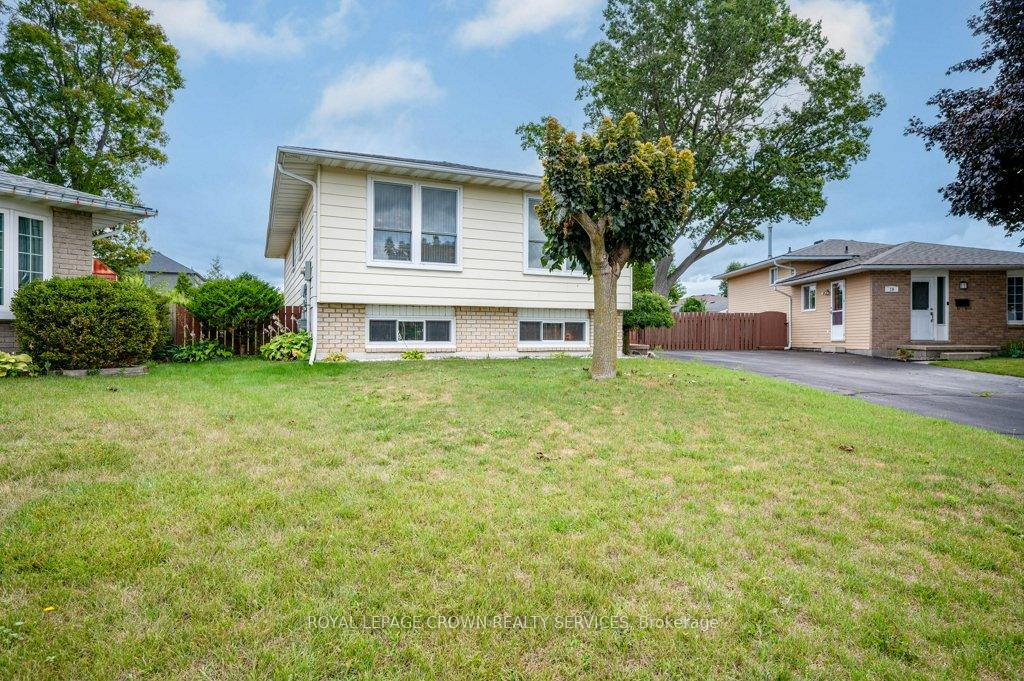
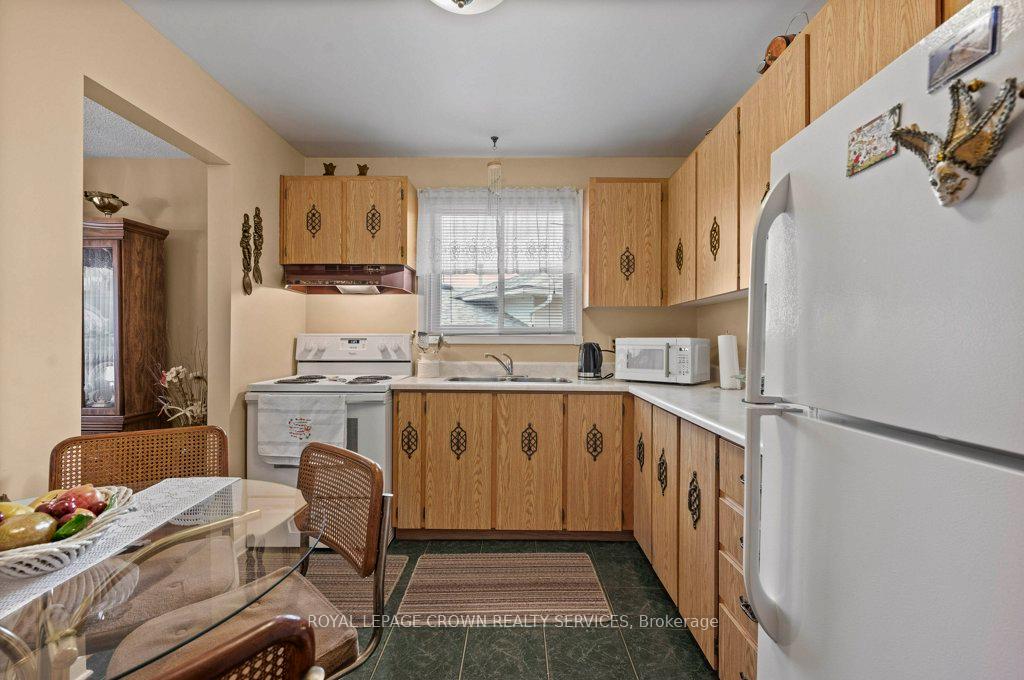
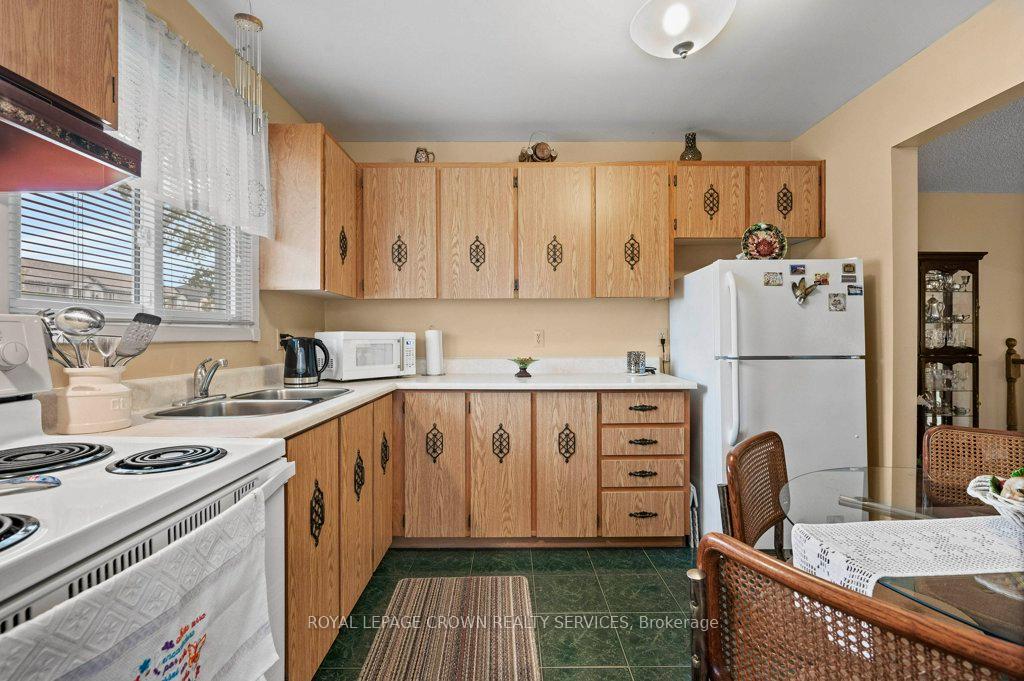
Pride of ownership is SUPER evident in this PRISTINE, North Galt raised bungalow. Lovingly cared for and spotlessly maintained only begins to describe the manner in which the current owners kept their home. Starting with an amazing court location on a fully fenced pie-shaped lot close to schools, shopping, transit, the YMCA and the 401. The immaculate hardwood floors grace most of the main level creating a beautiful surface on which to display your furnishings. The living room is bright & spacious with a large picture window making it the ideal space to receive family & friends. The dining room and kitchen will be the scene of holiday meals & milestone celebrations. Three good-sized bedrooms make this an excellent choice for a young family, while empty-nesters or professionals can easily create a home office or sitting room. The main 4pc is in spic and span condition and completes the main floor. Large windows make the lower level a cheerful destination. Currently set-up as an L-shaped rec room with a natural gas fireplace, this is the perfect spot for the big screen tv. Here you can watch the big game or binge watch your favourite series. A second kitchen and dinette provide the potential of an in-law suite. What could easily become a 4th bedroom is currently being used as a laundry/utility room. With some minor modifications, the 2pc bath could become a 3pc making excellent accommodation for family who would benefit from proximity. Other notable features include: shingles & furnace replaced within last 2 years, most windows have been replaced, abundant storage under the stairs & a large utility shed.
Ask about this home
A HOMEH agent will answer your questions about this home.
Around this home
Daily convenience, out of 100, from the distances below
Schools nearby
School rating, out of 10.
Helpful calculators
Your HOMEH agent

"I would see it this week."