

47 Chalmers Street N
47 Chalmers Street N
 See all 24 photos
Property history
Facts and features
- BasementUnfinished
- Water, sewerMunicipal
- HeatingForced air
- CoolingCentral air
- Central air
The homeDetached, Bungalow, 700–1,100 sq ft
- Type: Detached
- Style: Bungalow
- Living space: 700–1,100 sq ft
- Basement: Crawl space, unfinished
InsideWater heater owned, water softener, Rooms above ground 8, 2 + 1 in the basement
- Features: Water heater owned, water softener
- Rooms above ground: 8
- Bedrooms: 2 + 1 in the basement
- Bathrooms: 1
- Kitchens: 1
- Family room: Yes
Outside and lotVinyl siding, Asphalt shingle, Stone
- Exterior: Vinyl siding
- Roof: Asphalt shingle
- Foundation: Stone
- Size: 66 × 74.6 ft
- Zoning: R4
Parking1 Garage, Detached
- Spaces: 1 Garage
- Garage: Detached
Heating, water and powerForced air, gas, Central air, Municipal water
- Heating: Forced air, gas
- Cooling: Central air
- Water: Municipal water
- Sewer: Municipal sewer
Costs and taxesTaxes $3,271 a year, HST included in the price
- Taxes, 2024: $3,271 a year
- HST: HST included in the price
Included in the saleDryer, washer, stove, dishwasher, refrigerator, range hood, hot water tank (owned), gazebo, white cabinet/shelves in bathroom and shelves in the coffee corner, Freezer and refrigerator in the garage, shelving in nursery, all gym equipment, dart boards and all tv mounts
- Included: Dryer, washer, stove, dishwasher, refrigerator, range hood, hot water tank (owned), gazebo, white cabinet/shelves in bathroom and shelves in the coffee corner
- Not included: Freezer and refrigerator in the garage, shelving in nursery, all gym equipment, dart boards and all tv mounts
Listing detailsX12377010, Sold, Sep 3, 2025
- MLS® number: X12377010
- Status: Sold
- Listed on: Sep 3, 2025
- Days on market: 5
- Updated: Sep 8, 2025
- Possession: 30-59 days
- Occupied by: Owner
- Listing brokerage: Royal LePage Royal City Realty
About this home
47 Chalmers Street N, Cambridge, ON N1R 5B6
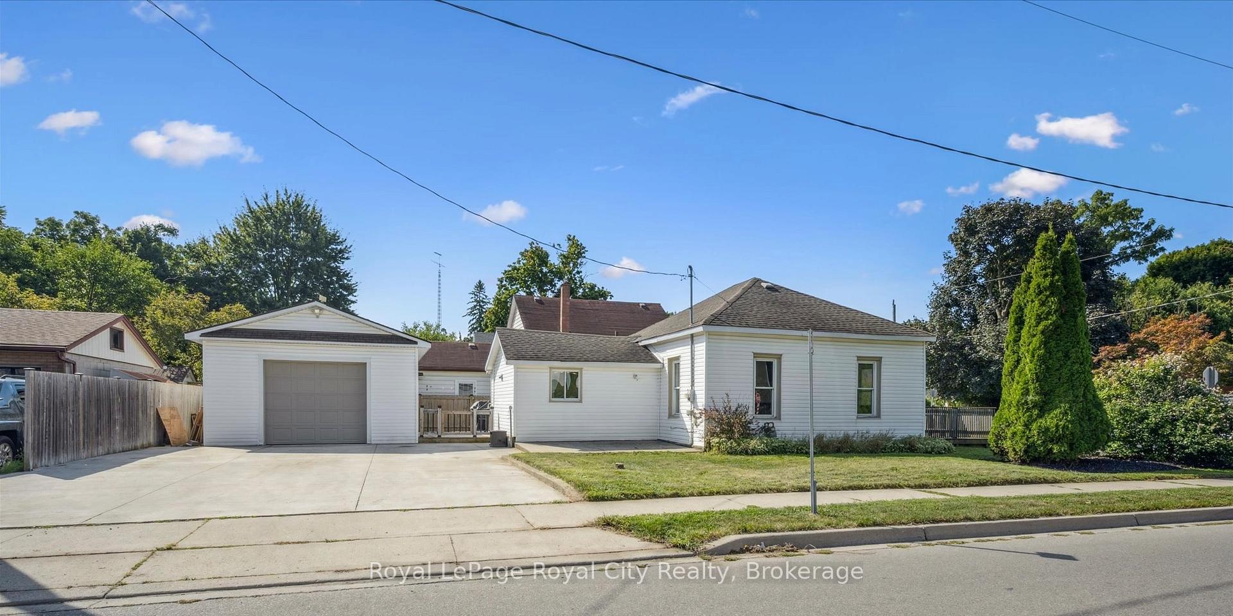
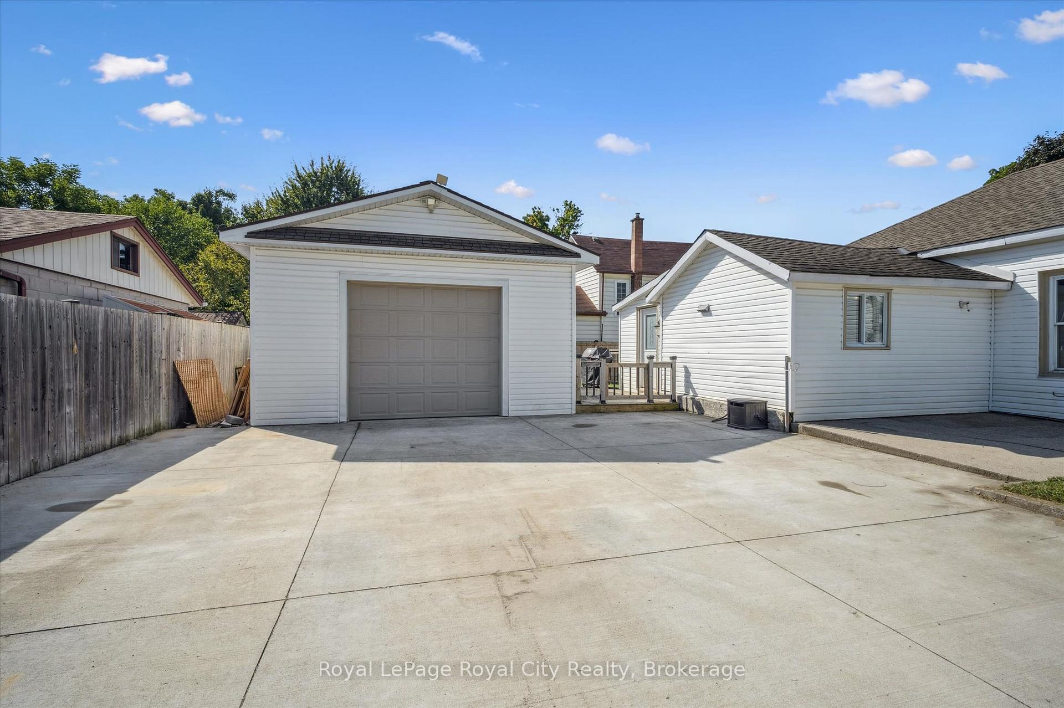
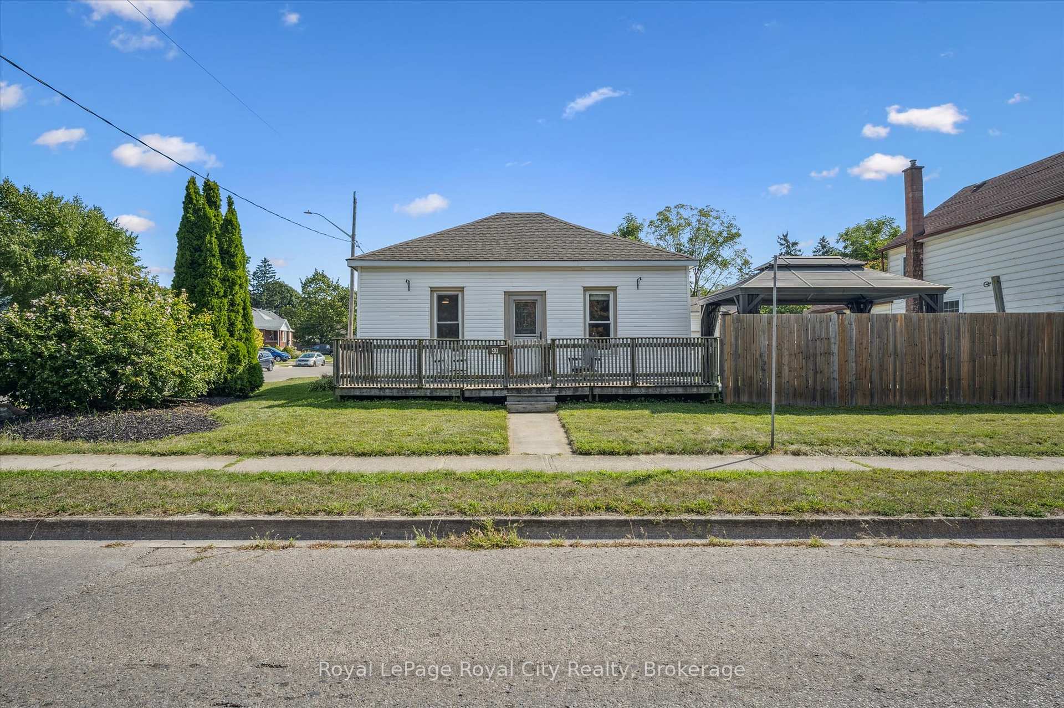
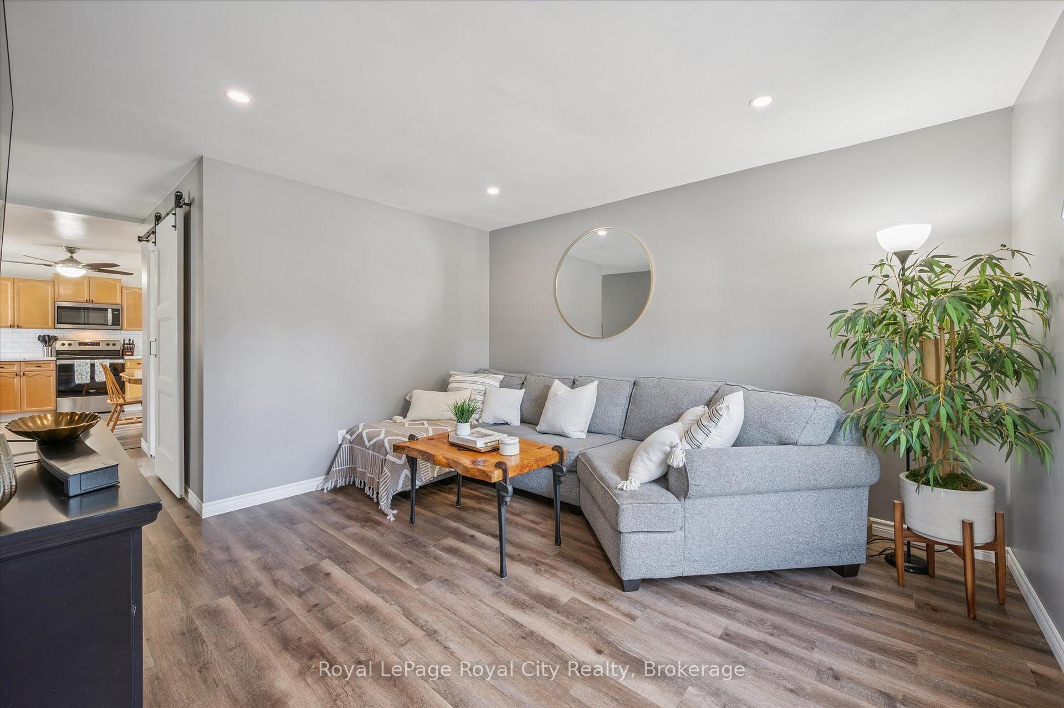
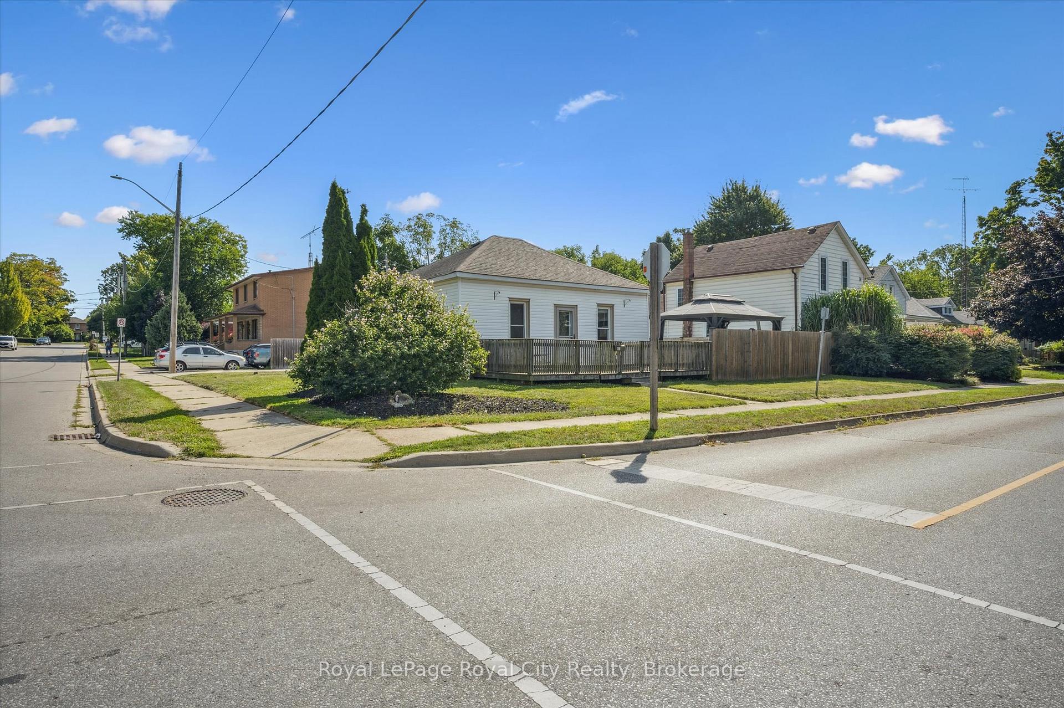
Welcome to this charming corner-lot home, nestled in a family-friendly neighbourhood and brimming with both character and updates. The spacious front and side yard offer room for kids to play and gatherings with friends, featuring a cozy fire pit and a large deck designed for alfresco-style dining. Towards the back, a triple-wide driveway with space for up to five vehicles plus a heated one car garage/shop awaits - a true dream for car enthusiasts or hobbyists. Inside, the practical mudroom serves as the perfect drop zone for coats, boots, and kids gear. From here, step into the newly updated 4-piece bathroom (2025), sleekly finished with modern fixtures. The L-shaped kitchen is both functional and inviting, boasting new countertops and backsplash (2025), along with plenty of cabinet space to support all your cooking and baking adventures. Down the hall, three rooms offer versatile options for kids rooms, guests, or a home office. The primary bedroom is tucked at the back, filled with natural light from large windows. Thoughtful updates extend throughout, including a new washer and dryer (2024), dishwasher (2025), fresh flooring (2025), and structural floor jacking (2022), ensuring both comfort and peace of mind. For young families and working professionals alike, this home provides a versatile lifestyle without having to skip out on the charm and location of a desirable community!
Ask about this home
A HOMEH agent will answer your questions about this home.
Around this home
Daily convenience, out of 100, from the distances below
Schools nearby
School rating, out of 10.
Helpful calculators
Your HOMEH agent

"I would see it this week."