

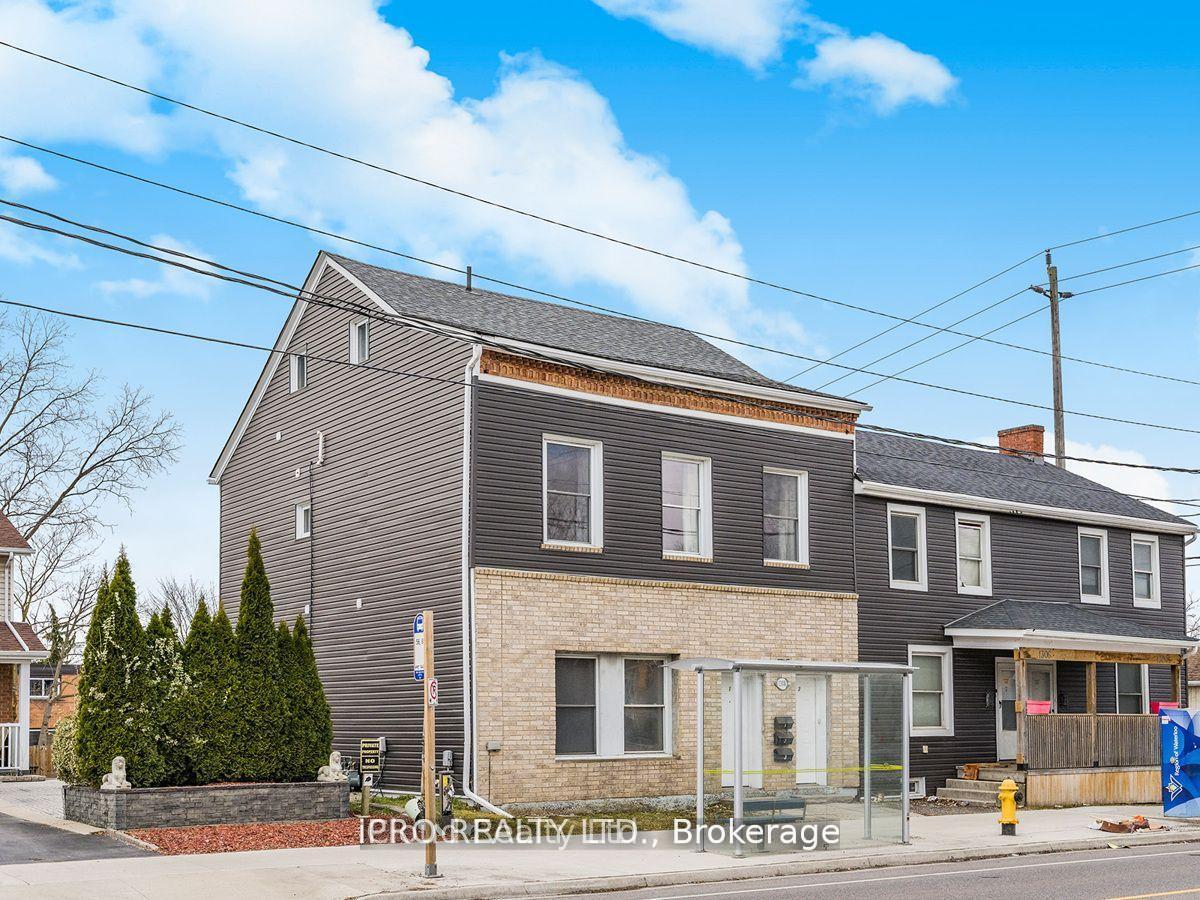
1308 King Street E
1308 King Street E
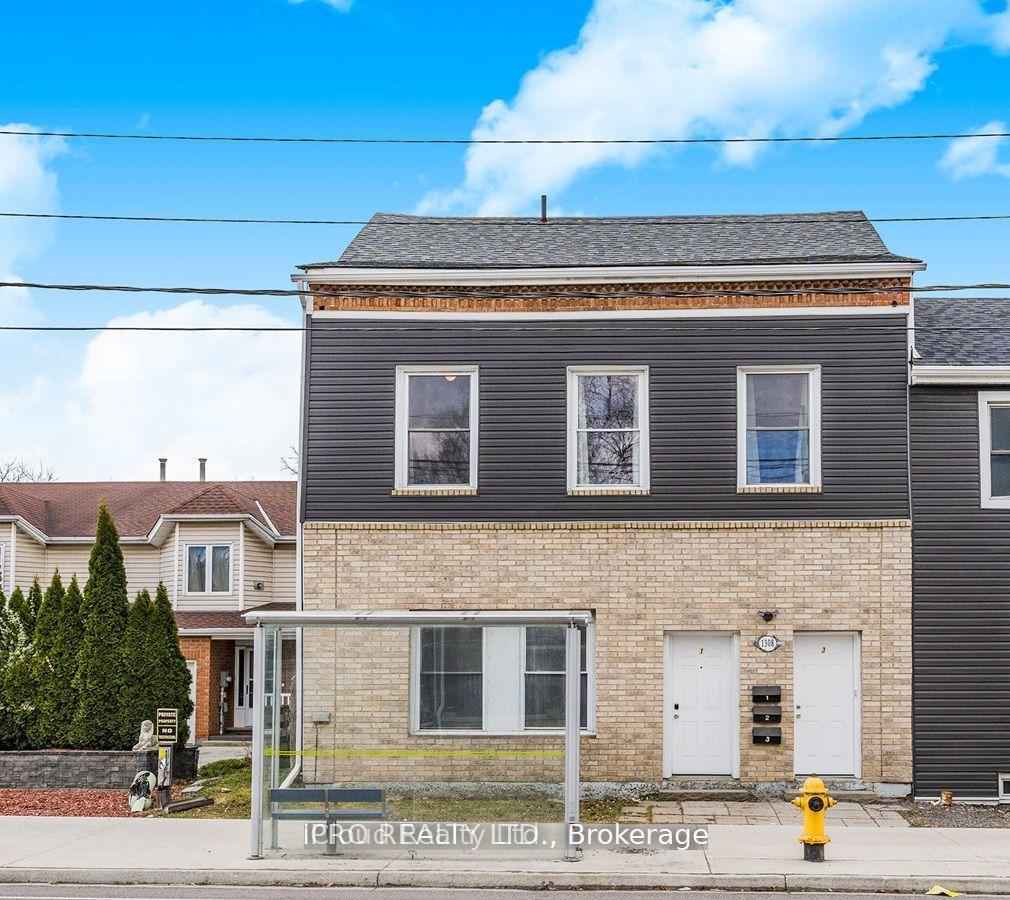 See all 50 photos
Property history
Facts and features
- BasementWalk-out
- Water, sewerMunicipal
- HeatingForced air
- Type of homeMultiplex
- 3 kitchens
The homeMultiplex, 2-storey, 2,000–2,500 sq ft
- Type: Multiplex
- Style: 2-storey
- Living space: 2,000–2,500 sq ft
- Basement: Unfinished, walk-out
InsideCarpet free, primary bedroom - main floor, separate heating controls, separate hydro meter, storage, storage area lockers, Rooms above ground 14, Rooms in the basement 2
- Features: Carpet free, primary bedroom - main floor, separate heating controls, separate hydro meter, storage, storage area lockers
- Rooms above ground: 14
- Rooms in the basement: 2
- Bedrooms: 6
- Bathrooms: 5
- Kitchens: 3
Outside and lotBrick, vinyl siding, Shingles, asphalt shingle, Stone
- Exterior: Brick, vinyl siding
- Roof: Shingles, asphalt shingle
- Foundation: Stone
- Accessibility: Accessible public transit nearby, level entrance
- Size: 28.9 × 115 ft
Parking5 Parking, Right of way, private, available
- Spaces: 5 Parking
- Driveway: Right of way, private, available
Heating, water and powerForced air, gas, Municipal water, Municipal sewer
- Heating: Forced air, gas
- Water: Municipal water
- Sewer: Municipal sewer
Costs and taxesTaxes $5,202 a year, HST included in the price
- Taxes, 2024: $5,202 a year
- HST: HST included in the price
Included in the sale1 ge all in one washer dryer combo, 2 moffat electric ranges, electric range, 2 exhaust fan, crosley fridge, white ge fridge, ge fridge, ge stackable washer & dryer, frigidaire stackable washer & dryer, 3 furnaces, all elf's., 2 shower curtains and 6 curtains-belong to stager
- Included: 1 ge all in one washer dryer combo, 2 moffat electric ranges, electric range, 2 exhaust fan, crosley fridge, white ge fridge, ge fridge, ge stackable washer & dryer, frigidaire stackable washer & dryer, 3 furnaces, all elf's.
- Not included: 2 shower curtains and 6 curtains-belong to stager
NearbyHospital, library, park, place of worship, public transit, rec./commun.centre
- Close to: Hospital, library, park, place of worship, public transit, rec./commun.centre
Listing detailsX12377752, Sold, Sep 3, 2025
- MLS® number: X12377752
- Status: Sold
- Listed on: Sep 3, 2025
- Days on market: 14
- Updated: Sep 17, 2025
- Possession: Flexible
- Occupied by: Vacant
- Listing brokerage: iCloud Realty Ltd.
About this home
1308 King Street E, Cambridge, ON N3H 3R1
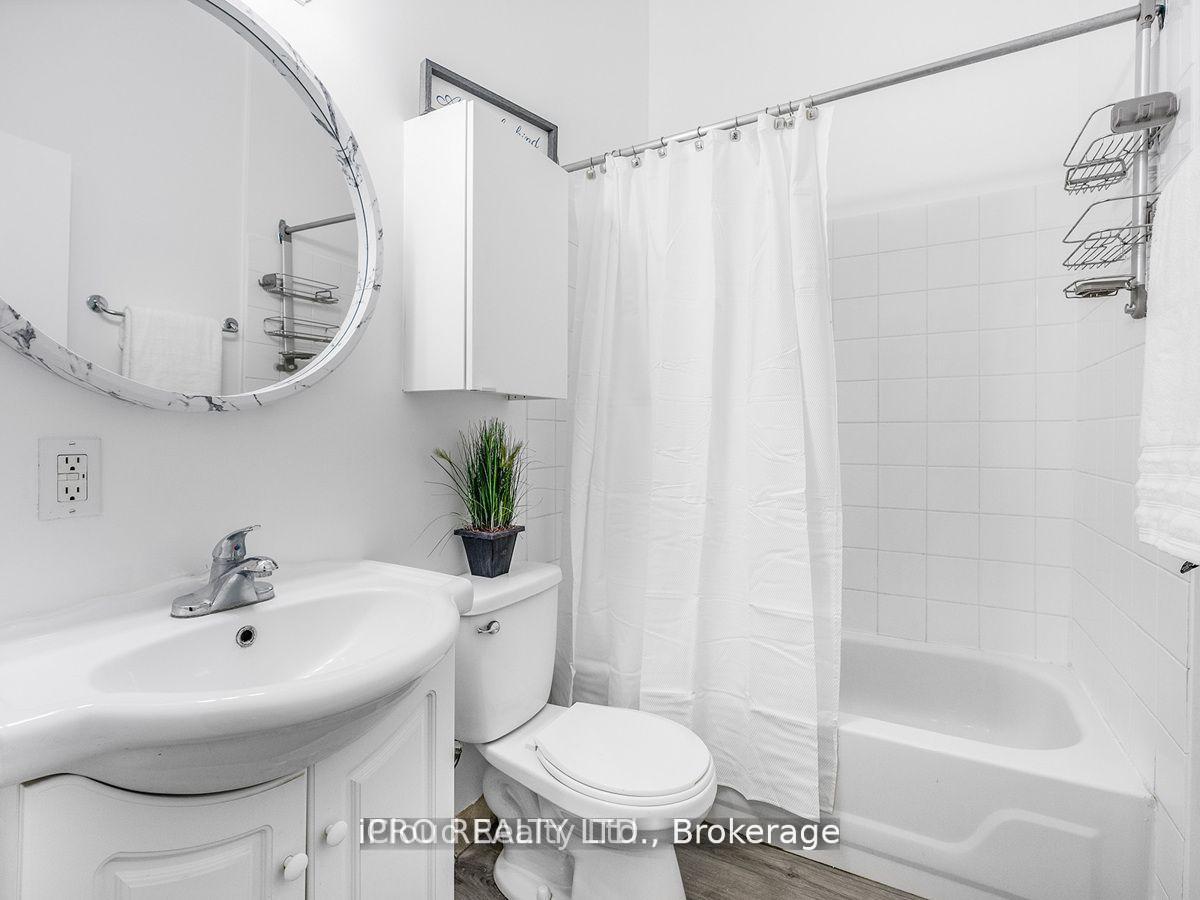
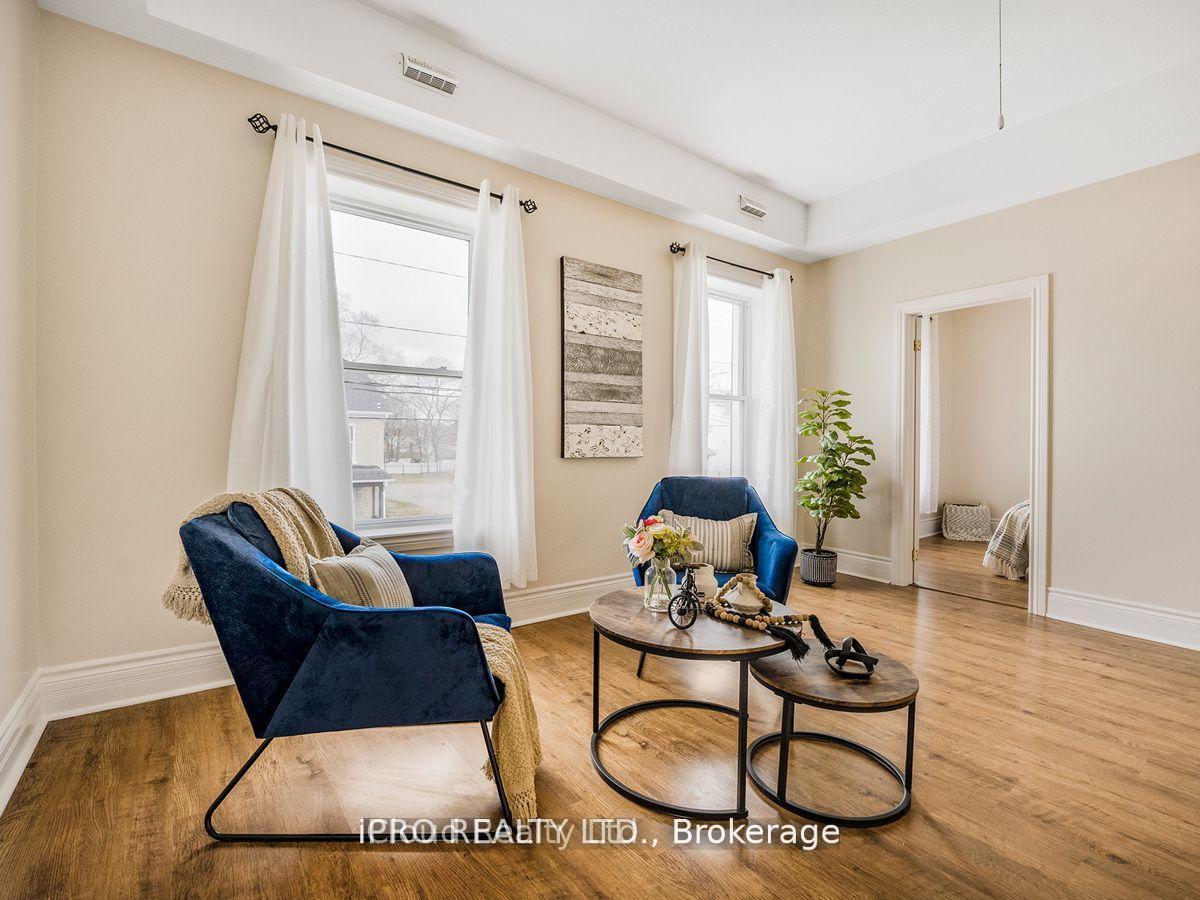
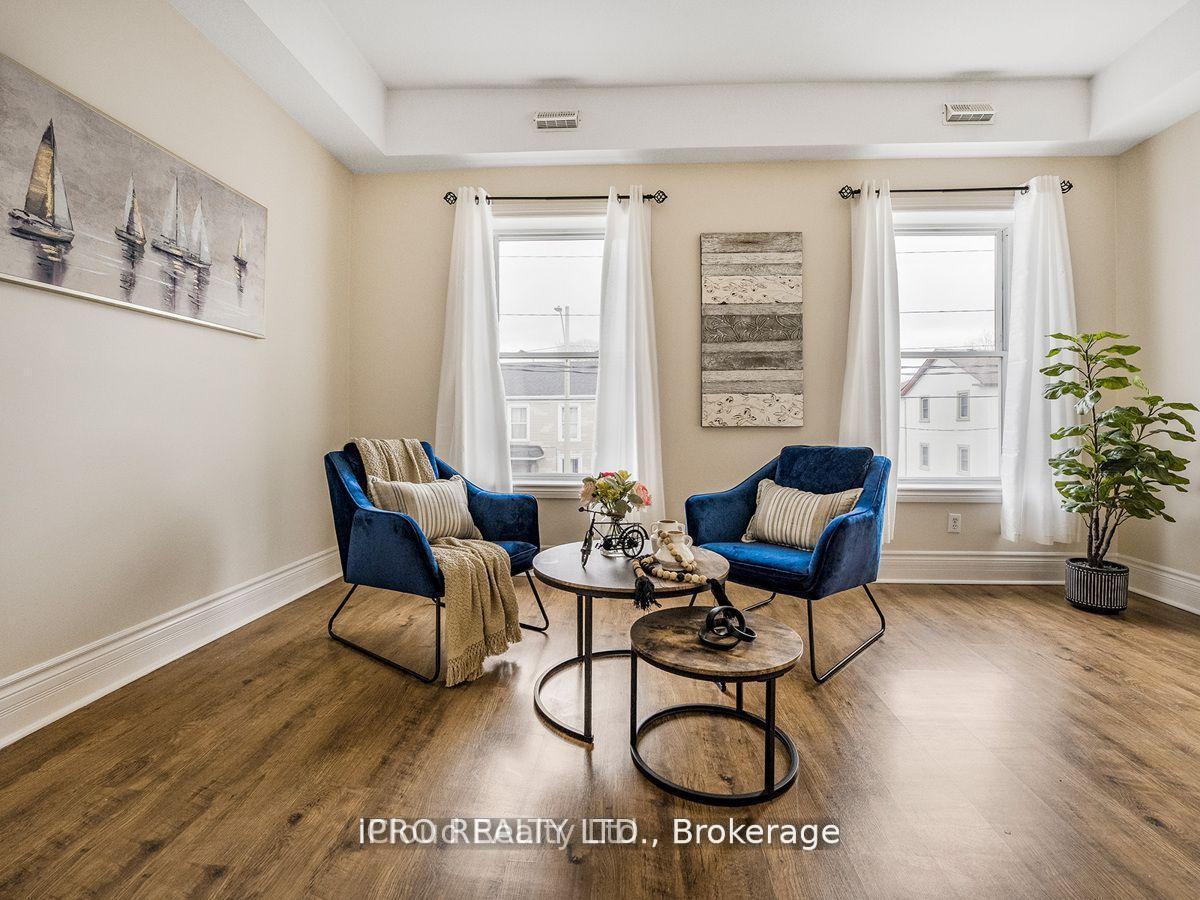
A unique opportunity in a fast-growing community. Whether you are looking for an income potential or multi-family living, this fabulous legal triplex located in the heart of Cambridge offers long term value. Looking to build your portfolio? This is an investors dream, this property checks all the boxes. Units are vacant! Property features three separate units, each featuring high ceilings, with its own character and charm. Each fully equipped with separate laundry, individual furnaces, and hydro meters, offering privacy and efficiency for tenants. On the main floor, you will find a cozy 1-bedroom, 1-bath unit. The second floor boasts a spacious 3-bedroom + den, 2-bath unit, perfect for larger families. The last unit has direct access from the back of the building, a well-appointed 2-bedroom, 2-bath unit that provides ample space and comfort. The property features high ceilings and large window, filling each unit with natural light. With parking for up to 5 cars and a transit access located at front of building. The property is ideally located with easy access to the 401 and the nearby airport, making it perfect for commuters and travelers. This is an excellent investment opportunity or a perfect chance to live in one unit while renting out the others. Don't miss out on this fantastic property in a prime location! The lower level offers exciting development potential for future growth and additional opportunities. Please check with the City for a future of development and possibilities with this property.
Ask about this home
A HOMEH agent will answer your questions about this home.
Around this home
Daily convenience, out of 100, from the distances below
Schools nearby
School rating, out of 10.
Helpful calculators
Your HOMEH agent

"I would see it this week."