

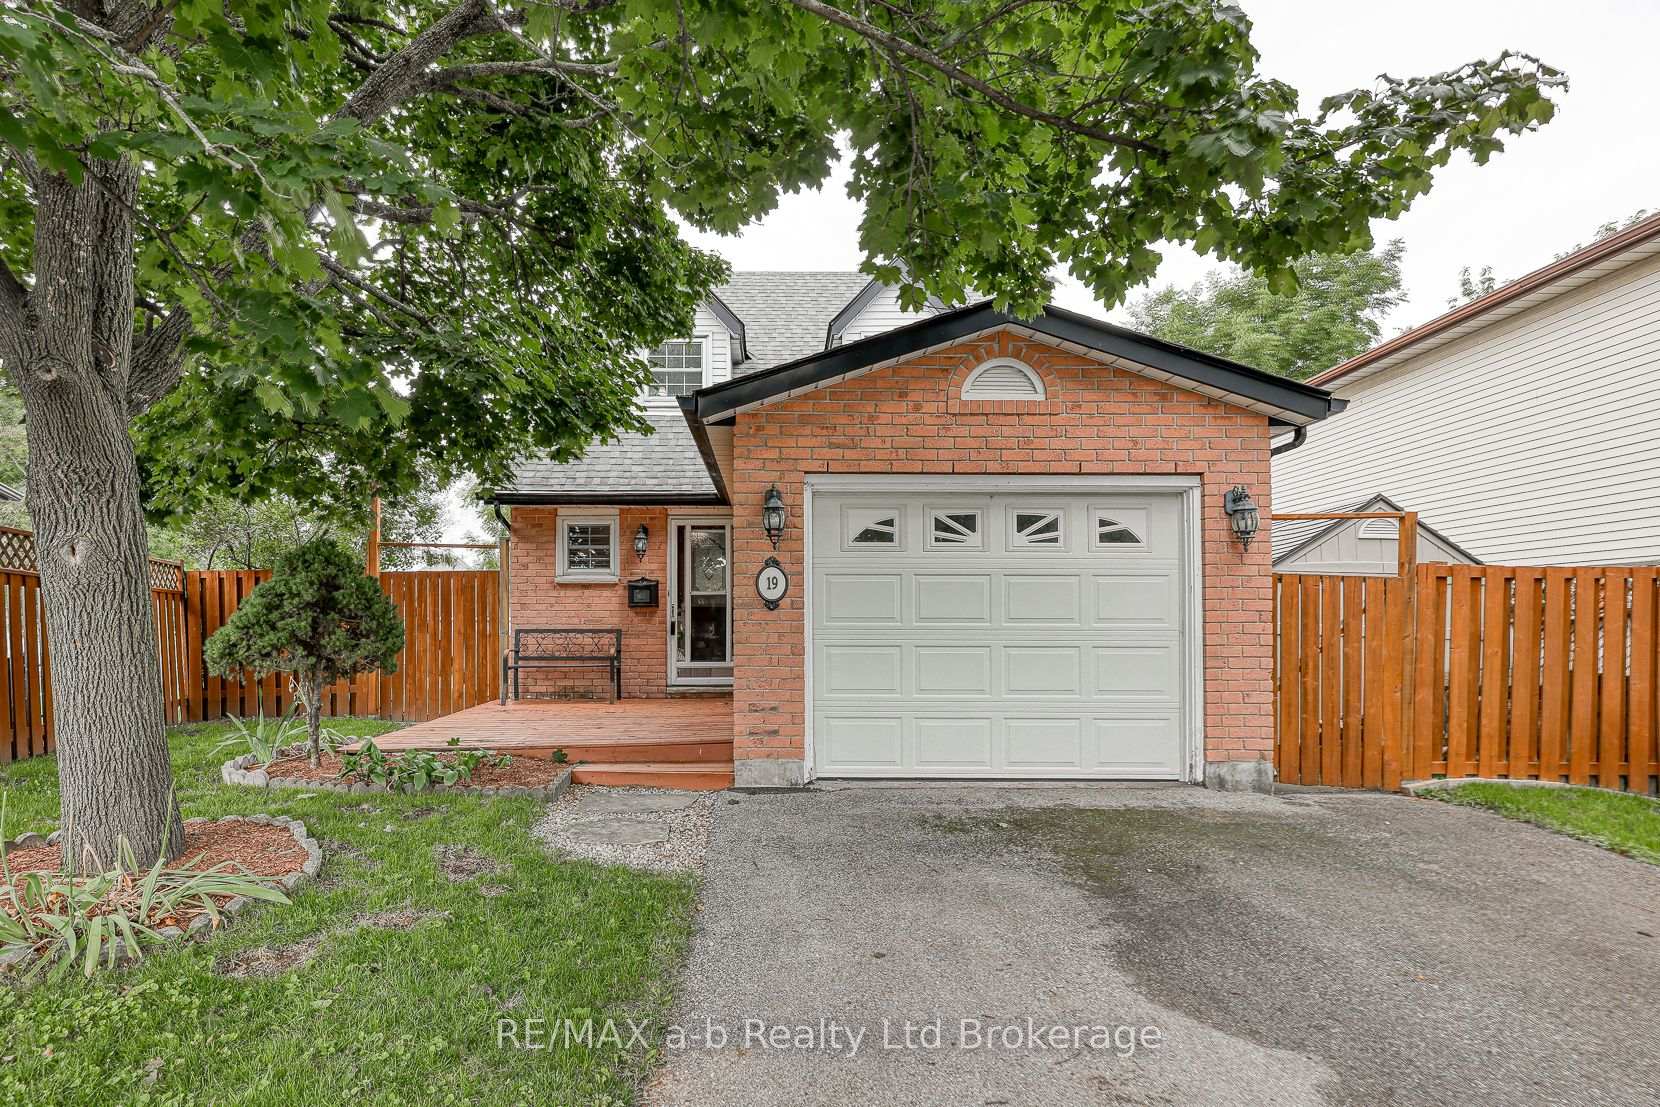
19 Heathwood Court
19 Heathwood Court
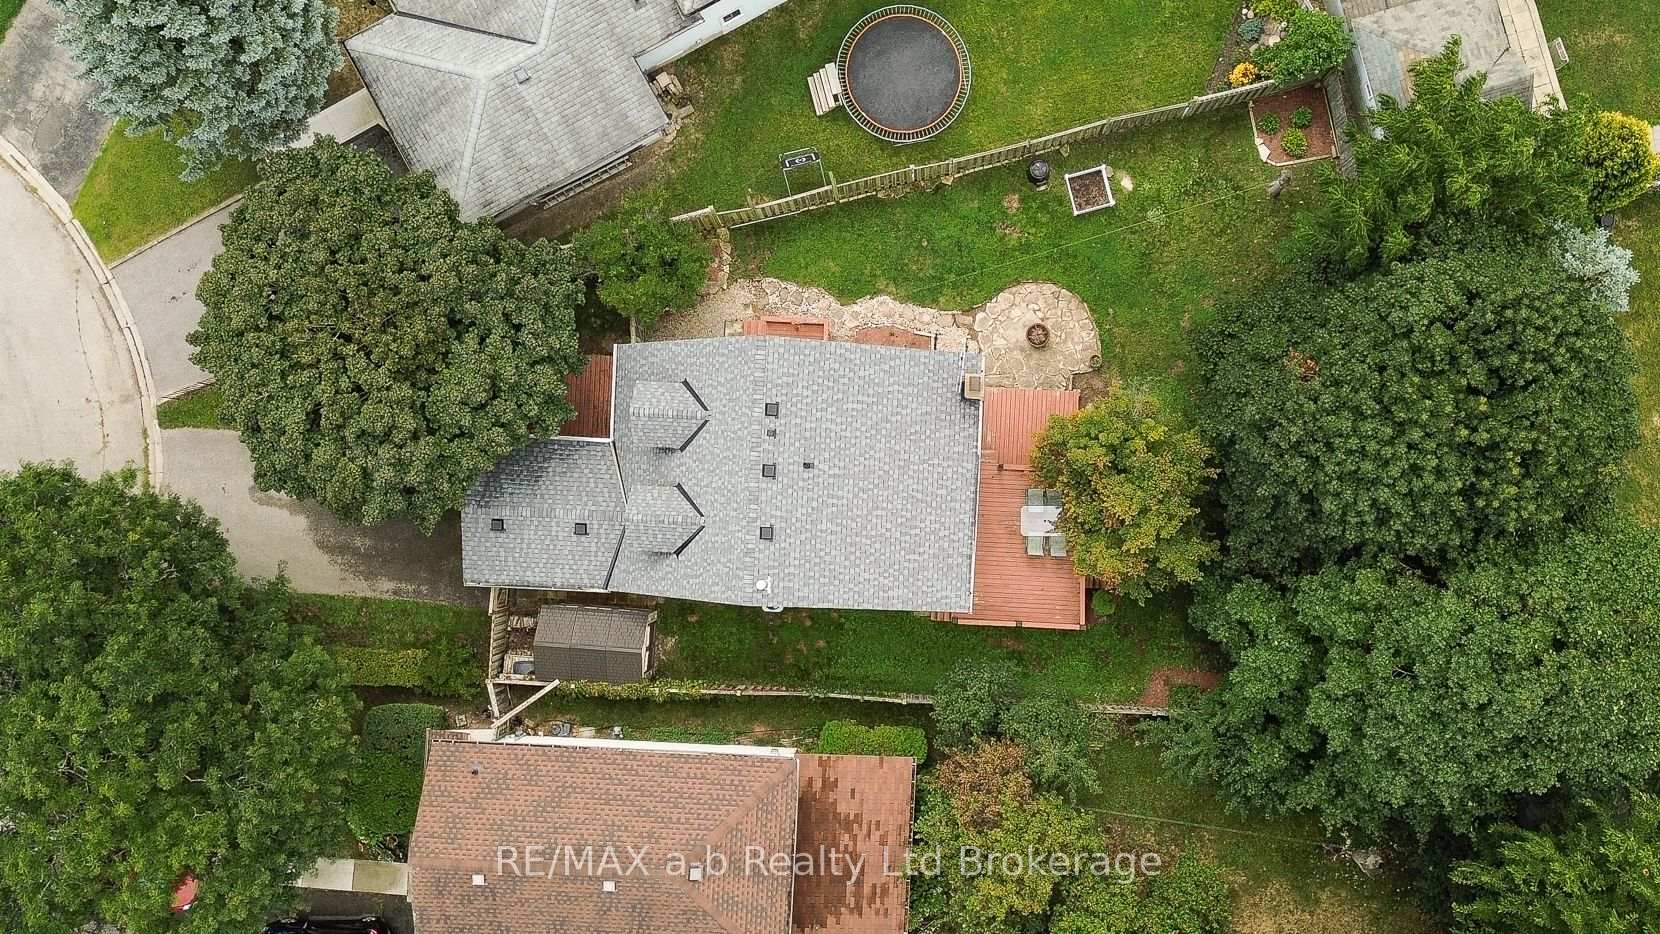 See all 41 photos
Property history
Facts and features
- BasementFinished
- Water, sewerMunicipal
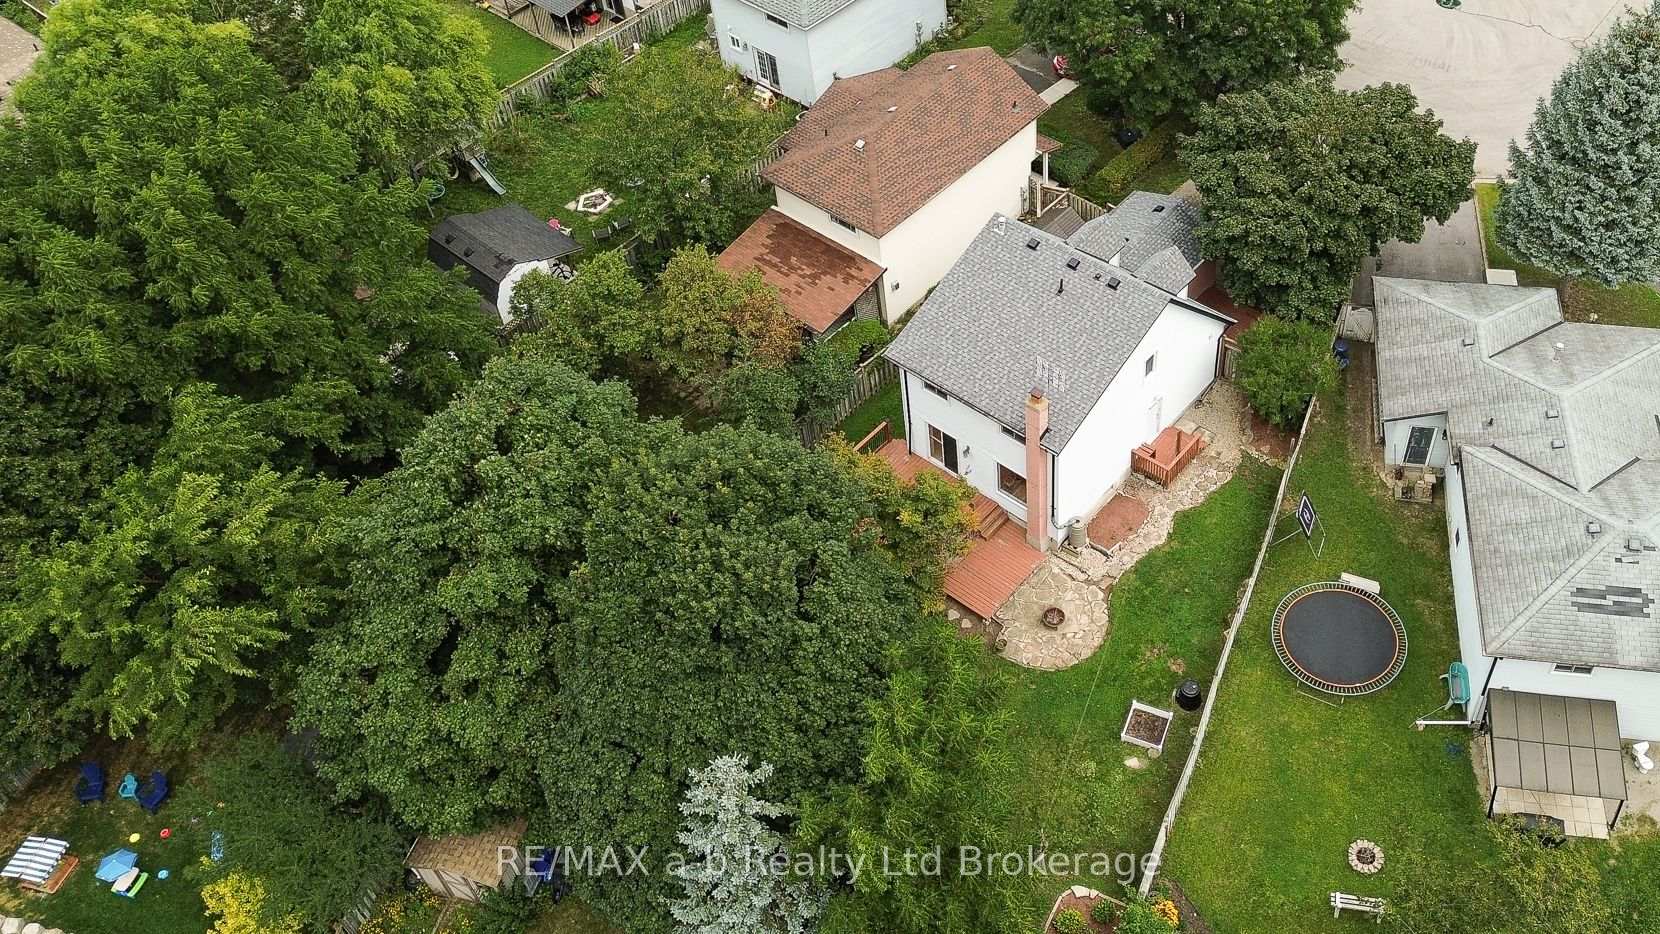
- Lot shapePie
- HeatingForced air
- Fireplace
- Central air
The homeDetached, 2-storey, 1,100–1,500 sq ft
- Type: Detached
- Style: 2-storey
- Living space: 1,100–1,500 sq ft
- Basement: Finished
InsideFireplace Yes, wood, Lower level, Water softener
- Fireplace: Yes, wood
- Laundry: Lower level
- Features: Water softener
- Rooms above ground: 9
- Bedrooms: 3
- Bathrooms: 2
- Kitchens: 1
Outside and lotBrick, aluminum siding, Shingles, Poured concrete
- Exterior: Brick, aluminum siding
- Roof: Shingles
- Foundation: Poured concrete
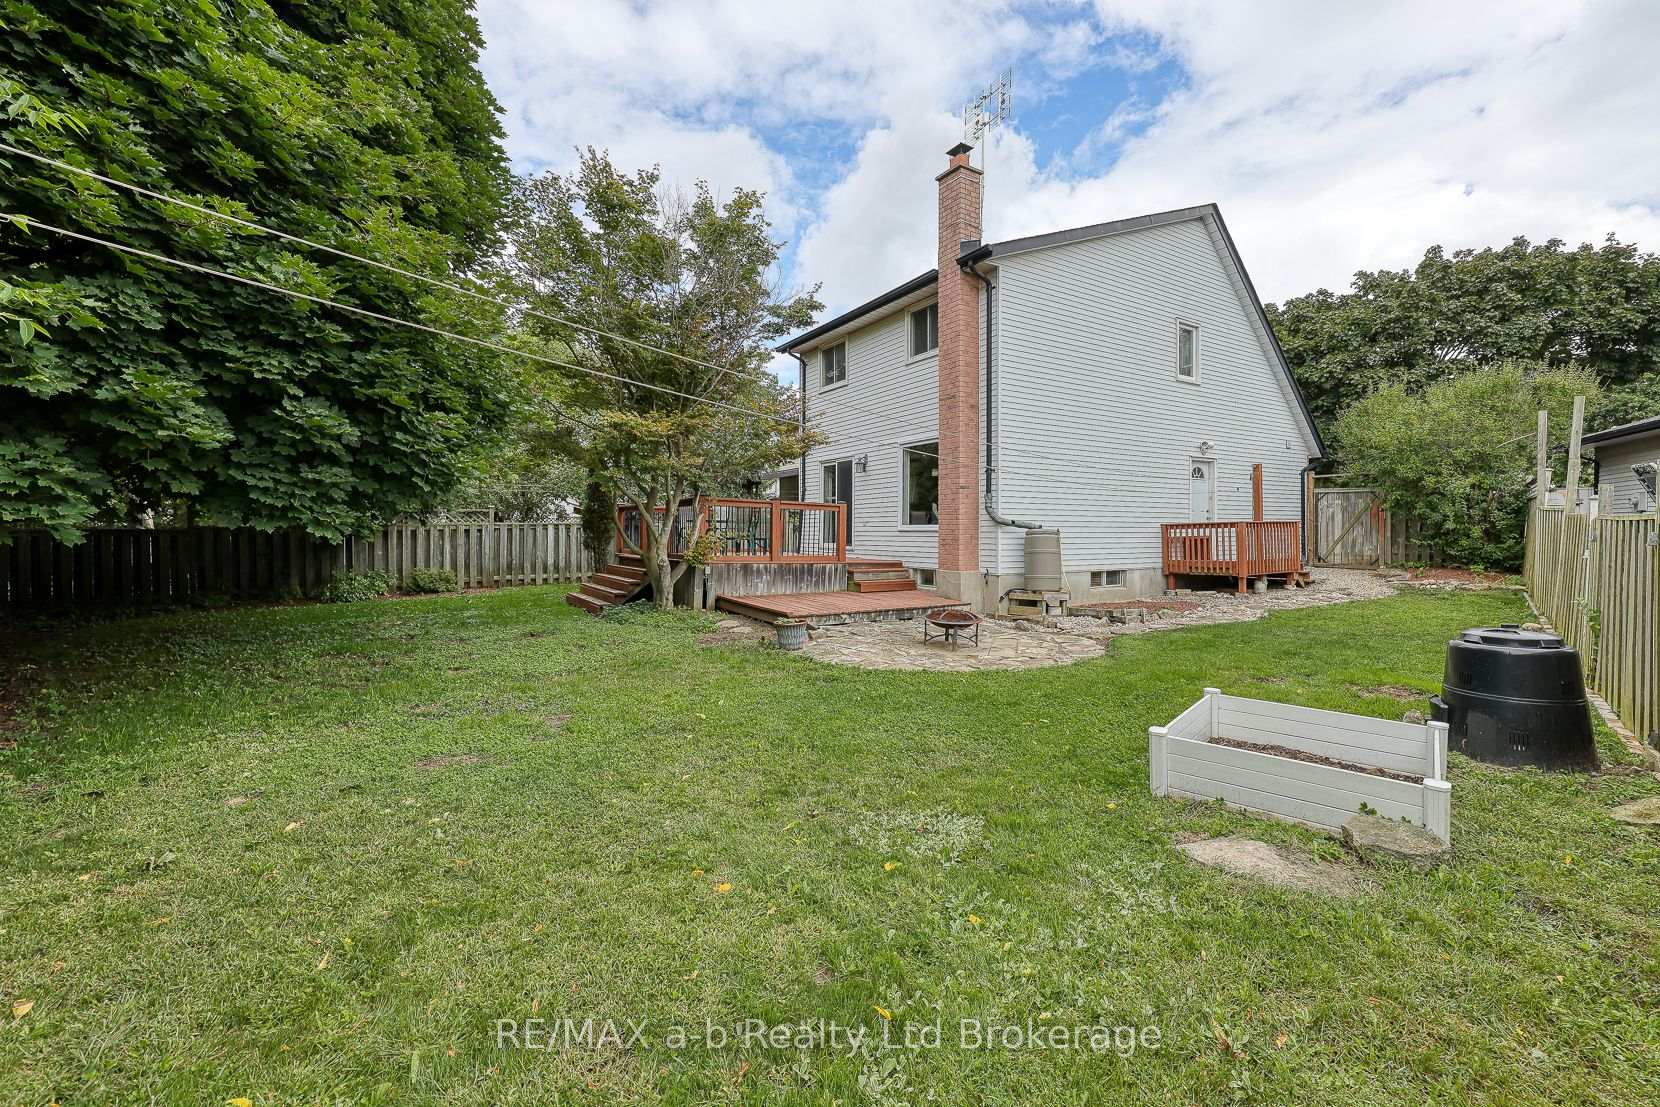
- Features: Deck
- Size: 34.82 × 121.76 ft
- Shape: Pie
- Zoning: R5
Parking1 Garage, Attached
- Spaces: 1 Garage
- Garage: Attached
Heating, water and powerForced air, gas, Central air, Municipal water
- Heating: Forced air, gas
- Cooling: Central air
- Water: Municipal water
- Sewer: Municipal sewer
Costs and taxesTaxes $4,294 a year, HST No HST, Water heater
- Taxes, 2025: $4,294 a year
- HST: No HST
- Rental items: Water heater
- Under contract: Hot water heater
Included in the saleFurnace, central air, water softener, fridge, stovetop, oven, washer, dryer, garage door opener, Tv bracket
- Included: Furnace, central air, water softener, fridge, stovetop, oven, washer, dryer, garage door opener
- Not included: Tv bracket
Listing detailsX12376278, Sold, Sep 3, 2025
- MLS® number: X12376278
- Status: Sold
- Listed on: Sep 3, 2025
- Days on market: 10
- Updated: Sep 13, 2025
- Possession: Flexible
- Occupied by: Owner
- Listing brokerage: RE/MAX a-b Realty Ltd Brokerage
About this home
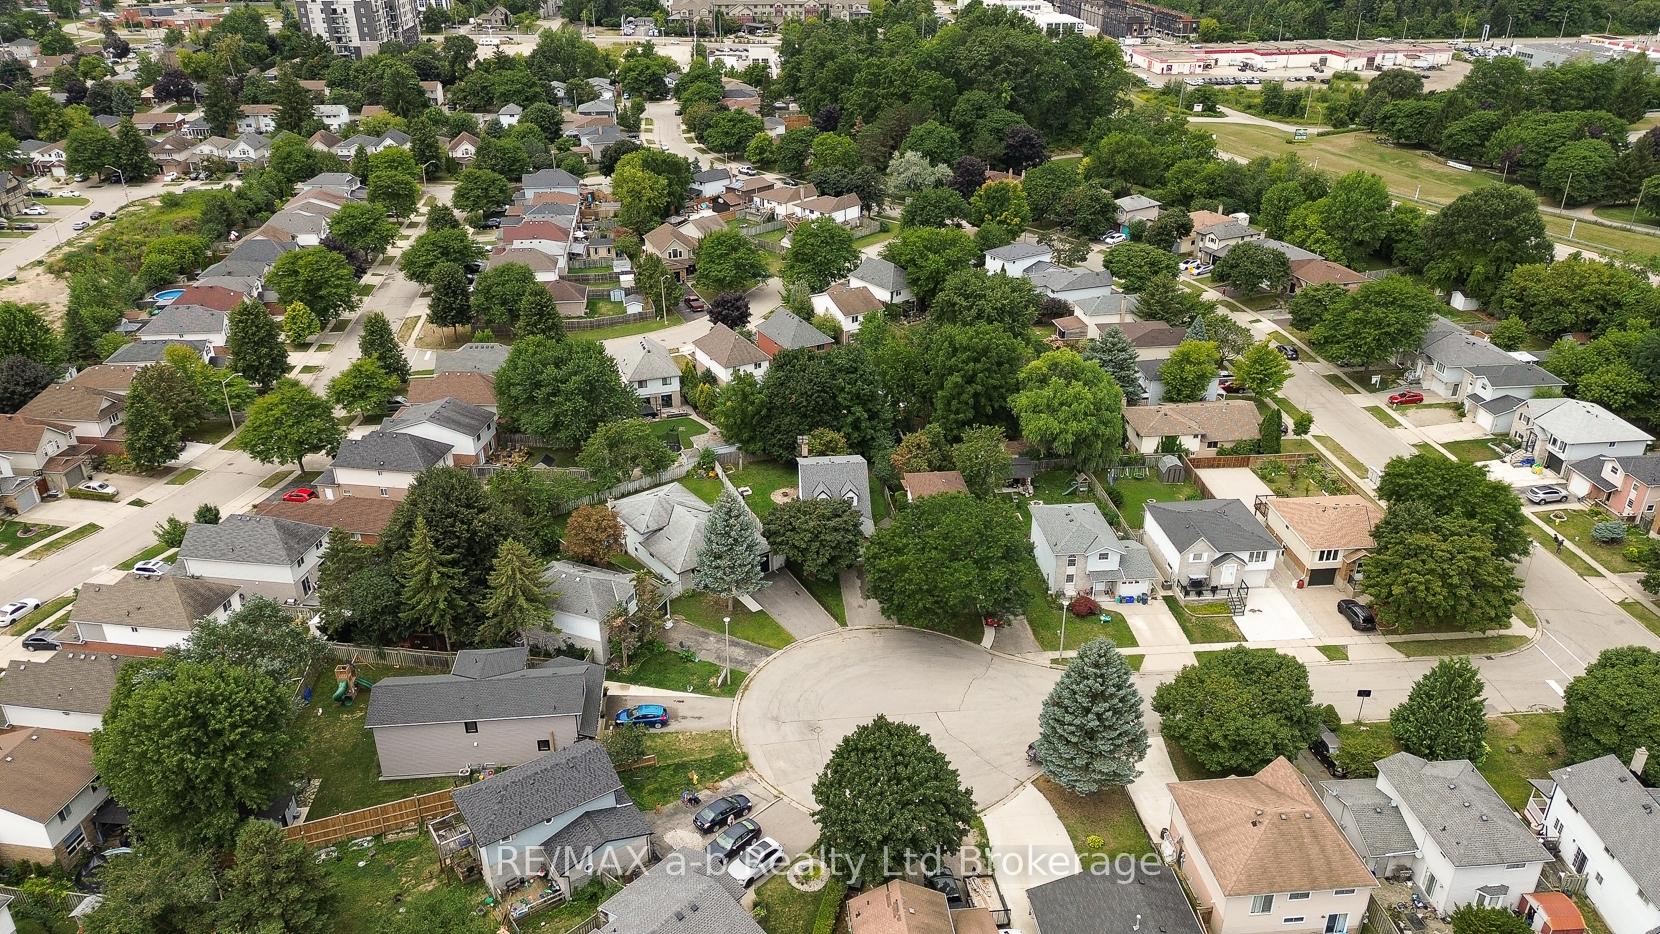
19 Heathwood Court, Cambridge (Greenway-Chaplin), ON N1R 7W1
Discover your dream home in a serene court location, featuring an attached garage and a spacious pie-shaped fenced yard, perfect for outdooractivities. This home has been beautifully updated and is in move-in condition. The mainfloor consists of a stylish kitchen with stainless steelappliances, bright open dining space featuring patio door to the back deck, a spacious livingroom with California shutters, a powderroom and asingle car garage with inside entry. With 3 comfortable bedrooms on the upper floor and a large bathroom, this home is designed for bothrelaxation and functionality. The finished basement offers additional living space, ideal for cozy evenings by the fire, with additional space for anoffice or playroom. Enjoy summer evenings on the deck overlooking the mature treed yard. Property includes: central air, central vac, allappliances, storage shed. Don't miss the opportunity to make this charming property your own!
Ask about this home
A HOMEH agent will answer your questions about this home.
Around this home
Daily convenience, out of 100, from the distances below
Schools nearby
School rating, out of 10.
Helpful calculators
Your HOMEH agent

"I would see it this week."