

70 Carmine Crescent
Semi-Detached Terminated
1/1270 Carmine Crescent
Semi-Detached Terminated
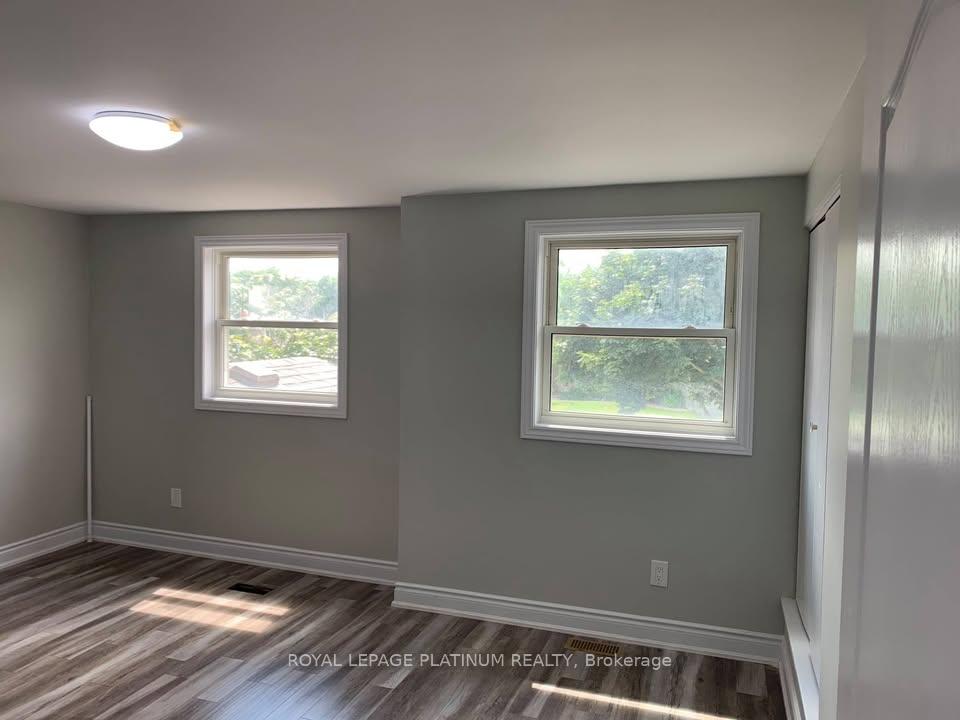 See all 12 photos
3 Bedrooms
2 Bathrooms
1 Garage
— sq.ft
Entire Home
— Unit
Property history
- $2,750TerminatedList: 2025-01-04|End: 2025-03-03|58 daysX11907024
Facts and features
- BasementUnfinished
- Lease term12 months
- FurnishedUnfurnished
- LaundryEnsuite
What stands out
- Central air
The homeSemi-Detached, 2-storey, Unfinished
- Type: Semi-Detached
- Style: 2-storey
- Basement: Unfinished
InsideVinyl, Ensuite, Other
- Flooring: Vinyl
- Laundry: Ensuite
- Features: Other
- Rooms above ground: 5
- Bedrooms: 3
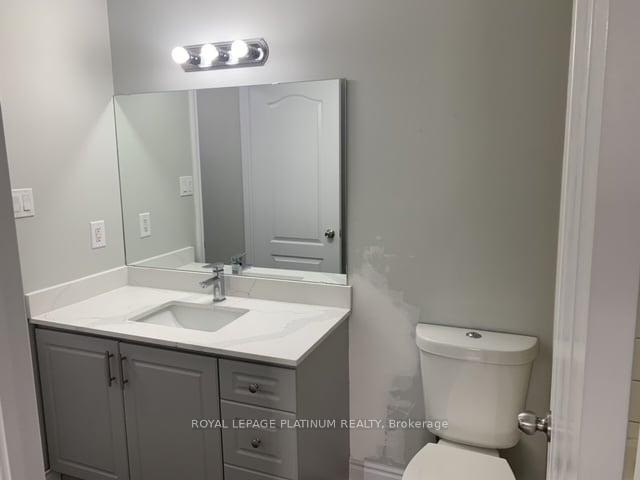
- Bathrooms: 2
- Kitchens: 1
Outside and lotBrick, vinyl siding, Shingles, Other
- Exterior: Brick, vinyl siding
- Roof: Shingles
- Foundation: Other
Parking1 Garage, Built-in, Private
- Spaces: 1 Garage
- Garage: Built-in
- Driveway: Private
Heating, water and powerForced air, gas, Central air, Municipal water
- Heating: Forced air, gas
- Cooling: Central air
- Water: Municipal water
- Sewer: Municipal sewer
Rent and termsRent $2,750 a month, Entire property, Unfurnished
- Rent: $2,750 a month
- Space for rent: Entire property
- Furnished: Unfurnished
- Lease: 12 months
- Rent includes: Parking
Listing detailsX11907024, Terminated, Jan 4, 2025
- MLS® number: X11907024
- Status: Terminated
- Listed on: Jan 4, 2025
- Days on market: 58
- Updated: Mar 3, 2025
- Possession: 2025-02-01 / February 1, 2025
- Occupied by: Vacant
- Listing brokerage: ROYAL LEPAGE PLATINUM REALTY
About this home
70 Carmine Crescent, Cambridge (Grow Community Centre), ON N3C 3Z4
Other
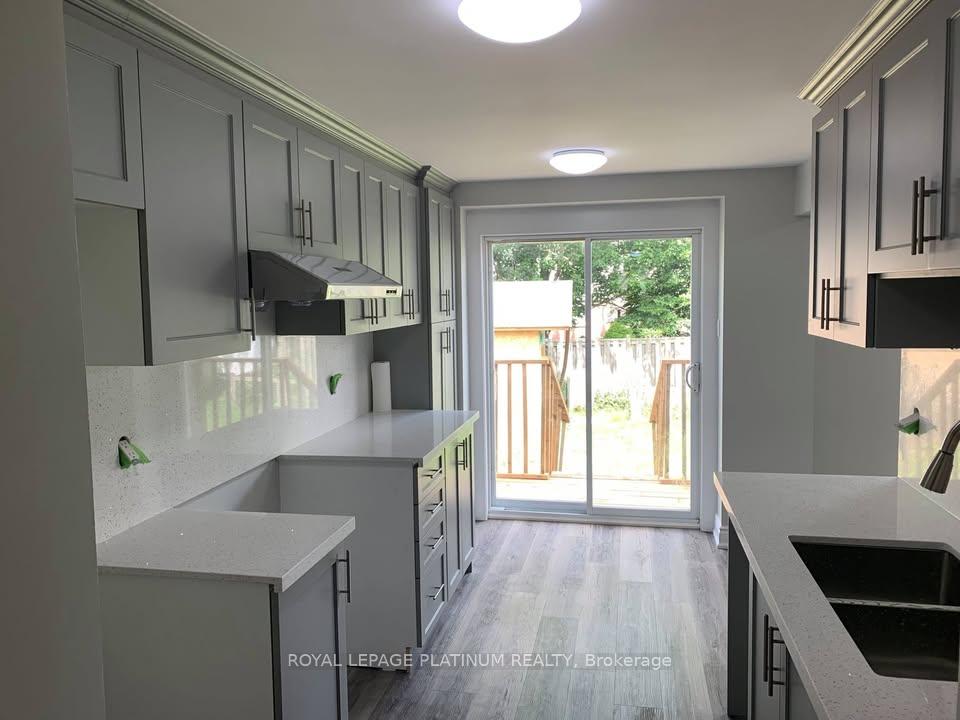
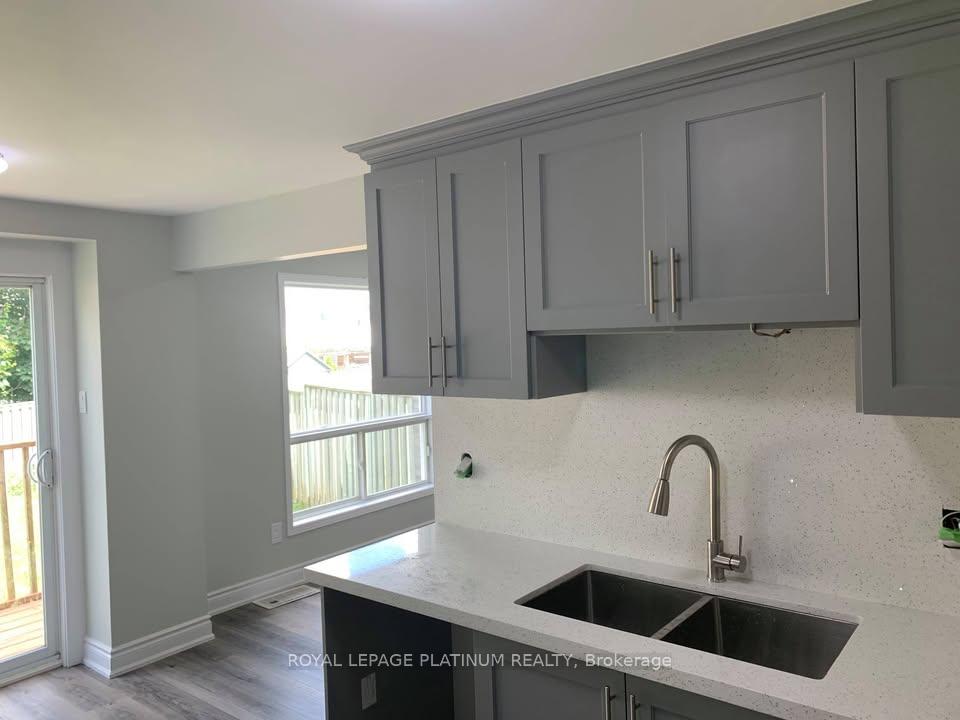
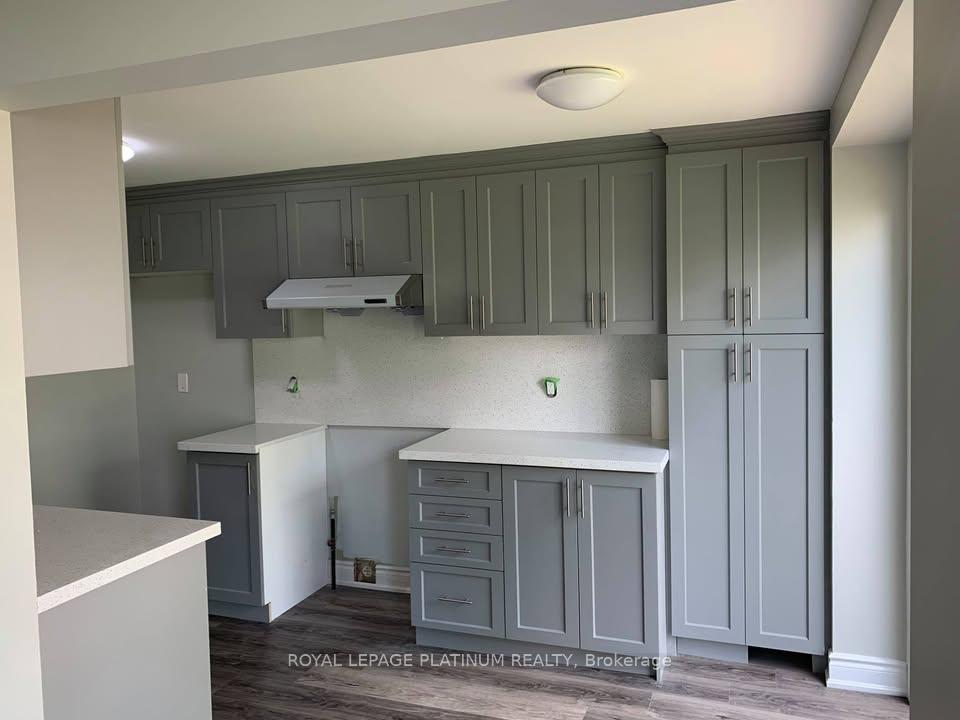
"Experience the perfect blend of functionality and prime location! This home features a newer, modern kitchen, elegant all-wood flooring, stylish pot lights, and a spacious backyard perfect for entertaining. A must-see property with so much to offer!"
Read more
Ask about this home
A HOMEH agent will answer your questions about this home.
Ask a question
Around this home
Jamieson And Townline Rd
Errands
Parks
Schools
Daily convenience, out of 100, from the distances below
ParkParkette23 min walk1.4 km
GroceryLittle Short Stop8 min walk499 m
SchoolSt Elizabeth Catholic Elementary School10 min walk610 m
PharmacyI.D.A. Townline Pharmacy10 min walk634 m
Cafés & foodNew Orleans Pizza · 7 within 1 km8 min walk517 m
Gym & rec centreHespeler Memorial Arena13 min walk773 m
WalkDriveStraight-line distance, open map data
Grocery0.5 km
Park1.4 km
Coffee0.5 km
Dining0.5 km
Gym1.6 km
Schools nearby
School rating, out of 10.
St Elizabeth Catholic Elementary Schoolelementary · Catholic · 0.6 km
7.2/10Good
Ignite: an Acton Academyelementary · Private · 0.8 km
—
Woodland Park Public Schoolelementary · Public · 0.9 km
4.6/10Low
Contact agent
Helpful calculators
Rent vs buy
Affordability
Mortgage
Down payment
Stress test
CMHC insurance
Your HOMEH agent

KimHOMEH agent · Cambridge
"I would see it this week."
Ask Kim