

1138 Langs Circle
1138 Langs Circle
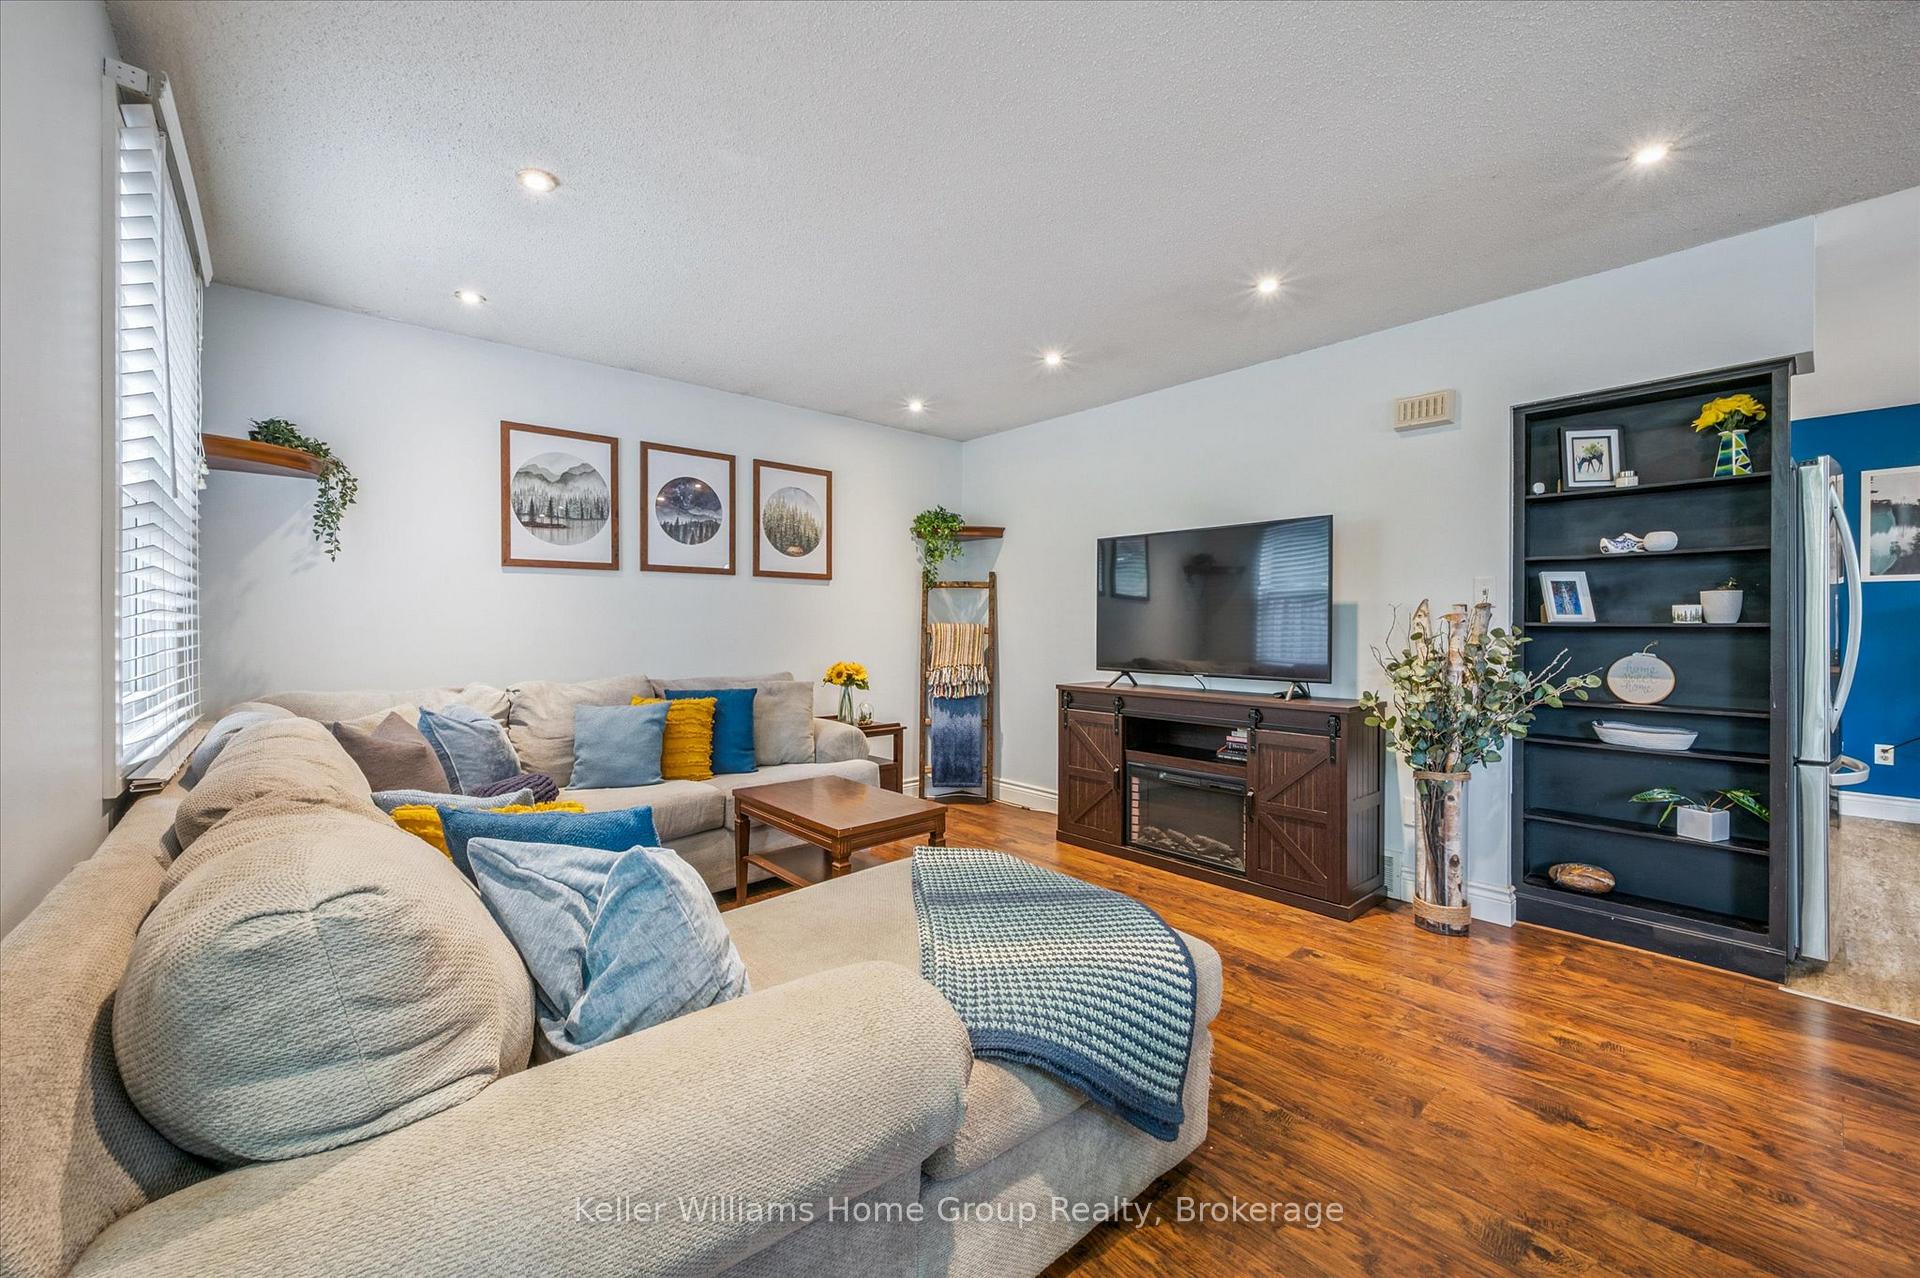 See all 34 photos
Property history
Facts and features
- BasementFinished
- Water, sewerMunicipal
- HeatingForced air
- CoolingCentral air
- Central air
The homeDetached, Bungalow, 700–1,100 sq ft
- Type: Detached
- Style: Bungalow
- Living space: 700–1,100 sq ft
- Basement: Finished, full
InsideWater softener, Rooms above ground 7, Rooms in the basement 6
- Features: Water softener
- Rooms above ground: 7
- Rooms in the basement: 6
- Bedrooms: 3 + 1 in the basement
- Bathrooms: 2
- Kitchens: 1
Outside and lotBrick, vinyl siding, Asphalt shingle, Poured concrete
- Exterior: Brick, vinyl siding
- Roof: Asphalt shingle
- Foundation: Poured concrete
- Size: 40 × 100 ft
Parking4 Parking
- Spaces: 4 Parking
Heating, water and powerForced air, gas, Central air, Municipal water
- Heating: Forced air, gas
- Cooling: Central air
- Water: Municipal water
- Sewer: Municipal sewer
Costs and taxesTaxes $4,093 a year, HST included in the price, Hot water heater
- Taxes, 2025: $4,093 a year
- HST: HST included in the price
- Rental items: Hot water heater
- Under contract: Hot water heater
Included in the saleRefrigerator, stove, dishwasher, clothes washer, clothes dryer., Staging items
- Included: Refrigerator, stove, dishwasher, clothes washer, clothes dryer.
- Not included: Staging items
Listing detailsX12374493, Sold, Sep 2, 2025
- MLS® number: X12374493
- Status: Sold
- Listed on: Sep 2, 2025
- Days on market: 10
- Updated: Sep 12, 2025
- Possession: Flexible
- Occupied by: Owner
- Listing brokerage: Keller Williams Home Group Realty
About this home
1138 Langs Circle, Cambridge, ON N3H 5E6
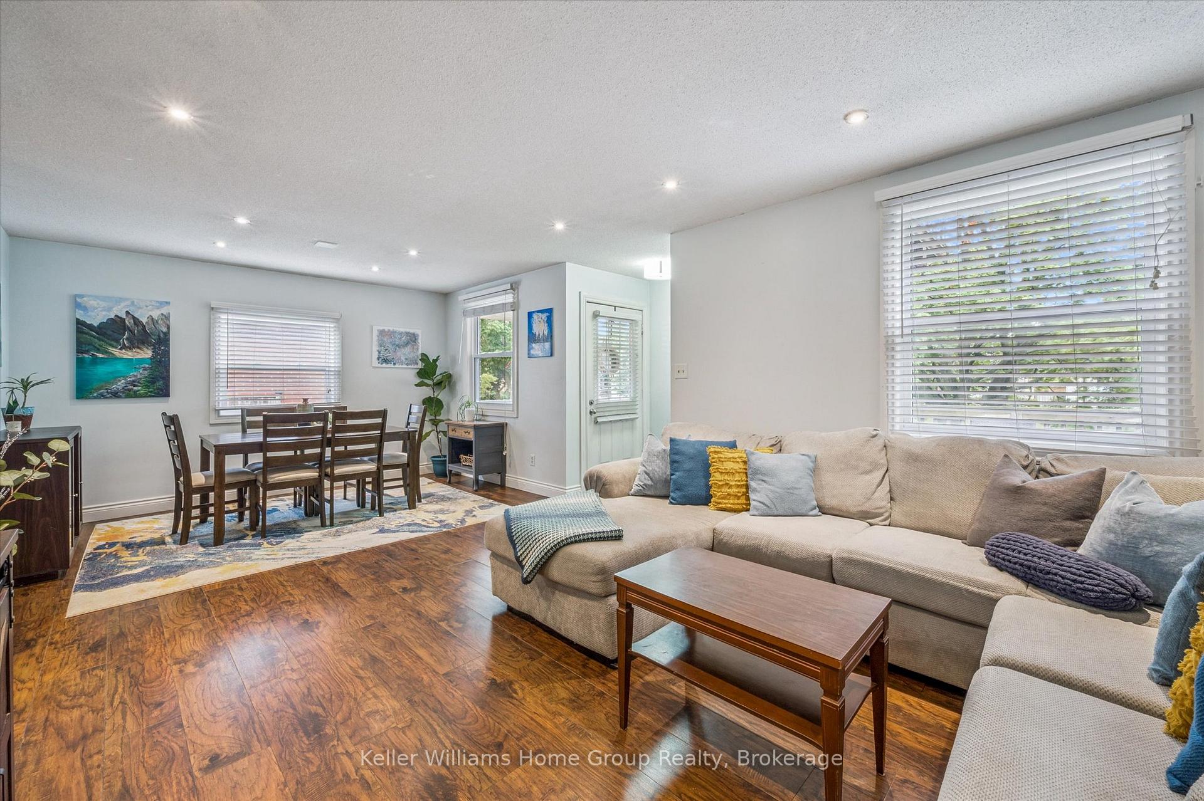
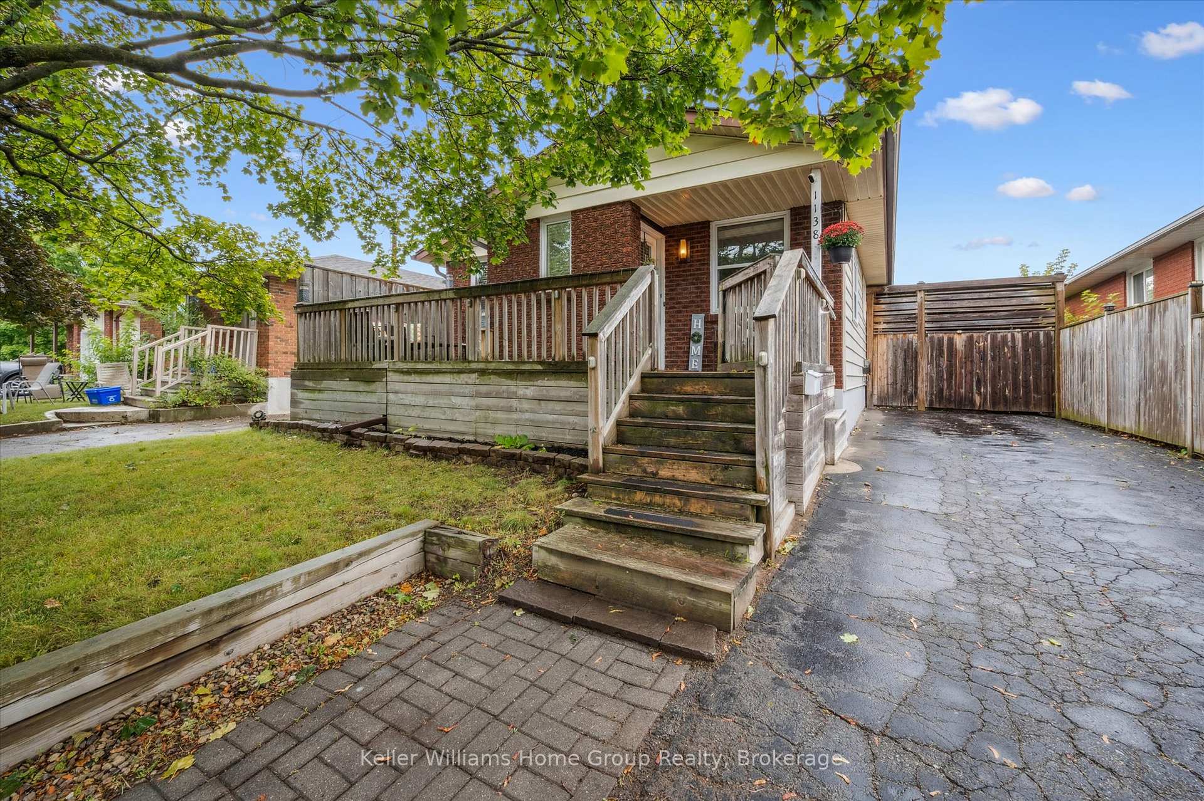
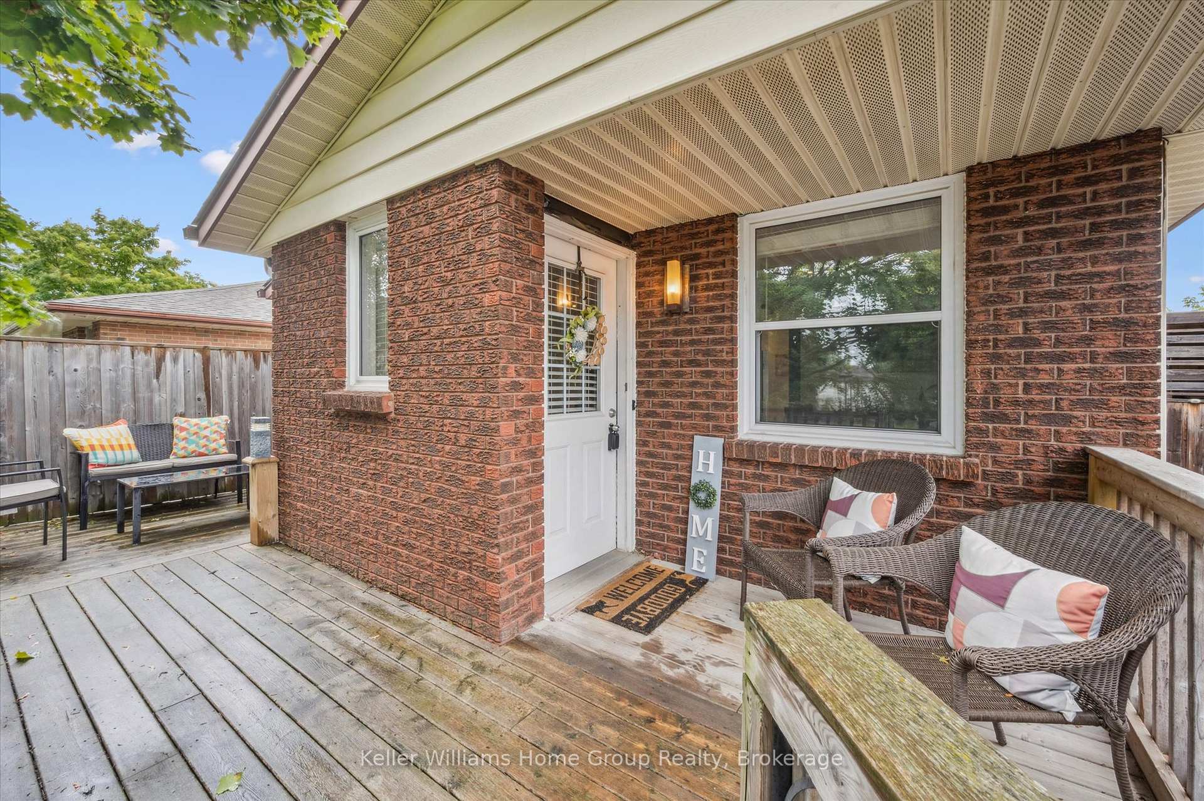
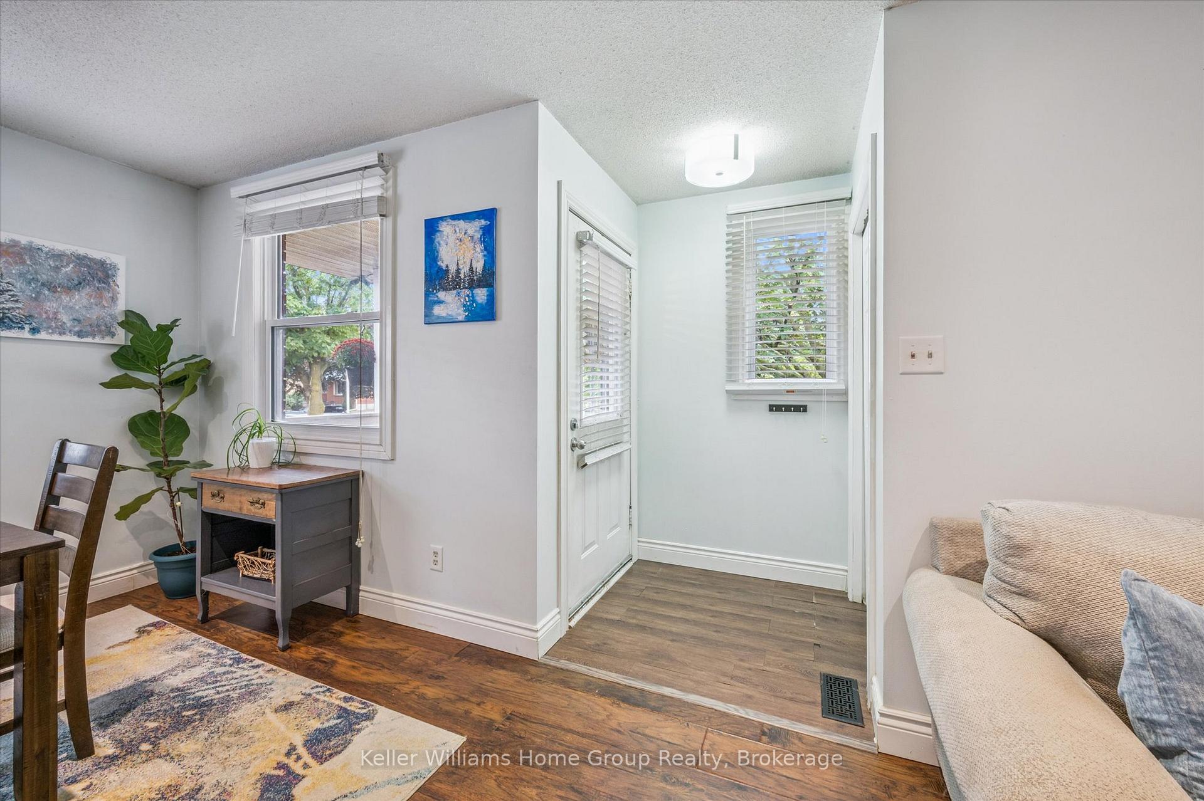
Welcome to 1138 Langs Circle a charming 3+1 bedroom home with finished basement in beautiful Cambridge! This bright and inviting family home offers the perfect blend of comfort and versatility. The main level features a spacious living room filled with natural light, a well-appointed kitchen that flows seamlessly into the dining area, and 3 comfortable bedrooms, including a generous primary suite, all served by a full 4-piece bathroom. Downstairs, the fully finished basement provides even more living space with a large family room, an oversized recreation room, a 4th bedroom ideal for guests or extended family, and a convenient 3-piece bath, along with plenty of storage and utility space. A covered carport provides sheltered parking with easy access to the home, while the neighborhood offers close proximity to schools, parks, shopping, and commuter routes. With its functional layout and desirable location, this Cambridge home is ready to welcome its next owners!!
Ask about this home
A HOMEH agent will answer your questions about this home.
Around this home
Daily convenience, out of 100, from the distances below
Schools nearby
School rating, out of 10.
Helpful calculators
Your HOMEH agent

"I would see it this week."