

36 Wentworth Avenue
36 Wentworth Avenue
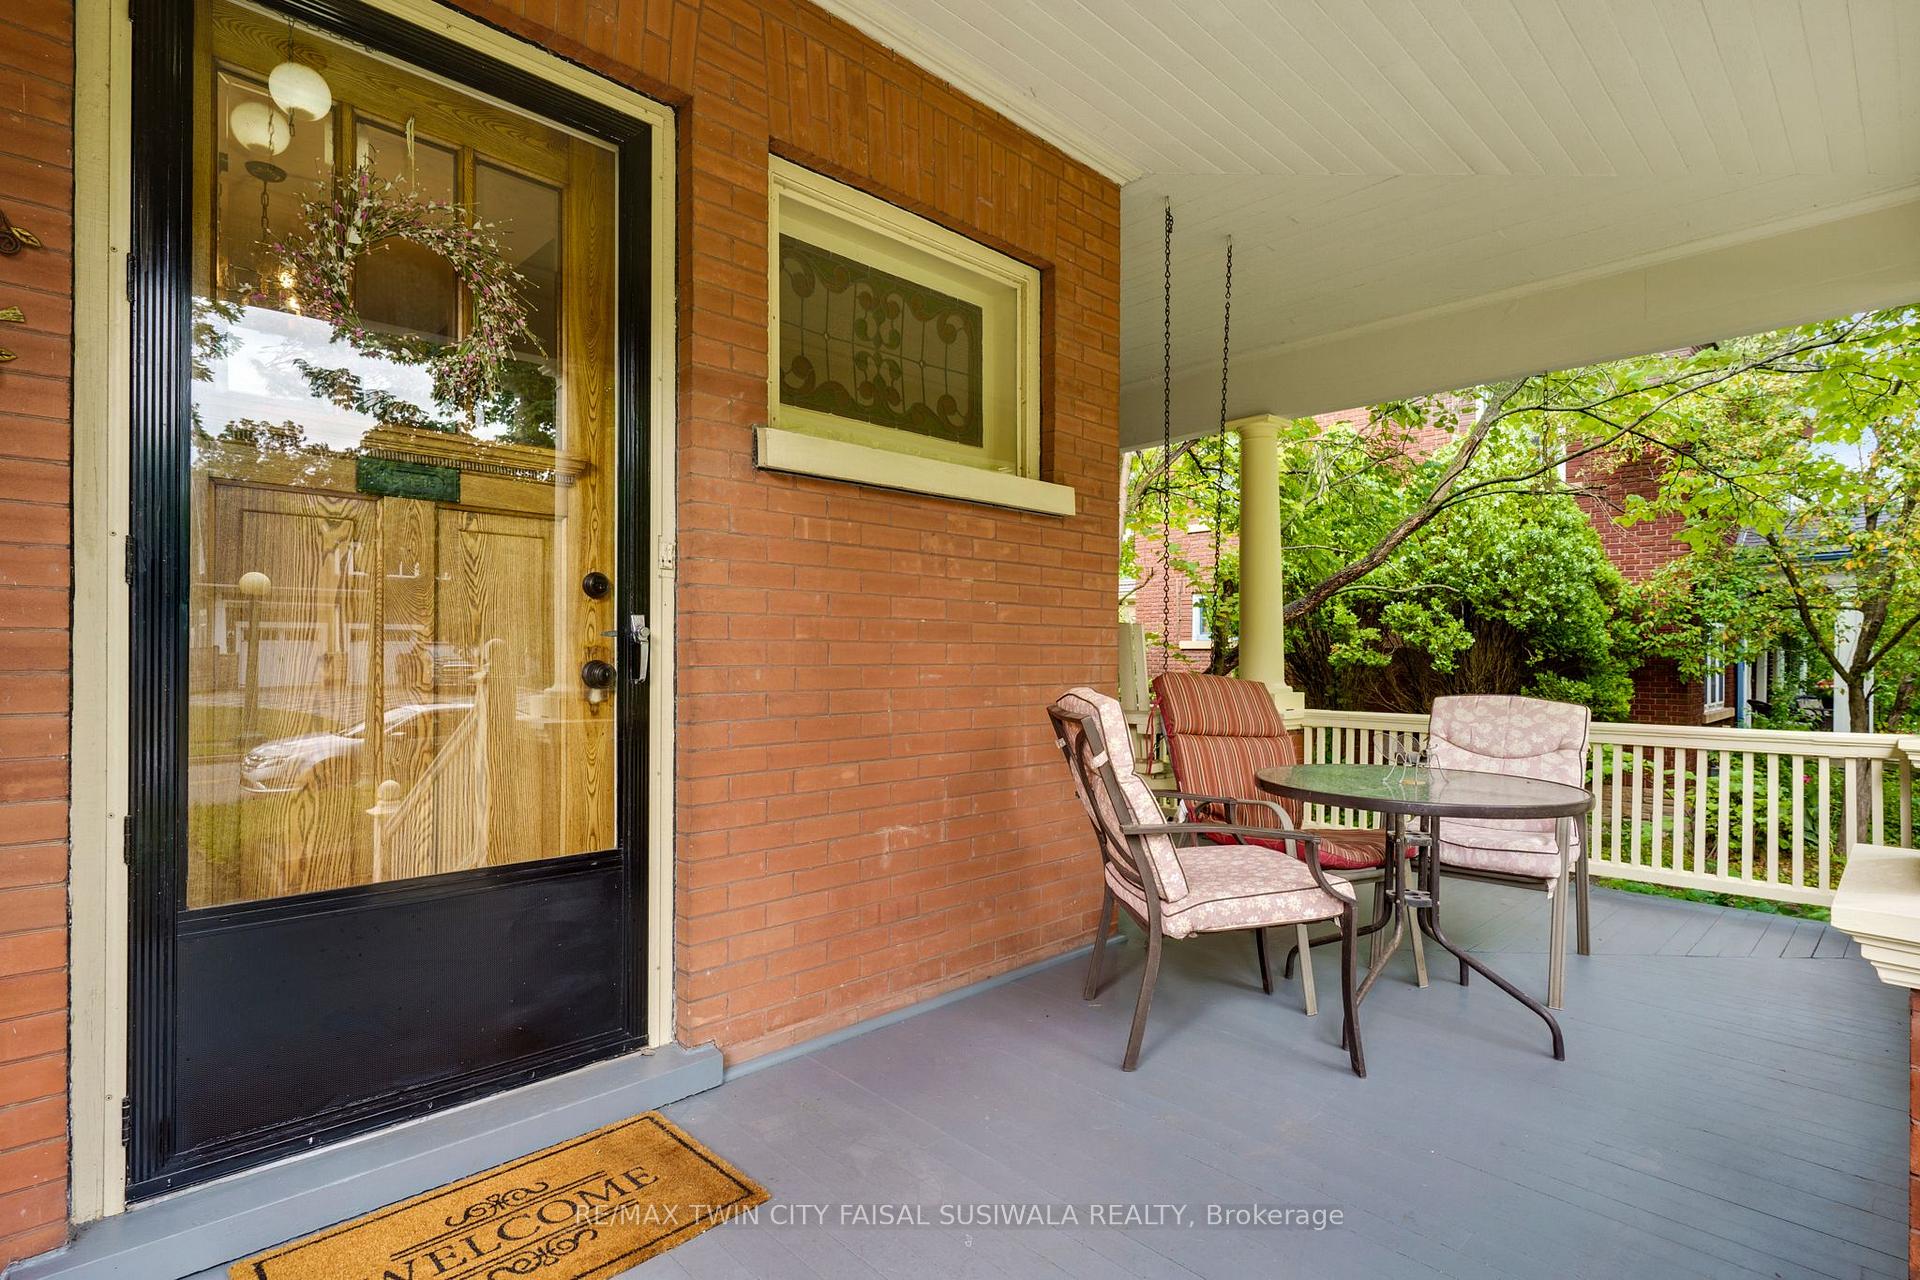 See all 37 photos
Property history
Facts and features
- BasementUnfinished
- Water, sewerMunicipal
- HeatingOther
- CoolingOther
- Fireplace
The homeDetached, 2-storey, 2,000–2,500 sq ft
- Type: Detached
- Style: 2-storey
- Living space: 2,000–2,500 sq ft
- Basement: Unfinished
InsideFireplace Yes, electric, Water heater owned, Rooms above ground 8
- Fireplace: Yes, electric
- Features: Water heater owned
- Rooms above ground: 8
- Rooms in the basement: 0
- Bedrooms: 4
- Bathrooms: 2
- Kitchens: 1
- Family room: Yes
Outside and lotBrick, Metal, Stone
- Exterior: Brick
- Roof: Metal
- Foundation: Stone
- Size: 59 × 151 ft
- Zoning: r4
Parking3 Parking, Tandem
- Spaces: 3 Parking
- Driveway: Tandem
Heating, water and powerOther, other, Other, Municipal water
- Heating: Other, other
- Cooling: Other
- Water: Municipal water
- Sewer: Municipal sewer
Costs and taxesTaxes $8,199 a year, HST included in the price
- Taxes, 2024: $8,199 a year
- HST: HST included in the price
Included in the saleCeiling fan in living room
- Not included: Ceiling fan in living room
Listing detailsX12371987, Sold, Aug 28, 2025
- MLS® number: X12371987
- Status: Sold
- Listed on: Aug 28, 2025
- Days on market: 8
- Updated: Sep 5, 2025
- Possession: Flexible
- Occupied by: Owner
- Listing brokerage: RE/MAX TWIN CITY FAISAL SUSIWALA REALTY
About this home
36 Wentworth Avenue, Cambridge, ON N1S 1G6
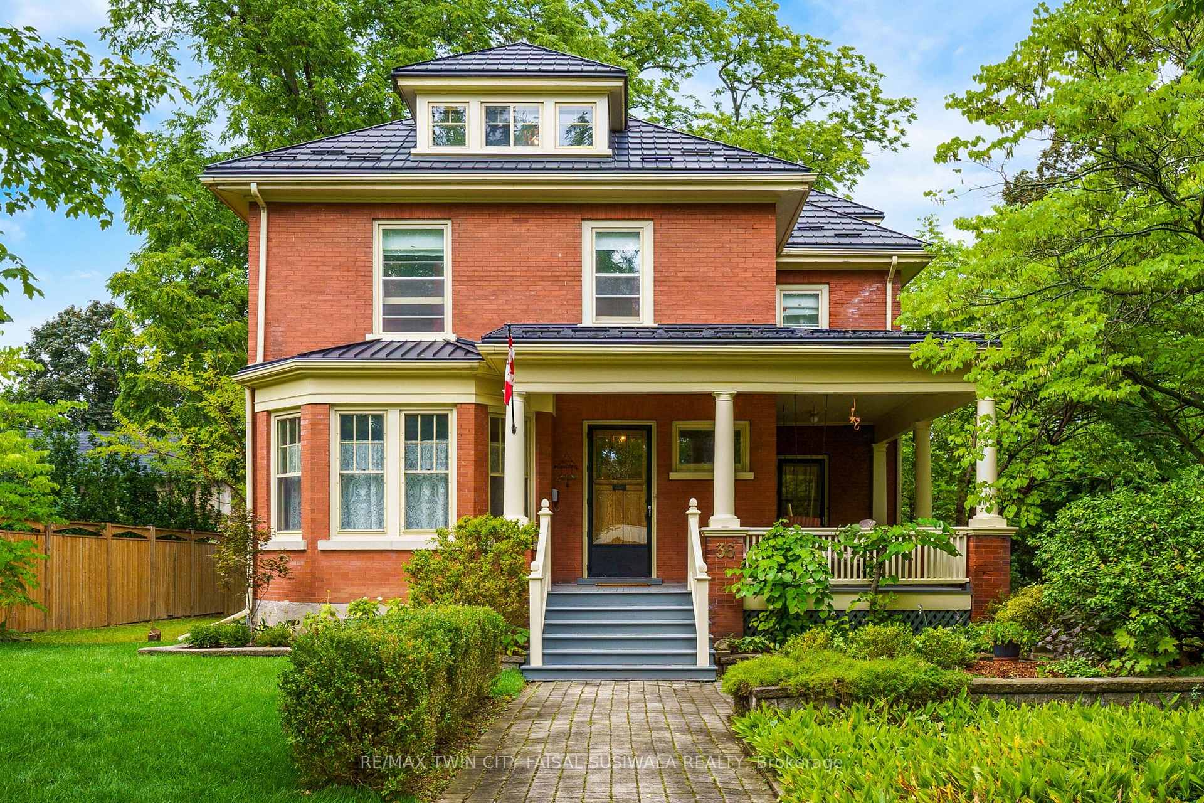
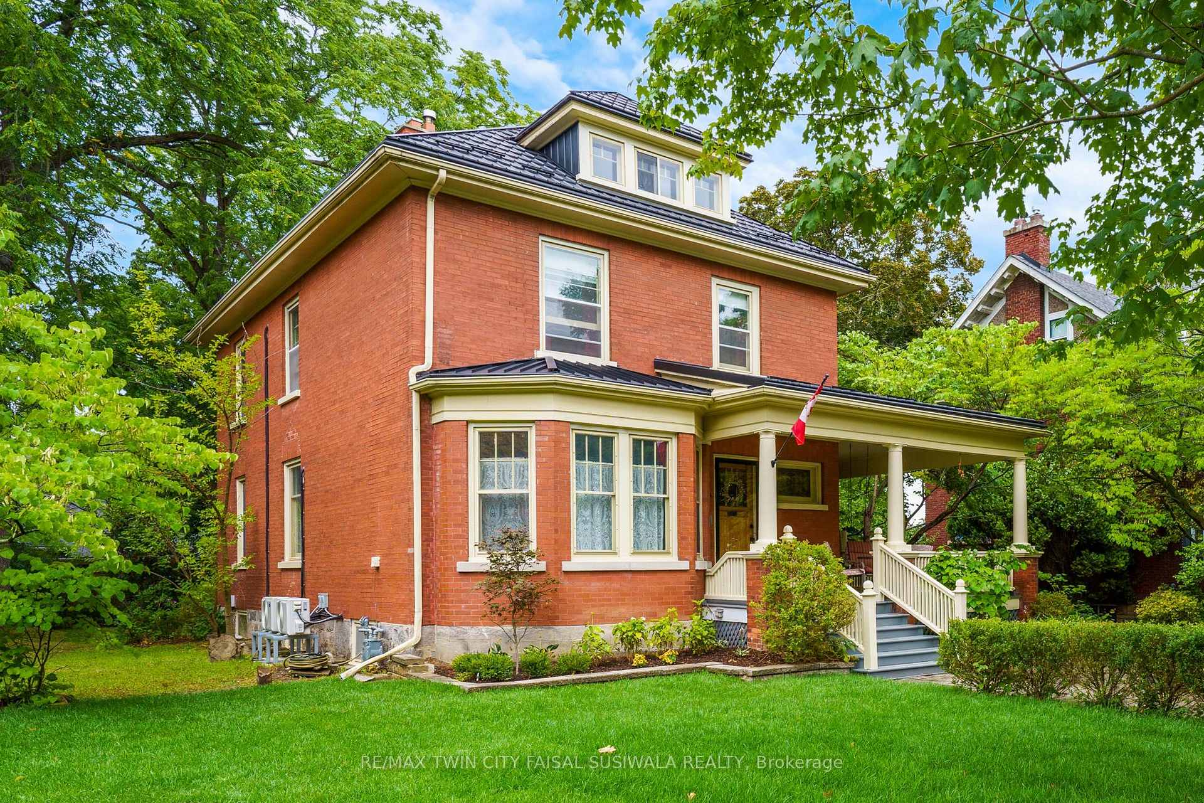
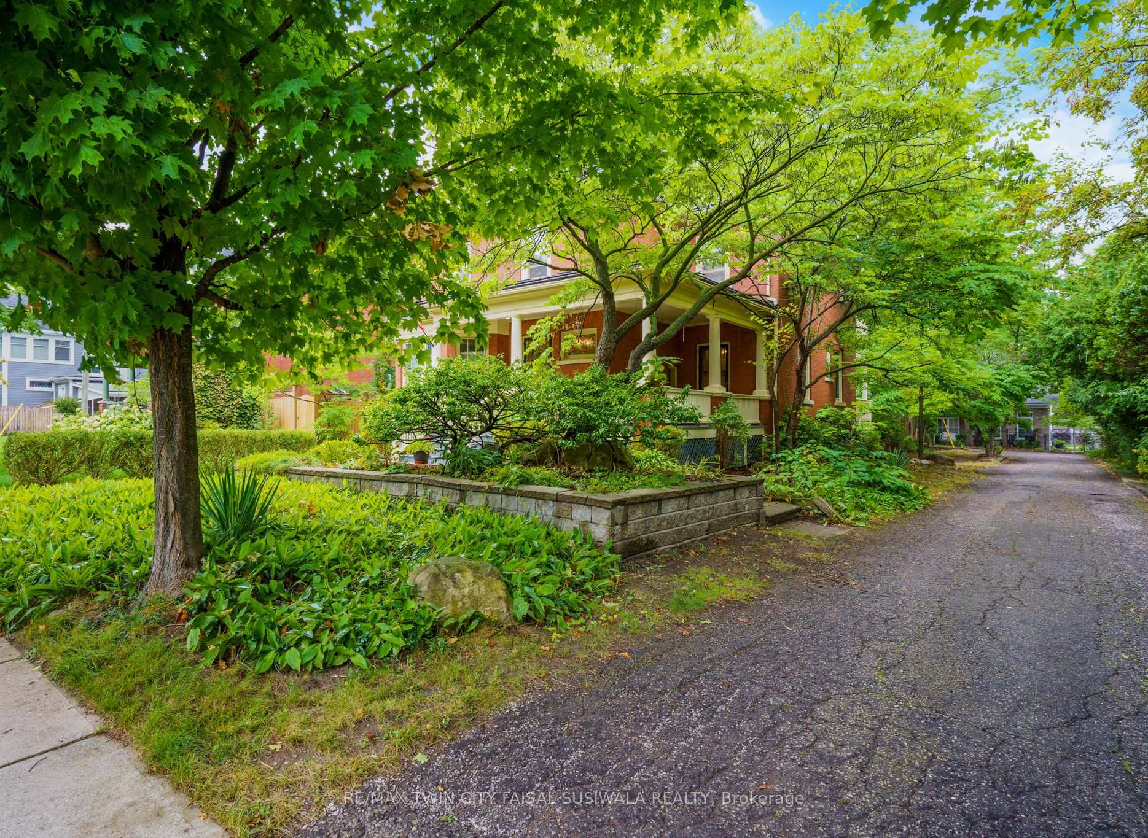
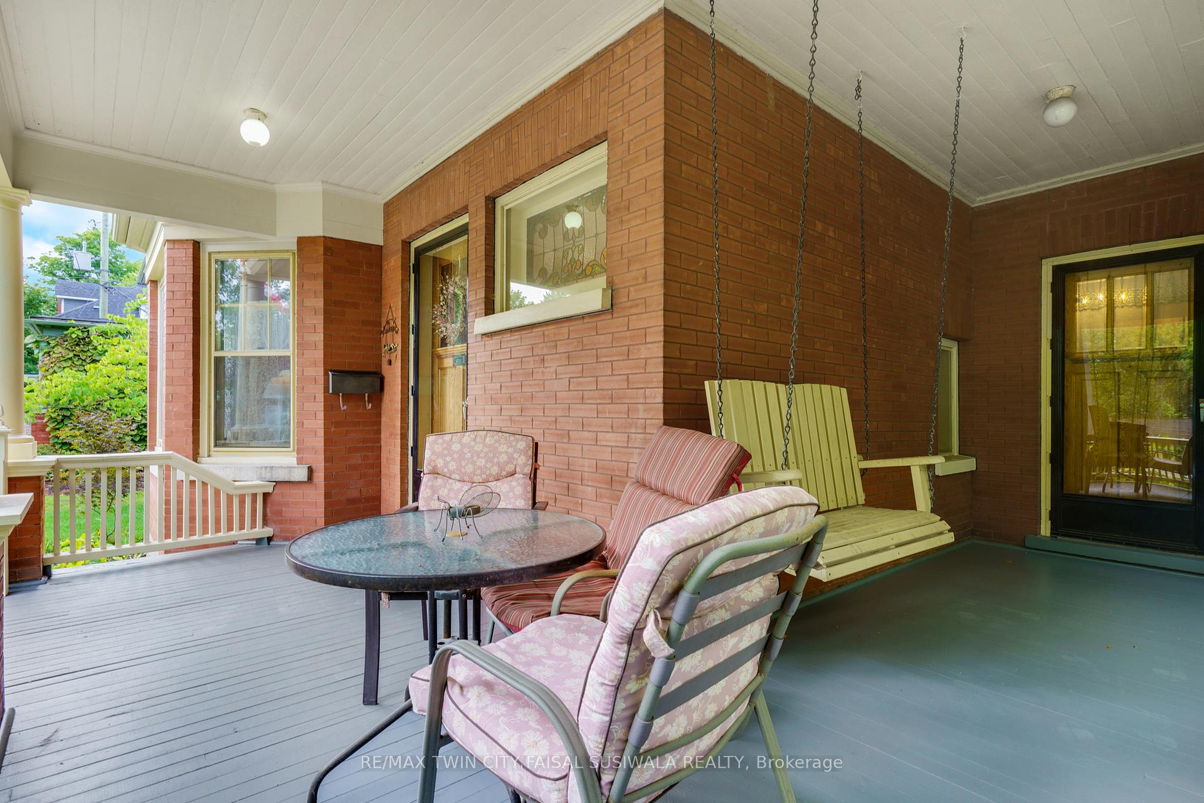
A WONDERFUL, GRACIOUS HOME IN THE HEART OF VICTORIA PARK. Step back in time and fall in love with this charming residence, a gracious home constructed at the turn of the last century. Nestled in the highly sought-after Victoria Park area, this stately red-brick beauty sits proudly on a landscaped lot approximately 60 x 150 feet, surrounded by mature trees that provide shade, privacy, and a sense of timeless tranquility. From the moment you arrive, the character of this home is undeniable-inviting front porch, elegant wood trim, and architectural details that have been lovingly preserved. Inside, the warmth of original woodwork and stained glass greets you in the foyer, leading to generous principal rooms designed for gatherings both large and small. 1 cozy electric fireplace adding comfort and charm to the living room. With 4 spacious bedrooms upstairs, there is ample room for family and guests. The upper level leads to access to the rear balcony-a perfect spot to enjoy your morning coffee overlooking the treetops. The upper level also leads to a walk-up attic waiting for your finishing touches to expand this space. Outdoors, a covered back deck and stone patio invite you to relax or entertain, while the large, landscaped yard offers endless opportunities for gardens, play, or simply enjoying the serenity of this established neighbourhood. This is more than just a house-its a piece of history, with its character intact, ready to be cherished by its next owner. Rarely do homes of this caliber come available in Victoria Park, one of the city's most desirable neighbourhoods. Minutes to the city centre, restaurants, and the 401.
Ask about this home
A HOMEH agent will answer your questions about this home.
Around this home
Daily convenience, out of 100, from the distances below
Schools nearby
School rating, out of 10.
Helpful calculators
Your HOMEH agent

"I would see it this week."