

43 Hahn Valley Place
43 Hahn Valley Place
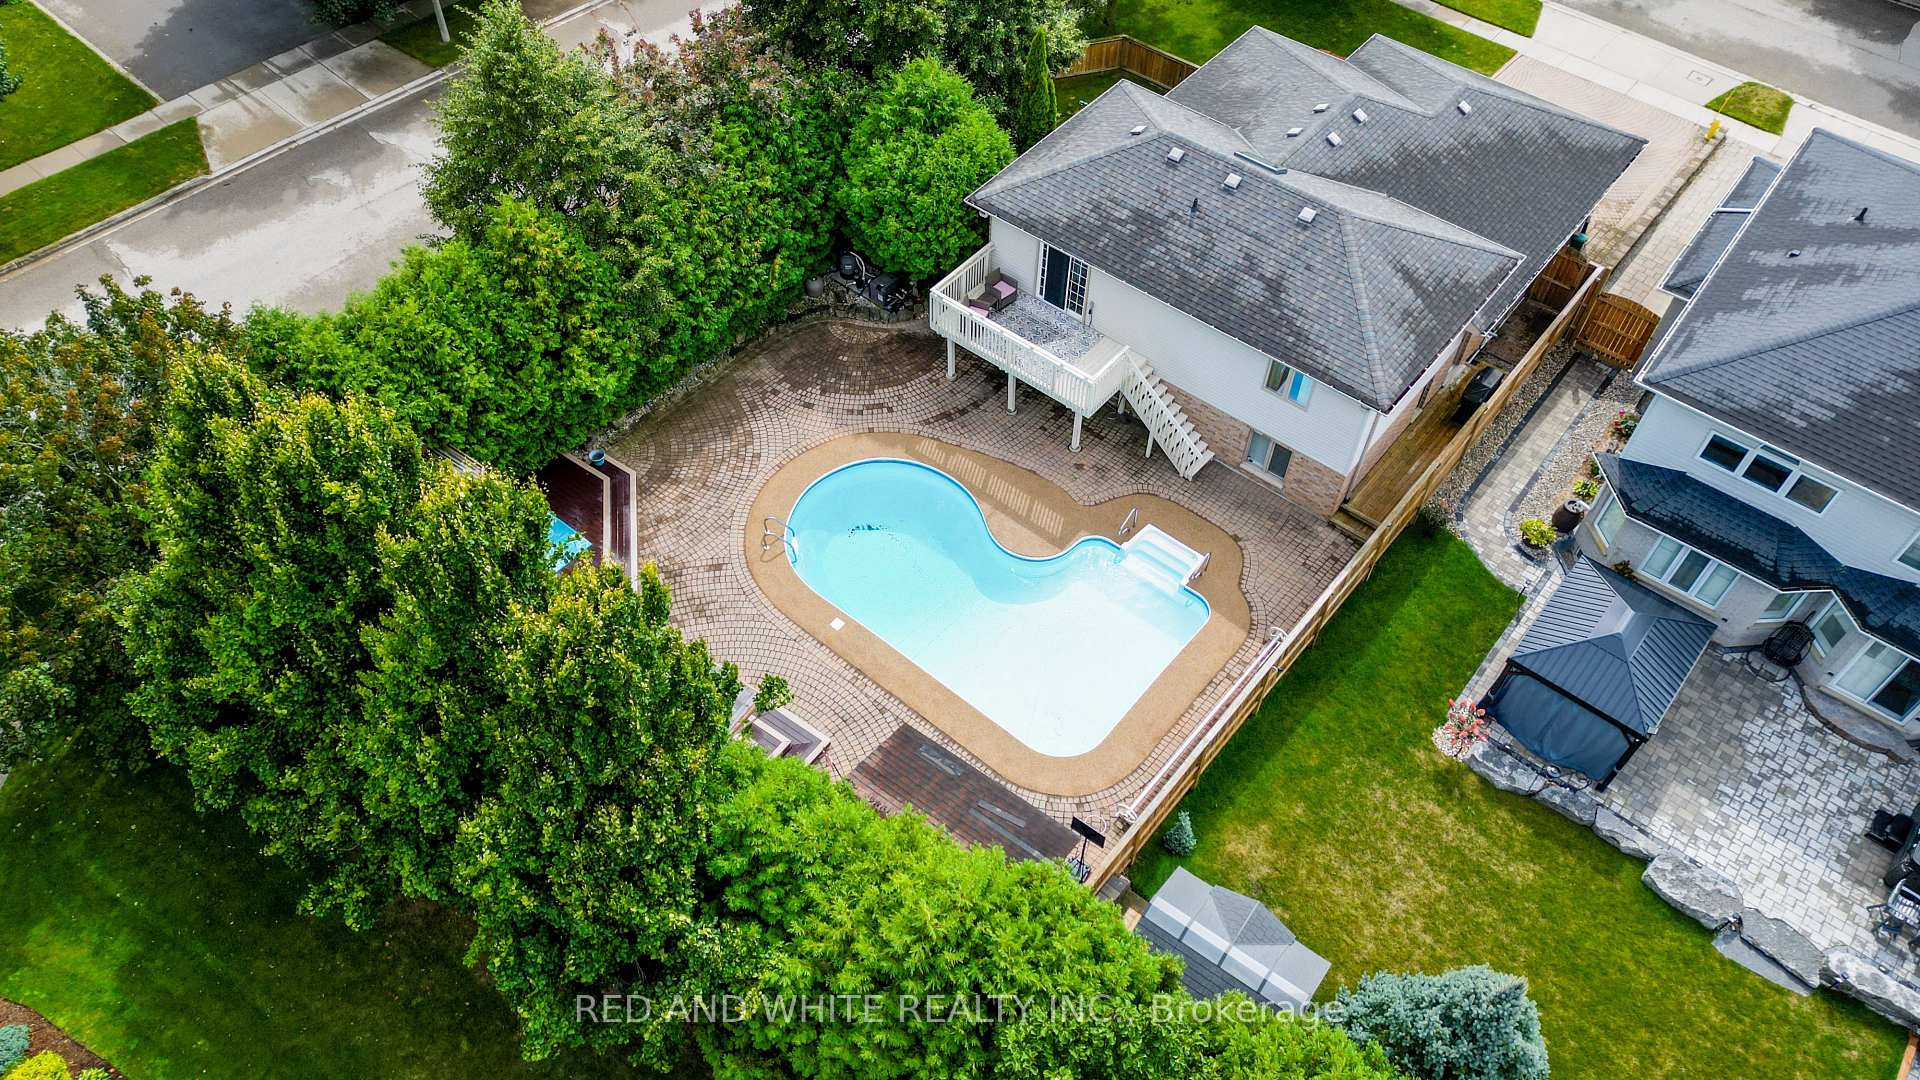 See all 11 photos
Property history
Facts and features
- BasementFinished
- Age of home16–30 years
- Water, sewerMunicipal
- HeatingForced air
- Fireplace
- Central air
- Inground pool
The homeDetached, Backsplit 4, Age 16–30 years
- Type: Detached
- Style: Backsplit 4
- Age: 16–30 years
- Living space: 1,500–2,000 sq ft
- Basement: Full, finished
- View: Trees/woods
InsideFireplace Yes, natural gas, Main level, Auto garage door remote, central vacuum, erv/hrv, sump pump, water heater owned, water softener, water heater
- Fireplace: Yes, natural gas
- Laundry: Main level
- Features: Auto garage door remote, central vacuum, erv/hrv, sump pump, water heater owned, water softener, water heater
- Security: Smoke detector
- Rooms above ground: 6
- Rooms in the basement: 4
- Bedrooms: 4
- Bathrooms: 4
- Kitchens: 1
- Family room: Yes
Outside and lotBrick, vinyl siding, Asphalt shingle, Concrete
- Exterior: Brick, vinyl siding
- Roof: Asphalt shingle
- Foundation: Concrete
- Pool: Inground
- Features: Deck, hot tub, lawn sprinkler system, porch, paved yard, patio, lighting, year round living
- Other structures: Shed
- Size: 60.42 × 133.63 ft
- Zoning: R4
Parking2 Garage, Attached, Private double
- Spaces: 2 Garage
- Garage: Attached
- Driveway: Private double
Heating, water and powerForced air, gas, Central air, Municipal water
- Heating: Forced air, gas
- Cooling: Central air
- Water: Municipal water
- Sewer: Municipal sewer
- Natural gas: Yes
- Hydro: Yes
- Cable: Yes
- Telephone: Yes
Costs and taxesTaxes $6,308 a year, HST included in the price, Rental items None
- Taxes, 2025: $6,308 a year
- HST: HST included in the price
- Rental items: None
Included in the saleCentral vac, gas stove, hot tub, hot tub equipment, hot water tank owned, pool equipment, range hood, refrigerator, smoke detector, washer, window coverings, Tv's, home theatre system
- Included: Central vac, gas stove, hot tub, hot tub equipment, hot water tank owned, pool equipment, range hood, refrigerator, smoke detector, washer, window coverings
- Not included: Tv's, home theatre system
NearbyFenced yard, beach, campground, cul de sac/dead end, greenbelt/conservation, school
- Close to: Fenced yard, beach, campground, cul de sac/dead end, greenbelt/conservation, school
Listing detailsX12370976, Sold, Aug 27, 2025
- MLS® number: X12370976
- Status: Sold
- Listed on: Aug 27, 2025
- Days on market: 8
- Updated: Sep 4, 2025
- Possession: 2025-10-09 / Flexible
- Occupied by: Owner
- Listing brokerage: RED AND WHITE REALTY INC.
About this home
43 Hahn Valley Place, Cambridge, ON N1T 1W7
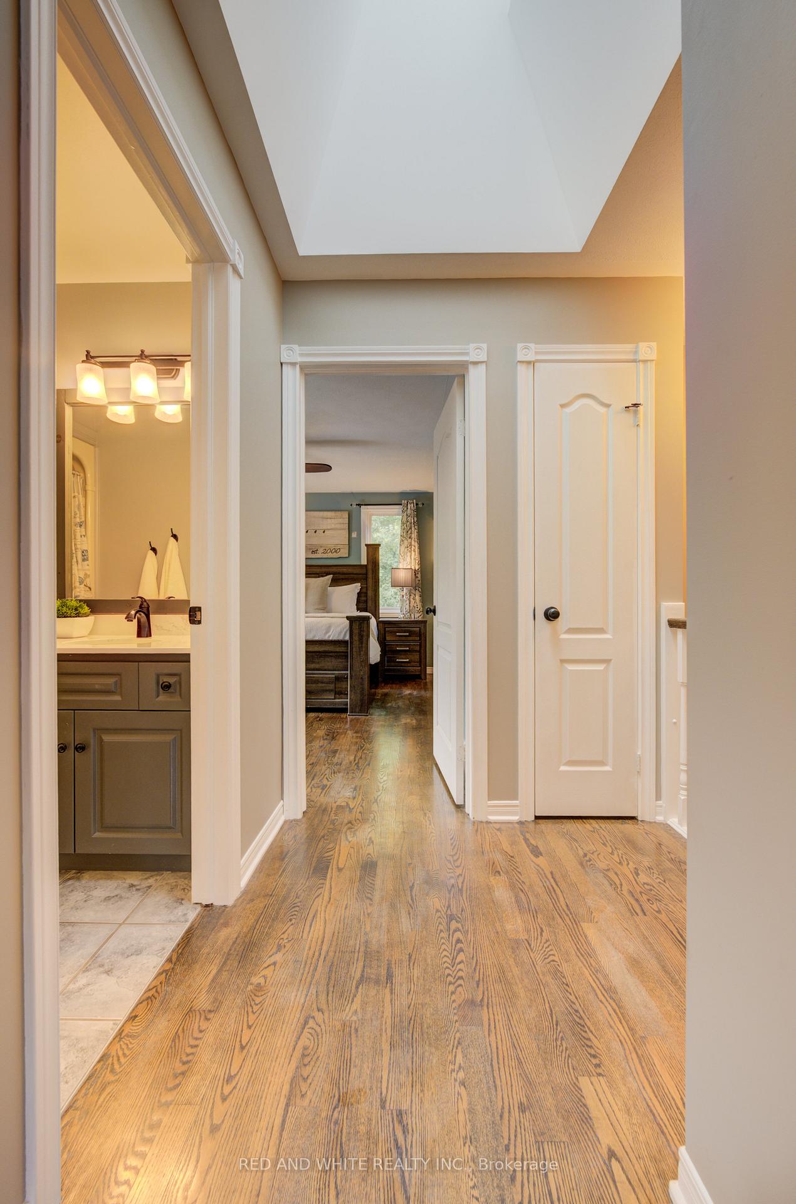
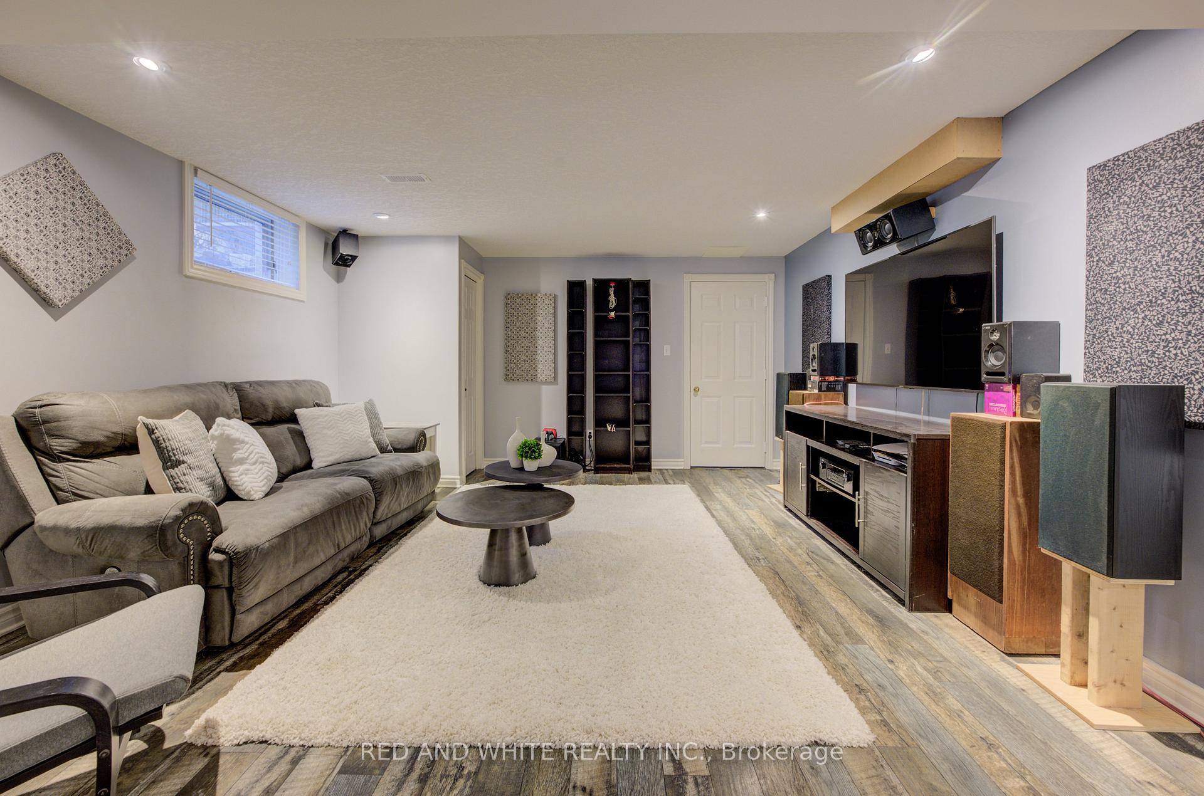
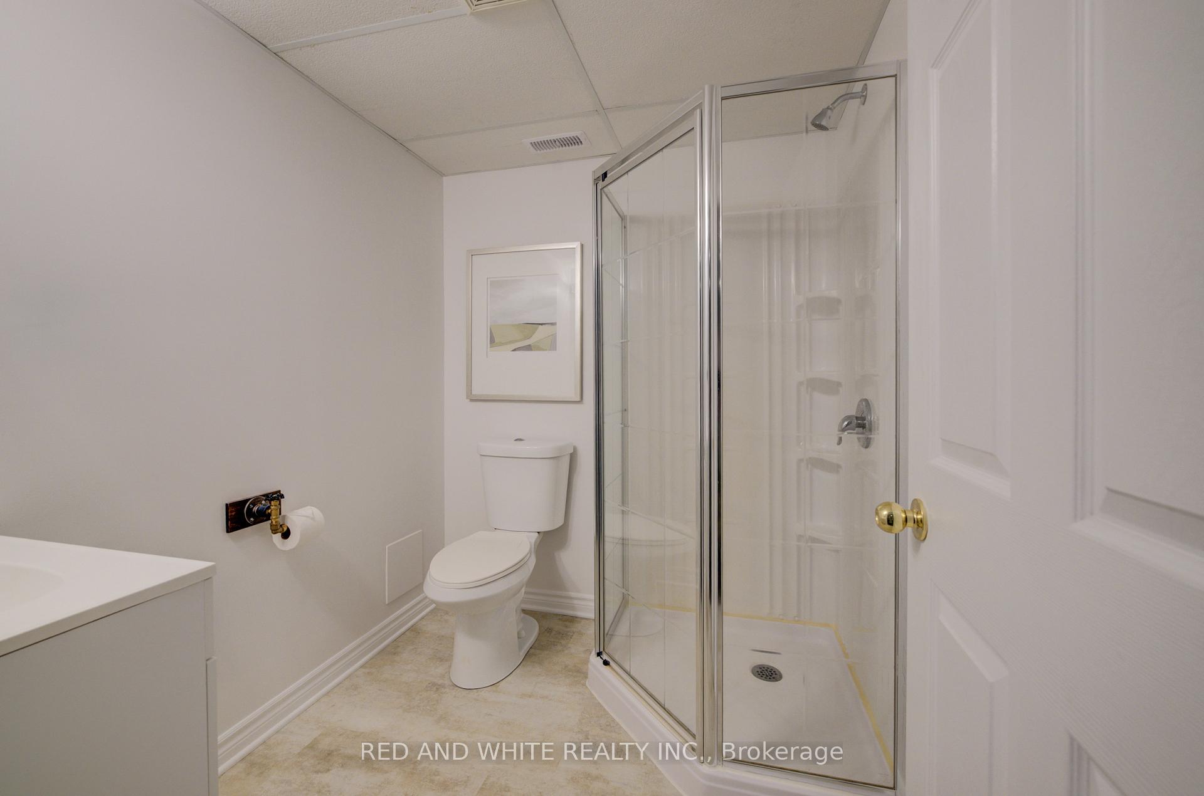
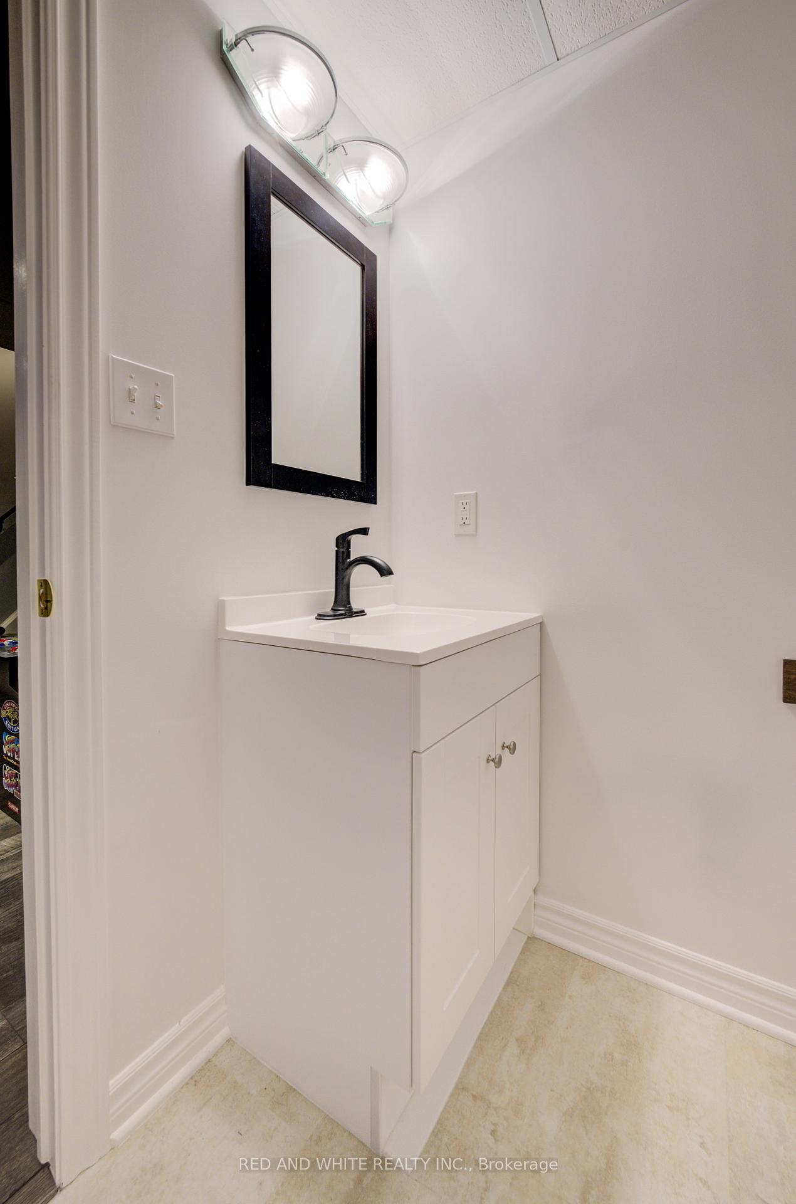
PERFECT LOCATION! GREAT PRINCIPLE RESIDENCE in a quiet, safe, established desirable neighbourhood on a no-exit cul-de-sac. This Beautiful 4bed-4bath home in Fiddlesticks/Clemens Mill area is the FOREVER TYPE of home just under 3000sqft of livable space. Built by Dunnick Homes, enjoy proximity to top-rated schools, excellent parks, walking trails, and shopping. New appliances, Fresh paint, Central vac, Owned Water softener & water heater, landscaping and a peaceful setting. This home is both principle residence & vacation home with a backyard oasis featuring an in-ground heated pool, hot tub, outdoor kitchen and bar cabana with mini fridge (seriously have to see this for yourself). You still have plenty of fenced in green space for gardens, pets, and children. Main area features large windows for plenty of natural light. Upper level has 3 large bedrooms, including the primary bedroom with walkout to backyard, en-suite. The stunning kitchen has original Barzotti cherry wood cabinetry paired with new stainless steel appliances, including a gas stove. This space flows into the open-concept dining/living areas, where gleaming hardwood floors and natural light create a warm, welcoming atmosphere. Newly renovated laundry room, offers a stylish and practical upgrade to your routine. ALL bathrooms are updated with fresh modern finishes, and the home feels both move-in ready and renovated. Step down into your cozy family room with a gas fireplace, offering the perfect spot to unwind. This area also offers a massive bedroom and full bathroom for a separate space for guests or growing teenagers. Fully finished basement could be a theater, gym, office, or playroom, and includes a 4th updated 3-piece bath. (2021 Skylight), new fence, pool heater&filter (2022). Minutes from Shades Mill, this home has quick access to trails, schools, shopping, and highways. Rare opportunity to own a beautifully maintained, move-in-ready home on a quiet family-friendly street.
Ask about this home
A HOMEH agent will answer your questions about this home.
Around this home
Daily convenience, out of 100, from the distances below
Schools nearby
School rating, out of 10.
Helpful calculators
Your HOMEH agent

"I would see it this week."