

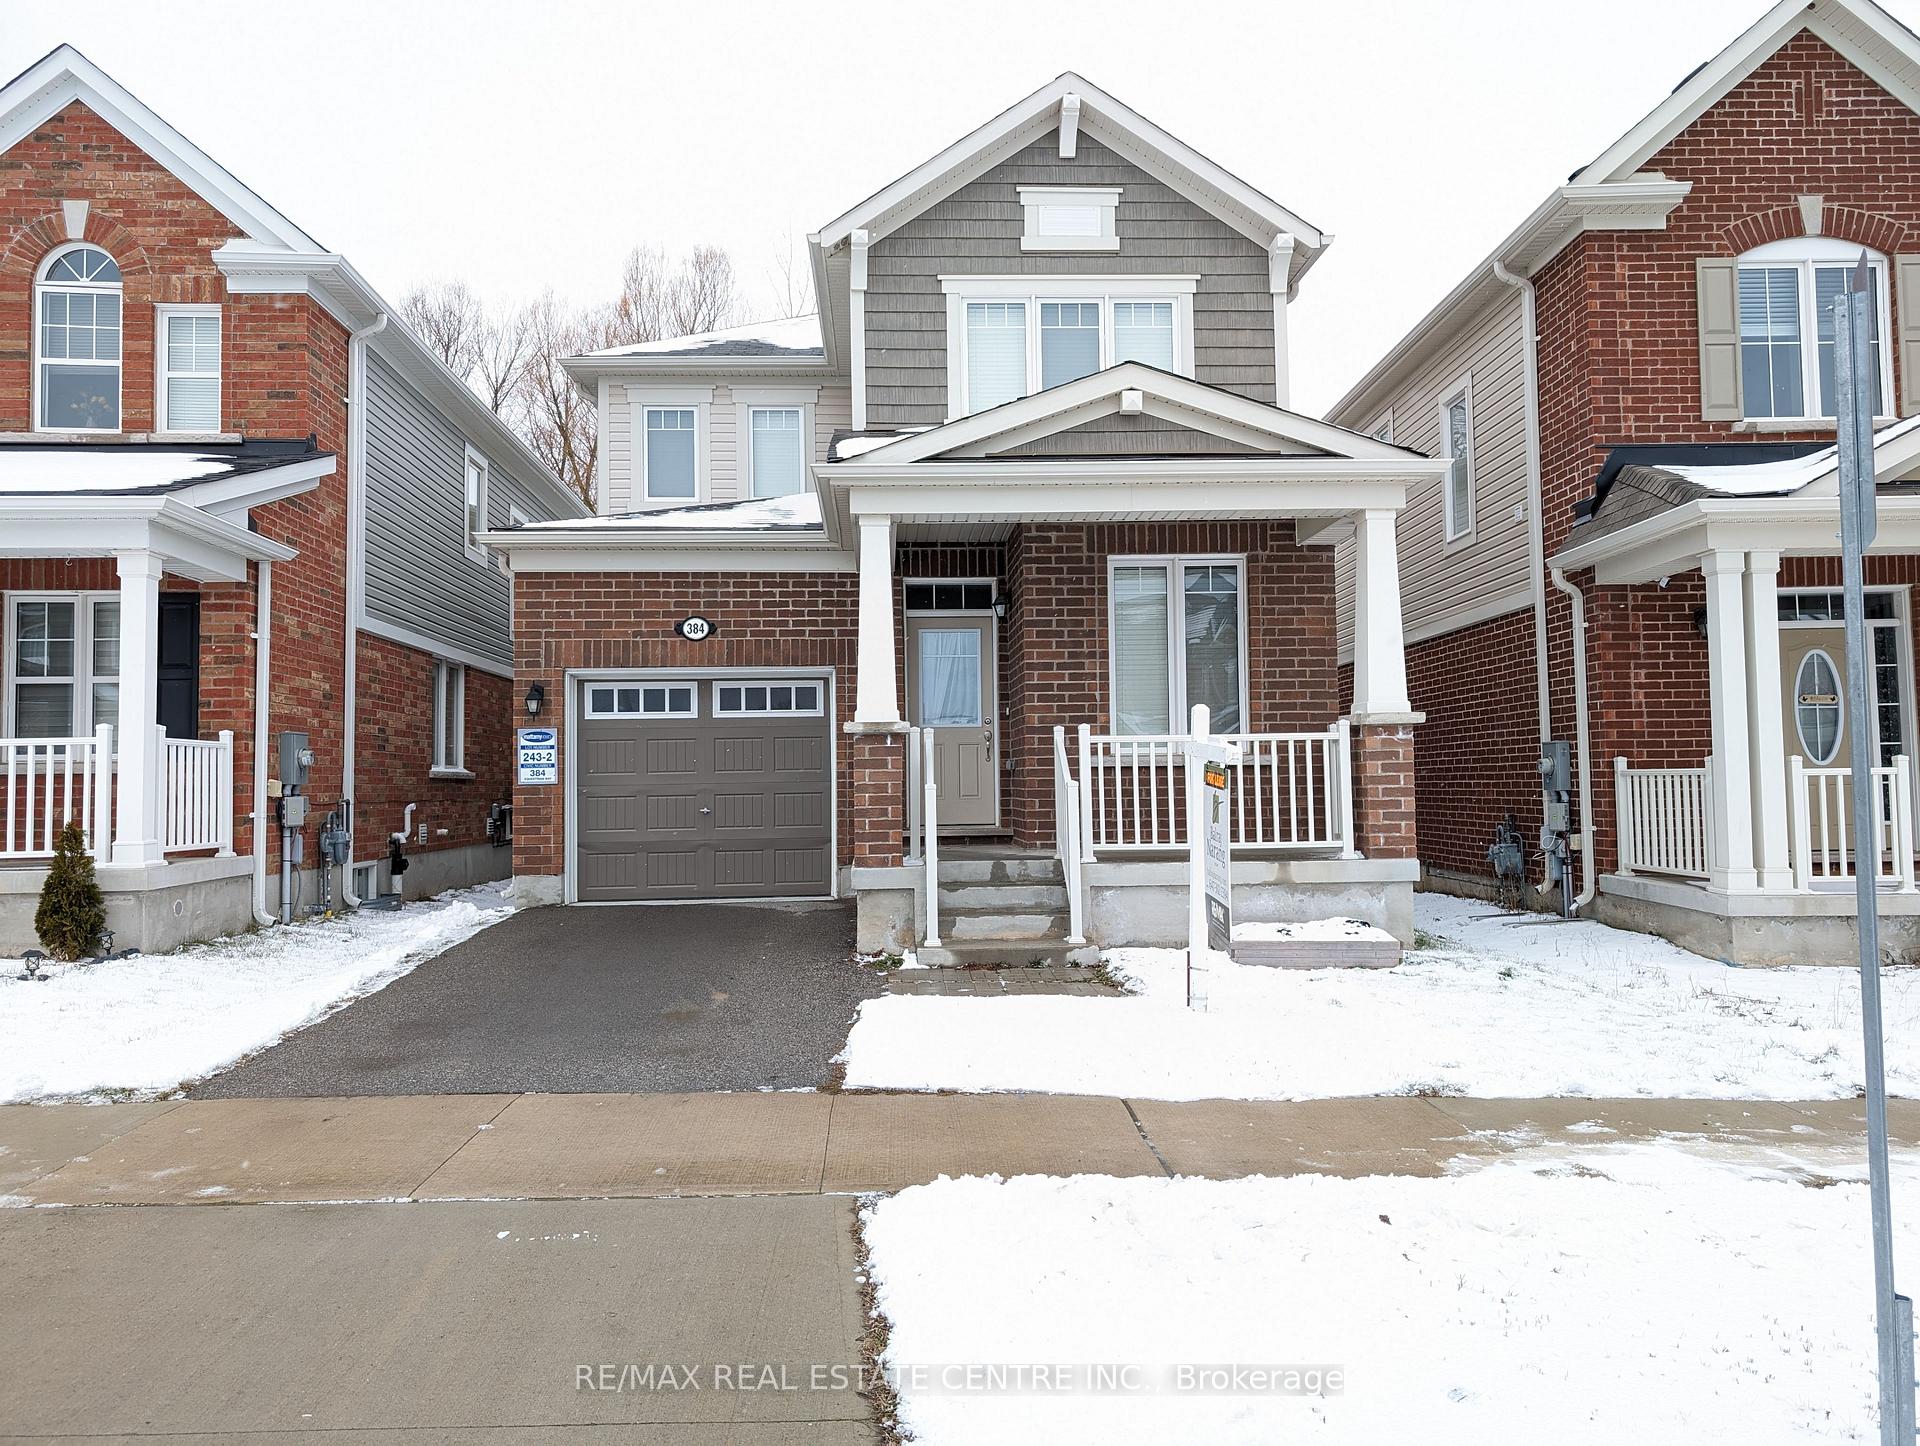
384 Equestrian Way
384 Equestrian Way
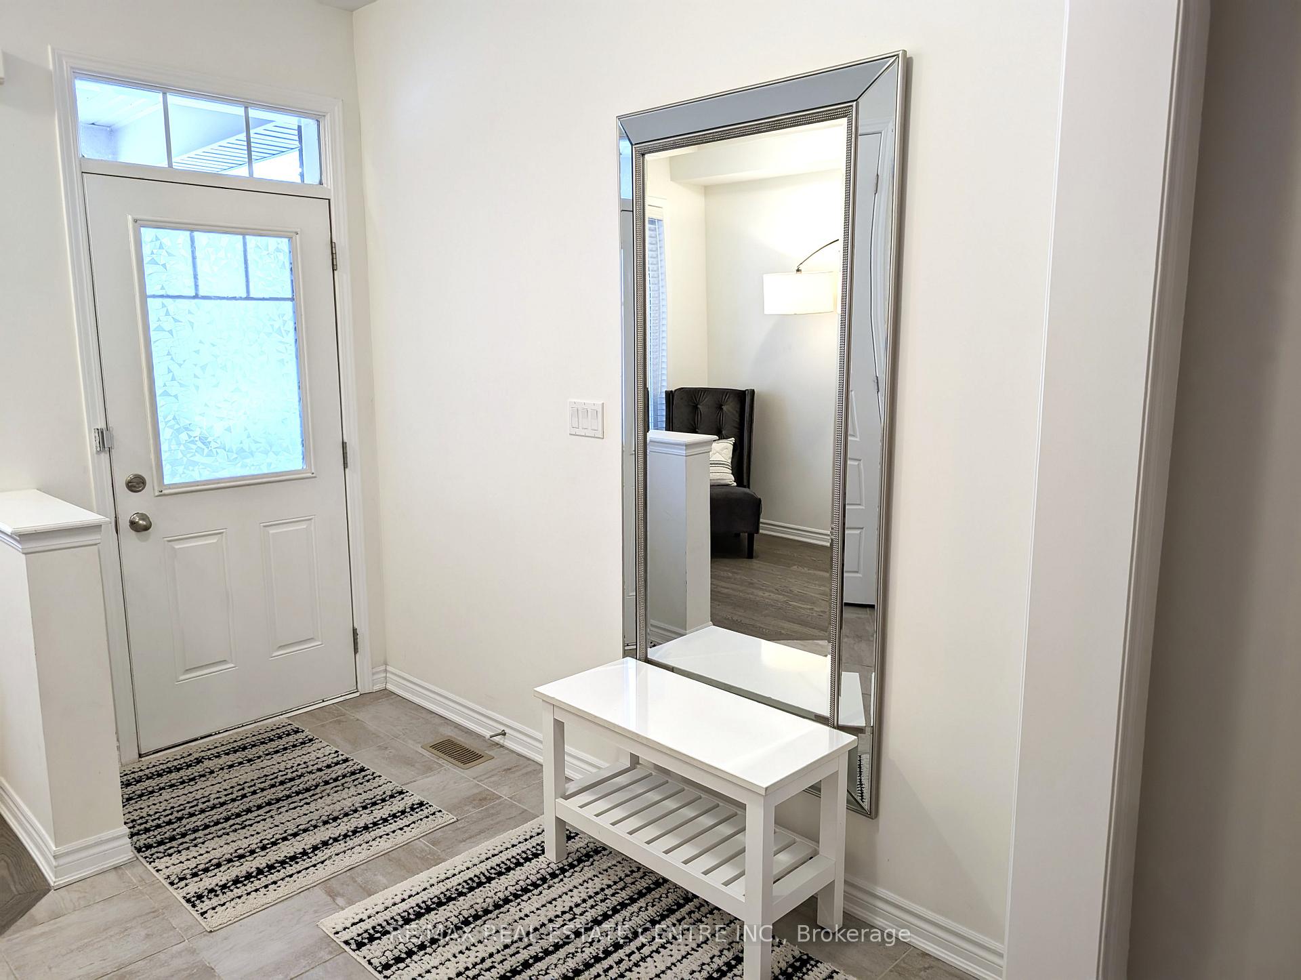
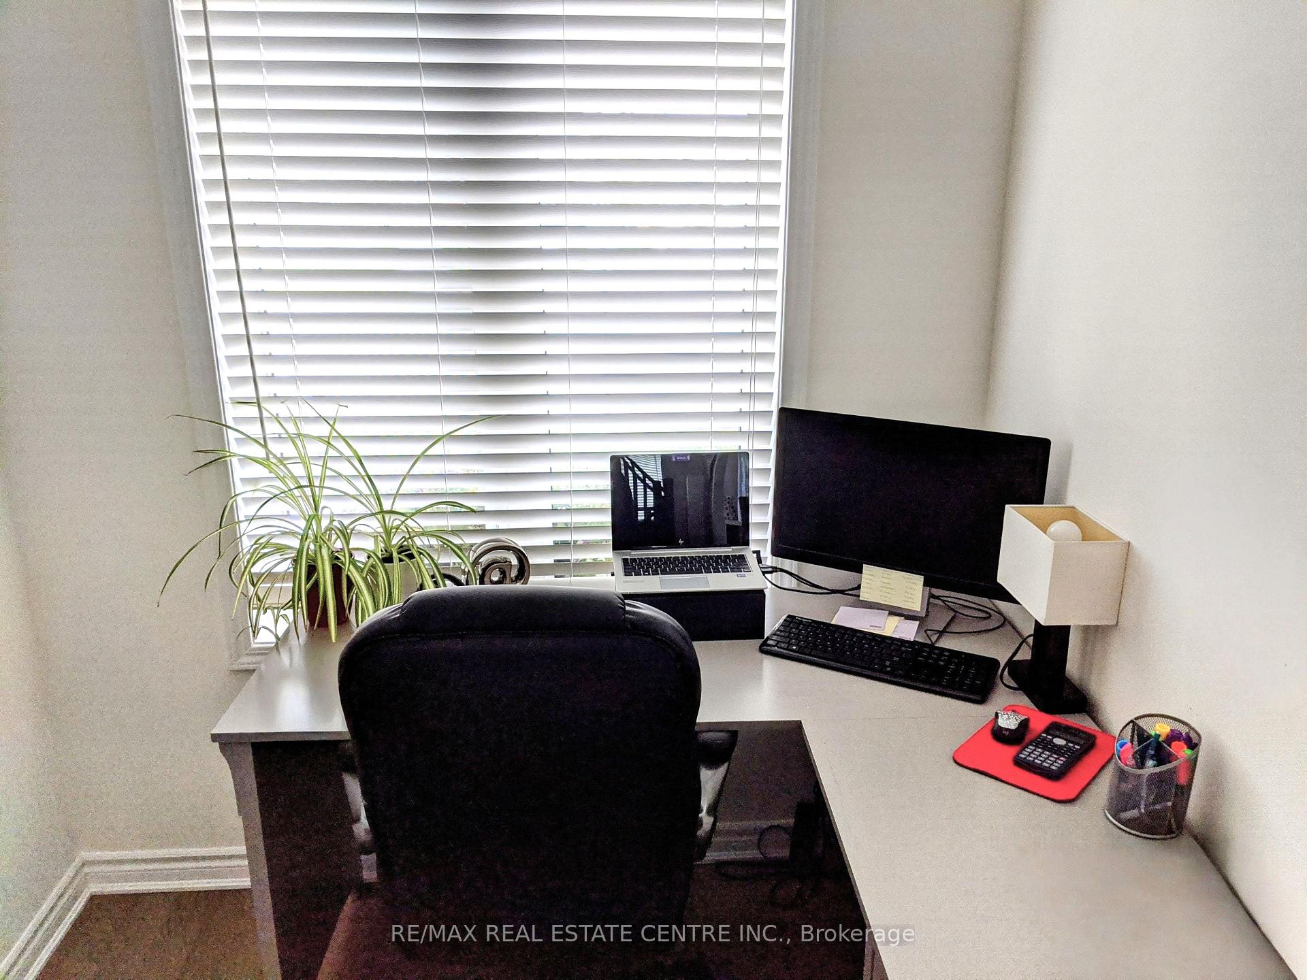
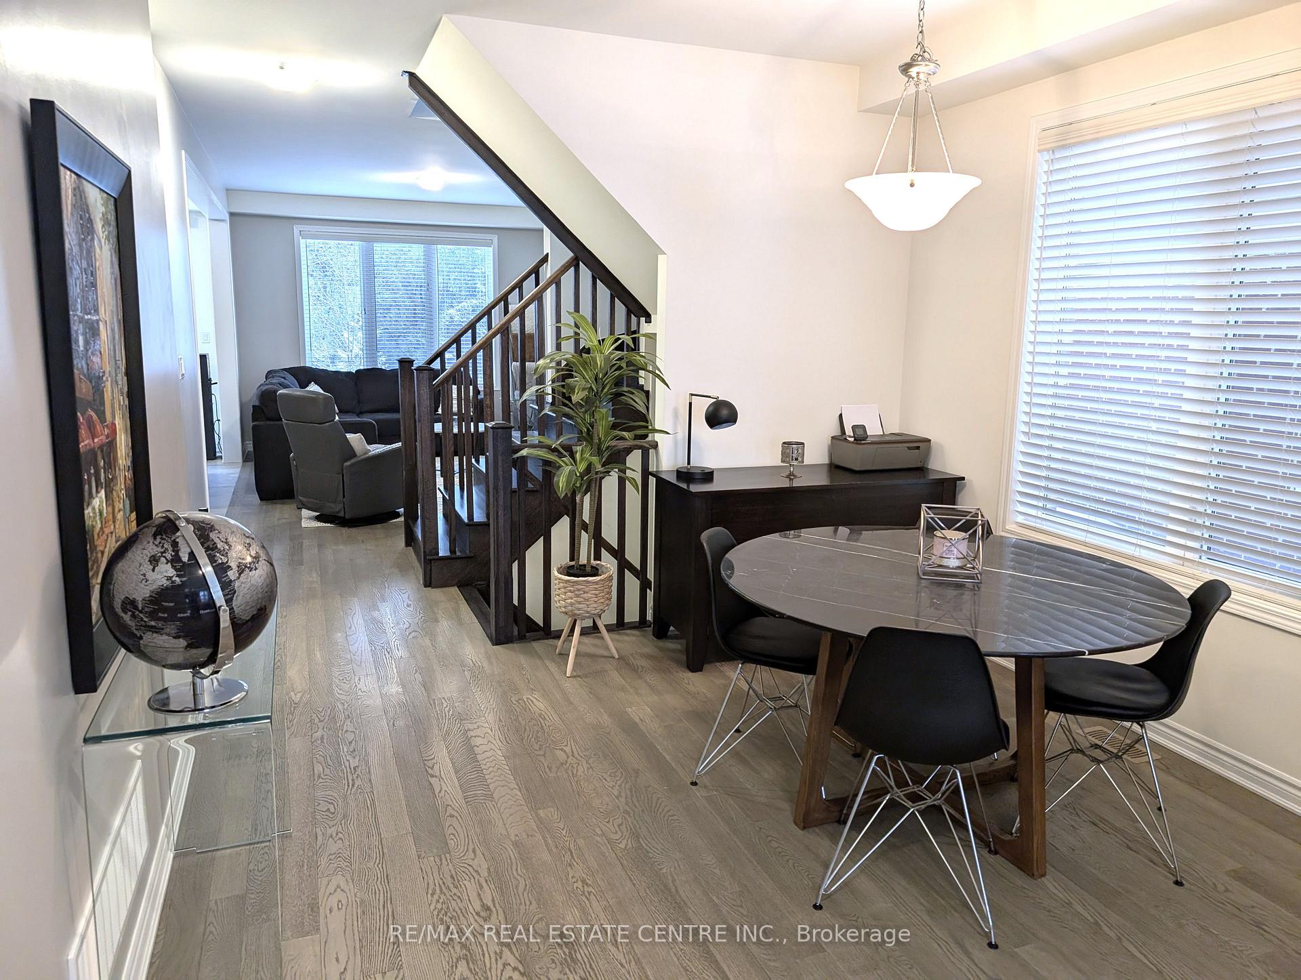 See all 32 photos
Property history
Facts and features
- BasementFull
- Lease term12 months
- FurnishedUnfurnished
- Age of home0–5 years
- Hardwood floors
- Central air
The homeDetached, 2-storey, Age 0–5 years
- Type: Detached
- Style: 2-storey
- Age: 0–5 years
- Living space: 1,500–2,000 sq ft
- Basement: Full
InsideHardwood, Tile, Broadloom, Ensuite, Other
- Flooring: Hardwood, Tile, Broadloom
- Laundry: Ensuite
- Features: Other
- Rooms above ground: 9
- Bedrooms: 3
- Bathrooms: 3
- Kitchens: 1
Outside and lotBrick, Asphalt shingle, Poured concrete
- Exterior: Brick
- Roof: Asphalt shingle
- Foundation: Poured concrete
Parking1 Garage, Attached, Available
- Spaces: 1 Garage
- Garage: Attached
- Driveway: Available
Heating, water and powerForced air, gas, Central air, Municipal water
- Heating: Forced air, gas
- Cooling: Central air
- Water: Municipal water
- Sewer: Municipal sewer
Rent and termsRent $2,999 a month, Entire property, Unfurnished
- Rent: $2,999 a month
- Space for rent: Entire property
- Furnished: Unfurnished
- Lease: 12 months
- Paid: Monthly
- Rent includes: Central air conditioning, parking, other
- Deposit: Required
- Credit check: Required
- Employment letter: Required
- Rental application: Required
- References: Required
- Rental items: Hot water tank rental
IncludedAll appliances including ac, hrv, de-humidifier, eco bee thermostat. no neighbors at front or back, fully-fenced backyard with dual access. additional access to home via garage. garage is equipped with hybrid/ electric car charging outlet, 200amp panel. tenants to pay all utilities including hot water tank rental.
- Included: All appliances including ac, hrv, de-humidifier, eco bee thermostat. no neighbors at front or back, fully-fenced backyard with dual access. additional access to home via garage. garage is equipped with hybrid/ electric car charging outlet, 200amp panel. tenants to pay all utilities including hot water tank rental.
Listing detailsX11963559, Rented, Feb 8, 2025
- MLS® number: X11963559
- Status: Rented
- Listed on: Feb 8, 2025
- Days on market: 19
- Updated: Feb 27, 2025
- Possession: 2025-04-01 / April 1, 2025
- Occupied by: Tenant
- Listing brokerage: RE/MAX REAL ESTATE CENTRE INC.
About this home
384 Equestrian Way, Cambridge, ON N3E 0B9
Call it Home to this 1880 sq ft, Bright Executive House Backing on to Green space in sought after Rivermill Community. Functional Floor plan Features Main Floor with 9ft Ceiling, Hardwood Floors, Den, Dining, Great Room & Modern Chef's Dream Kitchen w/Granite Counters, Tall Cabinets and ceiling Height Pantry, High Tech Stainless Steel appliances, 2nd Floor Master Bedroom-Overlooking Green Space with upgraded 4pc ensuite & Large W/I Closet. 2nd Floor Laundry. No Neighbors at front and back of house. Access To Home via Garage. Garage Is Equipped With Hybrid/Electric Car Charging Outlet. 200 Amp Panel.
Ask about this home
A HOMEH agent will answer your questions about this home.
Around this home
Daily convenience, out of 100, from the distances below
Schools nearby
School rating, out of 10.
Helpful calculators
Your HOMEH agent

"I would see it this week."