

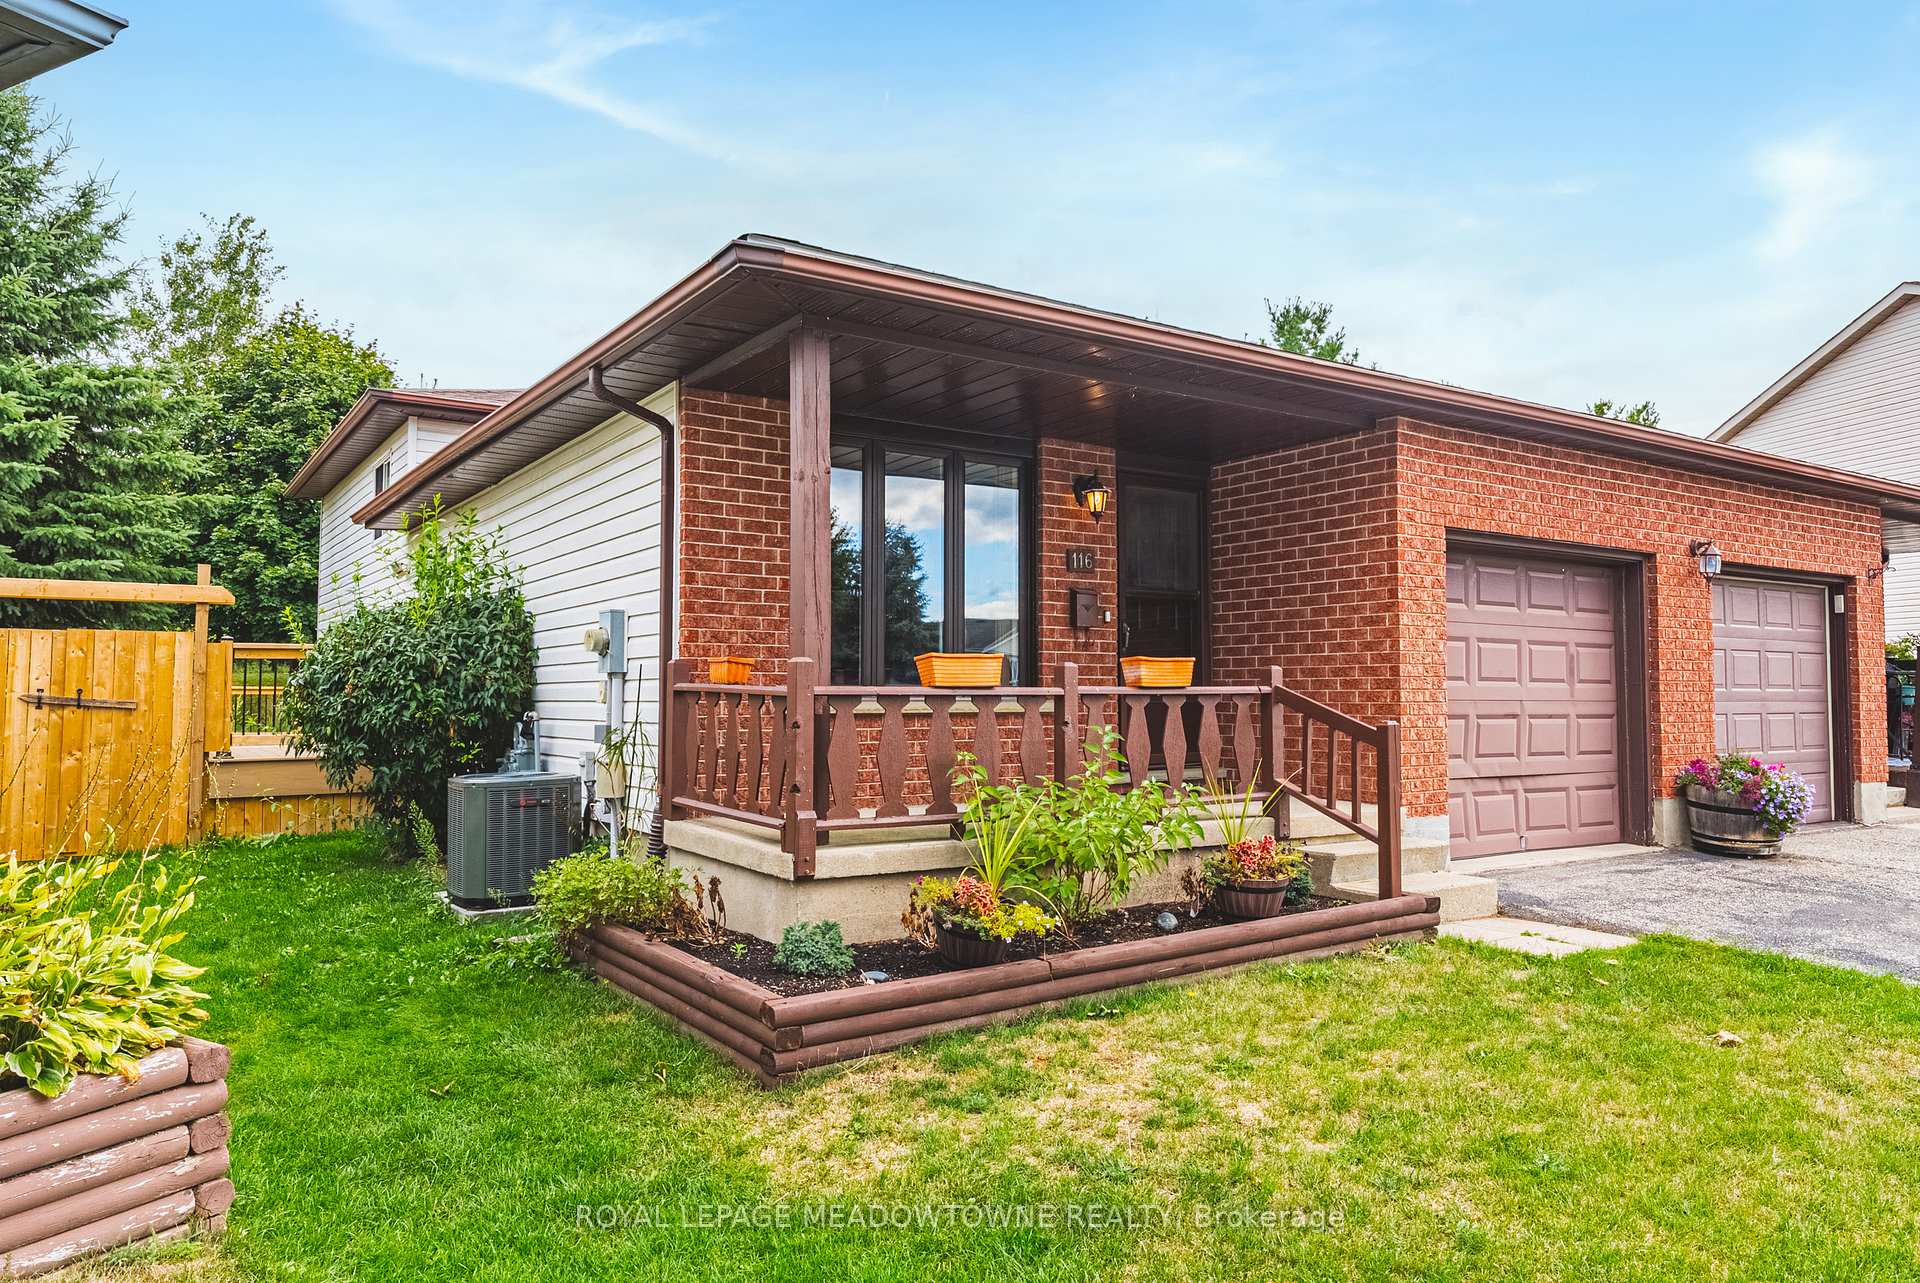
116 Dyer Court
116 Dyer Court
 See all 43 photos
Property history
Facts and features
- BasementPartial
- Age of home31–50 years
- Water, sewerMunicipal
- Lot shapePie
- Central air
The homeSemi-Detached, Backsplit 4, Age 31–50 years
- Type: Semi-Detached
- Style: Backsplit 4
- Age: 31–50 years
- Living space: 700–1,100 sq ft
- Basement: Partial basement
InsideLower level, Central vacuum, in-law capability, rough-in bath, Rooms above ground 5
- Laundry: Lower level
- Features: Central vacuum, in-law capability, rough-in bath
- Rooms above ground: 5
- Bedrooms: 3
- Bathrooms: 2
- Kitchens: 1
- Family room: Yes
Outside and lotBrick, Shingles, Poured concrete
- Exterior: Brick
- Roof: Shingles
- Foundation: Poured concrete
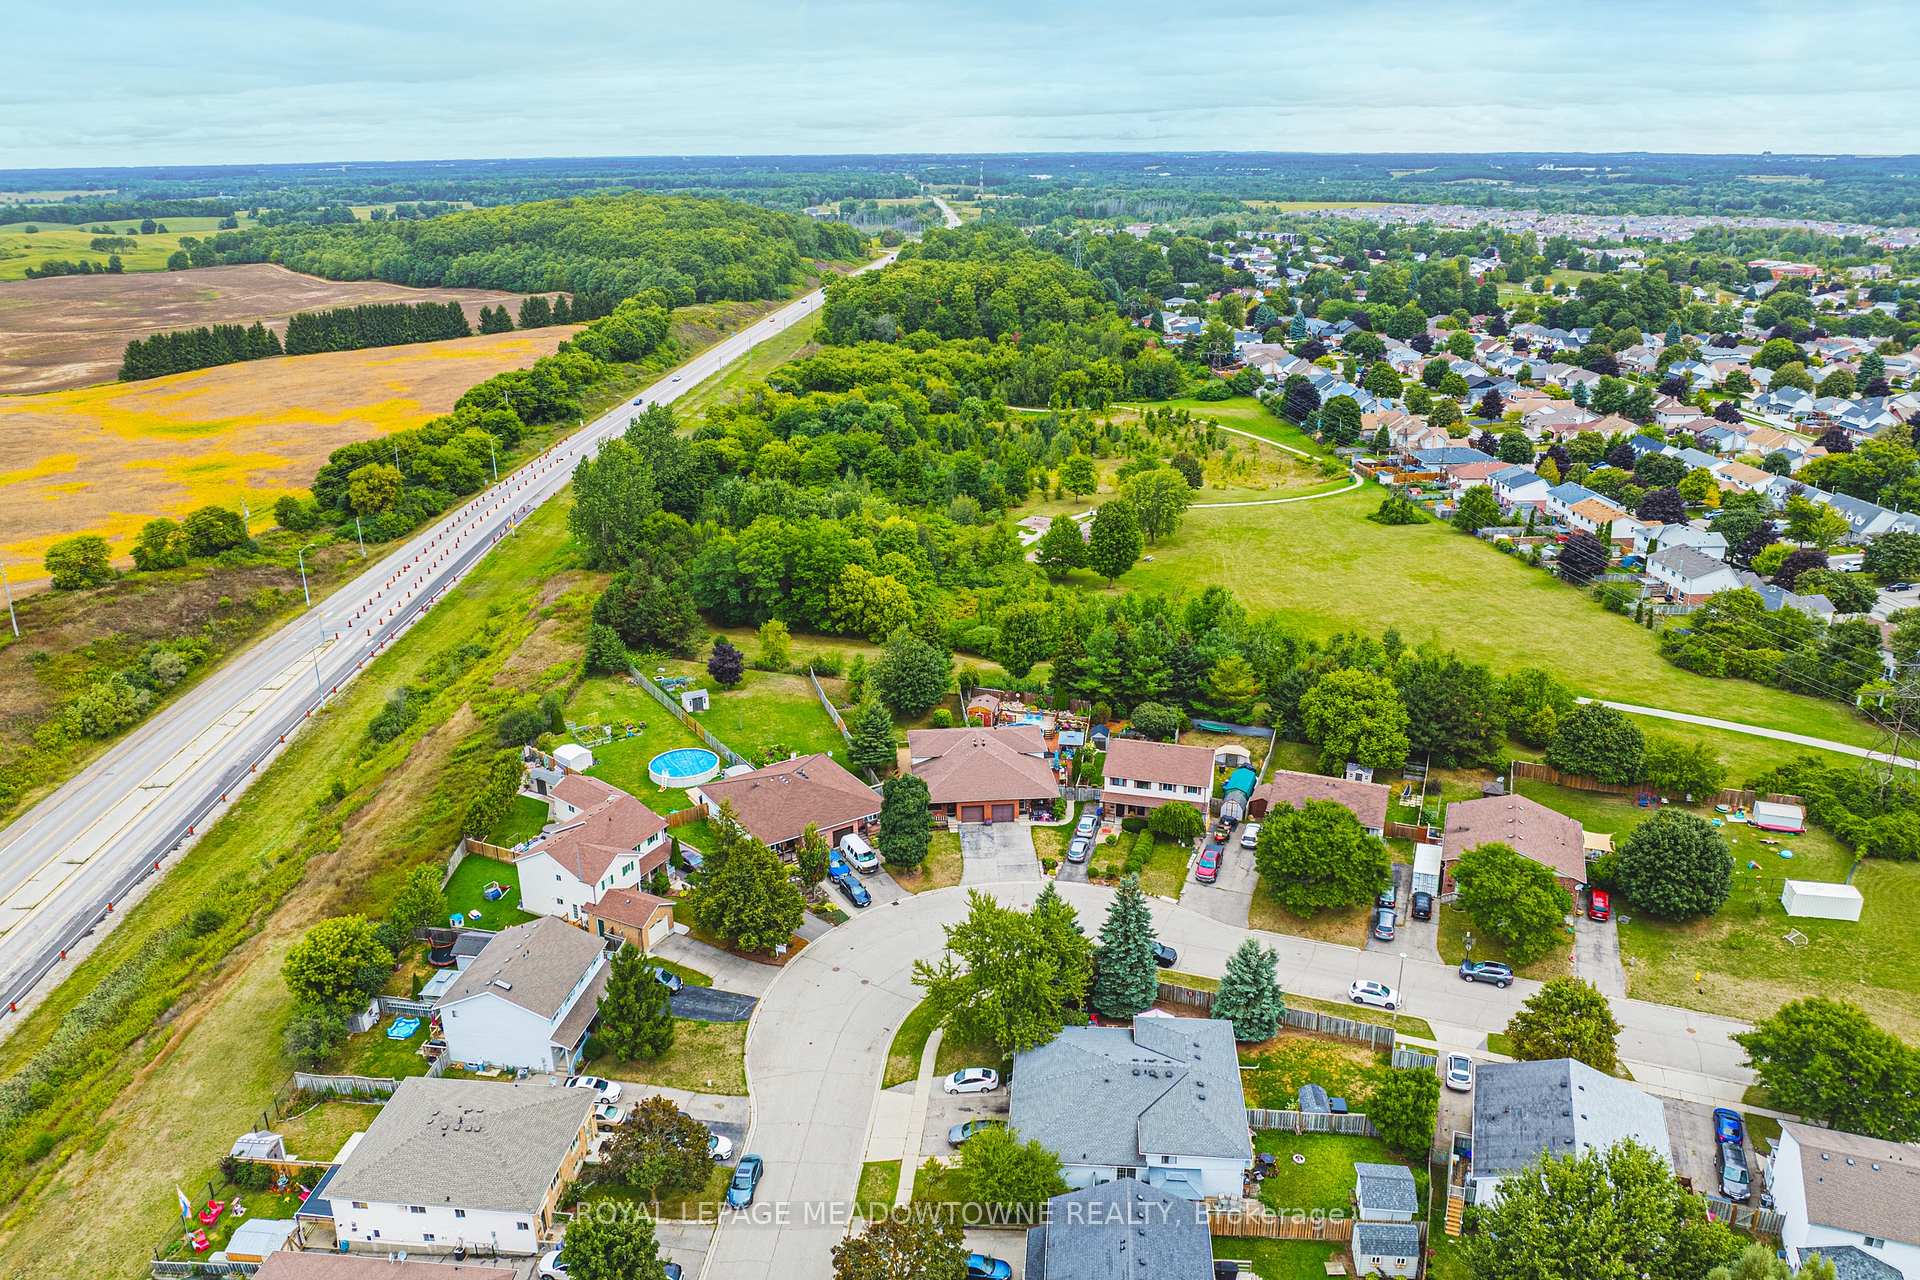
- Size: 24.84 × 169.59 ft
- Shape: Pie
Parking1 Garage, Attached, Available
- Spaces: 1 Garage
- Garage: Attached
- Driveway: Available
Heating, water and powerForced air, gas, Central air, Municipal water
- Heating: Forced air, gas
- Cooling: Central air
- Water: Municipal water
- Sewer: Municipal sewer
- Natural gas: Yes
- Hydro: Yes
- Cable: Yes
- Telephone: Yes
Costs and taxesTaxes $4,336 a year, HST included in the price, Reliance hwt approx. $44 a month
- Taxes, 2025: $4,336 a year
- HST: HST included in the price
- Rental items: Reliance hwt approx. $44 a month
- Under contract: Hot water tank-gas
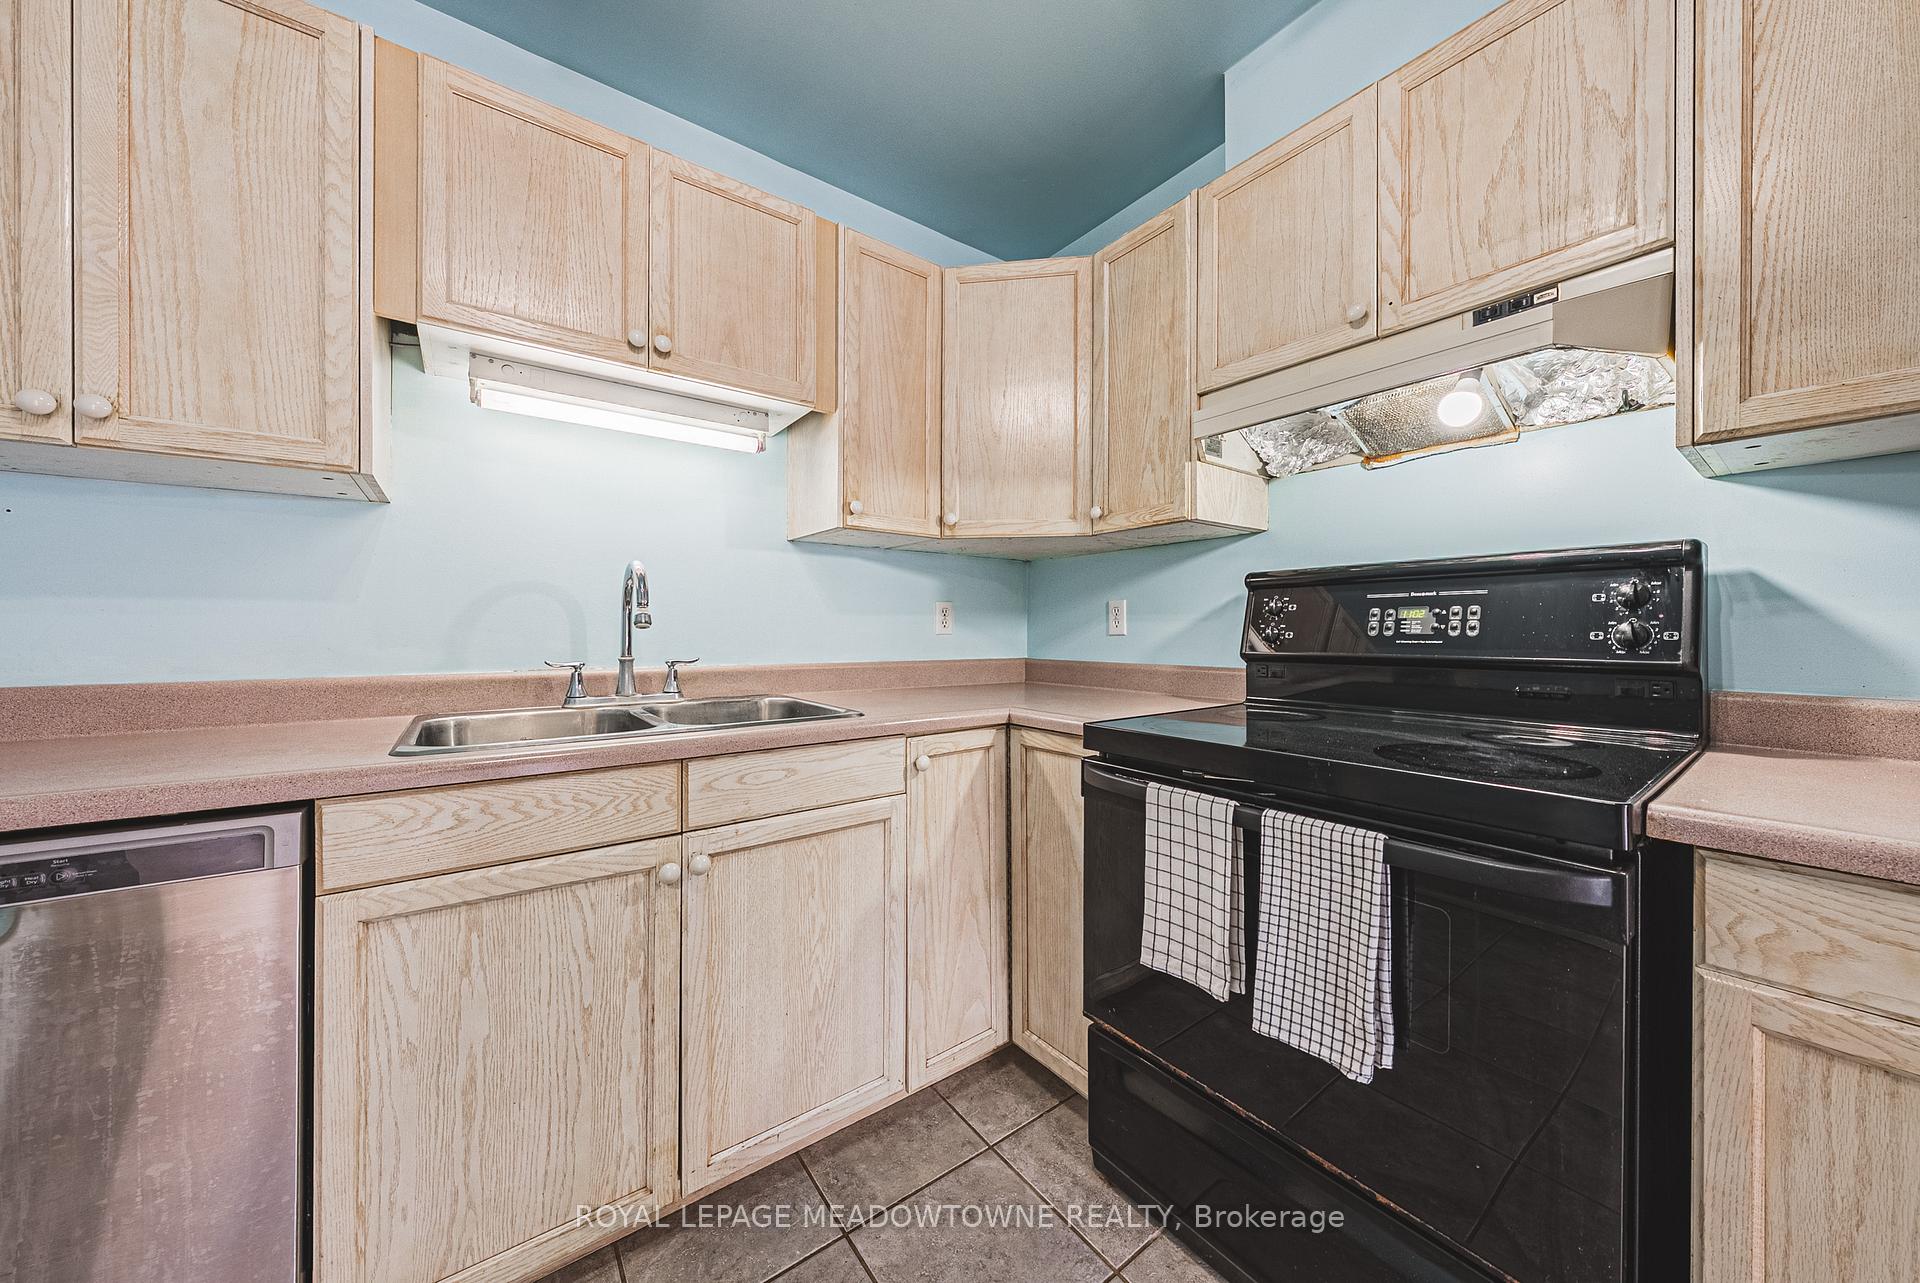
Included in the saleFridge, stove, dishwasher, washer, dryer, hwt, all electric light fixtures, all window coverings, garage door remote. inclusions are being sold in as-is condition.
- Included: Fridge, stove, dishwasher, washer, dryer, hwt, all electric light fixtures, all window coverings, garage door remote. inclusions are being sold in as-is condition.
Listing detailsX12373414, Sold, Sep 2, 2025
- MLS® number: X12373414
- Status: Sold
- Listed on: Sep 2, 2025
- Days on market: 10
- Updated: Sep 12, 2025
- Possession: Flexible
- Occupied by: Vacant
- Listing brokerage: ROYAL LEPAGE MEADOWTOWNE REALTY
About this home
116 Dyer Court, Cambridge, ON N3C 4B9
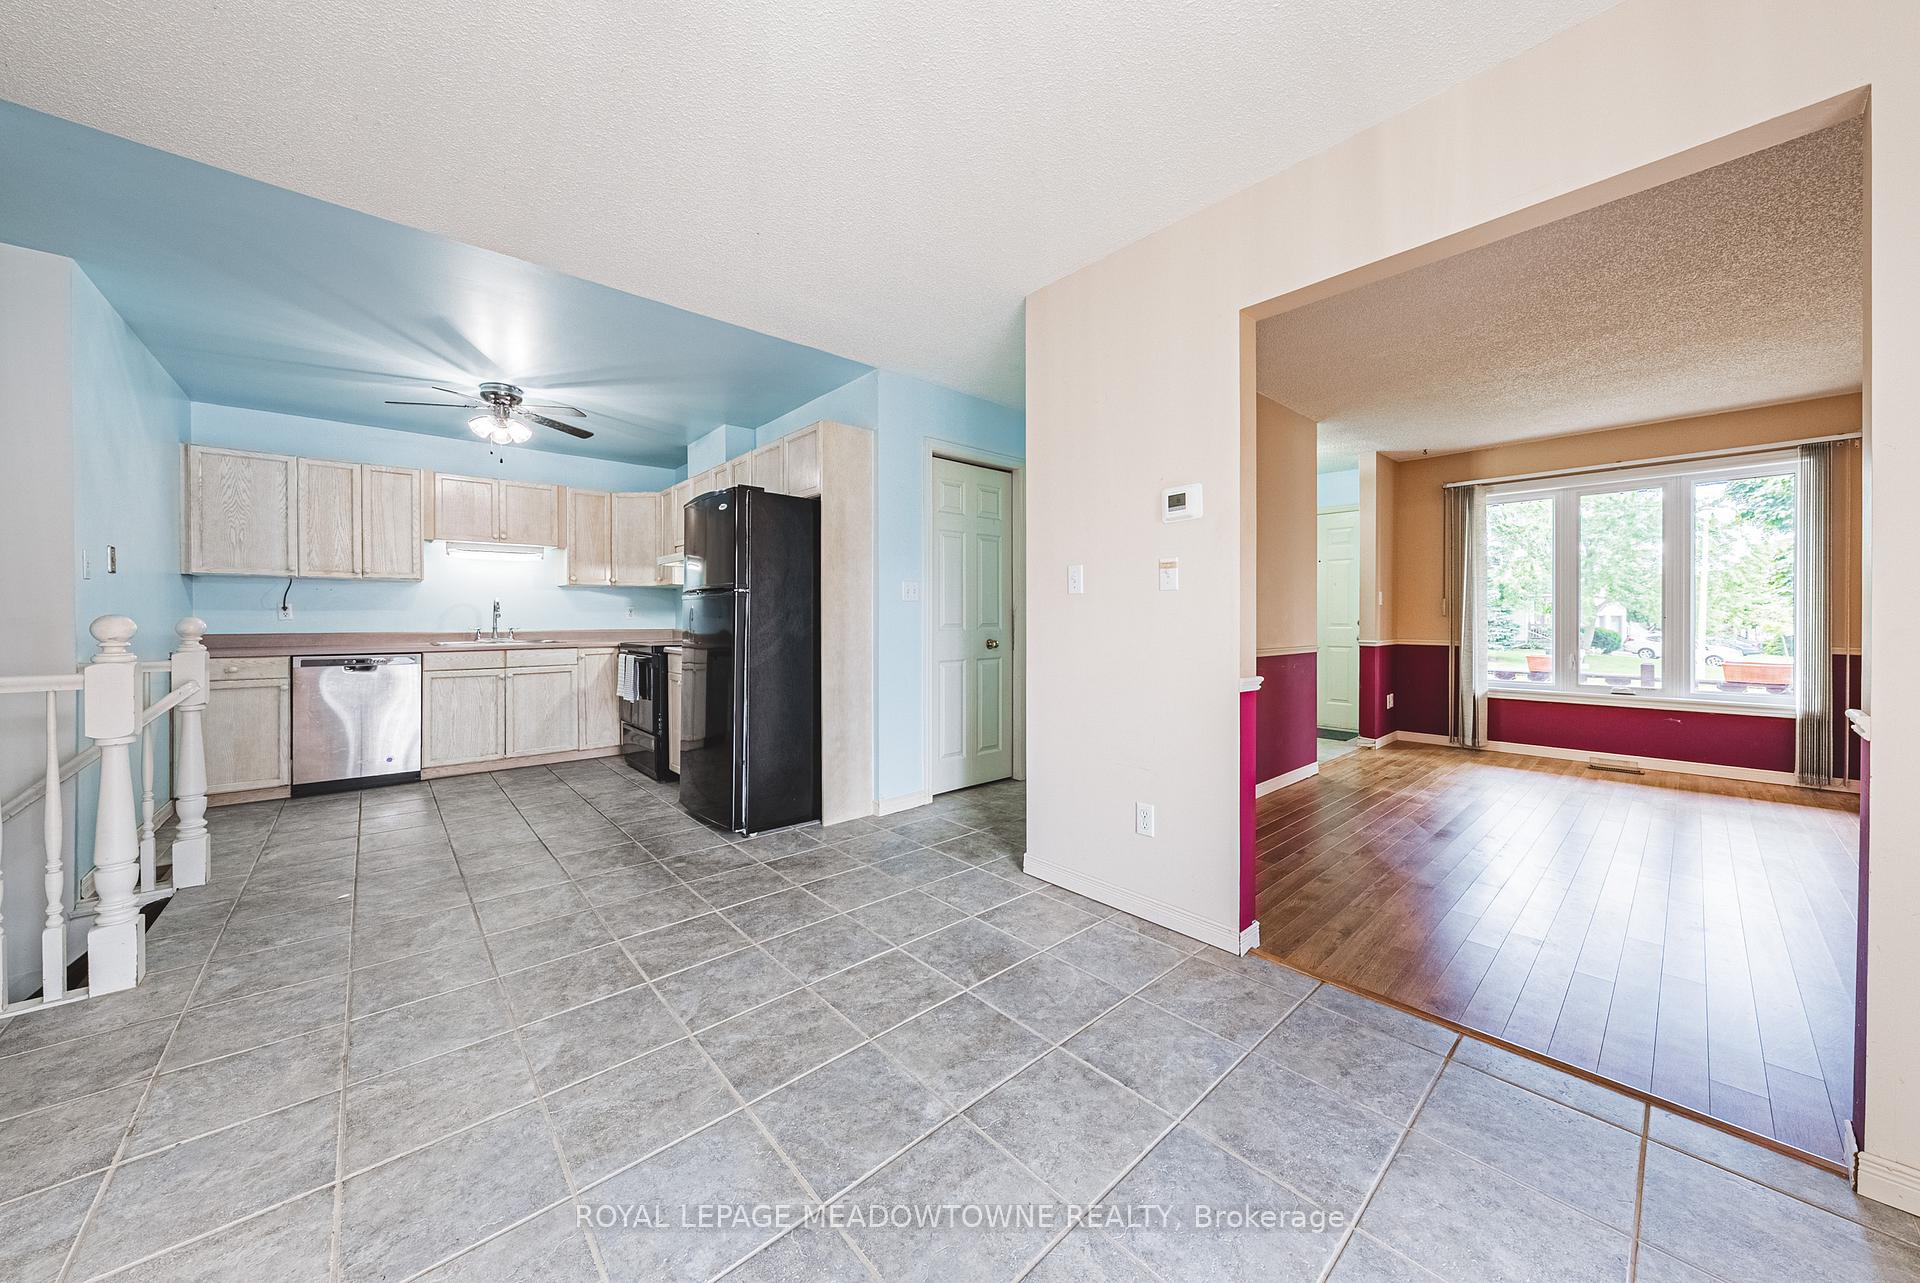
The perfect canvas to bring your Pinterest Board to life! Incredibly spacious Semi Detached 4 level back split with 3 bedrooms plus bonus room that could be a fourth bedroom/office. 2 bathrooms and a beautiful brand new composite deck! Over 2,000 sqft to create your own space including the basement! Built in 1993 and 1 proud owner since it was built. Oversized pie lot is a dogs dream with privacy backing onto the trees of Silver creek Park. Enjoy 1 car garage, plus 2 car parking in the driveway! This is an awesome opportunity for freehold ownership in Cambridge. Convenience of amenities and Hwy access close by, with the charm of Hespeler Village minutes away.
Ask about this home
A HOMEH agent will answer your questions about this home.
Around this home
Daily convenience, out of 100, from the distances below
Schools nearby
School rating, out of 10.
Helpful calculators
Your HOMEH agent

"I would see it this week."