

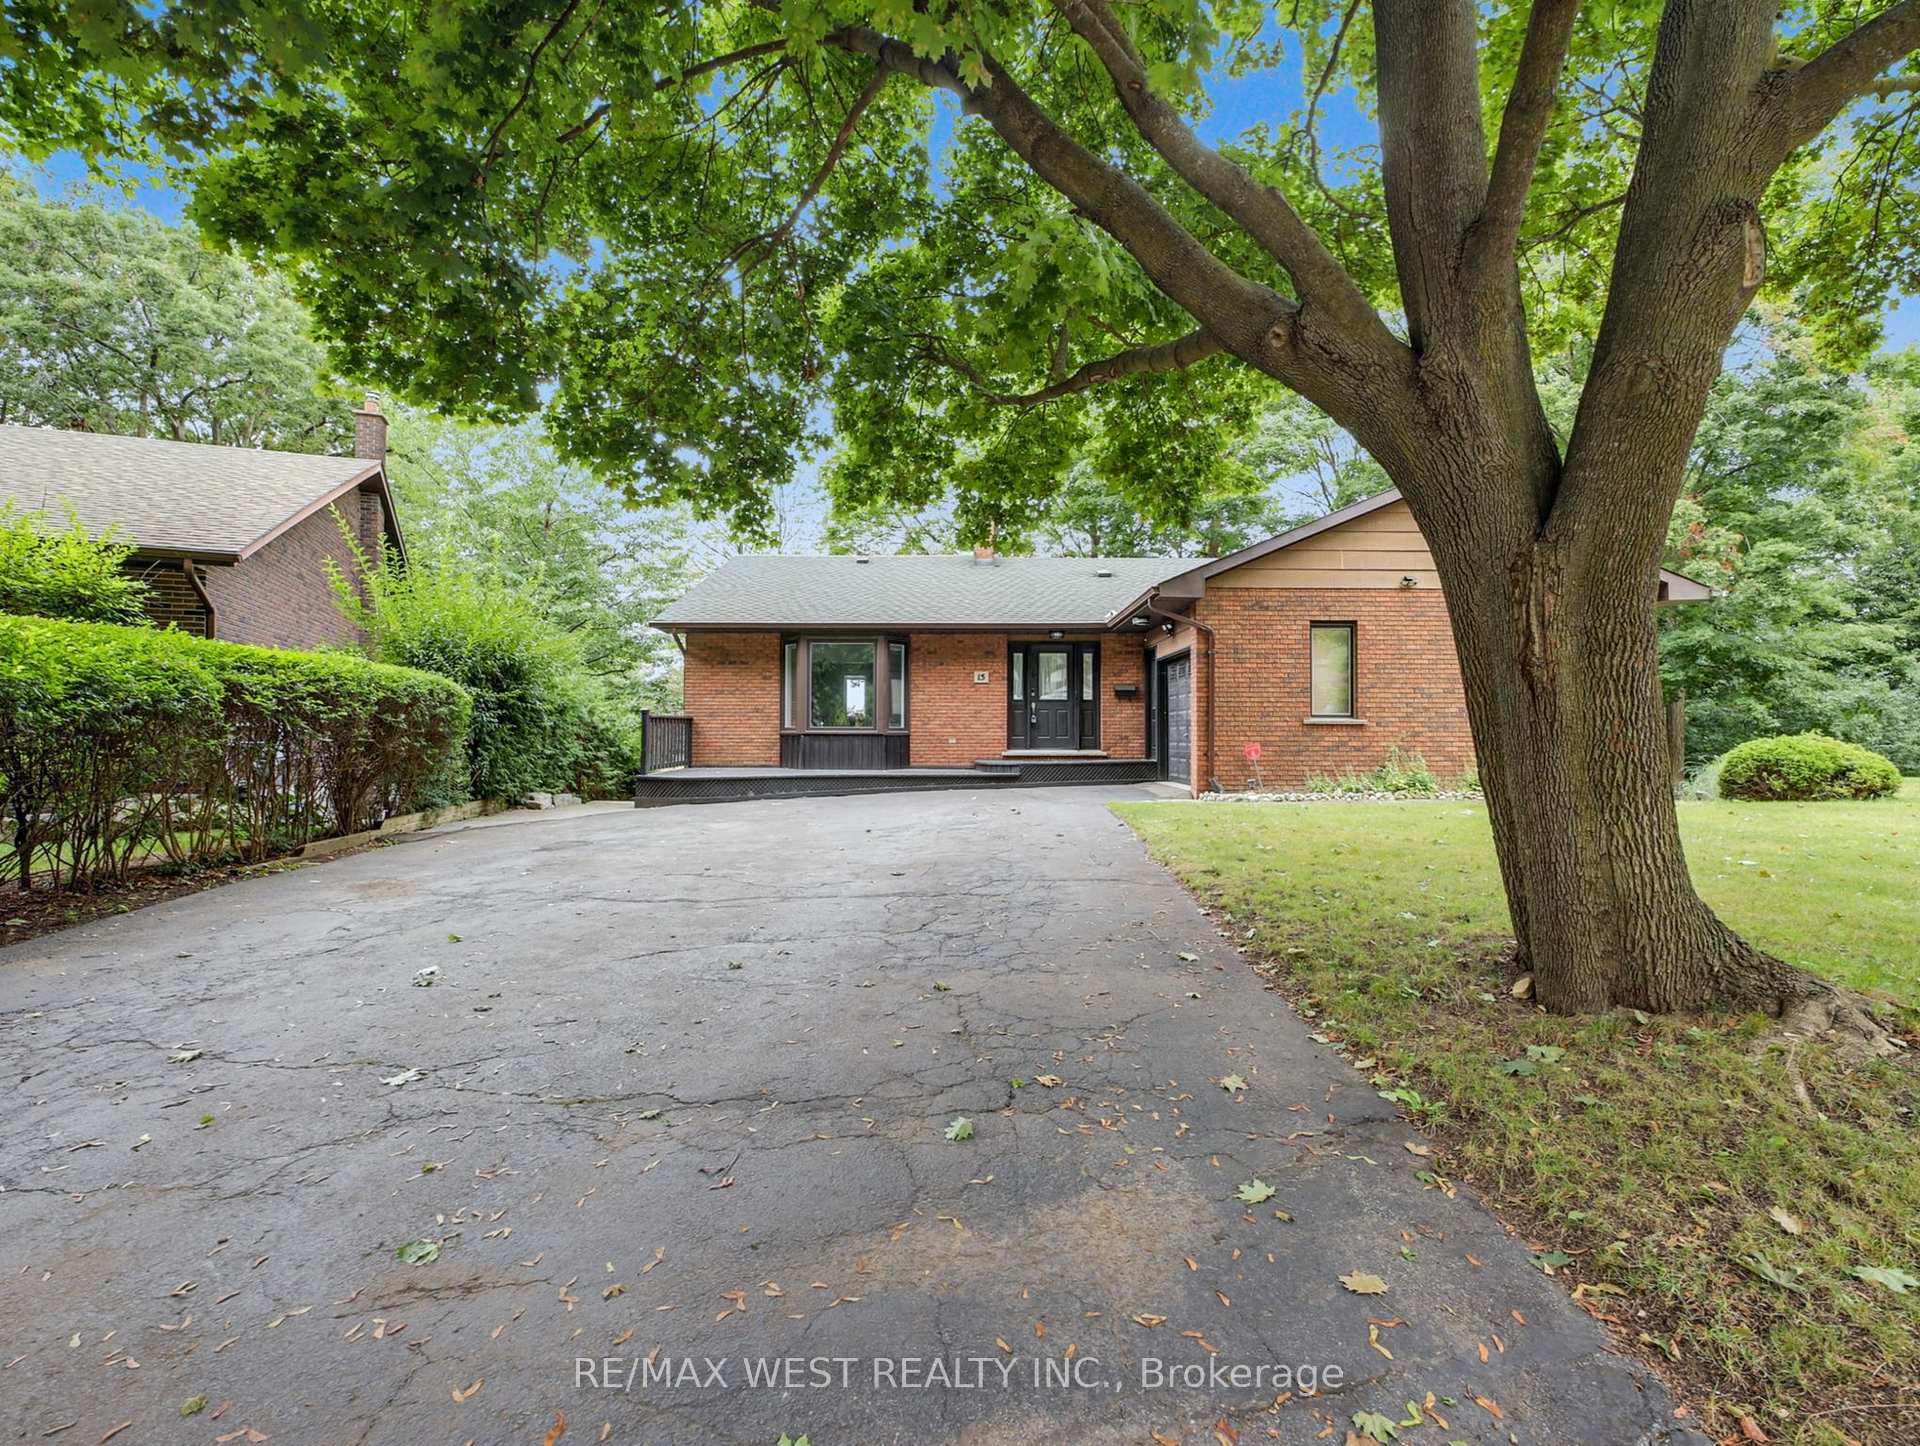
15 Westbrook Place S
15 Westbrook Place S
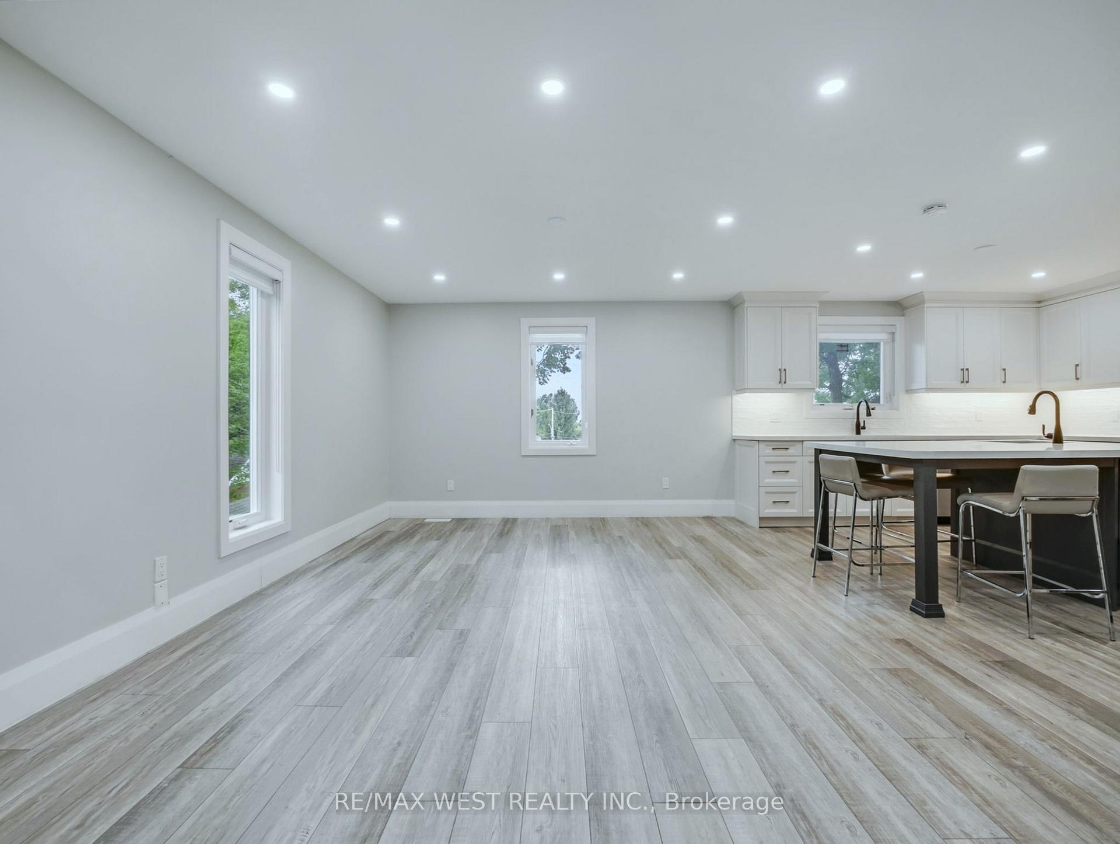
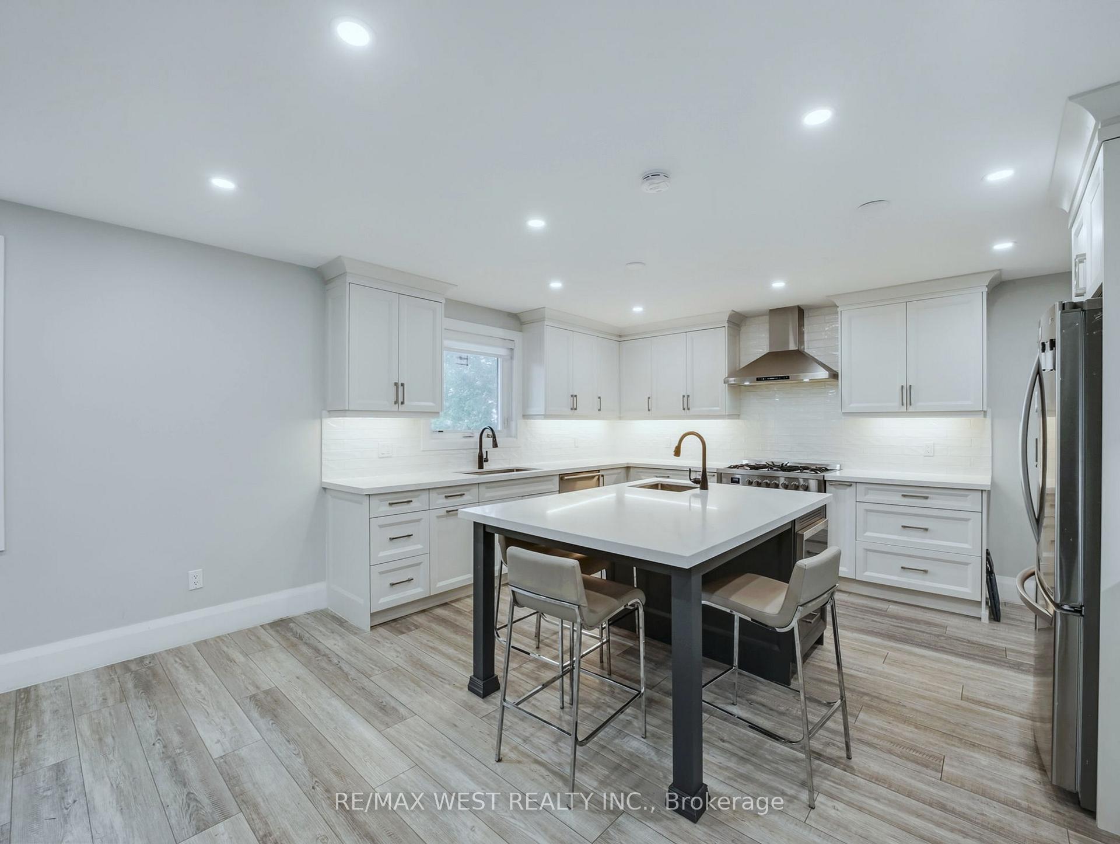
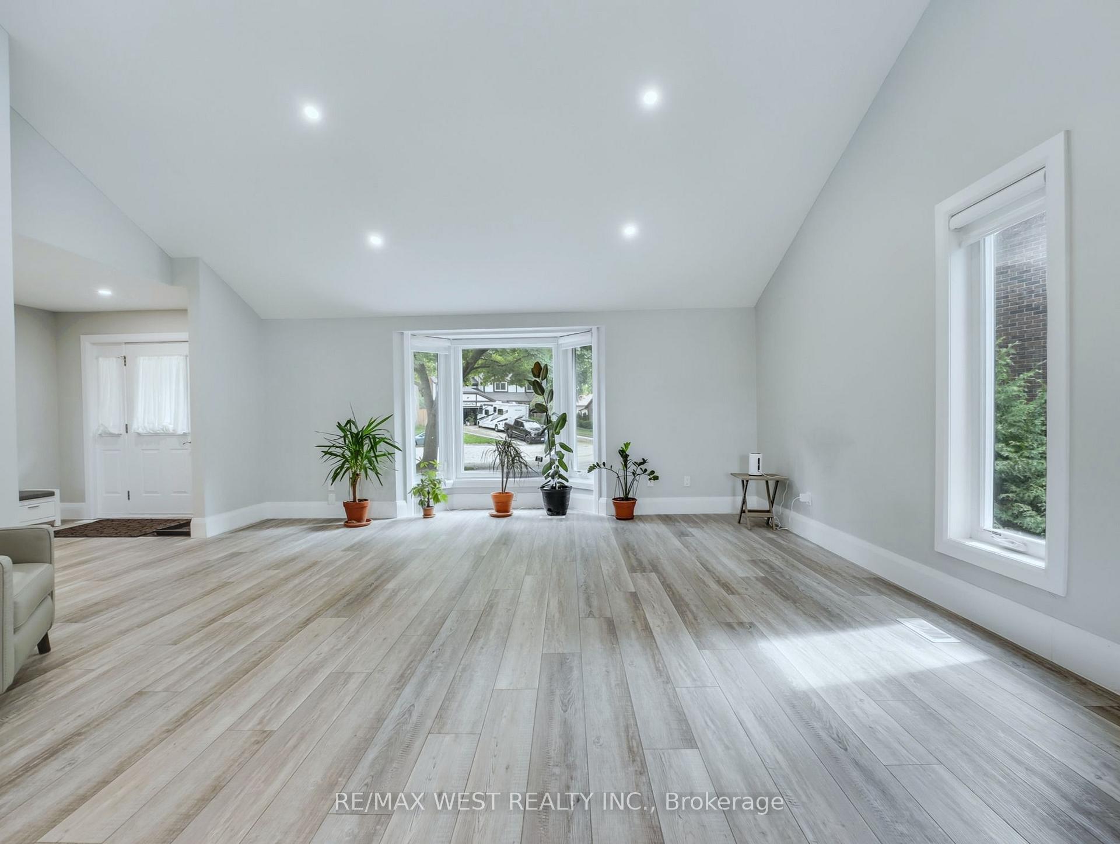
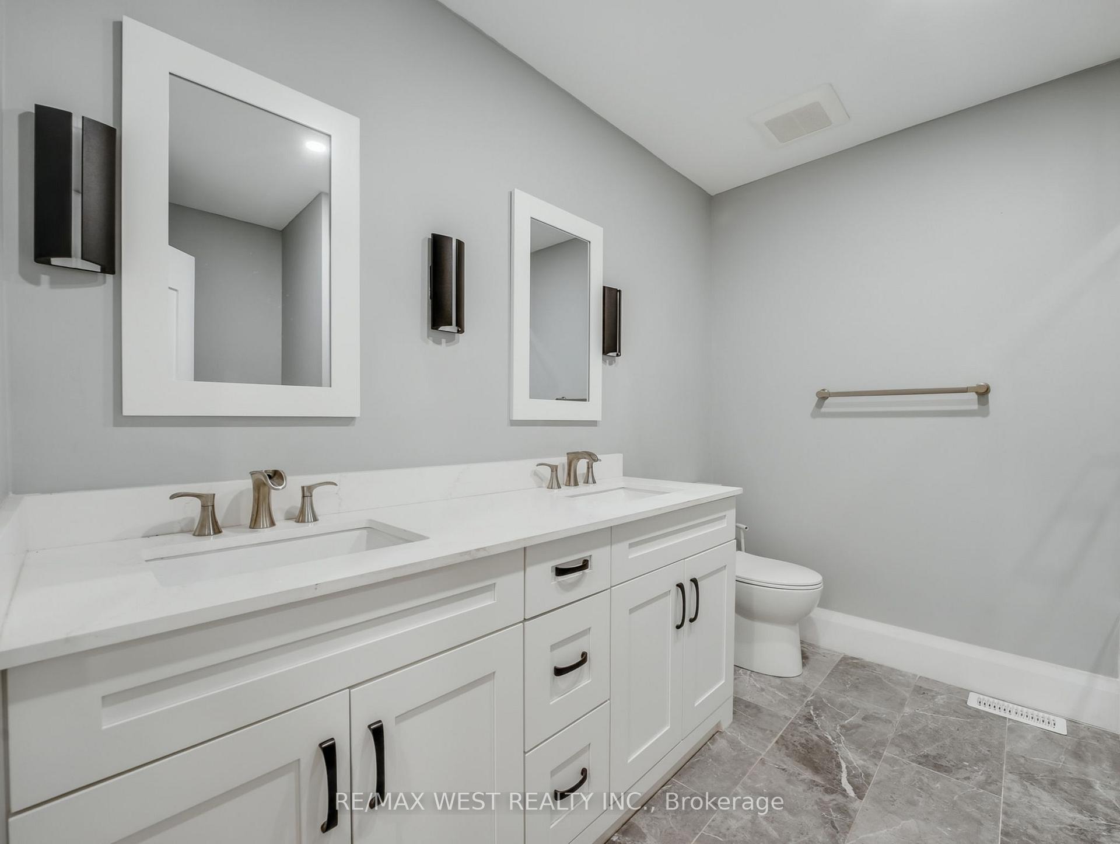 See all 18 photos
Property history
Facts and features
- BasementWalk-out
- Age of home31–50 years
- Water, sewerMunicipal
- Lot shapeIrregular
- 3 kitchens
- Separate entrance
- Fireplace
- Central air
The homeDetached, Bungalow, Age 31–50 years
- Type: Detached
- Style: Bungalow
- Age: 31–50 years
- Living space: 3,000–3,500 sq ft
- Basement: Finished with walk-out, separate entrance
- View: City
- Waterfront: None
InsideFireplace Yes, natural gas, Other, Rooms above ground 7
- Fireplace: Yes, natural gas
- Features: Other
- Rooms above ground: 7
- Rooms in the basement: 2
- Bedrooms: 5
- Bathrooms: 4
- Kitchens: 3
- Family room: Yes
Outside and lotBrick, wood, Asphalt shingle, Block
- Exterior: Brick, wood
- Roof: Asphalt shingle
- Foundation: Block
- Features: Deck
- Size: 53.15 × 125.65 ft
- Shape: Irregular
- Zoning: R4
Parking1 Garage, Attached, Available
- Spaces: 1 Garage
- Garage: Attached
- Driveway: Available
Heating, water and powerForced air, gas, Central air, Municipal water
- Heating: Forced air, gas
- Cooling: Central air
- Water: Municipal water
- Sewer: Municipal sewer
- Natural gas: Yes
- Hydro: Yes
Costs and taxesTaxes $6,499 a year, HST included in the price
- Taxes, 2024: $6,499 a year
- HST: HST included in the price
Included in the saleAll appliances: 3 stoves, 3 fridges, dishwasher, 2 washers, 2 dryers, overhead hood
- Included: All appliances: 3 stoves, 3 fridges, dishwasher, 2 washers, 2 dryers, overhead hood
NearbyPark, place of worship, public transit, rec./commun.centre, school, school bus route
- Close to: Park, place of worship, public transit, rec./commun.centre, school, school bus route
Listing detailsX12376533, Sold, Sep 3, 2025
- MLS® number: X12376533
- Status: Sold
- Listed on: Sep 3, 2025
- Days on market: 15
- Updated: Sep 18, 2025
- Possession: Flexible
- Occupied by: Owner
- Listing brokerage: RE/MAX WEST REALTY INC.
About this home
15 Westbrook Place S, Cambridge (Grow Community Centre), ON N3C 3J4
Welcome to this fully renovated 4,154 sq. ft. bungalow on a quiet cul-de-sac in Hespeler. Designed for versatility, the home offers 5 bedrooms, 4 bathrooms, 3 kitchens, and 3 laundry areas, making it perfect for large families, multi-generational living, or investors. Open-concept main floor with cathedral ceilings, sunroom, and stylish kitchen with new appliances. 2-bedroom in-law suite with private entrance, kitchen & laundry, 1-bedroom basement unit with separate entrance, kitchen & laundry, Soundproof walls for privacy between units, Walkout to a private, tree-lined backyard. With over $400K in renovations, this home has a modern, model-home finish. Potential to convert into a legal triplex. Minutes to Hwy 401, major shopping, universities, and colleges. Some Photos VS staged
Ask about this home
A HOMEH agent will answer your questions about this home.
Around this home
Daily convenience, out of 100, from the distances below
Schools nearby
School rating, out of 10.
Helpful calculators
Your HOMEH agent

"I would see it this week."