

Unit 7, 416 Dundas Street S
Freehold Townhouse Rented
1/30Unit 7, 416 Dundas Street S
Freehold Townhouse Rented
 See all 30 photos
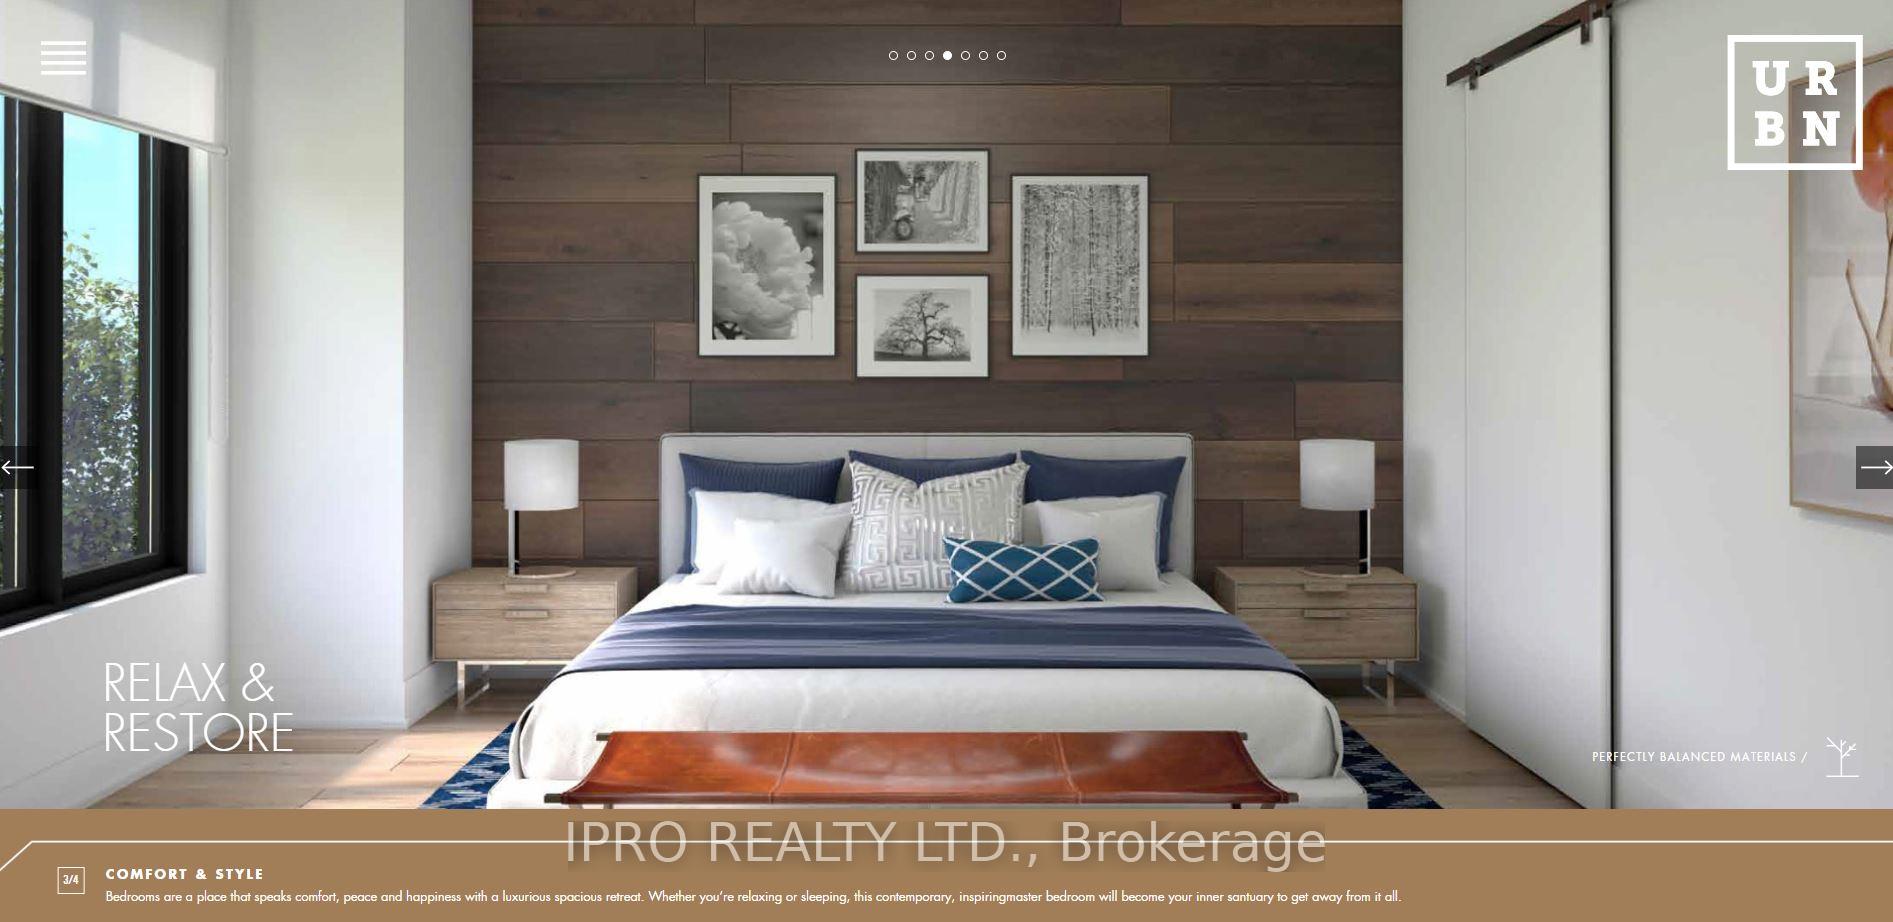
3 Bedrooms
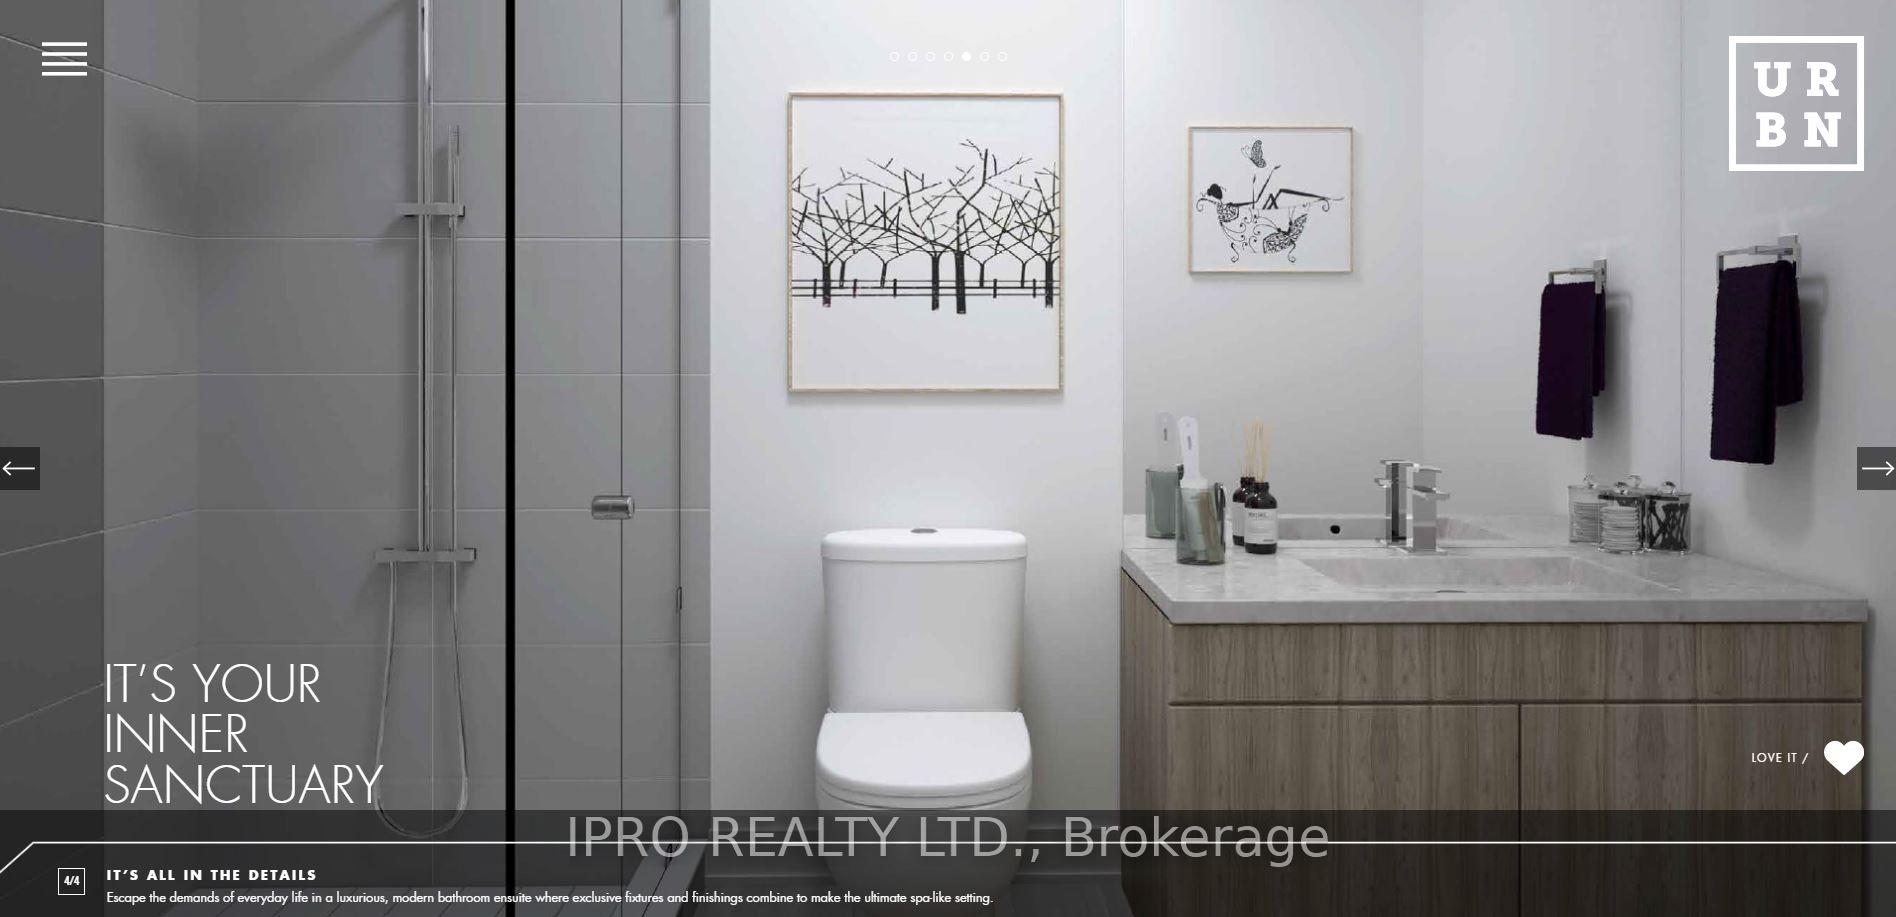
3 Bathrooms
1 Garage
— sq.ft
Entire Home
— Unit
Property history
Facts and features
- BasementUnfinished
- Lease term12 months
- FurnishedUnfurnished
- Age of home0–5 years
What stands out
- Central air
The homeFreehold Townhouse, 2-storey, Age 0–5 years
- Type: Freehold Townhouse
- Style: 2-storey
- Age: 0–5 years
- Basement: Full, unfinished
- Waterfront: None
InsideLaundry room, upper level, Other, Rooms above ground 8
- Laundry: Laundry room, upper level
- Features: Other
- Rooms above ground: 8
- Bedrooms: 3
- Bathrooms: 3
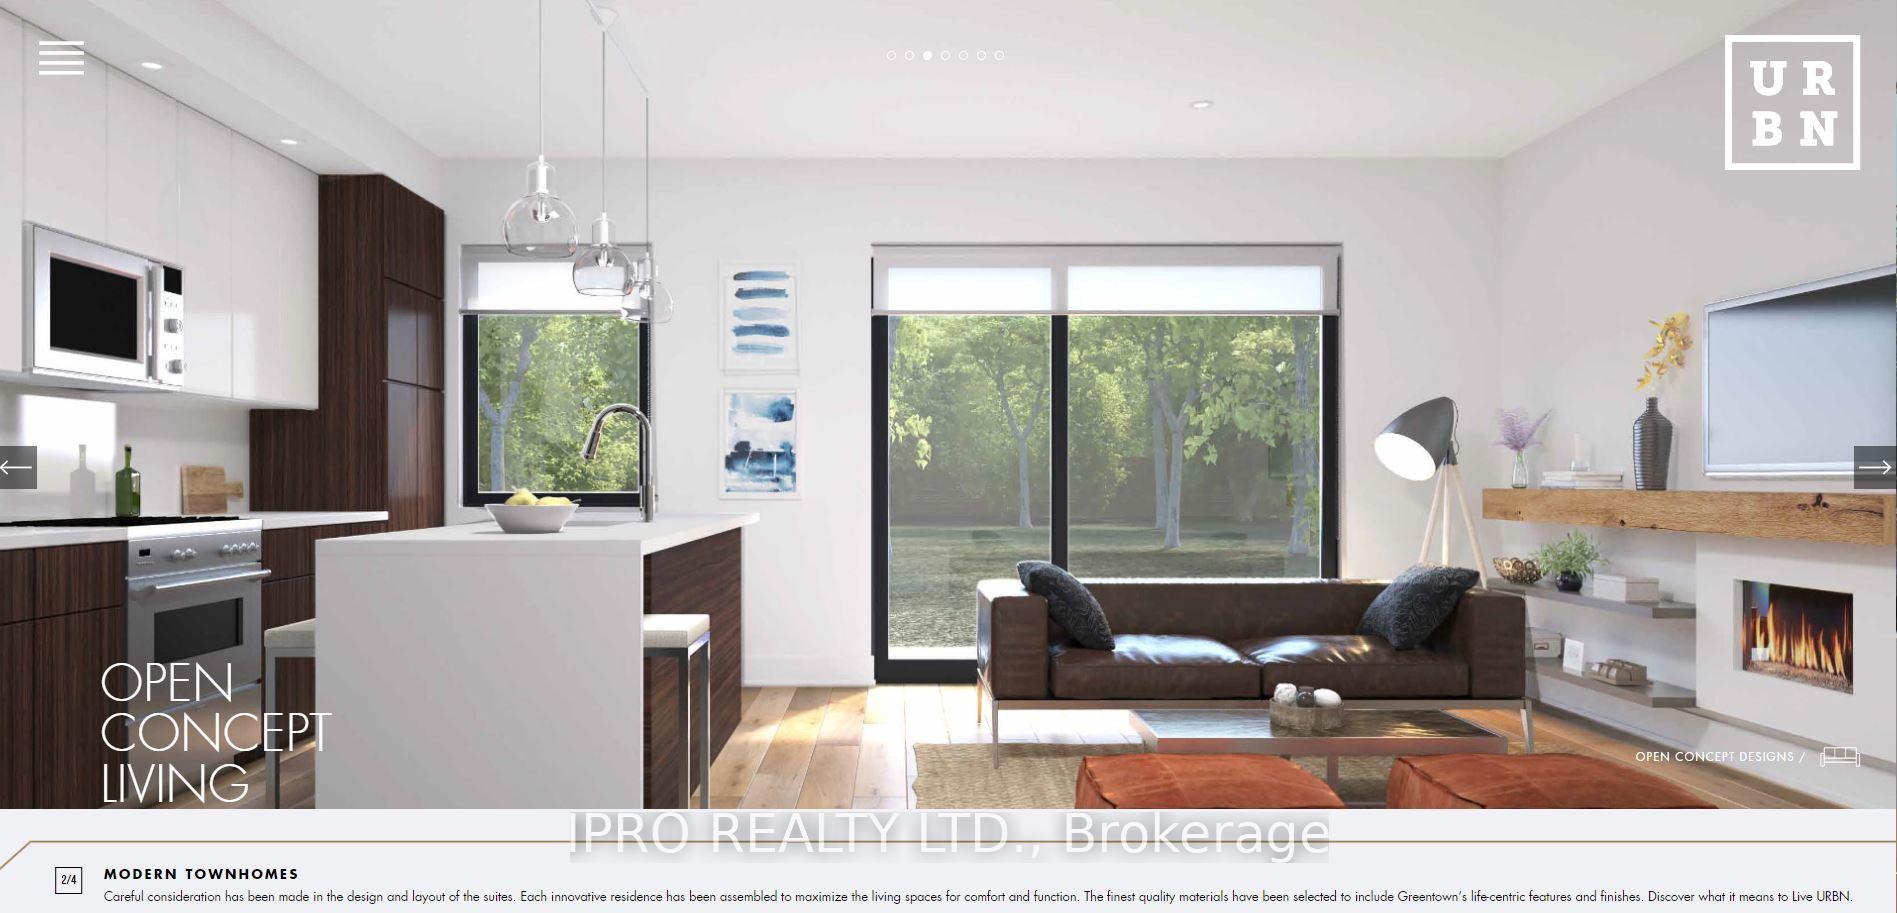
- Kitchens: 1
Outside and lotBrick, wood, Shingles, Unknown
- Exterior: Brick, wood
- Roof: Shingles
- Foundation: Unknown
Parking1 Garage, Attached, Private, front yard parking
- Spaces: 1 Garage
- Garage: Attached
- Driveway: Private, front yard parking
Heating, water and powerForced air, electric, Central air, Municipal water
- Heating: Forced air, electric
- Cooling: Central air
- Water: Municipal water
- Sewer: Municipal sewer
Rent and termsRent $2,700 a month, Entire property, Unfurnished
- Rent: $2,700 a month
- Space for rent: Entire property
- Furnished: Unfurnished
- Lease: 12 months
- Paid: Monthly
- Rent includes: Snow removal, other
- Deposit: Required
- Credit check: Required
- Employment letter: Required
- Rental application: Required
- References: Required
- Rental items: Hot water tank
IncludedStainless steel stove, fridge, dishwasher, built in microwave, washer & dryer ,
- Included: Stainless steel stove, fridge, dishwasher, built in microwave, washer & dryer ,
NearbyHospital, library, place of worship, public transit, school, park
- Close to: Hospital, library, place of worship, public transit, school, park
Listing detailsX12000589, Rented, Mar 4, 2025
- MLS® number: X12000589
- Status: Rented
- Listed on: Mar 4, 2025
- Days on market: 8
- Updated: Mar 12, 2025
- Possession: 2025-03-05 / Immediate
- Occupied by: Vacant
- Listing brokerage: IPRO REALTY LTD.
About this home
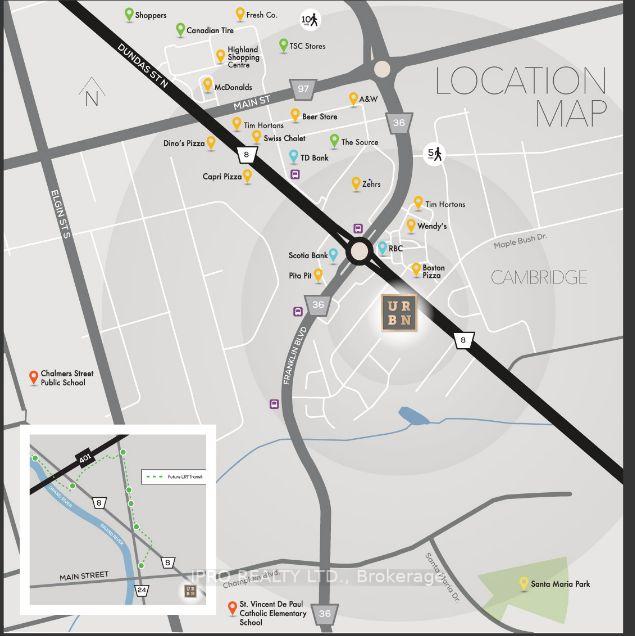
Unit 7, 416 Dundas Street S, Cambridge, ON N1R 8H7
OtherHospitalLibraryPlace Of WorshipPublic TransitSchool
Brand New 1400 Sq/Ft Corner Unit Is Located In The Heart Of Cambridge's New Dining, Entertainment, And Culture Hub. This Beautiful Unit Offers Premium Finishes, 3 Bed,2.5 Washrooms With 9' Ceilings, An Open-Concept Kitchen/Dining With Upgraded Stainless Steel Appliances. Naturally Bright And Spacious Primary Bedroom Features Barn Door W/I Closet With 4 Pcs Bathroom. Customized Large Doors And Windows Throughout With High-End Finishes.
Read more
Ask about this home
A HOMEH agent will answer your questions about this home.
Ask a question
Around this home
Dundas and Franklin
Errands
Parks
Schools
Daily convenience, out of 100, from the distances below
ParkDecaro Park21 min walk1.3 km
GroceryZehrs6 min walk359 m
SchoolSt Vincent de Paul Catholic Elementary School13 min walk800 m
PharmacyI.D.A.13 min walk788 m
Cafés & foodBoston Pizza · 15 within 1 km2 min walk118 m
Gym & rec centreFit4Less6 min walk344 m
WalkDriveStraight-line distance, open map data
Grocery0.4 km
Park1.3 km
Coffee0.3 km
Dining0.1 km
Gym0.3 km
Schools nearby
School rating, out of 10.
St Vincent de Paul Catholic Elementary Schoolelementary · Catholic · 0.8 km
7.3/10Good
Chalmers Street Public Schoolelementary · Public · 0.9 km
4.0/10Low
Oak Bridge Academyelementary · Private · 1.1 km
—
Contact agent
Helpful calculators
Rent vs buy
Affordability
Mortgage
Down payment
Stress test
CMHC insurance
Your HOMEH agent

NimaHOMEH agent · Cambridge
"I would see it this week."
Ask Nima