

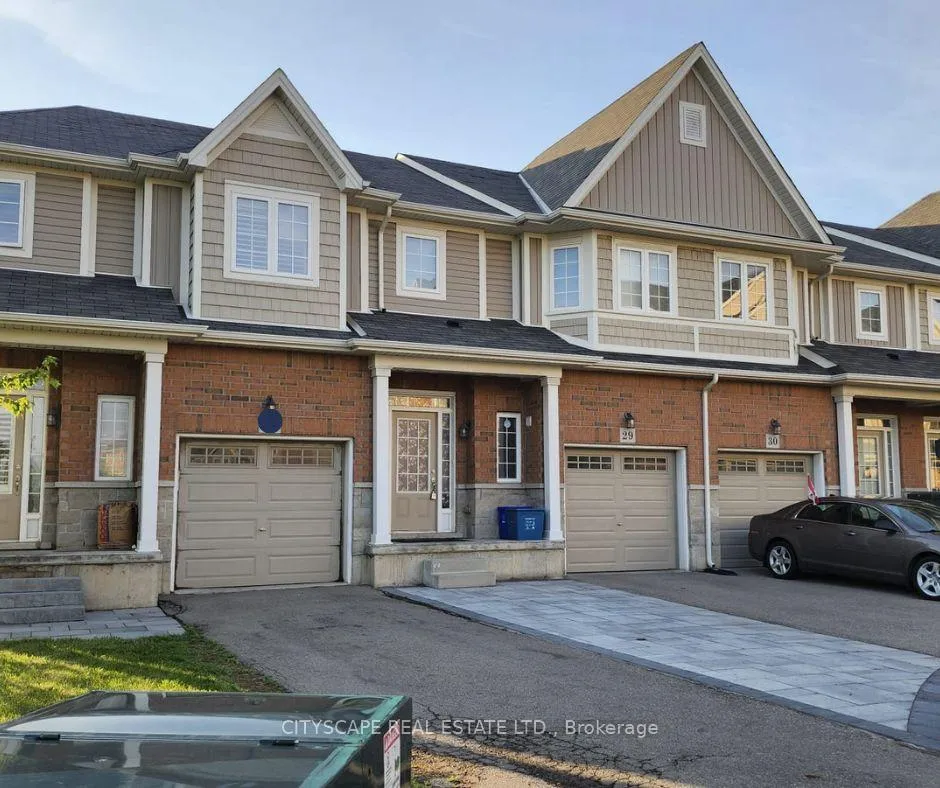
Unit 29, 100 Chester Drive
UpperUnit 29, 100 Chester Drive
Upper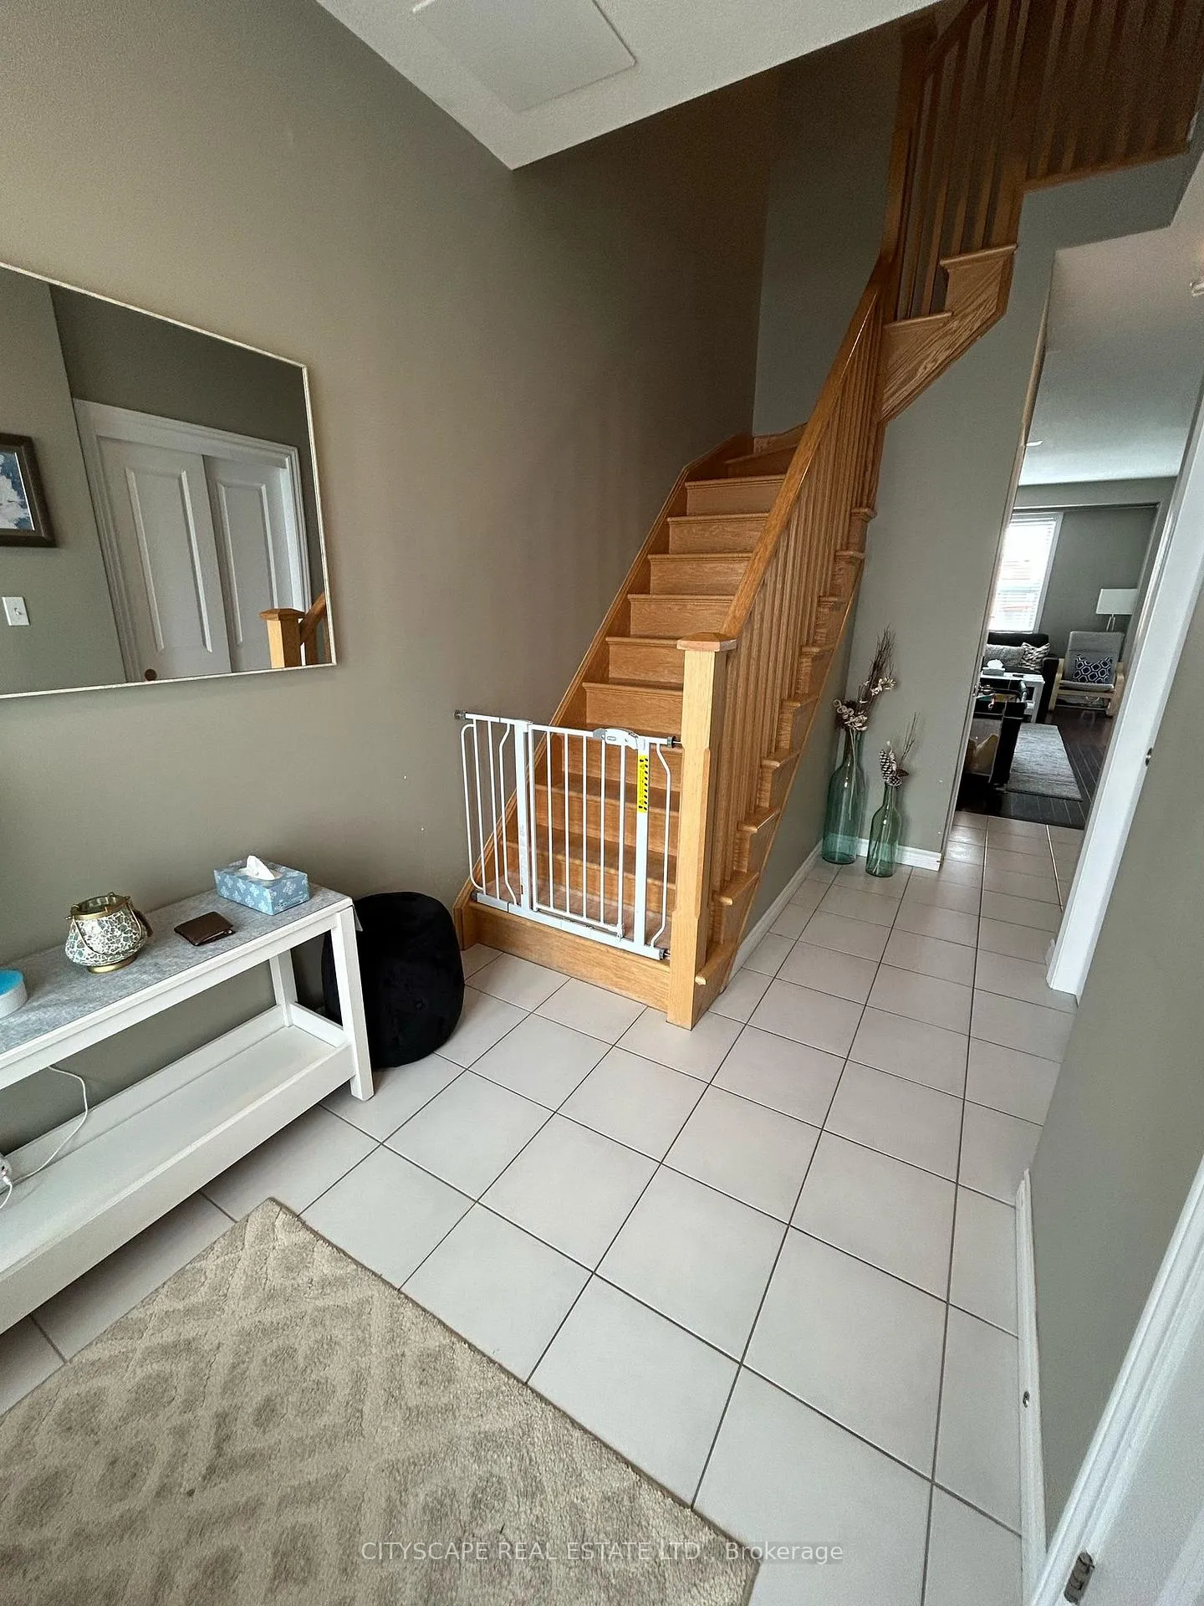
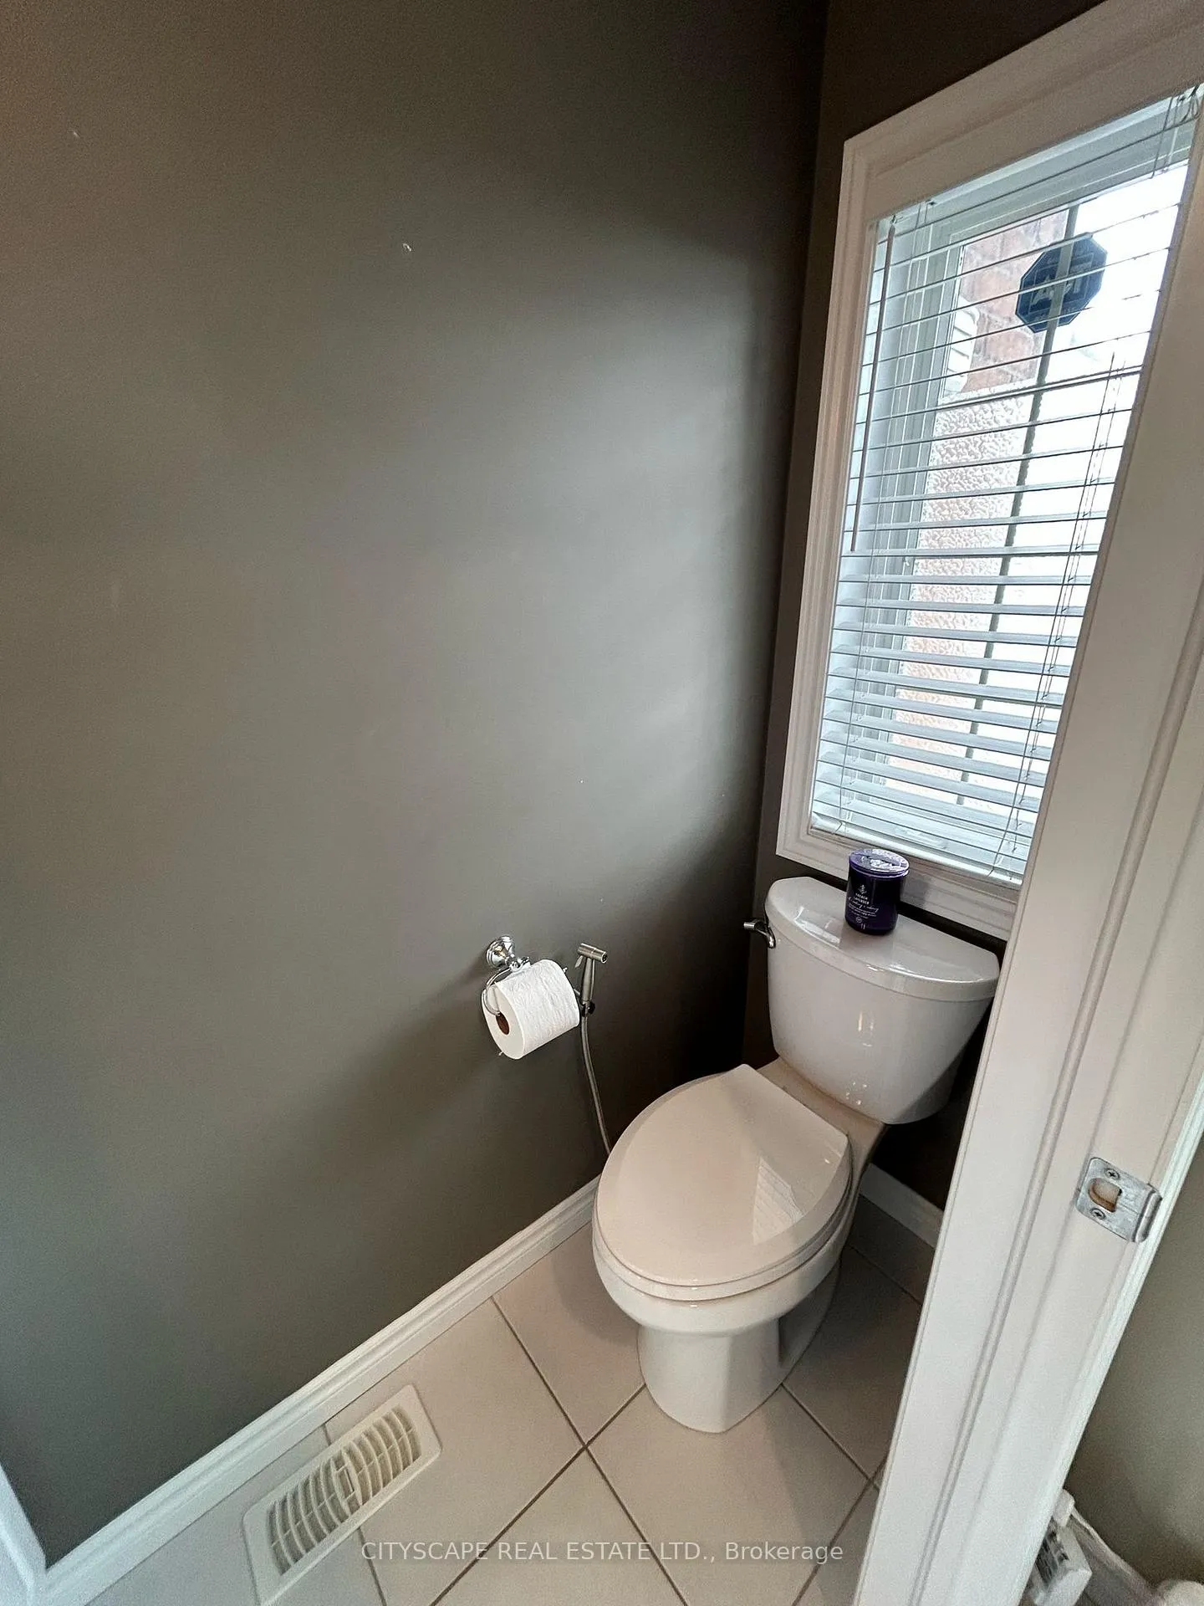 See all 30 photos
Property history
Facts and features
- BasementNone
- Lease term12 months
- FurnishedUnfurnished
- LaundryIn basement
- Fireplace
- Central air
The homeFreehold Townhouse, 2-storey, 1,100–1,500 sq ft
- TypeFreehold Townhouse
- Style2-storey
- Living space1,100–1,500 sq ft
- BasementNone
- ViewClear
InsideFireplace Yes, In basement, lower level, Auto garage door remote, built-in oven, carpet free, water purifier, water softener, primary bedroom - main floor
- FireplaceYes
- LaundryIn basement, lower level
- FeaturesAuto garage door remote, built-in oven, carpet free, water purifier, water softener, primary bedroom - main floor
- Rooms above ground6
- Bedrooms3
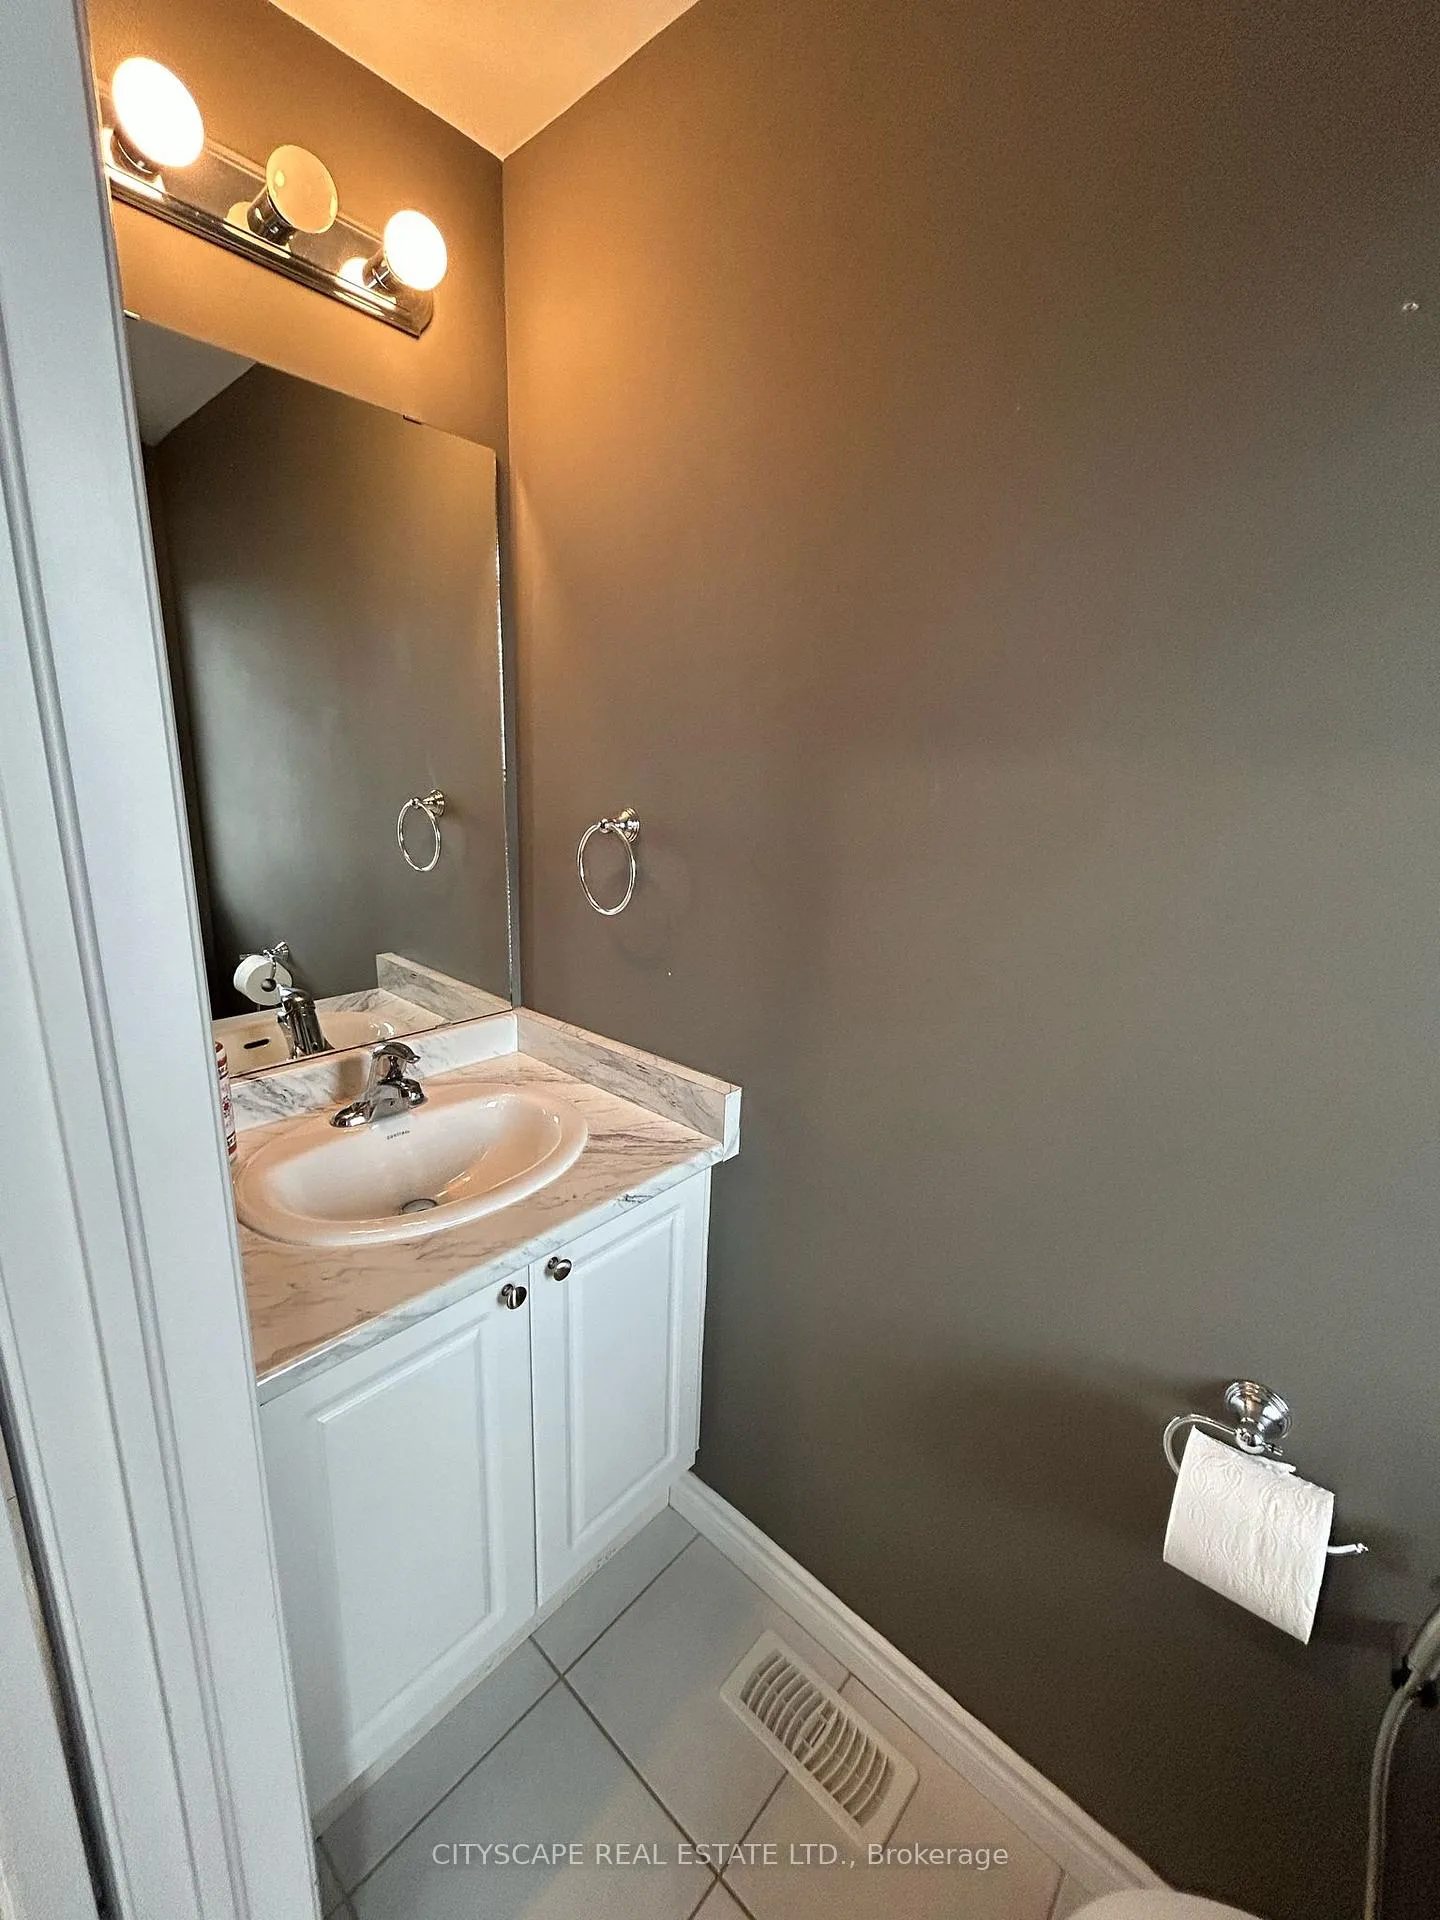
- Bathrooms3
- Kitchens1
Outside and lotAluminum siding, brick, Unknown, Unknown
- ExteriorAluminum siding, brick
- RoofUnknown
- FoundationUnknown
Parking1 Garage, Built-in, Available
- Spaces1 Garage
- GarageBuilt-in
- DrivewayAvailable
Heating, water and powerForced air, gas, Central air, Municipal water
- HeatingForced air, gas
- CoolingCentral air
- WaterMunicipal water
- SewerMunicipal sewer
Rent and termsRent $2,500 a month, Main, 2nd floor, Unfurnished
- Rent$2,500 a month
- Space for rentMain, 2nd floor
- FurnishedUnfurnished
- Lease12 months
- Rent includesCentral air conditioning
- Rental itemsHot water tank
IncludedBuilt-in microwave, carbon monoxide detector, dishwasher, dryer, garage door opener, gas stove, refrigerator, washer, window coverings, 1 garage & 1 driveway parking, Basement
- IncludedBuilt-in microwave, carbon monoxide detector, dishwasher, dryer, garage door opener, gas stove, refrigerator, washer, window coverings, 1 garage & 1 driveway parking
- Not includedBasement
NearbyClear view, golf, hospital, library, park, public transit
- Close toClear view, golf, hospital, library, park, public transit
Listing detailsX12252042, Rented, Jun 28, 2025
- MLS® numberX12252042
- StatusRented
- Listed onJun 28, 2025
- Days on market25
- UpdatedJul 23, 2025
- Possession2025-08-01 / 30-59 days
- Occupied byOwner
- Listing brokerageCITYSCAPE REAL ESTATE LTD.
About this home
Unit 29, 100 Chester Drive, Cambridge, ON N1T 0C8
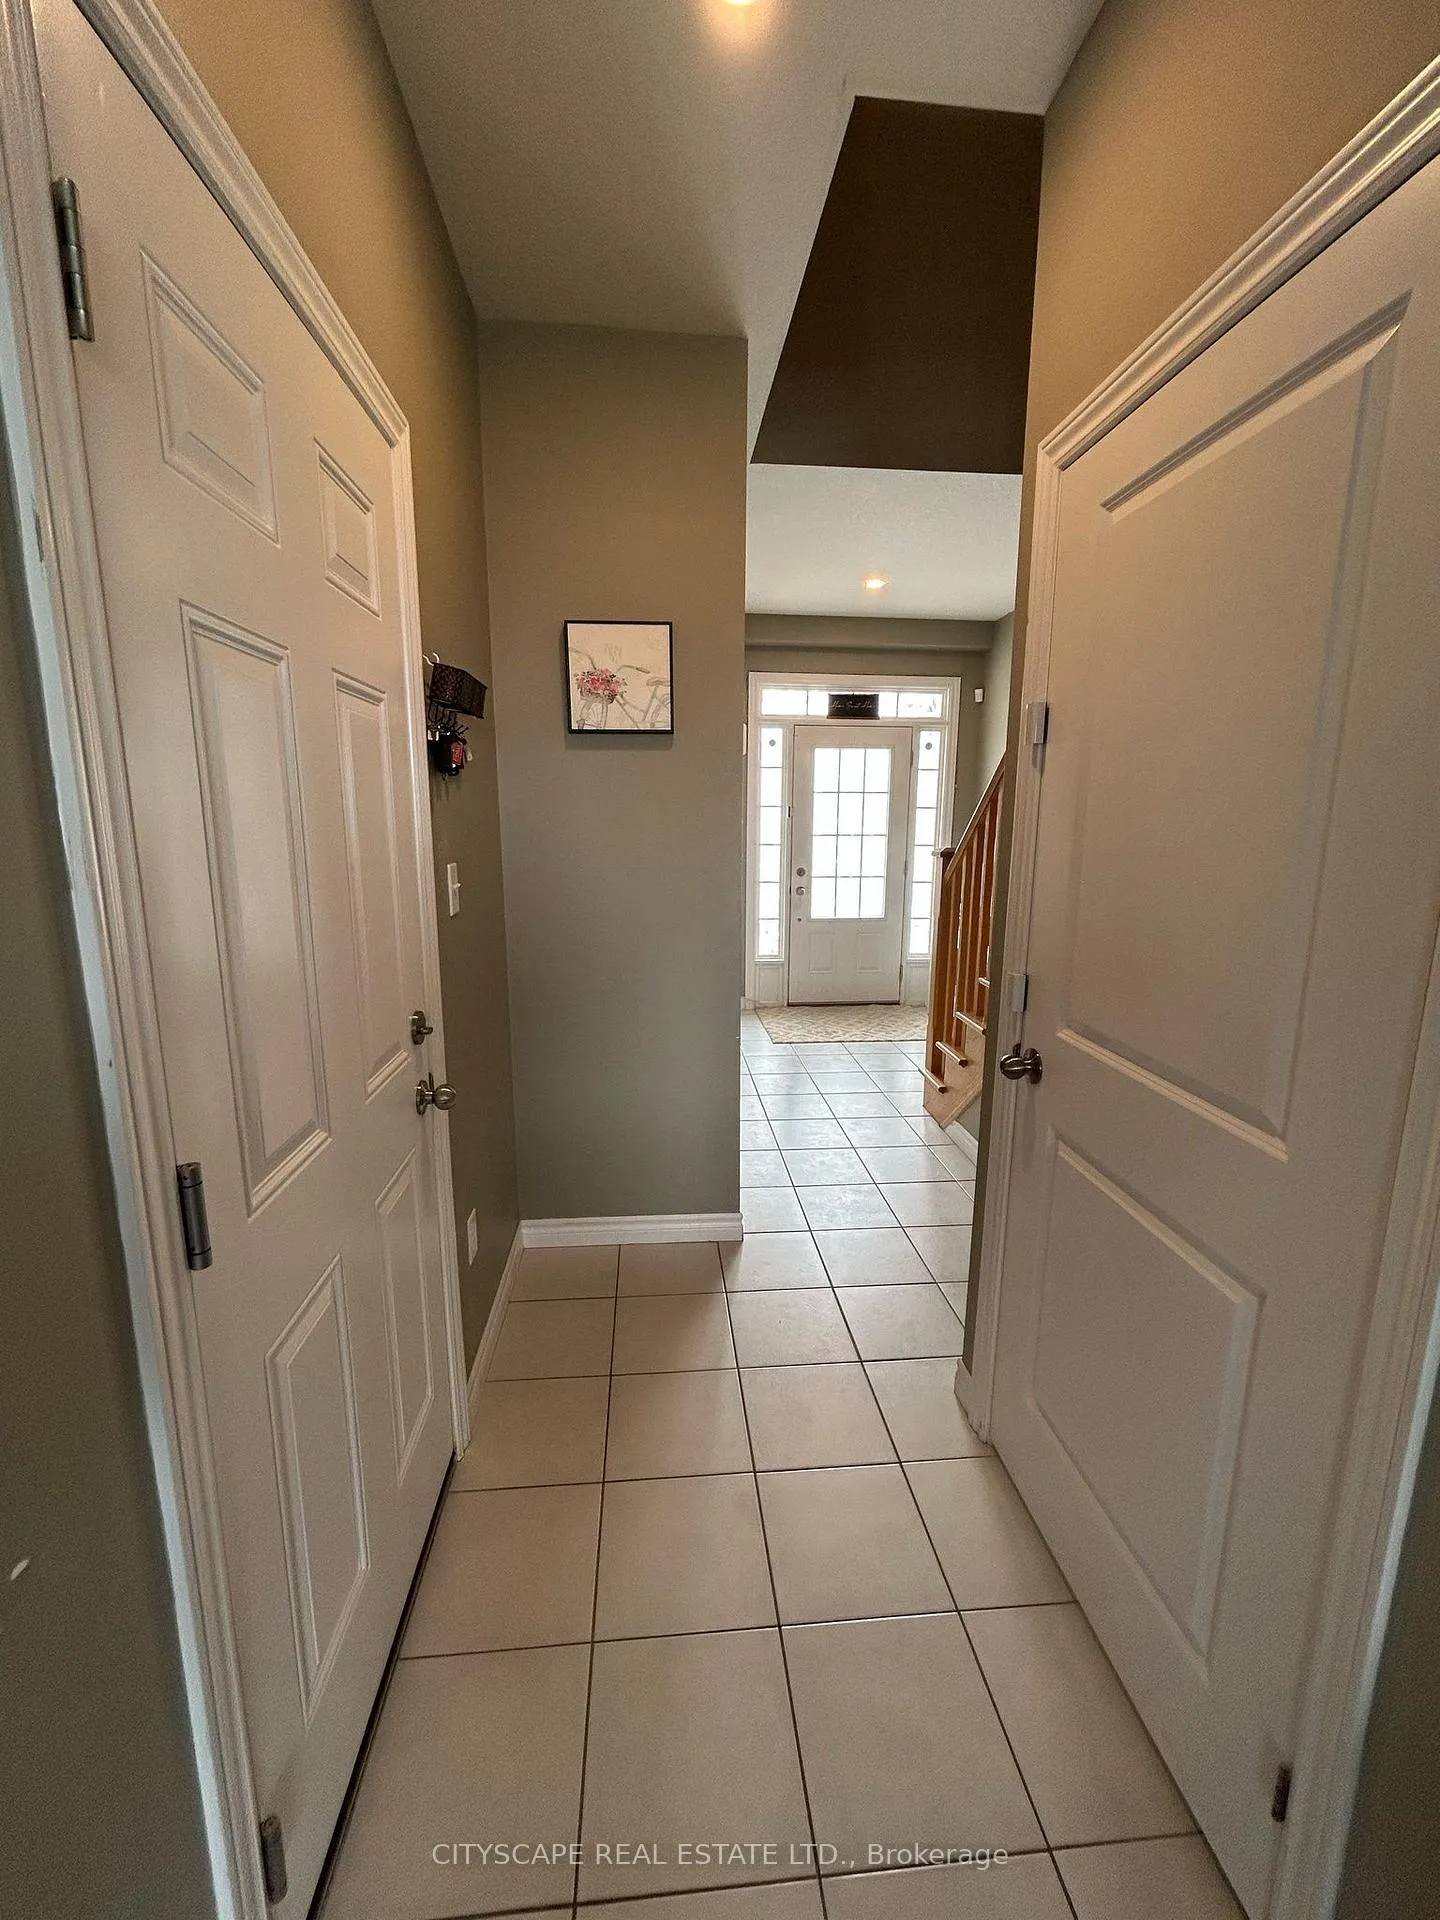
Welcome to this modern 3-bedroom, 2.5-bathroom townhome available for rent in the desirable South Cambridge area near Dundas and Franklin. Available for long-term lease starting August 1st, this beautifully maintained home offers a perfect blend of comfort, functionality, and location ideal for small families.Step inside to a sun-filled open-concept main floor that seamlessly combines living and dining areas, creating a welcoming atmosphere throughout. The heart of the home is a sparkling white eat-in kitchen, featuring a 36-inch gas stove a true chefs delight. Enjoy your morning coffee or evening beverage on the private deck, offering a relaxing cityscape view. Upstairs, youll find three well-appointed bedrooms, including a master retreat with hardwood flooring, a spacious walk-in closet, and a private ensuite bathroom. Two additional bedrooms and a second full bathroom offer plenty of room for a growing family. Large windows throughout the home fill the space with natural light, highlighting the soft grey finishes that enhance its modern design.Additional features include a full-size garage with one driveway parking spot, central air conditioning, a water softener, and a drinking water filtration system. Guest parking is also available.This townhome is nestled in a walkable neighborhood, just steps from Zehrs, FreshCo, Dollarama, banks, restaurants, and schools, and only minutes away from the site of Cambridges upcoming state-of-the-art Sports Hub and Recreation Centre.The basement is tenanted separately with its own private entrance, ensuring privacy for both units.Available for immediate viewing. Rent: $2,600/month + 70% utilitiesFirst & last months rent, completed rental application, credit check, and tenant insurance requiredTriple A tenants only. Minimum 1-year lease term.Dont miss your chance to call this stunning home your own book your private showing today!
Ask about this home
A HOMEH agent will answer your questions about this home.
Around this home
Daily convenience, out of 100, from the distances below
Schools nearby
School rating, out of 10.
Helpful calculators
Your HOMEH agent

"I would see it this week."