

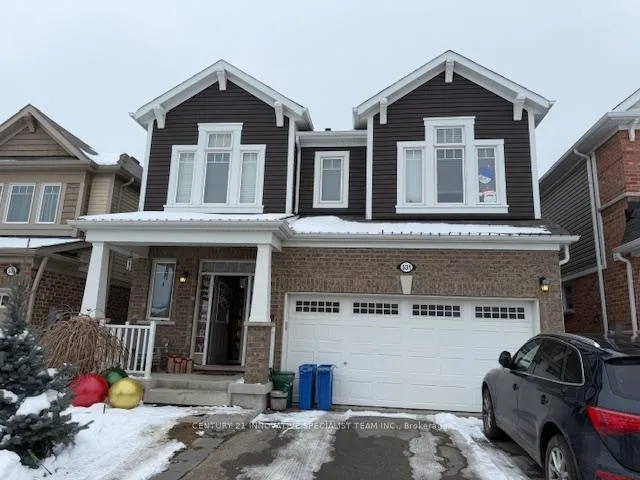
531 Equestrian Way
531 Equestrian Way
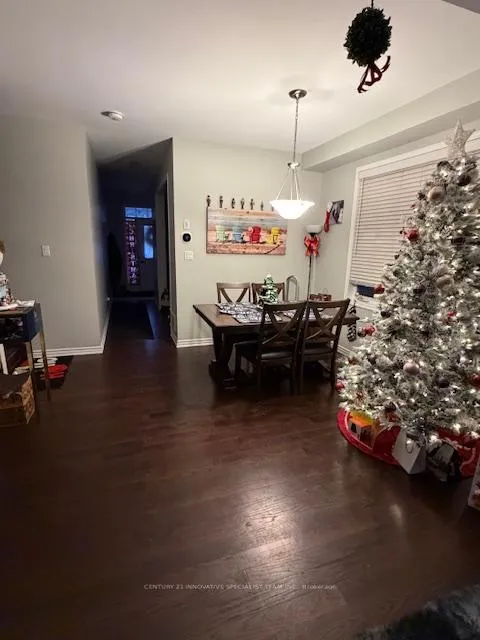 See all 28 photos
Property history
- $3,495TerminatedList: 2025-12-04|End: 2025-12-28|24 daysX12602964
Facts and features
- BasementUnfinished
- Lot size36 × 108 ft
- Lease term12 months
- FurnishedUnfurnished
- Central air
The homeDetached, 2-storey, Age 6–15 years
- TypeDetached
- Style2-storey
- Age6–15 years
- Living space2,000–2,500 sq ft
- BasementFull, unfinished
InsideEnsuite, upper level, Auto garage door remote, sump pump, Rooms above ground 10
- LaundryEnsuite, upper level
- FeaturesAuto garage door remote, sump pump
- Rooms above ground10
- Bedrooms4
- Bathrooms3
- Kitchens1
- Family roomYes
Outside and lotAluminum siding, brick, Shingles, Concrete
- ExteriorAluminum siding, brick
- RoofShingles
- FoundationConcrete
- Size36.09 × 108.27 ft
Parking2 Garage, Attached, Private
- Spaces2 Garage
- GarageAttached
- DrivewayPrivate
Heating, water and powerForced air, gas, Central air, Municipal water
- HeatingForced air, gas
- CoolingCentral air
- WaterMunicipal water
- SewerMunicipal sewer
Rent and termsRent $3,495 a month, Entire property, Unfurnished
- Rent$3,495 a month
- Space for rentEntire property
- FurnishedUnfurnished
- Lease12 months
- PaidMonthly
- DepositRequired
- Credit checkRequired
- Rental applicationRequired
- ReferencesRequired
IncludedSs fridge, ss stove, ss b/i dishwasher, washer & dryer, all elf's, all window coverings.
- IncludedSs fridge, ss stove, ss b/i dishwasher, washer & dryer, all elf's, all window coverings.
Listing detailsX12602964, Terminated, Dec 4, 2025
- MLS® numberX12602964
- StatusTerminated
- Listed onDec 4, 2025
- Days on market24
- UpdatedDec 28, 2025
- Possession2026-02-01 / Other
- Occupied byTenant
- Listing brokerageCENTURY 21 INNOVATIVE SPECIALIST TEAM INC.
About this home
531 Equestrian Way, Cambridge, ON N3E 0B5
Stunning Fully Upgraded Detached Home Backing onto Pond, 9 Ft Ceilings On Main Floor with an Amazing Layout Plan with Separate Living & Dining Room, Open Concept Kitchen with a Nice Centre Island Situated In Desirable River Mills. 4 Bedroom on Second Floor with a Large Loft and 2nd Floor Laundry. Unspoiled Basement Awaiting Your Creative Touches. Minutes from Hwy 401. Perfect for an Outdoor Gazebo & Outdoor Furniture! Fully Fenced! The Neighborhood Park is Literally a 1 Minute Walk From the House! Highway 401 Exit is Easy to Get to in 5 Minutes, Costco is a 7 Minute Drive, This Location is a Great In-Between Cambridge Core & Kitchener Border, Milton is a 25 Minute Drive. Don't Miss Out on this Great Opportunity!
Ask about this home
A HOMEH agent will answer your questions about this home.
Around this home
Daily convenience, out of 100, from the distances below
Schools nearby
School rating, out of 10.
Helpful calculators
Your HOMEH agent

"I would see it this week."