

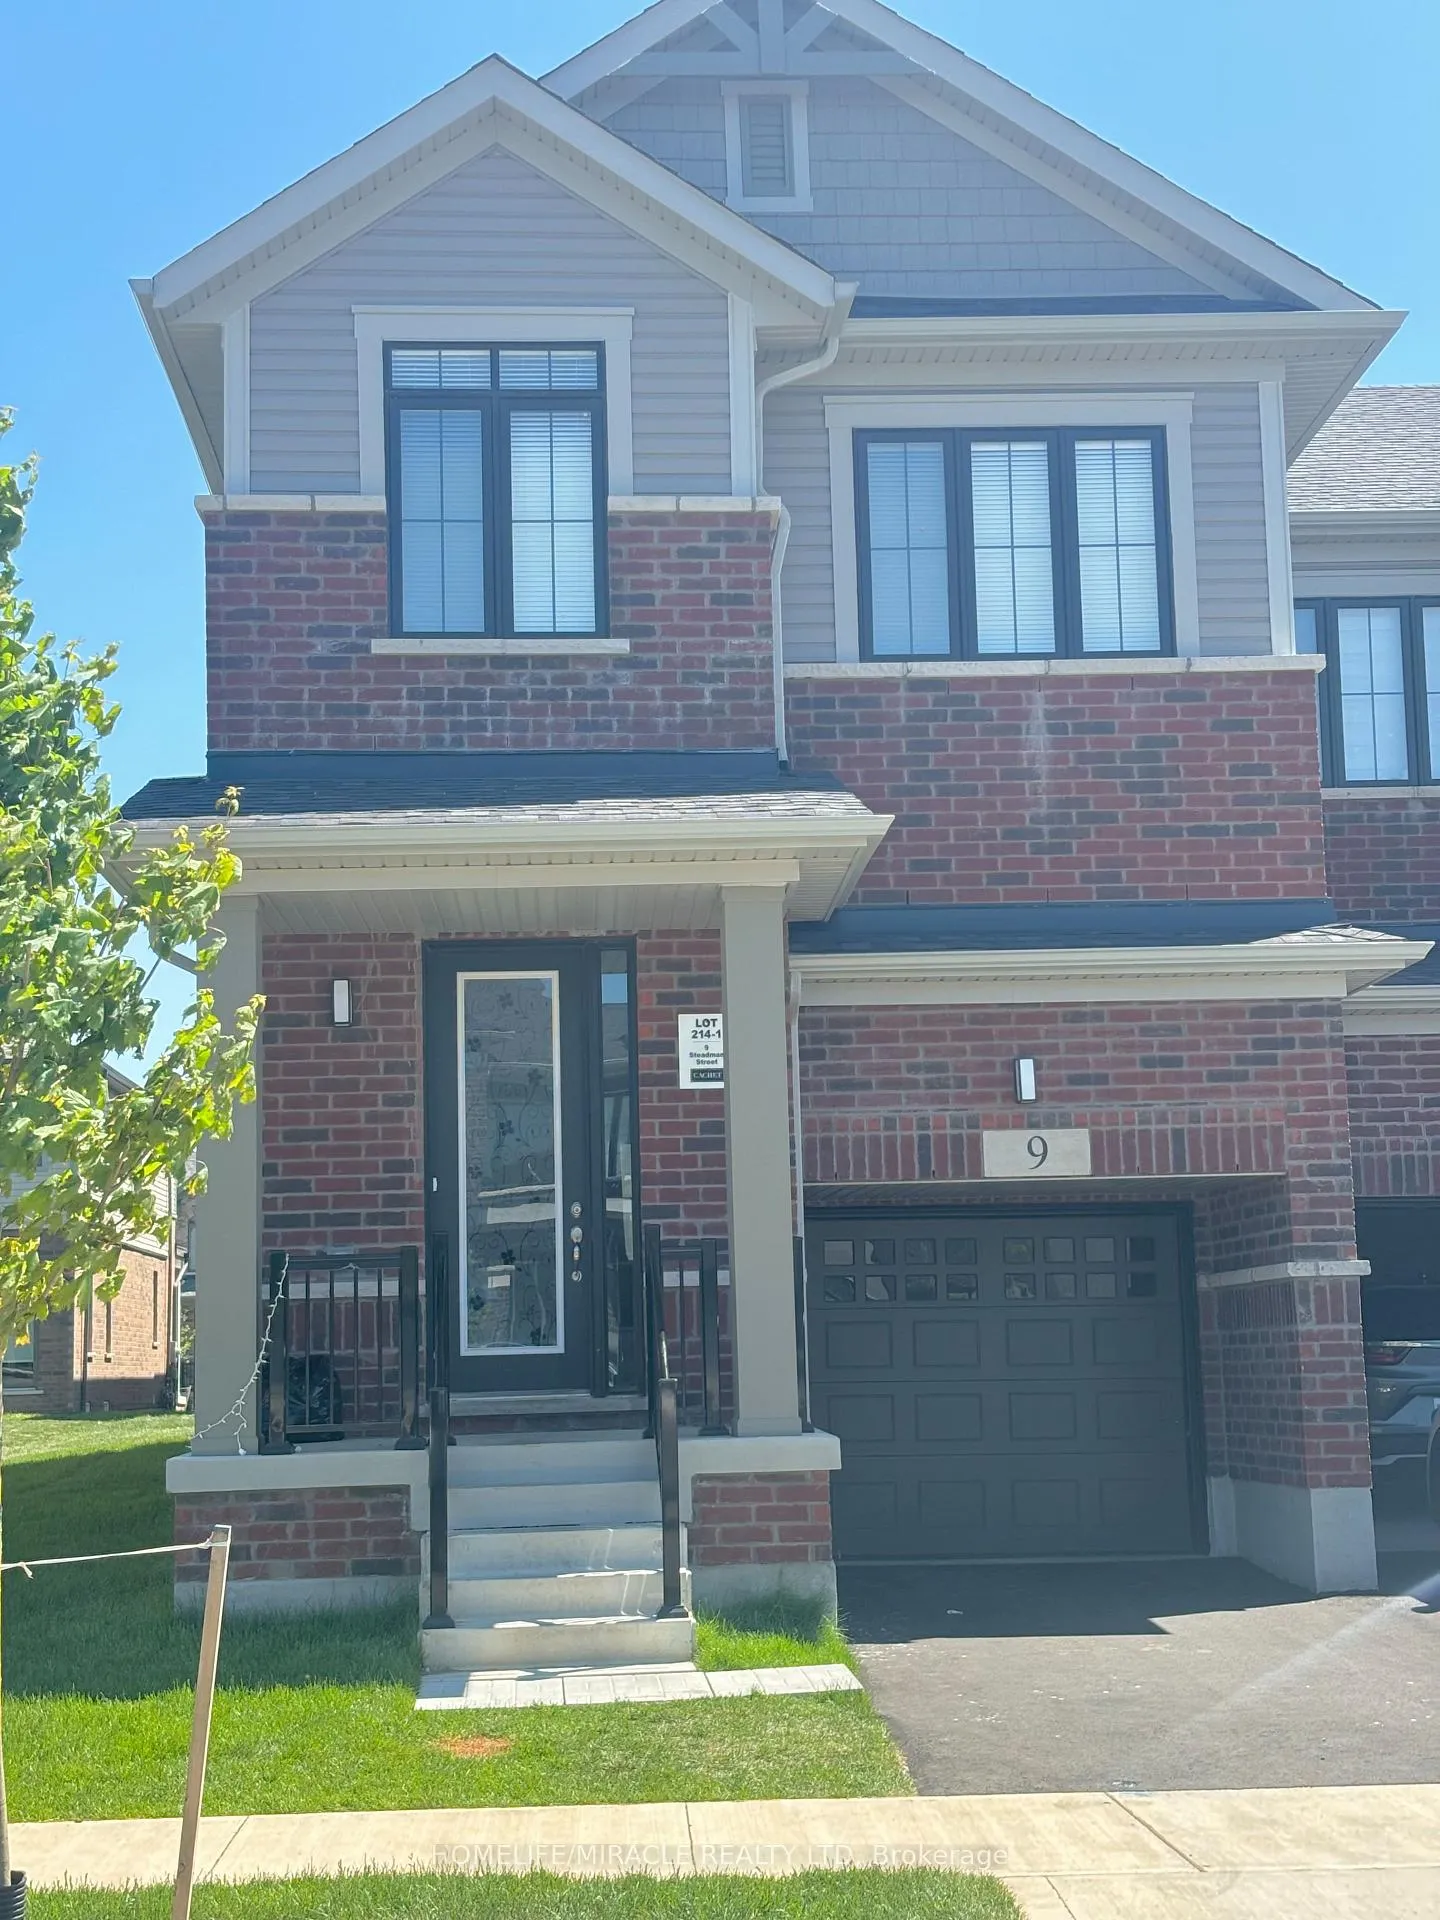
9 Steadman Street
9 Steadman Street
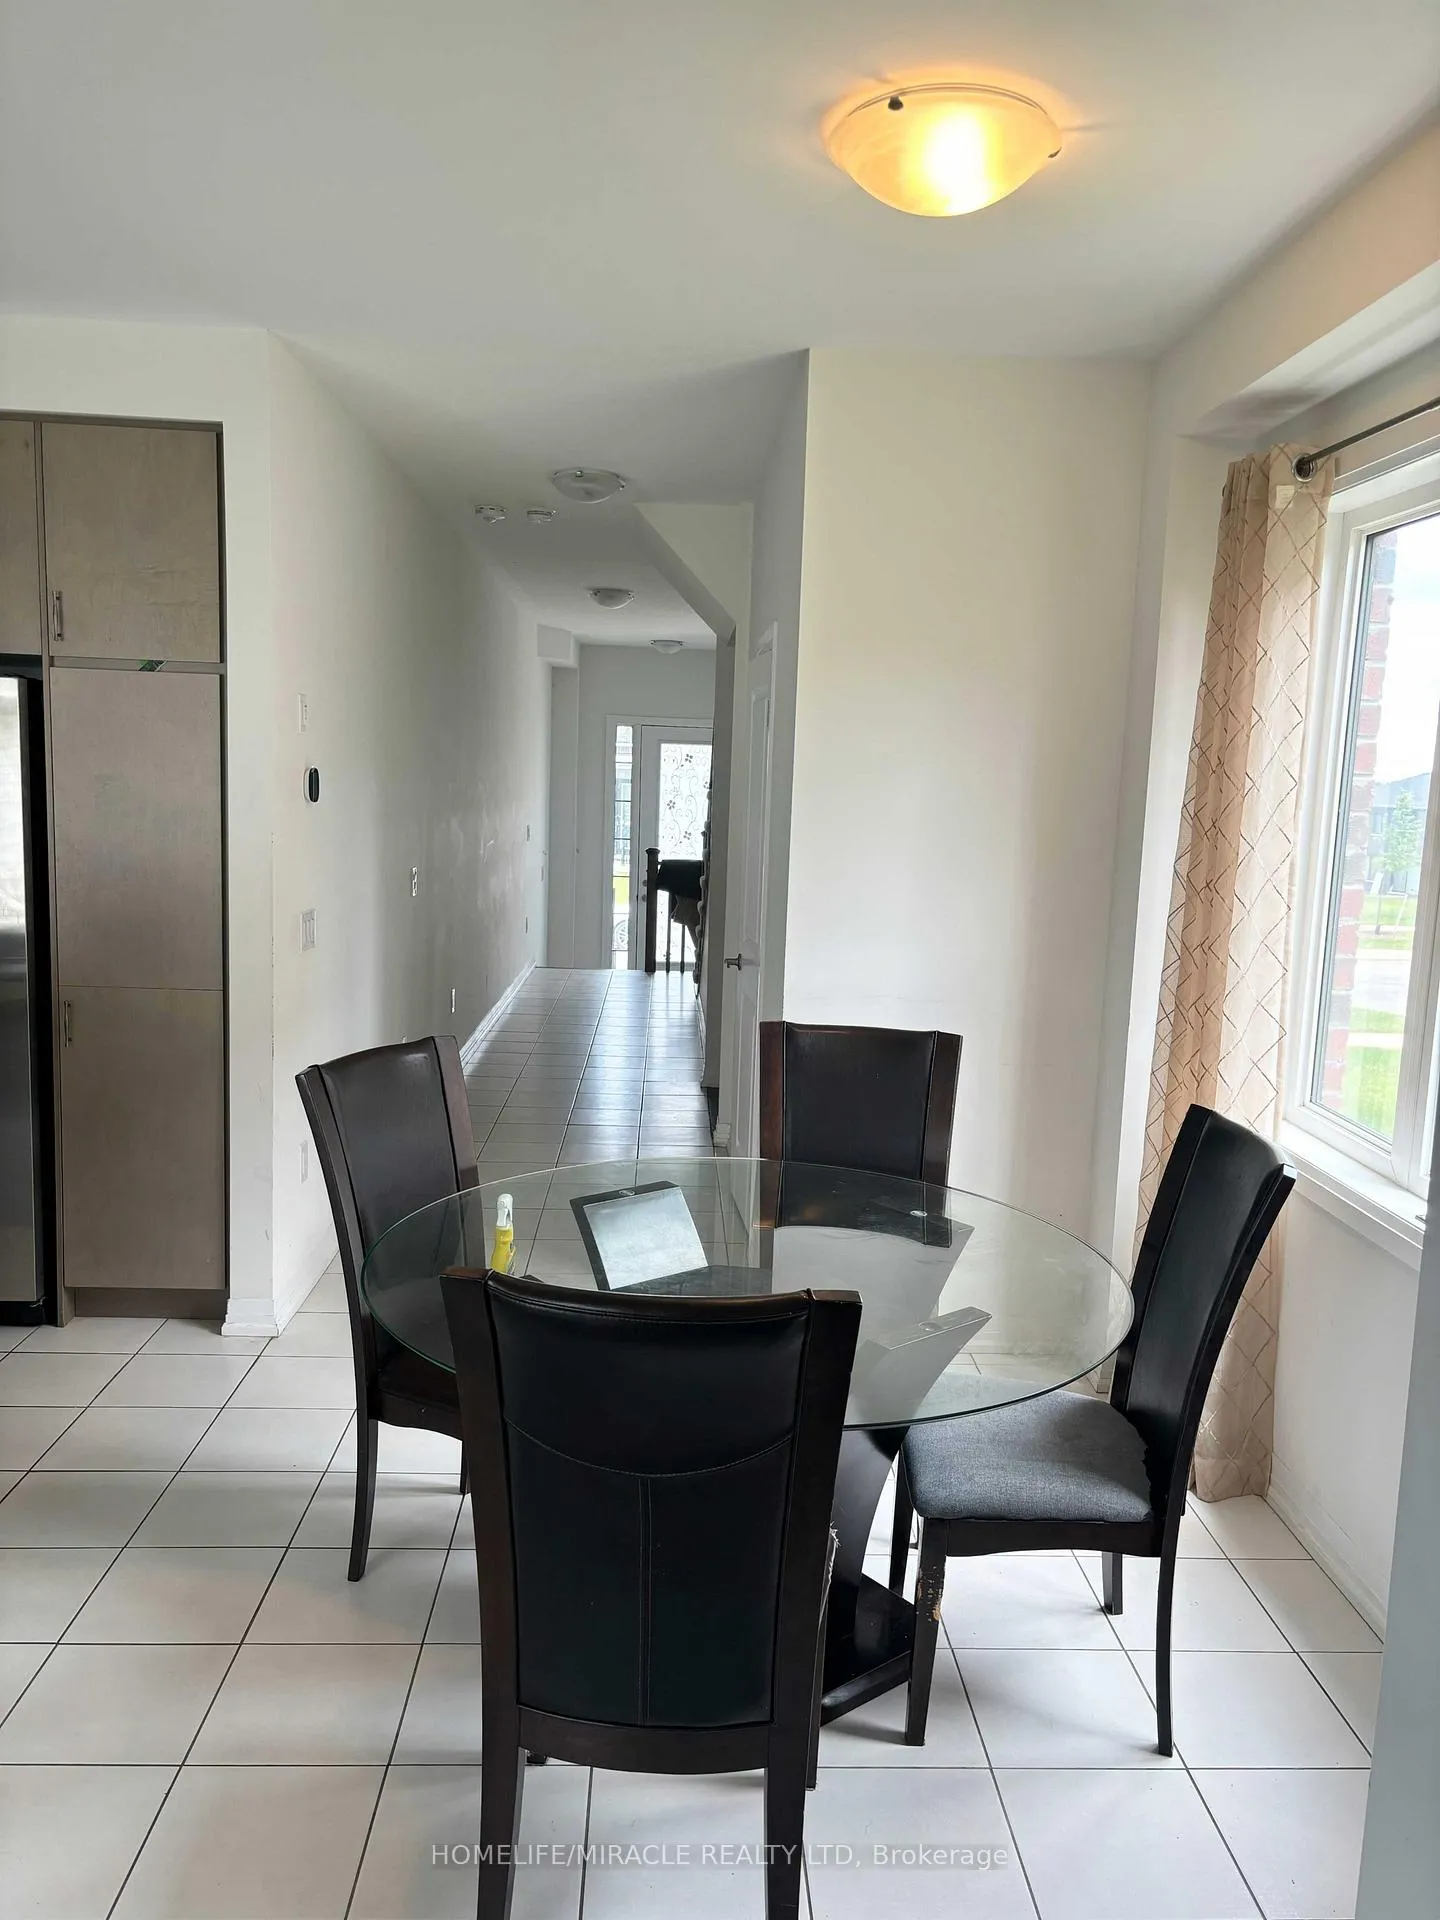 See all 21 photos
Property history
Facts and features
- BasementUnfinished
- Lot size37 × 99 ft
- Lease term12 months
- FurnishedUnfurnished
- Fireplace
- Central air
The homeFreehold Townhouse, 2-storey, 1,500–2,000 sq ft
- Type: Freehold Townhouse
- Style: 2-storey
- Living space: 1,500–2,000 sq ft
- Basement: Unfinished
InsideFireplace Yes, Laundry room, Air exchanger
- Fireplace: Yes
- Laundry: Laundry room
- Features: Air exchanger
- Rooms above ground: 4
- Bedrooms: 4
- Bathrooms: 3
- Kitchens: 1
- Family room: Yes
Outside and lotBrick, Asphalt shingle, Concrete
- Exterior: Brick
- Roof: Asphalt shingle
- Foundation: Concrete
- Size: 37.32 × 98.61 ft
Parking1 Garage, Attached, Front yard parking
- Spaces: 1 Garage
- Garage: Attached
- Driveway: Front yard parking
Heating, water and powerForced air, gas, Central air, Municipal water
- Heating: Forced air, gas
- Cooling: Central air
- Water: Municipal water
- Sewer: Municipal sewer
- Natural gas: Yes
- Hydro: Yes
Rent and termsRent $2,800 a month, Entire property, Unfurnished
- Rent: $2,800 a month
- Space for rent: Entire property
- Furnished: Unfurnished
- Lease: 12 months
- Paid: Monthly
- Rent includes: Central air conditioning, parking
- Deposit: Required
- Credit check: Required
- Employment letter: Required
- Rental application: Required
- References: Required
- Rental items: Hot water tank
IncludedA.c, fridge, stove, blinds, washer and dryer., Tenant will pay 100% utilities and hot water tank rent.
- Included: A.c, fridge, stove, blinds, washer and dryer.
- Not included: Tenant will pay 100% utilities and hot water tank rent.
NearbyPark, school
- Close to: Park, school
Listing detailsX12233511, Rented, Jun 19, 2025
- MLS® number: X12233511
- Status: Rented
- Listed on: Jun 19, 2025
- Days on market: 28
- Updated: Jul 17, 2025
- Possession: 2025-08-01 / Flexible
- Occupied by: Tenant
- Listing brokerage: HOMELIFE/MIRACLE REALTY LTD
About this home
9 Steadman Street, Cambridge, ON N1S 0C7
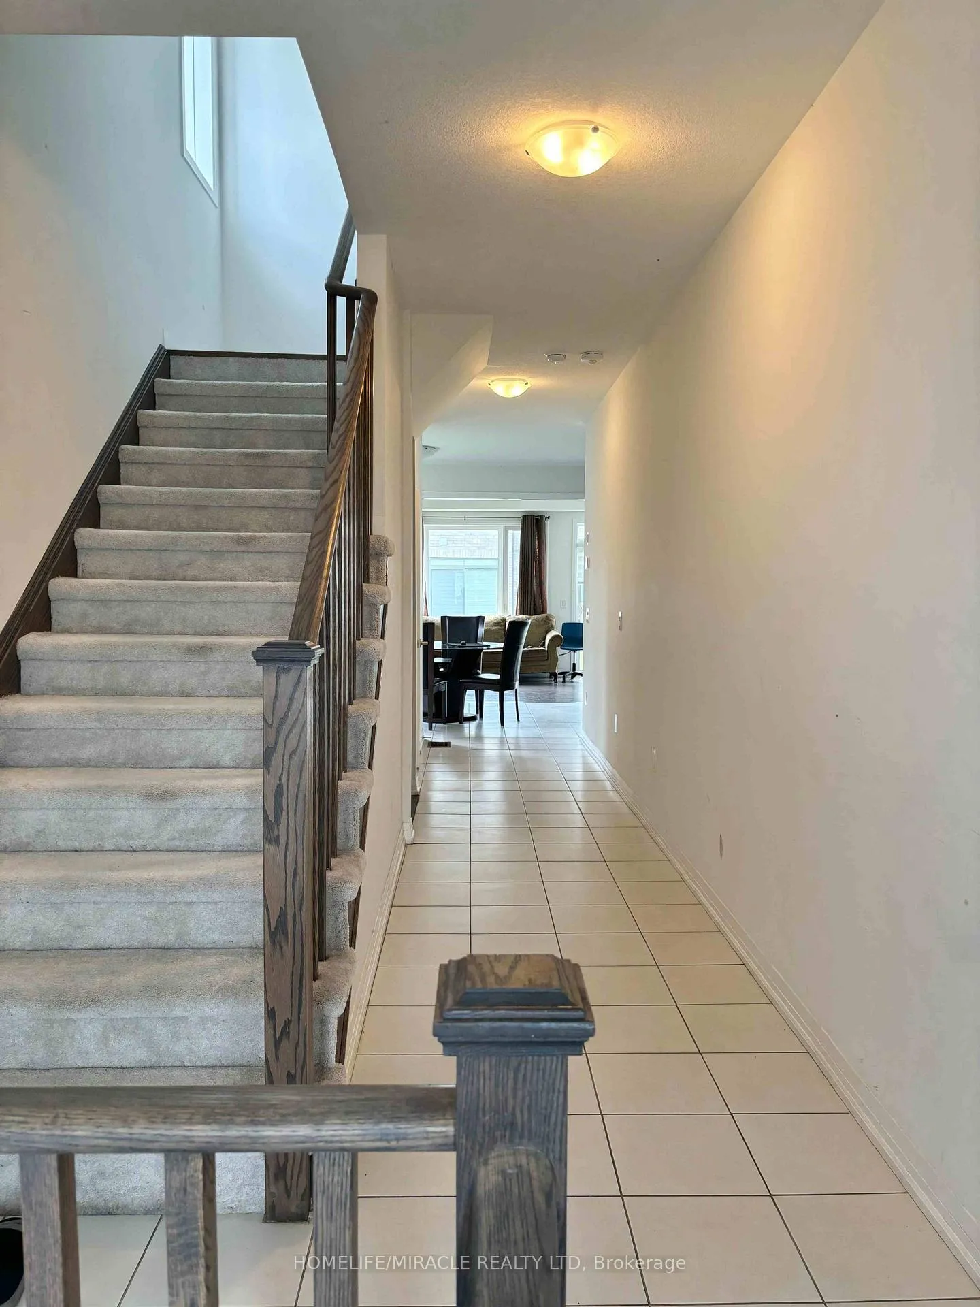
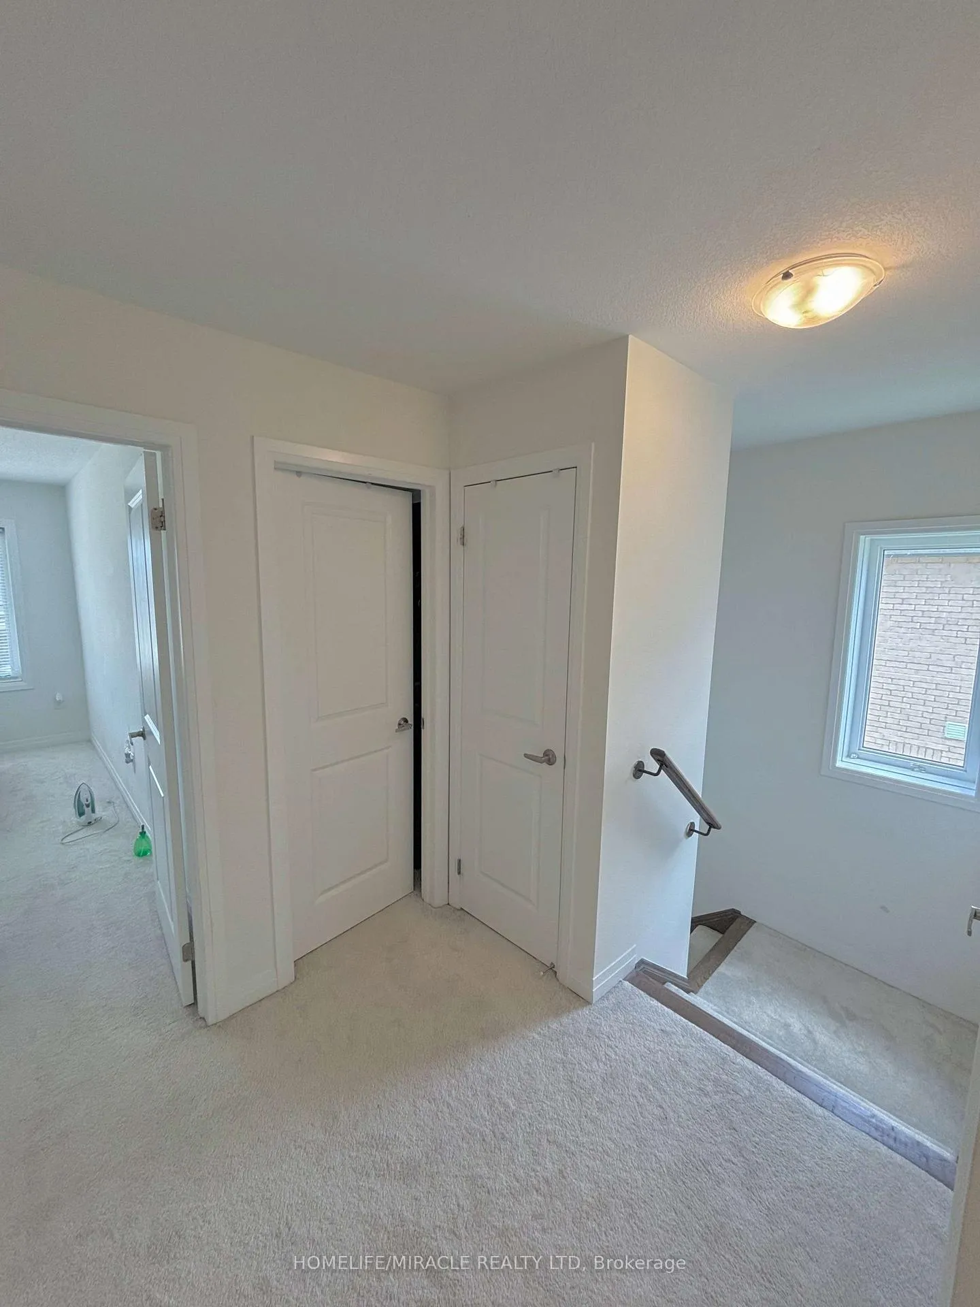
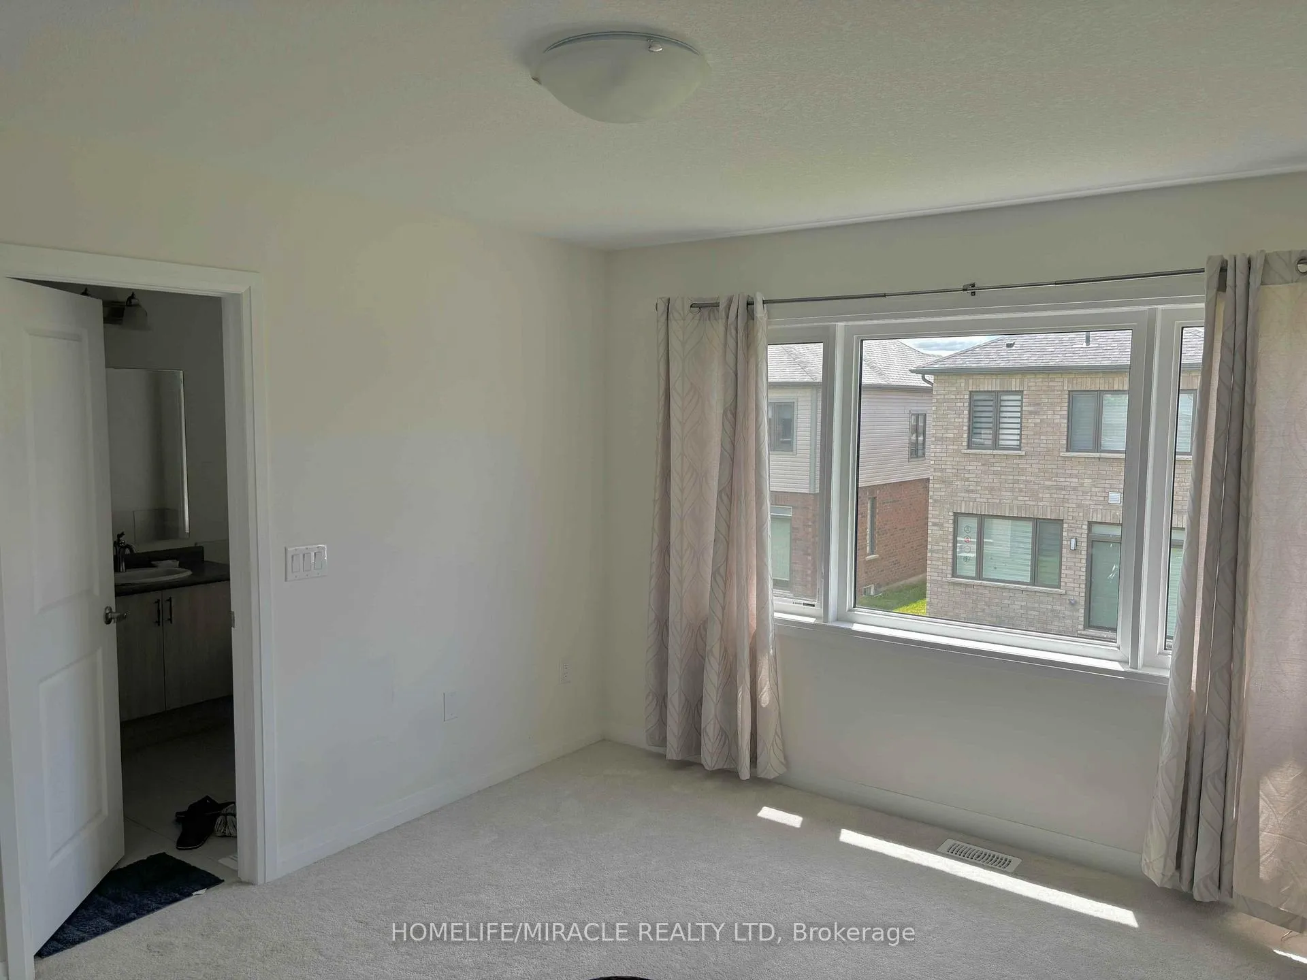
Welcome to this beautifully upgraded end-unit 2-storey townhouse in the newest community by Cachet Development, offering approximately 1,800 sq ft of elegant living space with 4 spacious bedrooms and 3 modern washrooms. The main floor foyer welcomes you with a double closet and a convenient 2-piece powder room, leading into a bright, open-concept layout featuring 9-foot ceilings, hardwood flooring in the sun-filled great room, and a stylish eat-in kitchen perfect for entertaining. The primary suite boasts a walk-in closet and a private 4-piece ensuite, while large windows throughout flood the home with natural light. An expansive backyard offers ideal space for outdoor living, all set within a highly sought-after neighborhood just steps from parks, walking trails, and top-rated schools-making this a perfect blend of comfort, style, and prime location.
Ask about this home
A HOMEH agent will answer your questions about this home.
Around this home
Daily convenience, out of 100, from the distances below
Schools nearby
School rating, out of 10.
Helpful calculators
Your HOMEH agent

"I would see it this week."