

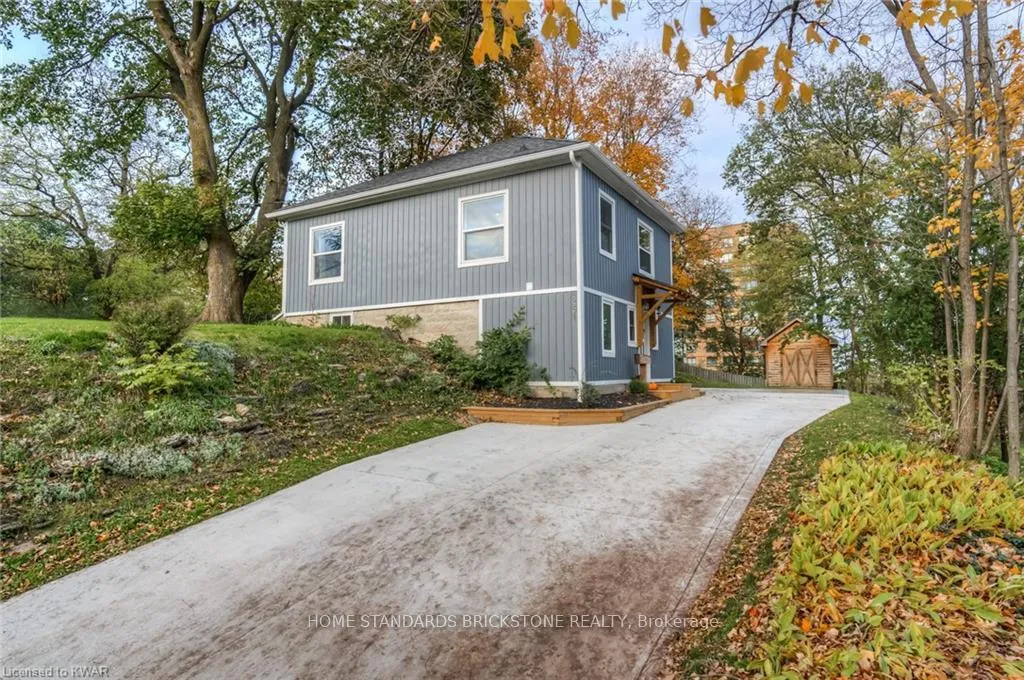
261 Fountain Street N
Detached Rented
1/31261 Fountain Street N
Detached Rented
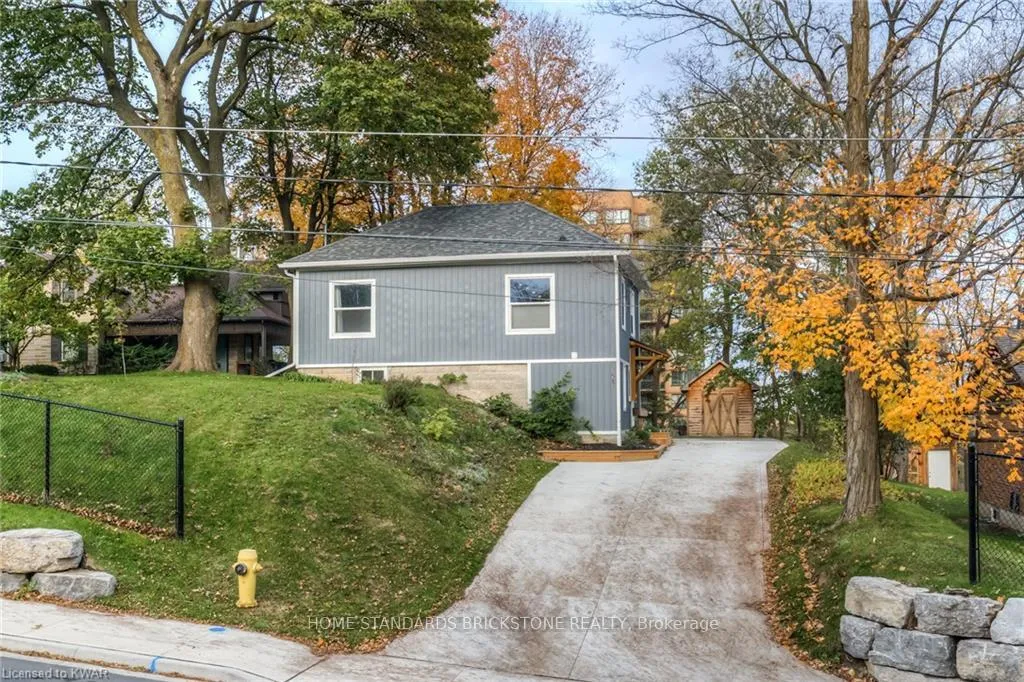
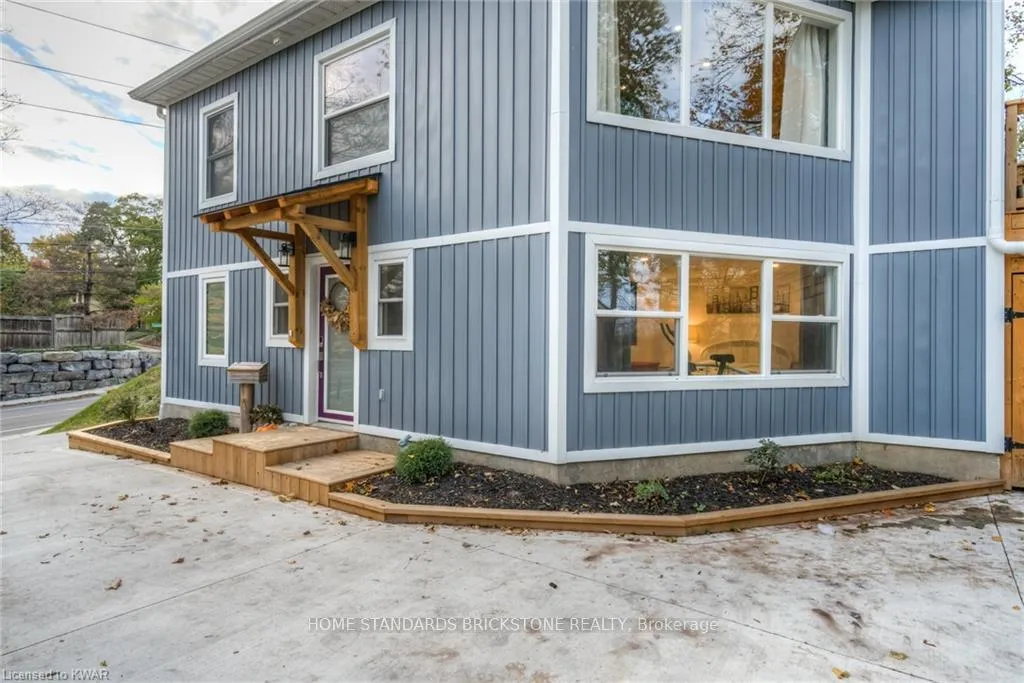
 See all 31 photos
3 Bedrooms
3 Bathrooms
0 Garage
1.5K–2K sq.ft
Entire Home
— Unit
Property history
Facts and features
- BasementNone
- Lot size55 × 198 ft
- Lease term12 months
- FurnishedUnfurnished
What stands out
- Central air
The homeDetached, 2-storey, 1,500–2,000 sq ft
- Type: Detached
- Style: 2-storey
- Living space: 1,500–2,000 sq ft
- Basement: None
InsideCeramic, Concrete, Ensuite, upper level, Carpet free, water softener
- Flooring: Ceramic, Concrete
- Laundry: Ensuite, upper level
- Features: Carpet free, water softener
- Rooms above ground: 9
- Bedrooms: 3
- Bathrooms: 3
- Kitchens: 1
Outside and lotAluminum siding, Asphalt shingle, Concrete
Outside
- Exterior: Aluminum siding
- Roof: Asphalt shingle
- Foundation: Concrete
- Other structures: Garden shed
- Size: 55 × 198 ft
Parking4 Parking, Private
- Spaces: 4 Parking
- Driveway: Private
Heating, water and powerForced air, gas, Central air, Municipal water
- Heating: Forced air, gas
- Cooling: Central air
- Water: Municipal water
- Sewer: Municipal sewer
Rent and termsRent $2,900 a month, Entire property, Unfurnished
- Rent: $2,900 a month
- Space for rent: Entire property
- Furnished: Unfurnished
- Lease: 12 months
- Paid: Monthly
- Deposit: Required
- Credit check: Required
- Employment letter: Required
- Rental application: Required
- References: Required
NearbyClear view, park, public transit
- Close to: Clear view, park, public transit
Listing detailsX12217773, Rented, Jun 12, 2025
- MLS® number: X12217773
- Status: Rented
- Listed on: Jun 12, 2025
- Days on market: 21
- Updated: Jul 3, 2025
- Possession: 2025-06-12 / Immediate
- Occupied by: Vacant
- Listing brokerage: HOME STANDARDS BRICKSTONE REALTY
About this home
261 Fountain Street N, Cambridge (Preston North), ON N3H 1H7
Carpet FreeWater SoftenerClear ViewParkPublic Transit
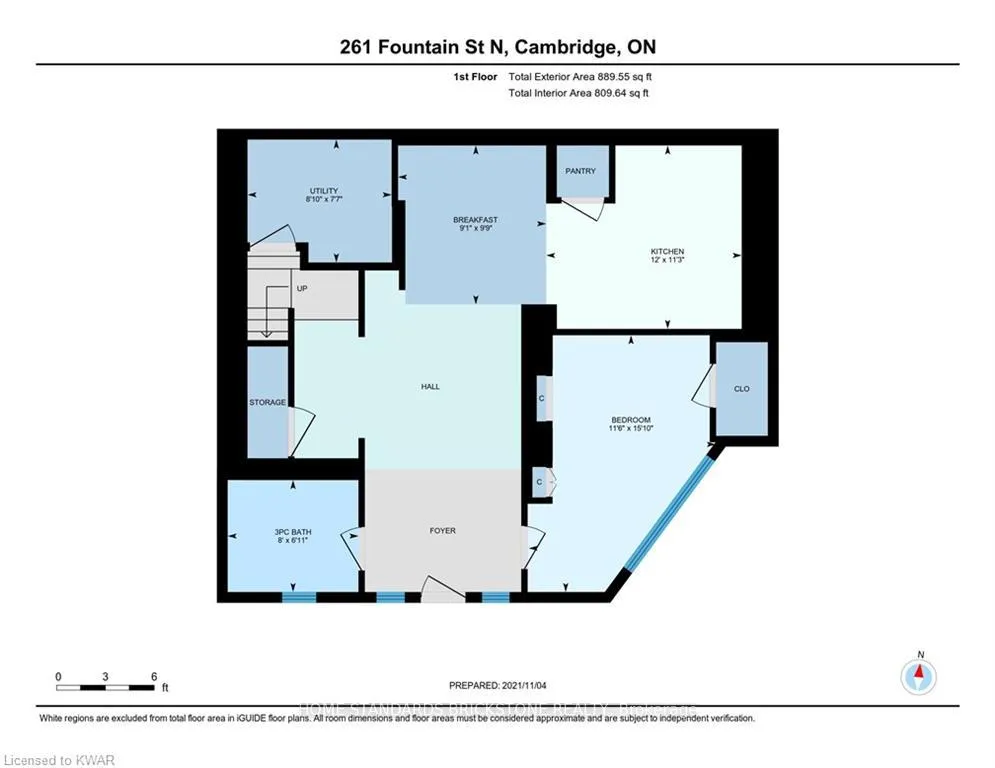
3 Bed, 2.5 Bath( Aprox.1700 S.F.) Bright, Spacious Renovated Home Ideal For Commuters And Work From Home. Steps To 401, Conestoga, Walking Trails, Parks, Shopping. Total Privacy, Gorgeous Views, And Open Spaces Makes It Very Ideal Home. Main floor Open Concept Kitchen With All Newer Appliances, Walk In Pantry, Separate Bedroom With Ensuite. Second Floor Has Picture Windows, 2 Bedrooms, 4 PC Washroom and 2 PC washroom. Large Open Concept Living/Dining, Laundry, Walk Out To Large Deck.
Read more
Ask about this home
A HOMEH agent will answer your questions about this home.
Ask a question
Around this home
HWY 401 and Fountain St
Errands
Parks
Schools
Daily convenience, out of 100, from the distances below
ParkPlayground and Sprinkler Pad · 2 within 1 km12 min walk732 m
GroceryLittle Short Stop9 min walk576 m
SchoolParkway Public School15 min walk950 m
PharmacyPreston Medical Pharmacy14 min walk874 m
Cafés & foodRiverside Fish Hut · 4 within 1 km3 min walk215 m
Gym & rec centreAllen Reuter Centre14 min walk875 m
LibraryCambridge Public Library - Preston13 min walk792 m
WalkDriveStraight-line distance, open map data
Grocery0.6 km
Park0.7 km
Coffee1.1 km
Dining0.2 km
Gym0.9 km
Schools nearby
School rating, out of 10.
Parkway Public Schoolelementary · Public · 0.9 km
5.8/10Fair
Preston Public Schoolelementary · Public · 1.1 km
6.6/10Good
Preston High Schoolsecondary · Public · 1.2 km
5.9/10Fair
Contact agent
Helpful calculators
Rent vs buy
Affordability
Mortgage
Down payment
Stress test
CMHC insurance
Your HOMEH agent

NimaHOMEH agent · Cambridge
"I would see it this week."
Ask Nima