

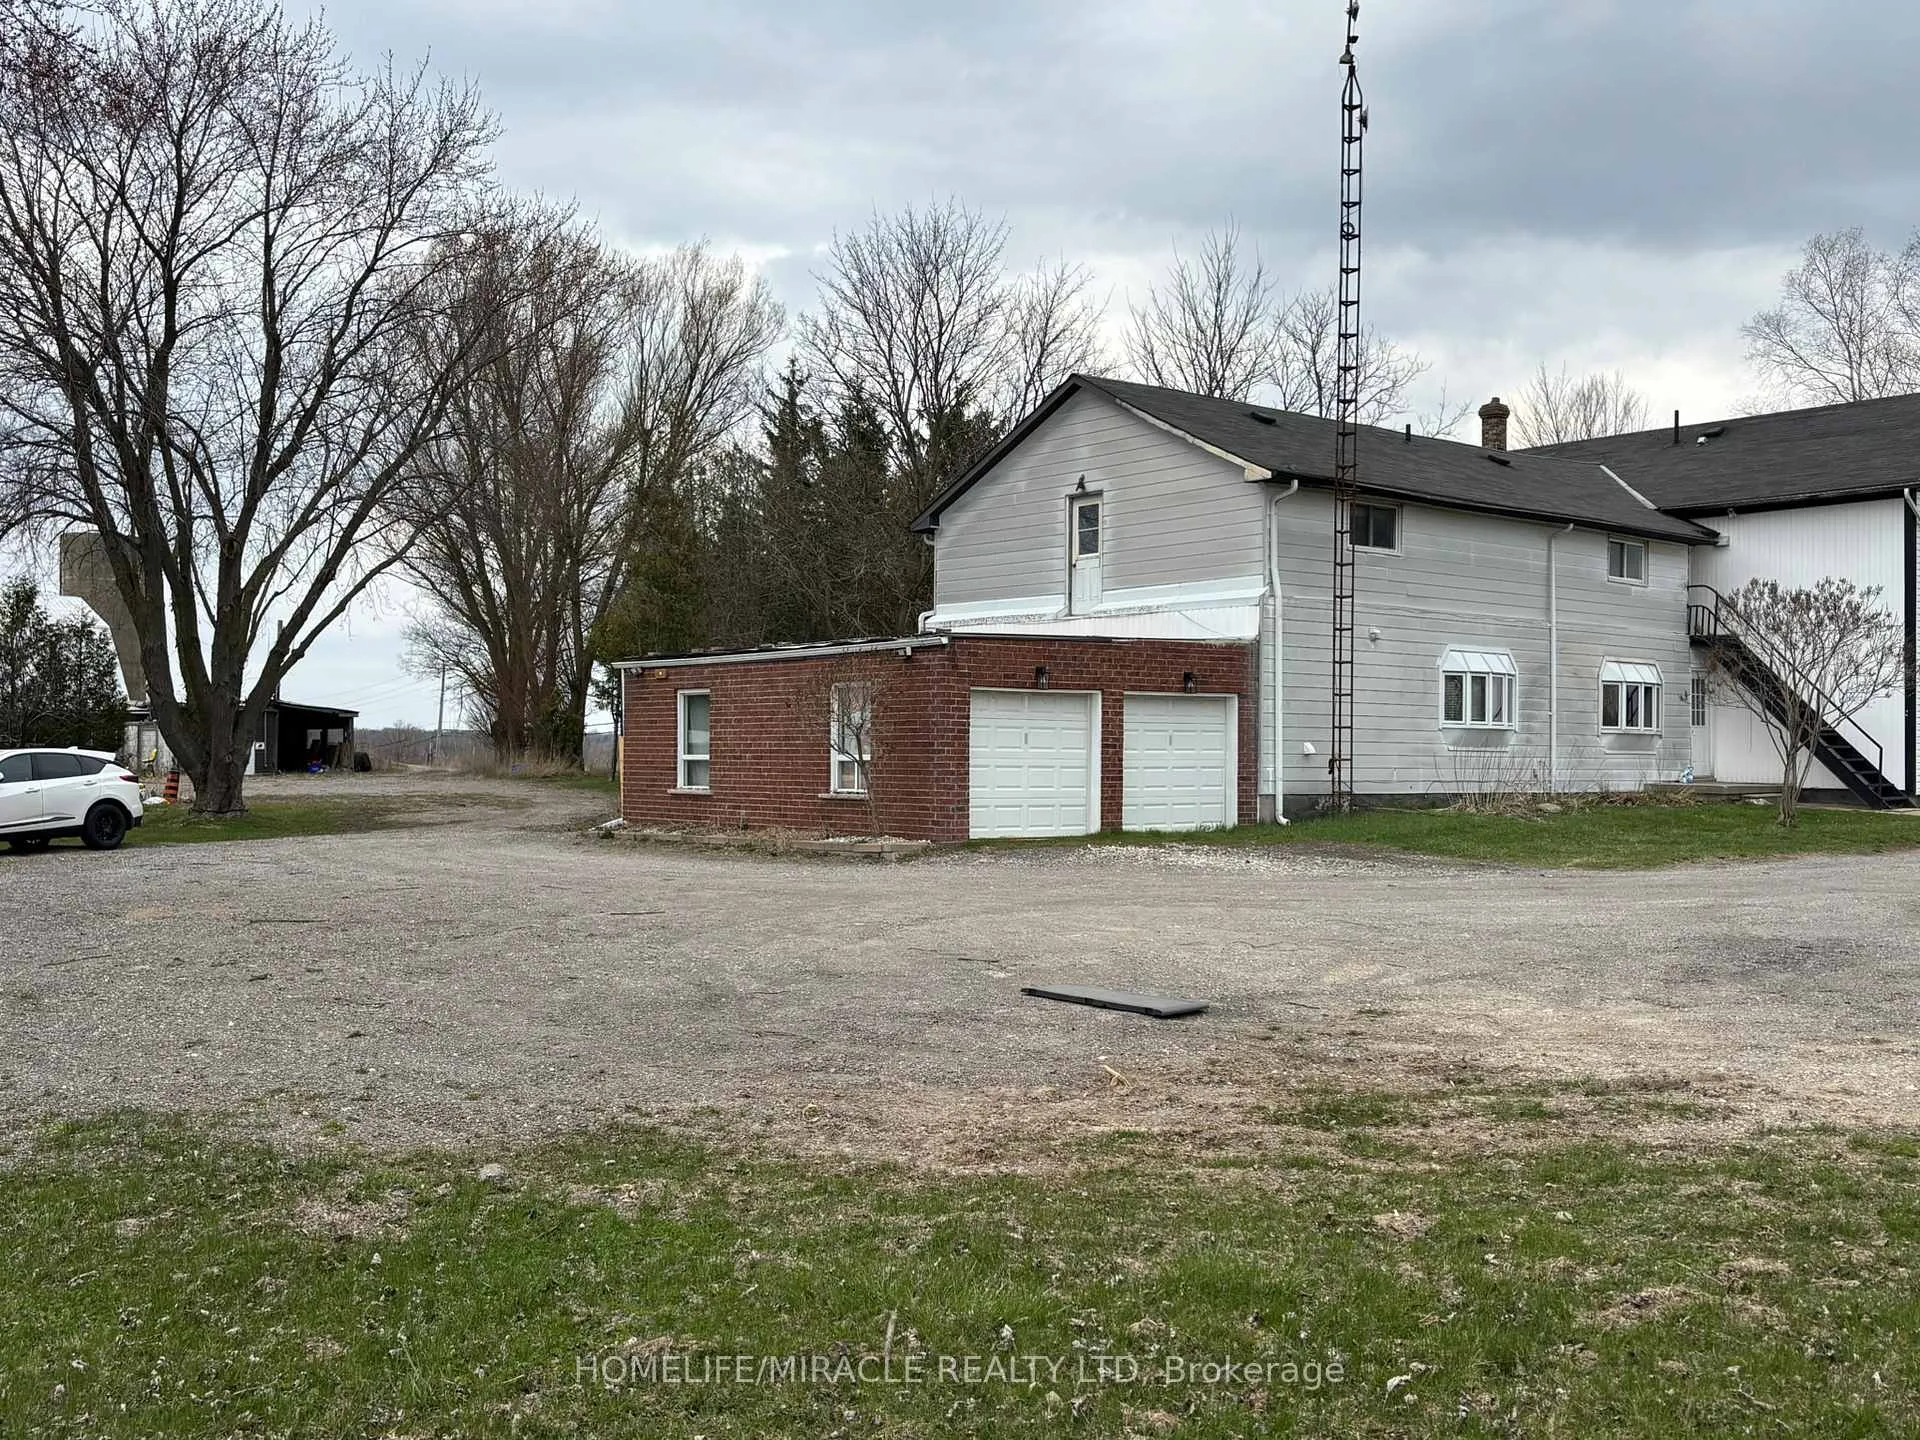
Unit #4, 1381 Hwy 8
Multiplex Rented
1/4Unit #4, 1381 Hwy 8
Multiplex Rented
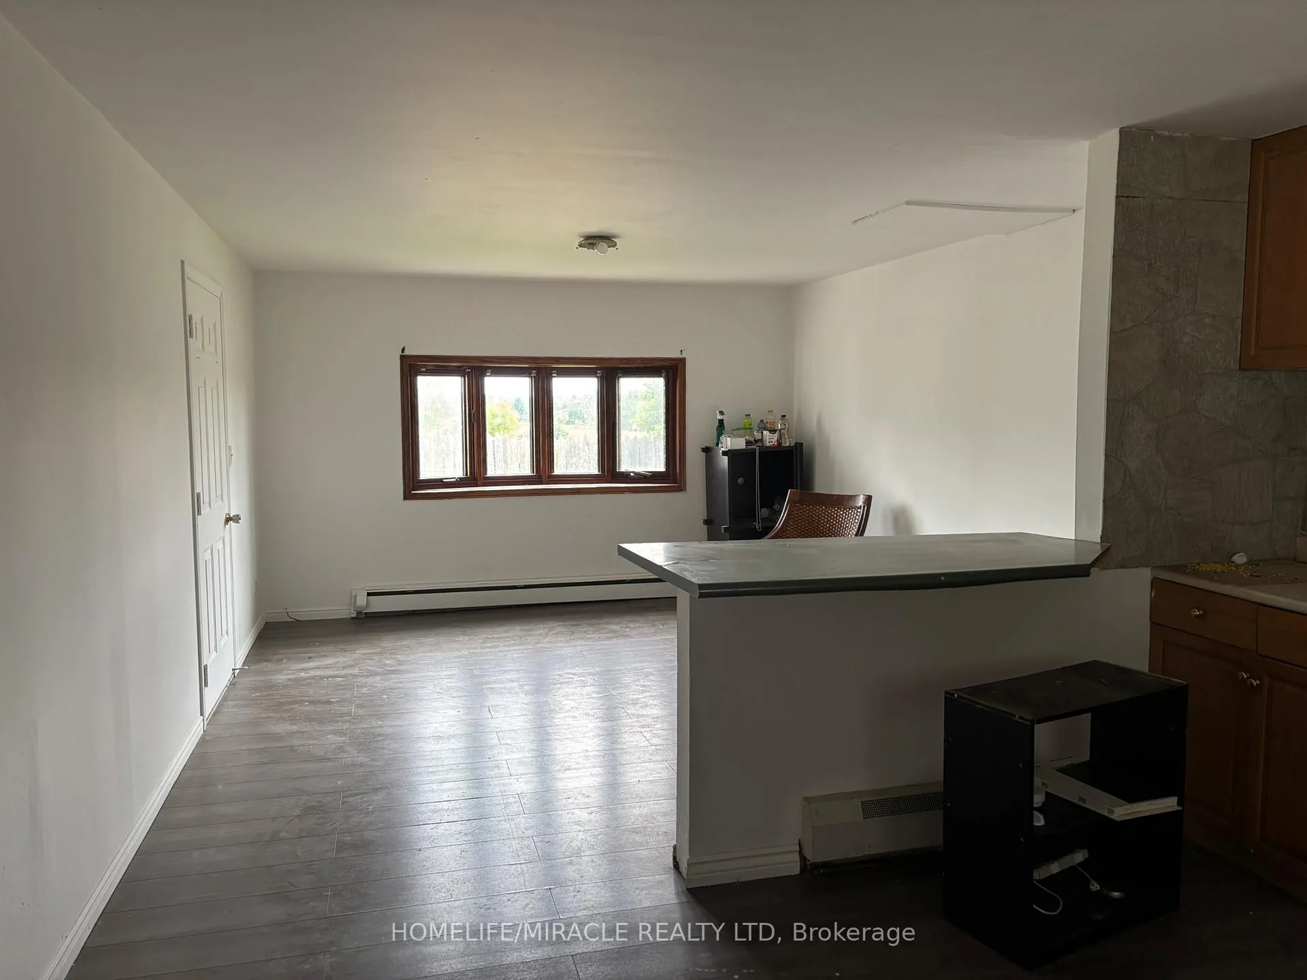
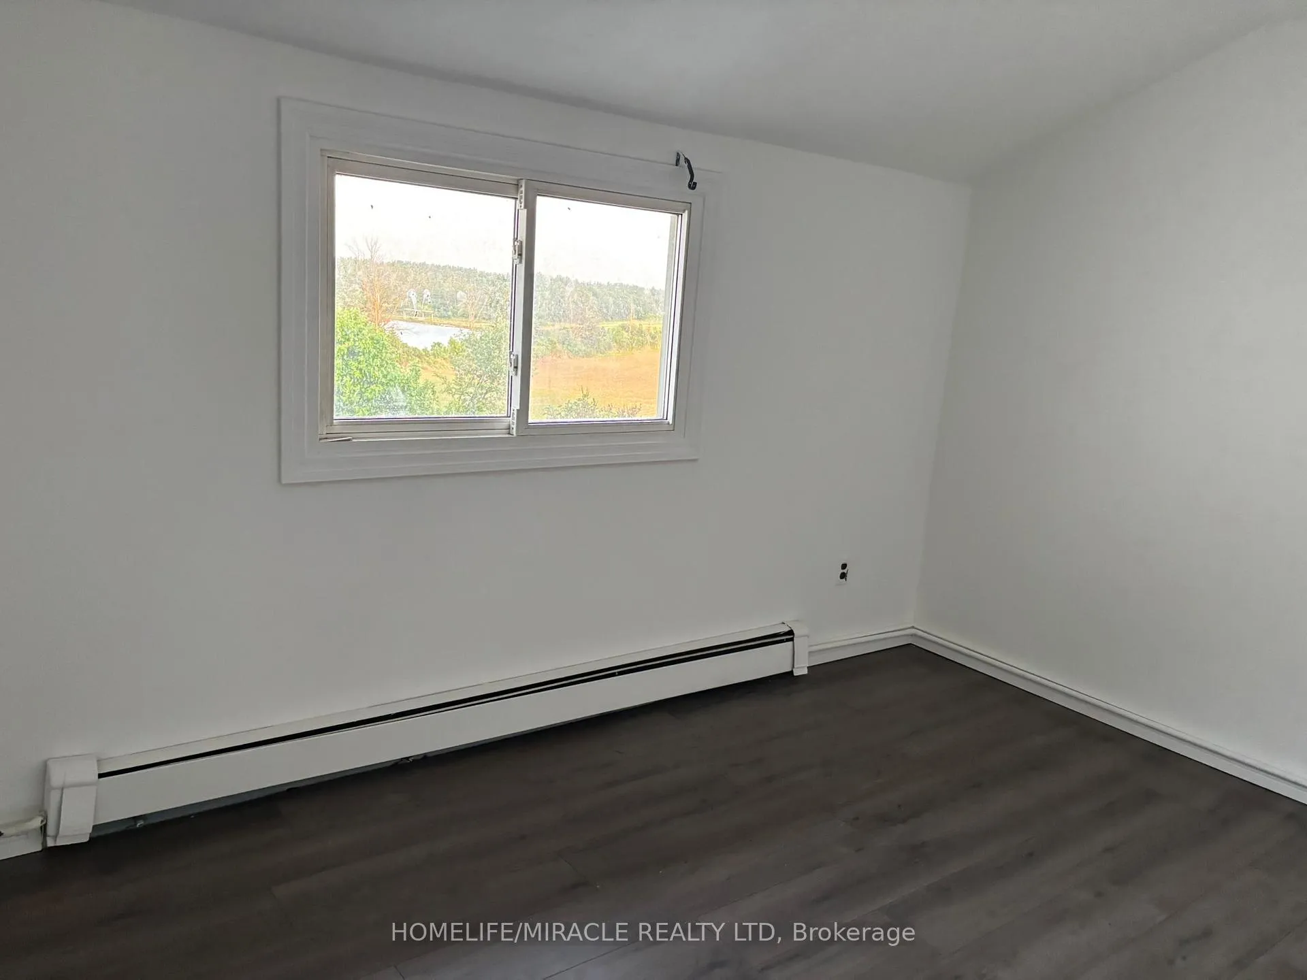
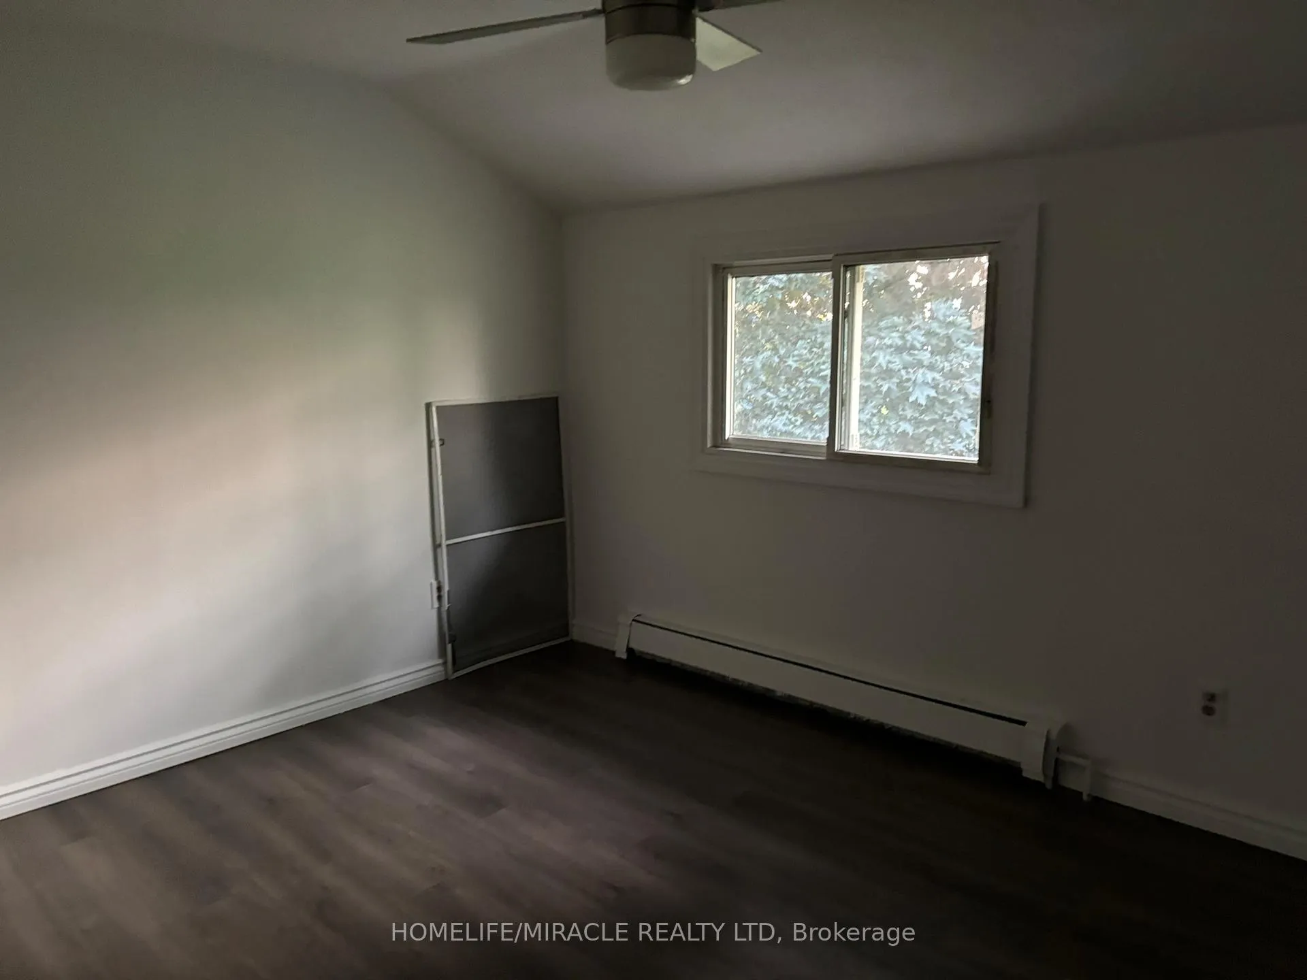 See all 4 photos
2 Bedrooms
1 Bathroom
2 Parking
700–1.1K sq.ft
2nd Floor
— Unit
Property history
Facts and features
- BasementNone
- Lease term12 months
- FurnishedUnfurnished
- LaundryCommon area
The homeMultiplex, 2-storey, 700–1,100 sq ft
- TypeMultiplex
- Style2-storey
- Living space700–1,100 sq ft
- BasementNone
- ViewPond
InsidePorcelain, Common area, Carpet free
- FlooringPorcelain
- LaundryCommon area
- FeaturesCarpet free
- Rooms above ground2
- Bedrooms2
- Bathrooms1
- Kitchens1
Outside and lotWood, Asphalt shingle, Concrete, concrete block
- ExteriorWood
- RoofAsphalt shingle
- FoundationConcrete, concrete block
Parking2 Parking, Private
- Spaces2 Parking
- DrivewayPrivate
Heating, water and powerRadiant, propane, Well, Septic
- HeatingRadiant, propane
- WaterWell
- SewerSeptic
- Natural gasNo
- HydroAvailable
Rent and termsRent $1,700 a month, 2nd floor, Unfurnished
- Rent$1,700 a month
- Space for rent2nd floor
- FurnishedUnfurnished
- Lease12 months
- PaidMonthly
- Rent includesParking
- DepositRequired
- Credit checkRequired
- Employment letterRequired
- Rental applicationRequired
- ReferencesRequired
- Rental itemsHot water tank
Listing detailsX12214117, Rented, Jun 11, 2025
- MLS® numberX12214117
- StatusRented
- Listed onJun 11, 2025
- Days on market34
- UpdatedJul 15, 2025
- PossessionImmediate
- Occupied byOwner
- Listing brokerageHOMELIFE/MIRACLE REALTY LTD
About this home
Unit #4, 1381 Hwy 8, Cambridge, ON N1R 5S2
Carpet FreePond
Amazing 2 Bedroom 1 Washroom Unit, lots of parking space with a breath taking country side view. Cozy Bedrooms with Walk in Closet. Separate Laundry. Lots of Outside space for walking and beautiful Landscaping to enjoy. Large Balcony with Pond View.
Read more
Ask about this home
A HOMEH agent will answer your questions about this home.
Ask a question
Around this home
Highway 8 / Concession 7
Errands
Parks
Schools
Daily convenience, out of 100, from the distances below
ParkSky Zone · 2 within 1 km10 min walk636 m
GroceryLittle Short Stop9 min walk548 m
SchoolParkway Public School14 min walk870 m
PharmacyCostco Pharmacy18 min walk1.1 km
Cafés & foodPops & Ruby's Tap and grill · 9 within 1 km8 min walk522 m
Gym & rec centreF45 Training23 min walk1.4 km
WalkDriveStraight-line distance, open map data
Grocery0.5 km
Park0.6 km
Coffee1.0 km
Dining0.5 km
Gym1.4 km
Schools nearby
School rating, out of 10.
Parkway Public Schoolelementary · Public · 0.9 km
5.8/10Fair
Victus Academyelementary · Private · 1.6 km
—
Preston High Schoolsecondary · Public · 1.8 km
5.9/10Fair
Contact agent
Helpful calculators
Rent vs buy
Affordability
Mortgage
Down payment
Stress test
CMHC insurance
Your HOMEH agent

KimHOMEH agent · Cambridge
"I would see it this week."
Ask Kim