

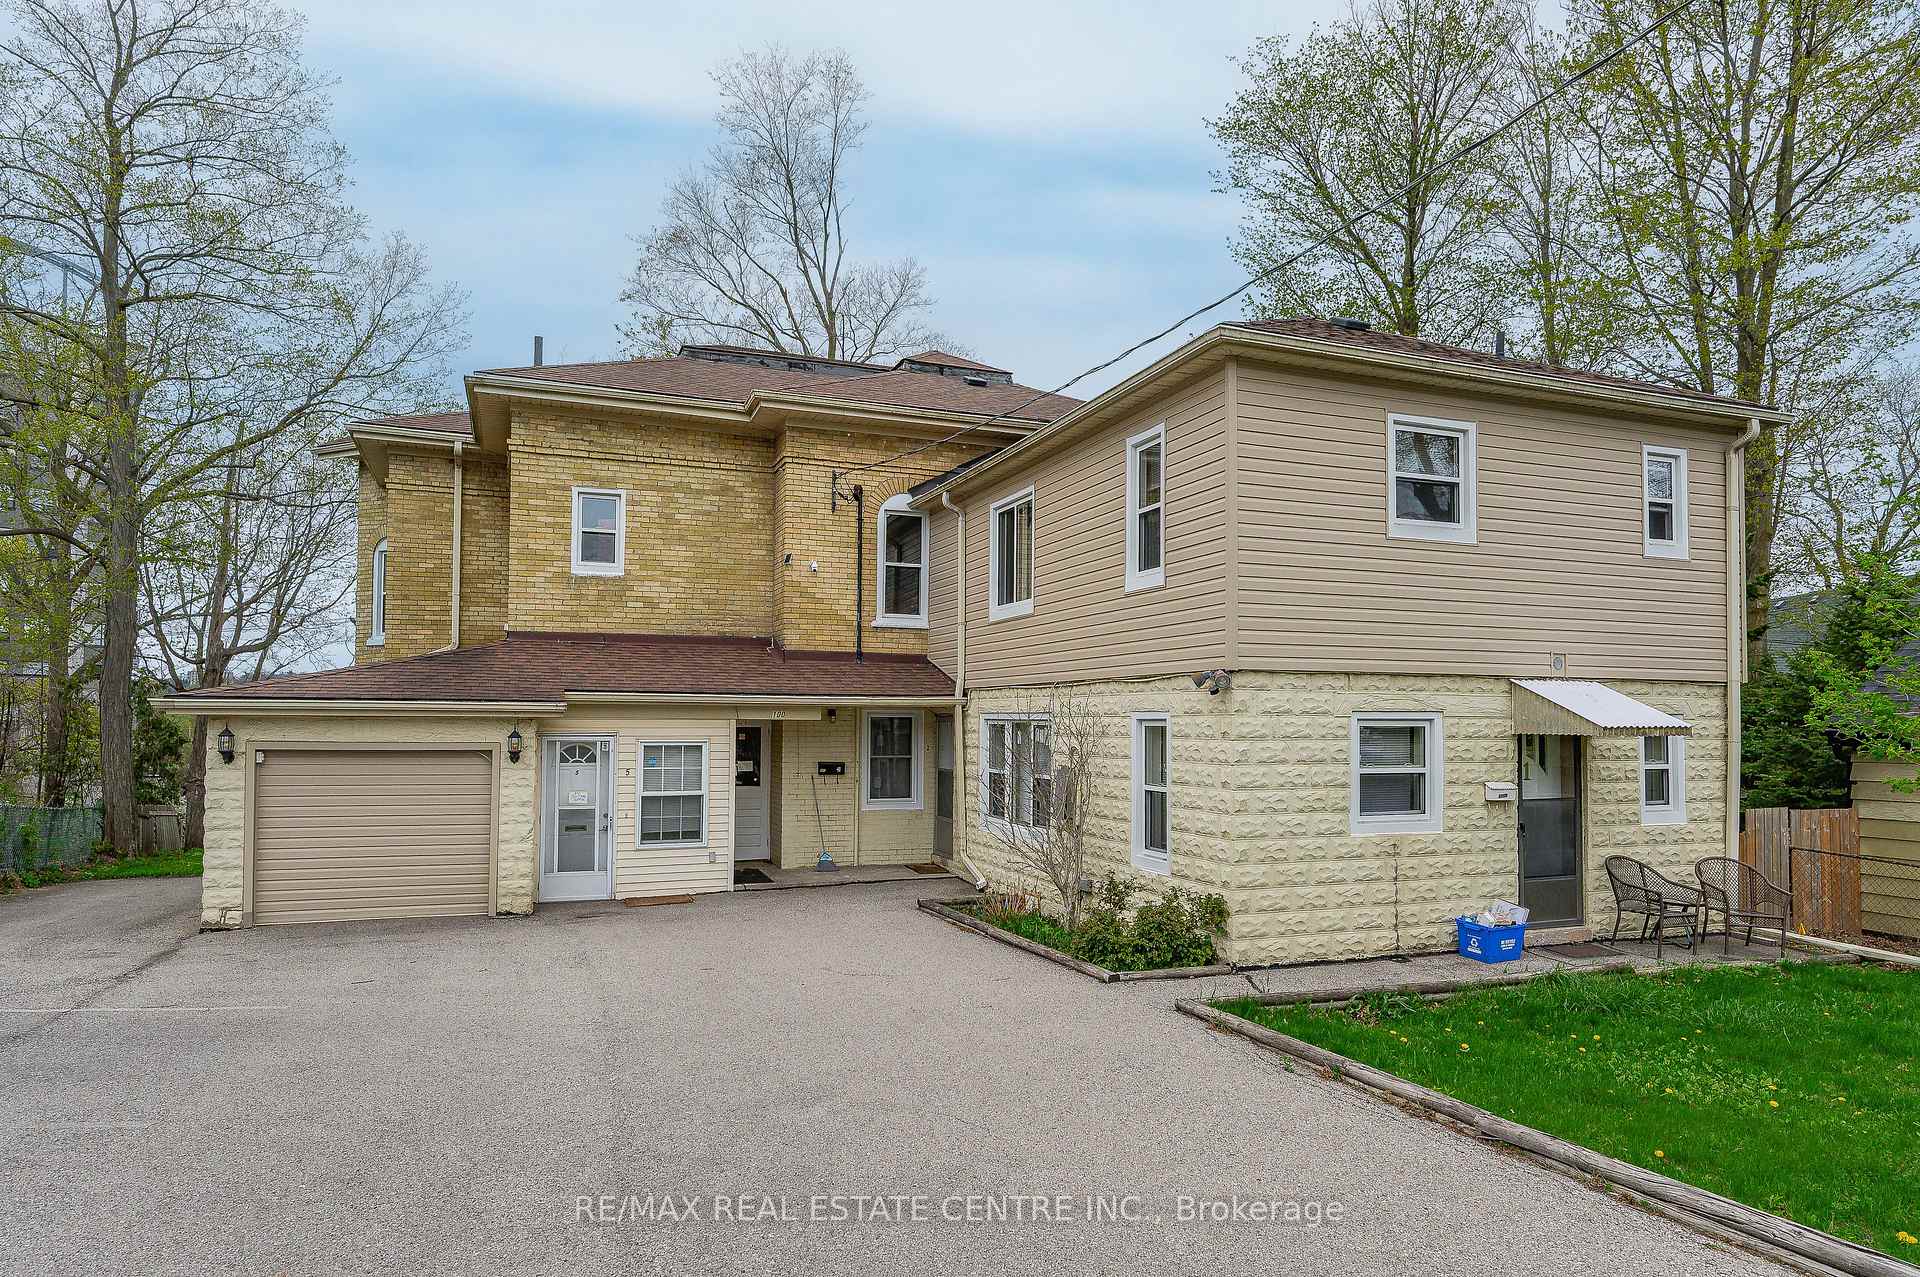
100 Roseview Avenue
Multiplex Suspended
1/22100 Roseview Avenue
Multiplex Suspended
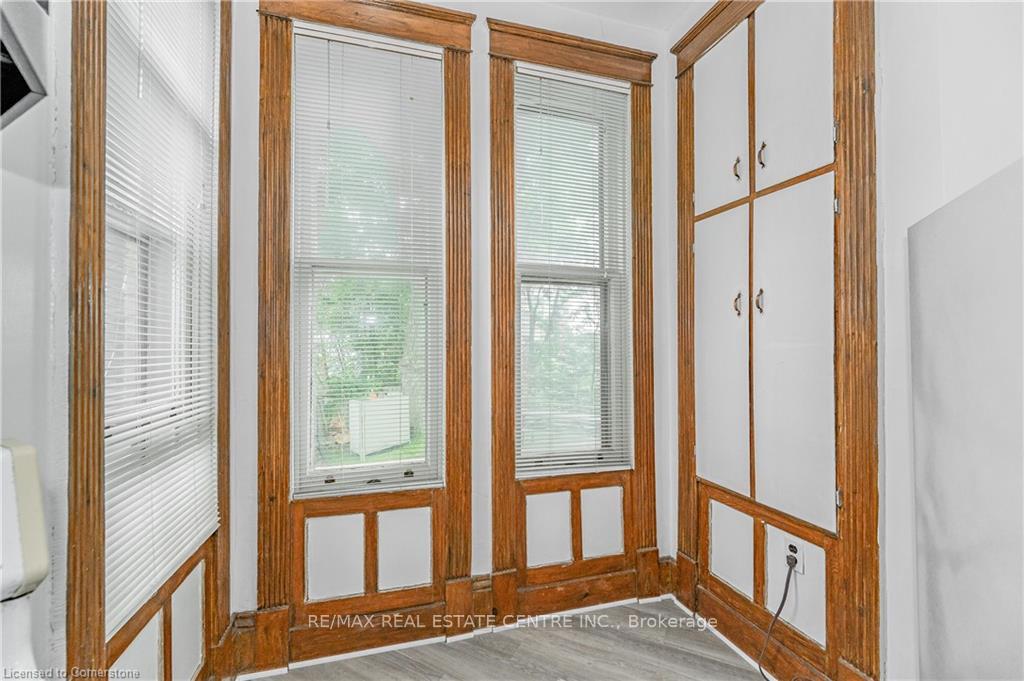 See all 22 photos
Last asked:Suspended Sep 5, 2025
$1,199,900
Hestimate*: $1,014,000▼ 15%8 Bedrooms
5 Bathrooms
9 Parking
3.5K–5K sq.ft
66×146.19 ft
$6,700/yr
Property history
- $1,199,900SuspendedList: 2025-06-12|End: 2025-09-05|85 daysX12216376
Facts and features
- BasementFull
- Price per sq ft~$282
- Water, sewerMunicipal
- HeatingForced air
What stands out
- 5 kitchens
- Central air
The homeMultiplex, 2-storey, 3,500–5,000 sq ft
- Type: Multiplex
- Style: 2-storey
- Living space: 3,500–5,000 sq ft
- Basement: Full
InsideRooms above ground 18, Bedrooms 8, Bathrooms 5
- Rooms above ground: 18
- Bedrooms: 8
- Bathrooms: 5
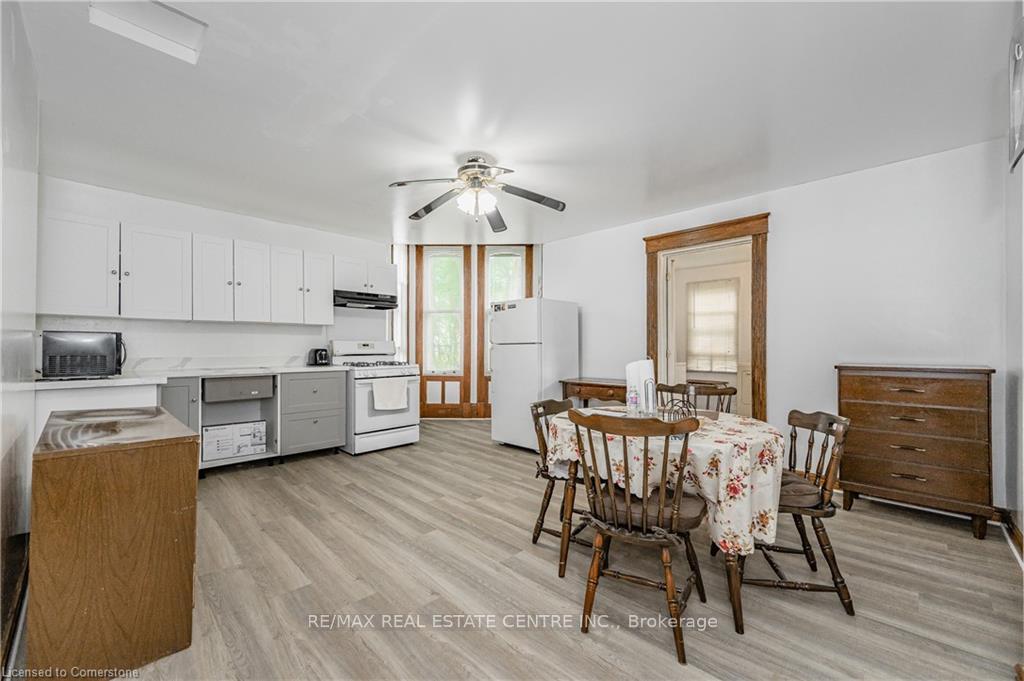
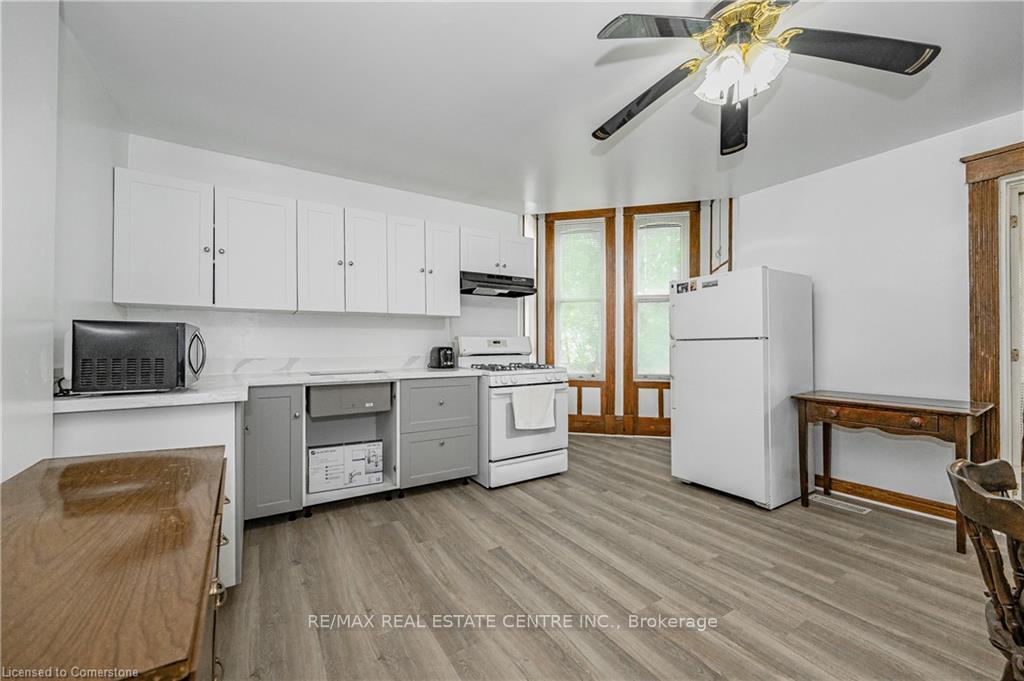
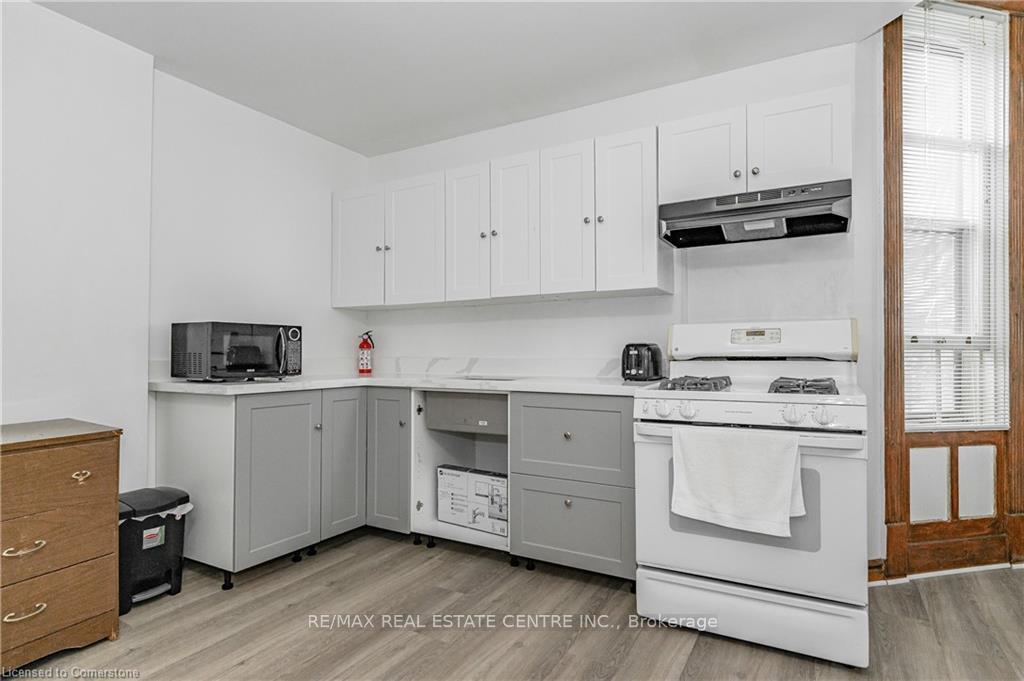
- Kitchens: 5
Outside and lotAluminum siding, brick, Asphalt shingle, Stone
Outside
- Exterior: Aluminum siding, brick
- Roof: Asphalt shingle
- Foundation: Stone
- Size: 66 × 146.19 ft
Parking9 Parking (1 garage + 8 drive), Built-in, Front yard parking
- Spaces: 9 Parking (1 garage + 8 drive)
- Garage: Built-in
- Driveway: Front yard parking
Heating, water and powerForced air, gas, Central air, Municipal water
- Heating: Forced air, gas
- Cooling: Central air
- Water: Municipal water
- Sewer: Municipal sewer
Costs and taxesTaxes $6,700 a year, HST included in the price
- Taxes, 2025: $6,700 a year
- HST: HST included in the price
Listing detailsX12216376, Suspended, Jun 12, 2025
- MLS® number: X12216376
- Status: Suspended
- Listed on: Jun 12, 2025
- Days on market: 85
- Updated: Sep 5, 2025
- Possession: Immediate
- Occupied by: Tenant
- Listing brokerage: RE/MAX REAL ESTATE CENTRE INC.
About this home
100 Roseview Avenue, Cambridge, ON N1R 4A7
Excellent property with 6% Cap Rate. Live in the 4 bedroom home and reap the income on all the other 4 units which are all 1 bedroom units. Major renovation of $100,000 completed in 2023 - 2024 including all new windows, all new siding, furnaces and roof shingles. Excellent location close to downtown, schools and shopping. Enjoy the great view of the river from your rear yard.
Read more
Ask about this home
A HOMEH agent will answer your questions about this home.
Ask a question
Thinking of selling your home?See what your home is worth today.
Around this home
Malcolm St
Errands
Parks
Schools
Daily convenience, out of 100, from the distances below
ParkEast Bank Levee · 9 within 1 km3 min walk189 m
GrocerySnack Brazuca4 min walk231 m
SchoolHatts Off School4 min walk240 m
PharmacyShoppers Drug Mart4 min walk262 m
Cafés & foodSports Bar Ponta da Madrugada · 15 within 1 km4 min walk237 m
Gym & rec centreDickson Centre8 min walk512 m
LibraryCambridge Public Library - Queen's Square14 min walk878 m
HospitalCambridge Memorial Hospital26 min walk1.6 km
WalkDriveStraight-line distance, open map data
Grocery0.2 km
Park0.2 km
Coffee0.6 km
Dining0.4 km
Gym2.0 km
Hospital1.6 km
Schools nearby
School rating, out of 10.
Hatts Off Schoolelementary · Public · 0.2 km
—
Galt Collegiate and Vocational Institutesecondary · Public · 0.3 km
5.9/10Fair
Manchester Public Schoolelementary · Public · 0.5 km
3.8/10Low
Contact agent
Helpful calculators
Mortgage
Affordability
Closing costs
Land transfer tax
Property tax
Down payment
CMHC insurance
Stress test
Cashback Rebate
Your HOMEH agent

KimHOMEH agent · Cambridge
"Priced 15% over the Hestimate. I would see it this week."
Ask Kim