

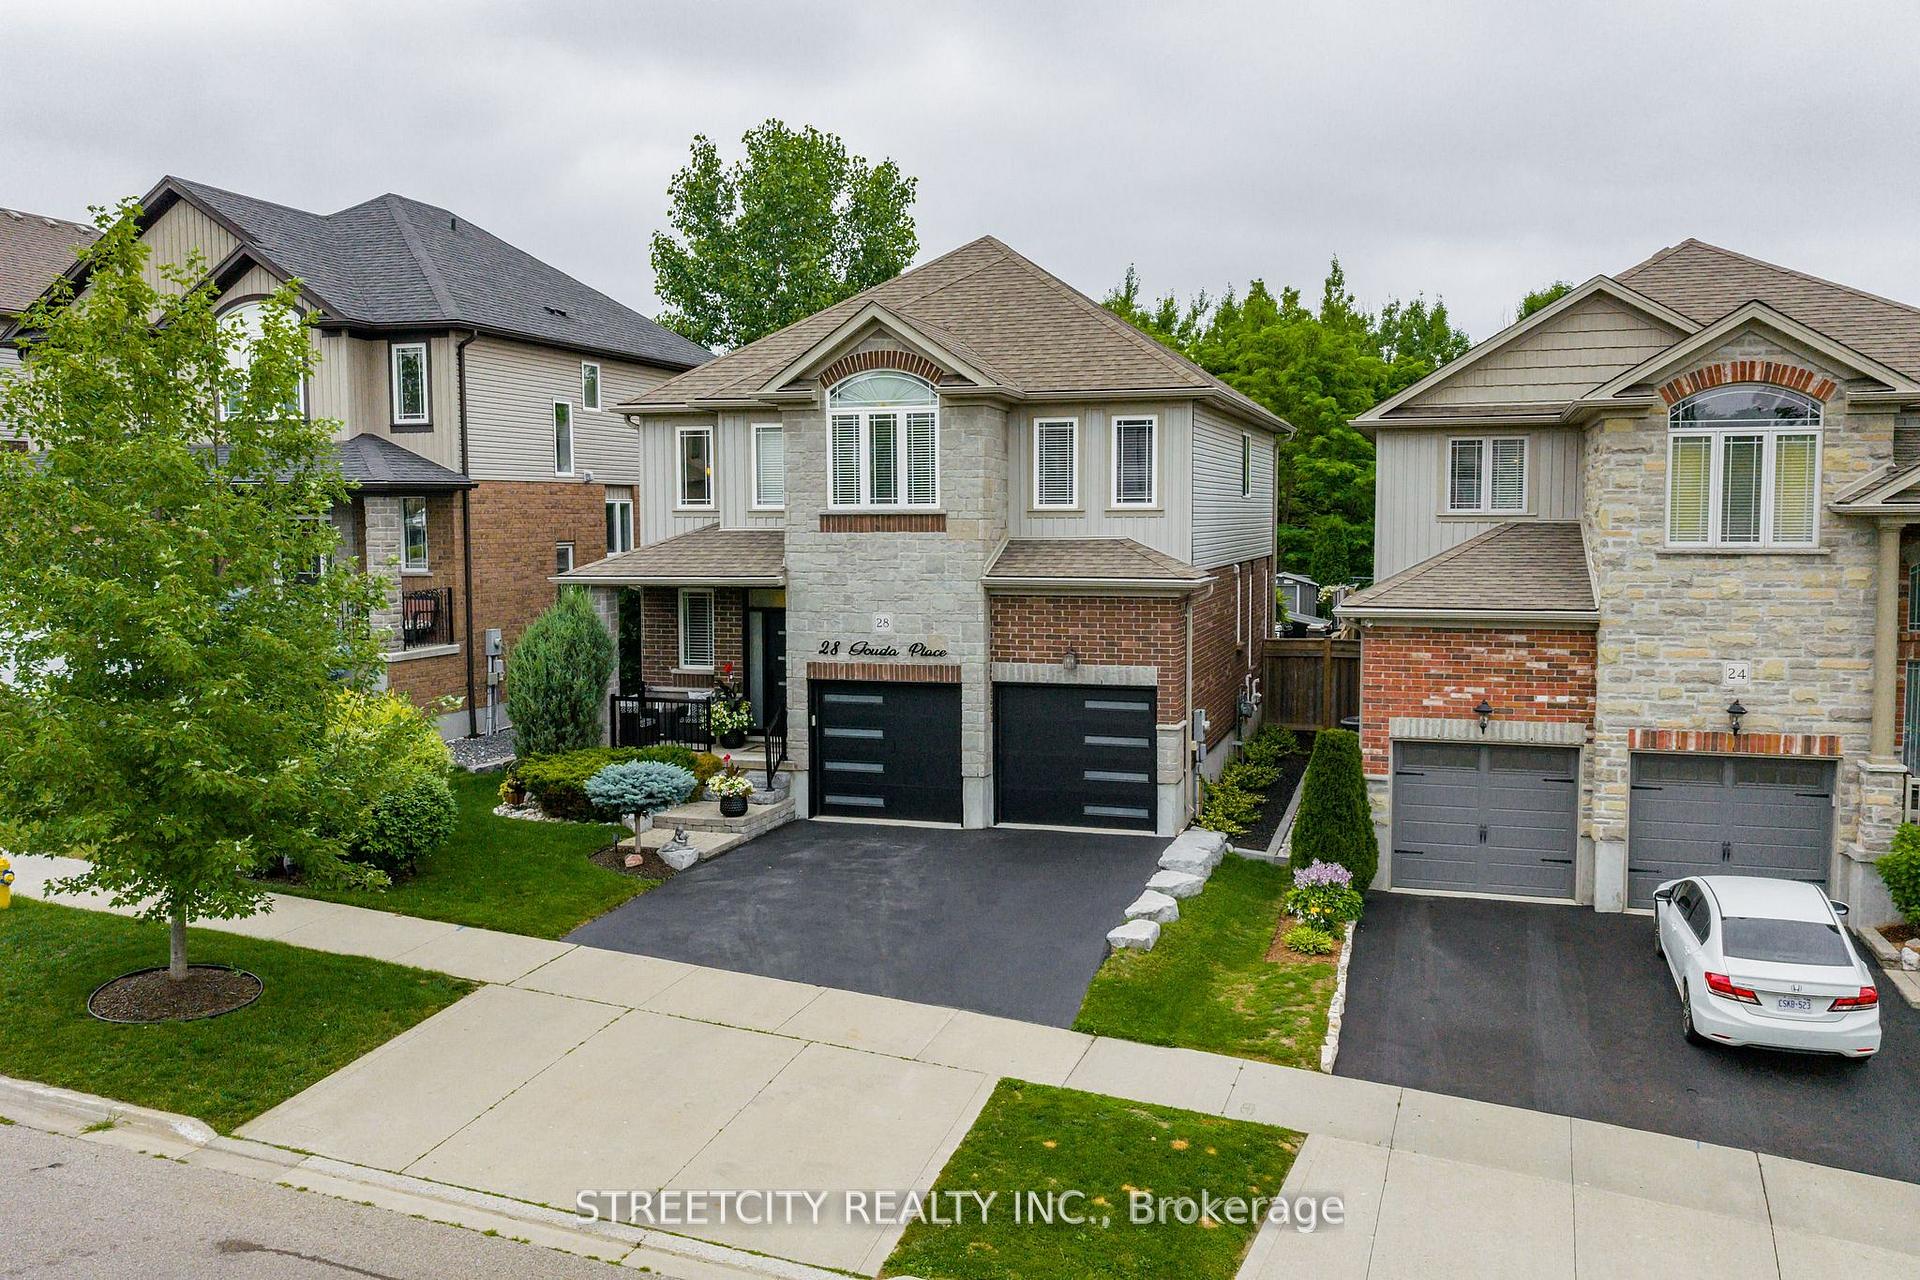
28 Gouda Place
28 Gouda Place
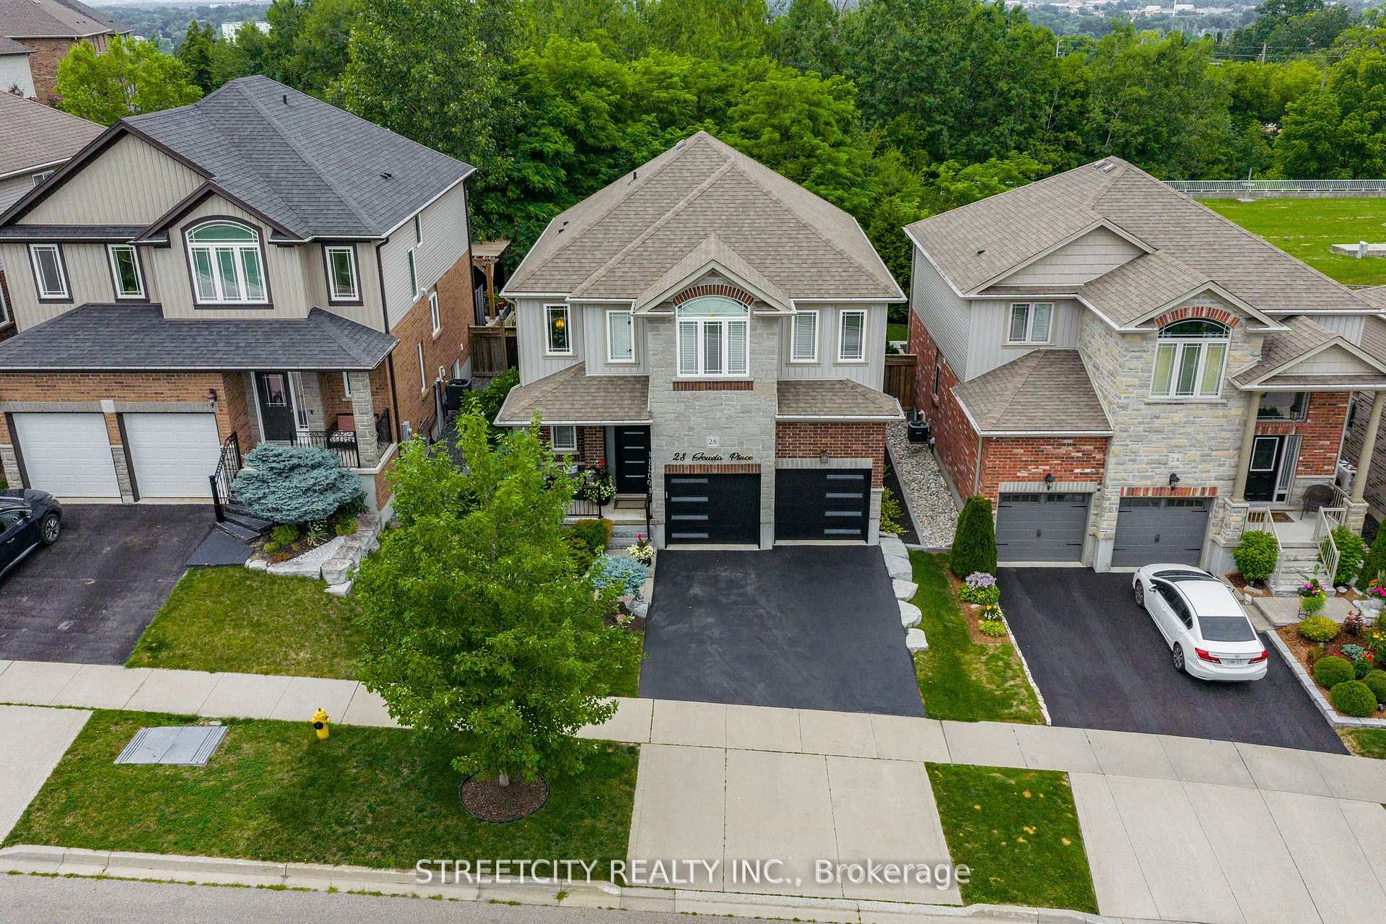
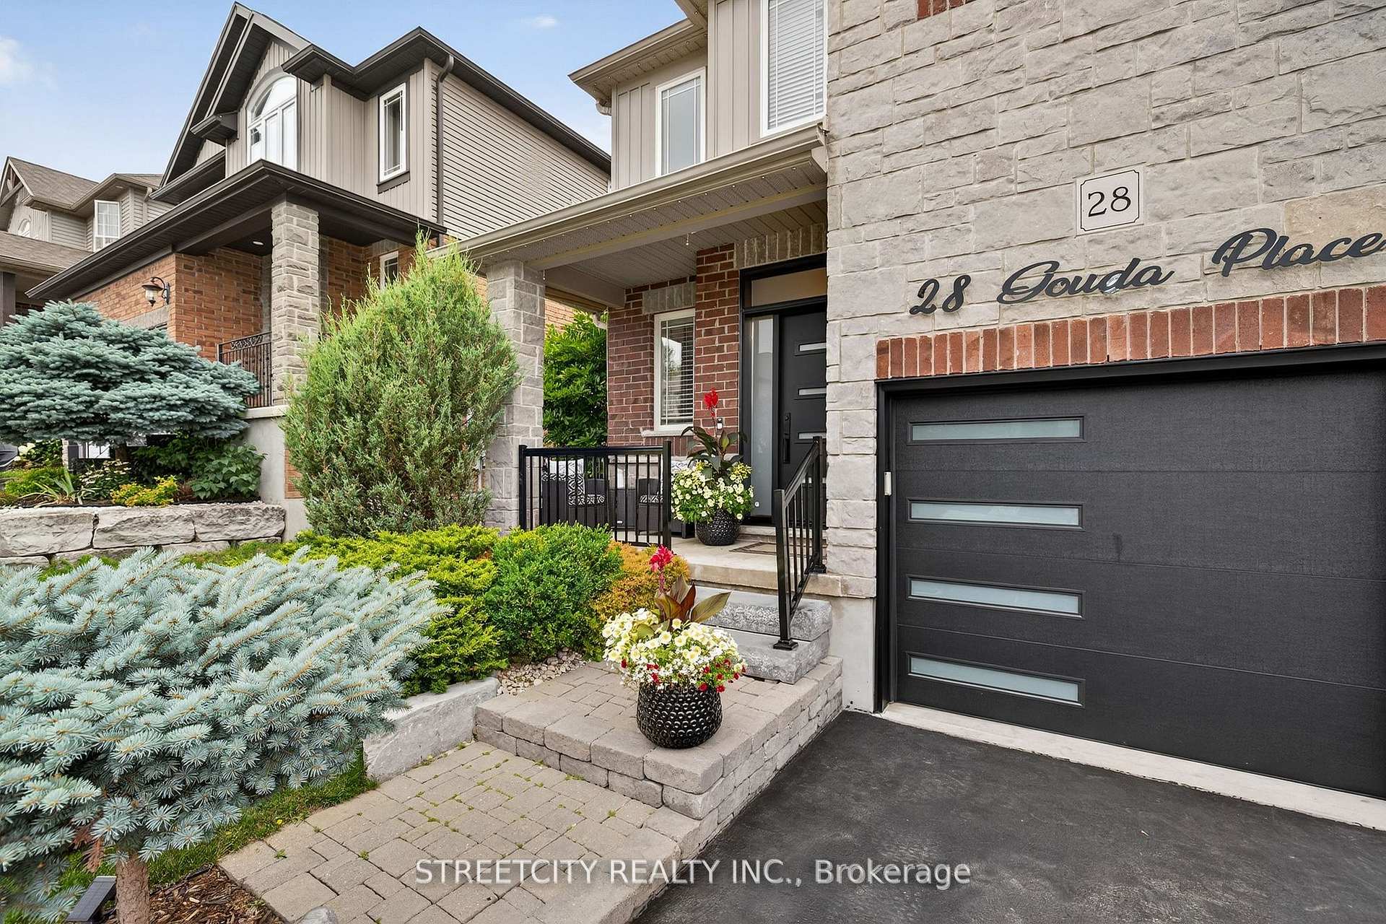
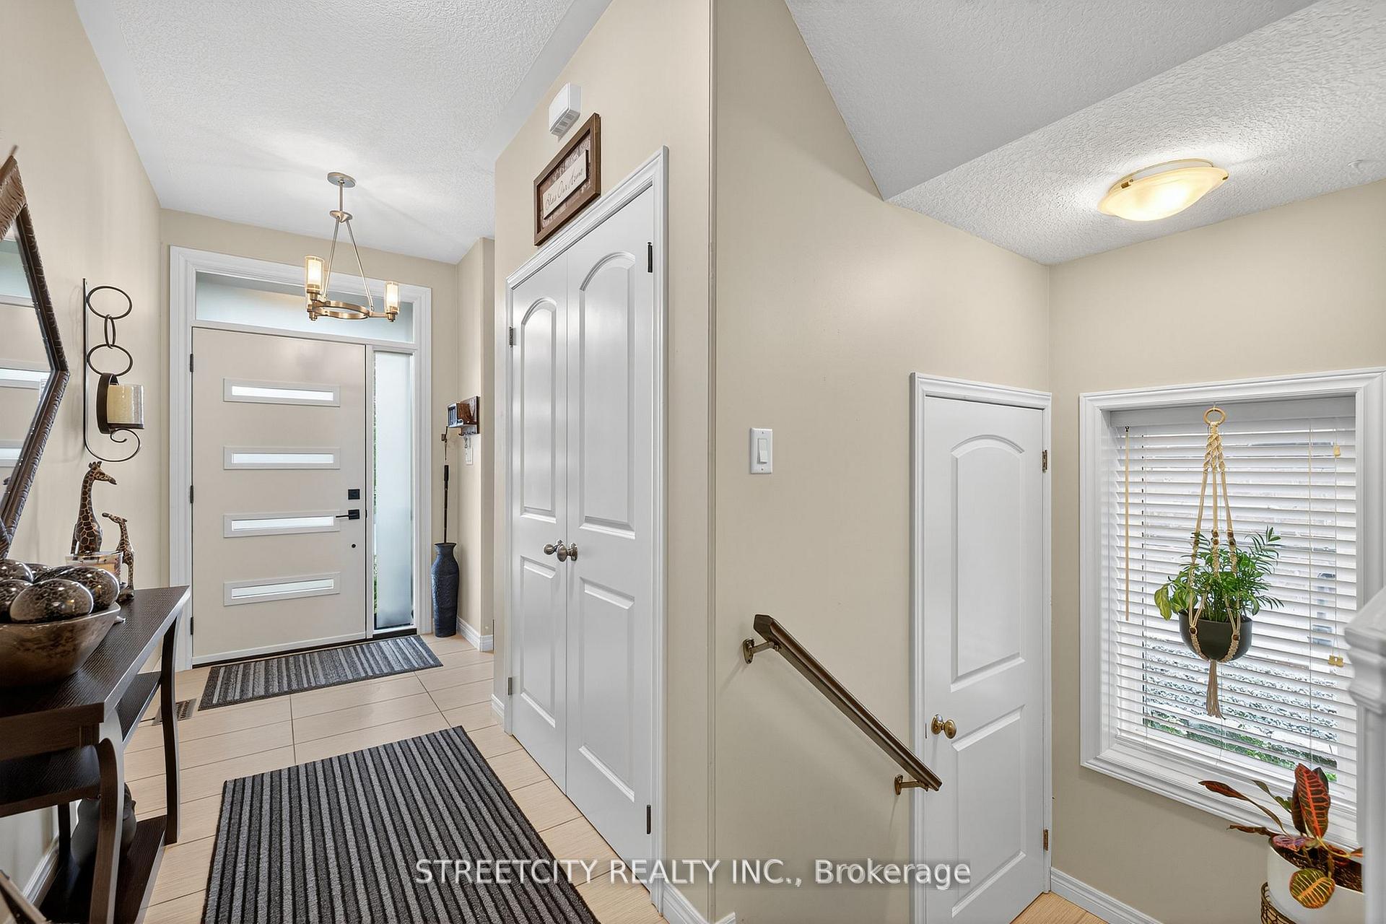
 See all 50 photos
Property history
- $988,888TerminatedList: 2025-08-29|End: 2025-09-08|10 daysX12370895
- $998,888TerminatedList: 2025-07-08|End: 2025-08-29|52 daysX12273564
Facts and features
- BasementFinished
- Age of home6–15 years
- Price per sq ft~$440
- Water, sewerMunicipal
- Fireplace
- Central air
The homeDetached, 2-storey, Age 6–15 years
- Type: Detached
- Style: 2-storey
- Age: 6–15 years
- Living space: 2,000–2,500 sq ft
- Basement: Finished
InsideFireplace Yes, electric, Upper level, Sump pump, water heater owned
- Fireplace: Yes, electric
- Laundry: Upper level
- Features: Sump pump, water heater owned
- Rooms above ground: 11
- Rooms in the basement: 2
- Bedrooms: 4
- Bathrooms: 4
- Kitchens: 1
- Family room: Yes
Outside and lotBrick, stone, Asphalt shingle, Poured concrete
- Exterior: Brick, stone
- Roof: Asphalt shingle
- Foundation: Poured concrete
- Other structures: Fence - full
- Size: 43.04 × 90.07 ft
- Shape: Rectangular
- Zoning: R5
Parking2 Garage, Attached, Private double
- Spaces: 2 Garage
- Garage: Attached
- Driveway: Private double
Heating, water and powerForced air, gas, Central air, Municipal water
- Heating: Forced air, gas
- Cooling: Central air
- Water: Municipal water
- Sewer: Municipal sewer
Costs and taxesTaxes $5,799 a year, HST included in the price
- Taxes, 2024: $5,799 a year
- HST: HST included in the price
Included in the saleRefrigerator, stove, washer, dryer, dishwasher, over the range microwave
- Included: Refrigerator, stove, washer, dryer, dishwasher, over the range microwave
NearbyGreenbelt/conservation, school
- Close to: Greenbelt/conservation, school
Listing detailsX12370895, Terminated, Aug 29, 2025
- MLS® number: X12370895
- Status: Terminated
- Listed on: Aug 29, 2025
- Days on market: 10
- Updated: Sep 8, 2025
- Possession: Flexible
- Occupied by: Owner
- Listing brokerage: STREETCITY REALTY INC.
About this home
28 Gouda Place, Cambridge (Christopher-Champlain), ON N1P 0B1
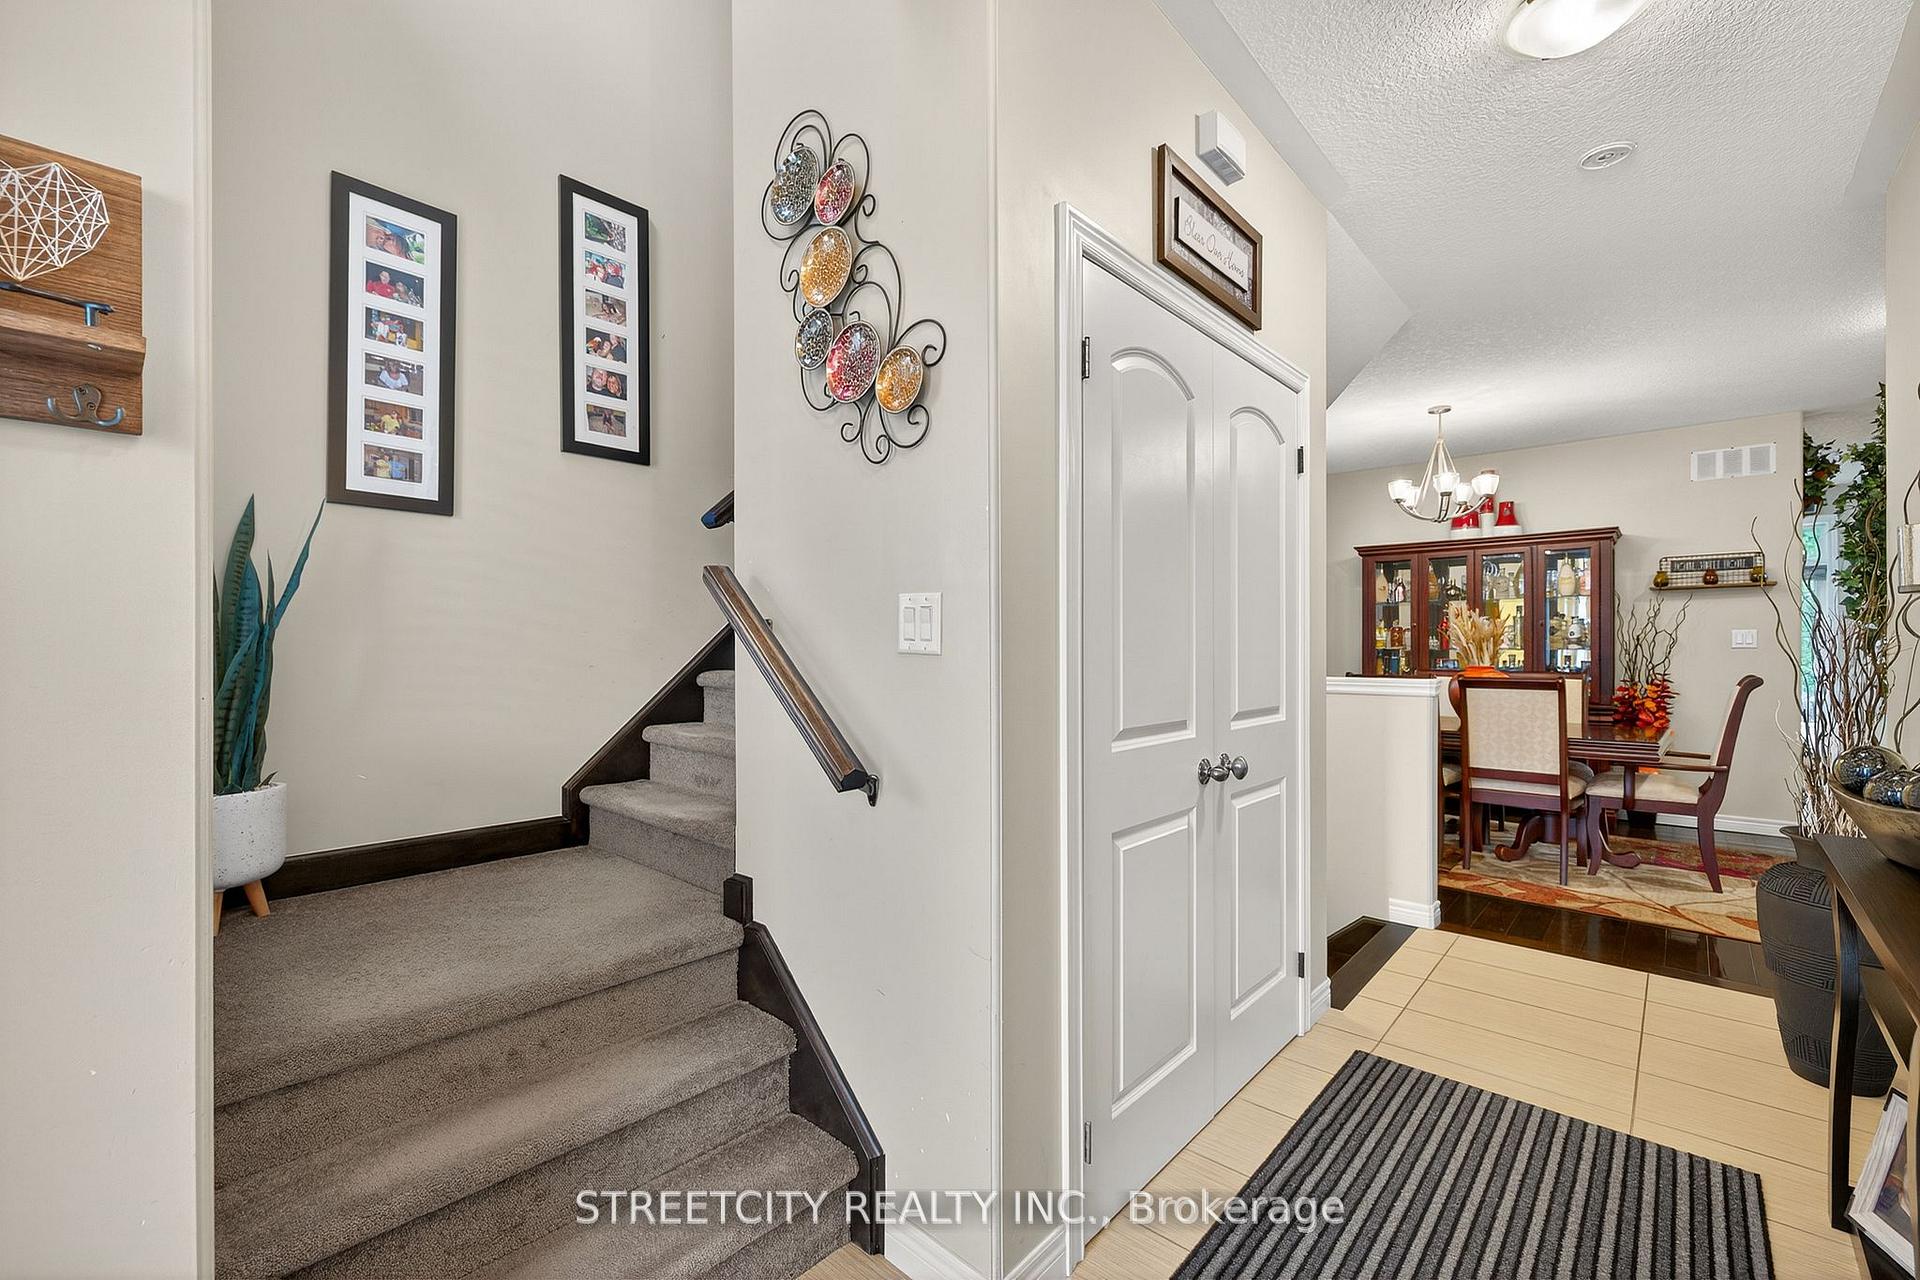
Welcome to 28 Gouda Place an upgraded, move-in ready home with nearly 3,000 sq. ft. of finished living space in a prestigious, family-friendly neighbourhood. The main floor boasts a formal dining room, open-concept kitchen with granite counters & stainless steel appliances, and a bright living room with gas fireplace. Step through 9 patio doors to your private backyard oasis featuring a gazebo with ceiling fan & TV, stone patio, and lush greenery. Upstairs offers 4 spacious bedrooms, including a primary suite with his & hers closets and spa-like ensuite with soaker tub, glass shower, and double sinks. The finished basement is perfect for entertaining with a custom bar, pool table area, cozy family room, and full luxury bath. Bonus upgrades: new garage & entry doors, Gemstone programmable exterior lighting, owned tankless water heater & water softener. Minutes from the 401 and only an hour to Toronto!
Ask about this home
A HOMEH agent will answer your questions about this home.
Around this home
Daily convenience, out of 100, from the distances below
Schools nearby
School rating, out of 10.
Helpful calculators
Your HOMEH agent

"I would see it this week."