

28 Gouda Place
28 Gouda Place
 See all 50 photos
Property history
- $988,888TerminatedList: 2025-08-29|End: 2025-09-08|10 daysX12370895
- $998,888TerminatedList: 2025-07-08|End: 2025-08-29|52 daysX12273564
Facts and features
- BasementFinished
- Age of home6–15 years
- Price per sq ft~$444
- Water, sewerMunicipal
- Fireplace
- Central air
The homeDetached, 2-storey, Age 6–15 years
- Type: Detached
- Style: 2-storey
- Age: 6–15 years
- Living space: 2,000–2,500 sq ft
- Basement: Finished
InsideFireplace Yes, electric, Upper level, Sump pump, water heater owned
- Fireplace: Yes, electric
- Laundry: Upper level
- Features: Sump pump, water heater owned
- Rooms above ground: 11
- Rooms in the basement: 2
- Bedrooms: 4
- Bathrooms: 4
- Kitchens: 1
- Family room: Yes
Outside and lotBrick, stone, Asphalt shingle, Poured concrete
- Exterior: Brick, stone
- Roof: Asphalt shingle
- Foundation: Poured concrete
- Other structures: Fence - full
- Size: 43.04 × 90.07 ft
- Shape: Rectangular
- Zoning: R5
Parking2 Garage, Attached, Private double
- Spaces: 2 Garage
- Garage: Attached
- Driveway: Private double
Heating, water and powerForced air, gas, Central air, Municipal water
- Heating: Forced air, gas
- Cooling: Central air
- Water: Municipal water
- Sewer: Municipal sewer
Costs and taxesTaxes $5,799 a year, HST included in the price
- Taxes, 2024: $5,799 a year
- HST: HST included in the price
Included in the saleRefrigerator, stove, washer, dryer, dishwasher, over the range microwave
- Included: Refrigerator, stove, washer, dryer, dishwasher, over the range microwave
NearbyGreenbelt/conservation, school
- Close to: Greenbelt/conservation, school
Listing detailsX12273564, Terminated, Jul 8, 2025
- MLS® number: X12273564
- Status: Terminated
- Listed on: Jul 8, 2025
- Days on market: 52
- Updated: Aug 29, 2025
- Possession: Flexible
- Occupied by: Owner
- Listing brokerage: STREETCITY REALTY INC.
About this home
28 Gouda Place, Cambridge (Christopher-Champlain), ON N1P 0B1
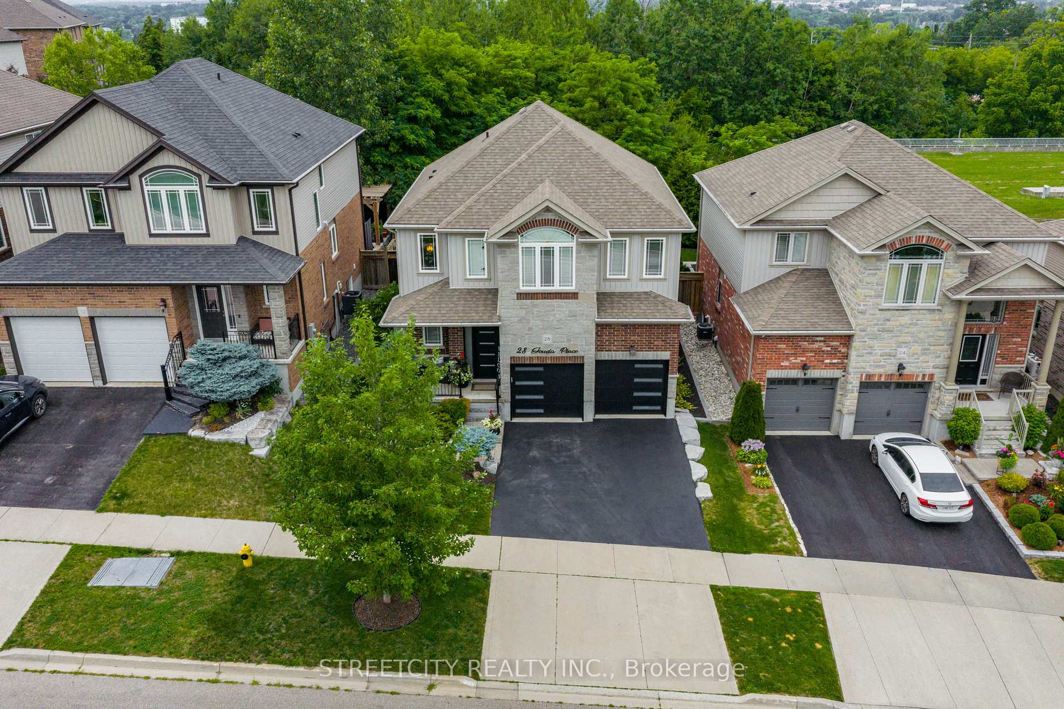
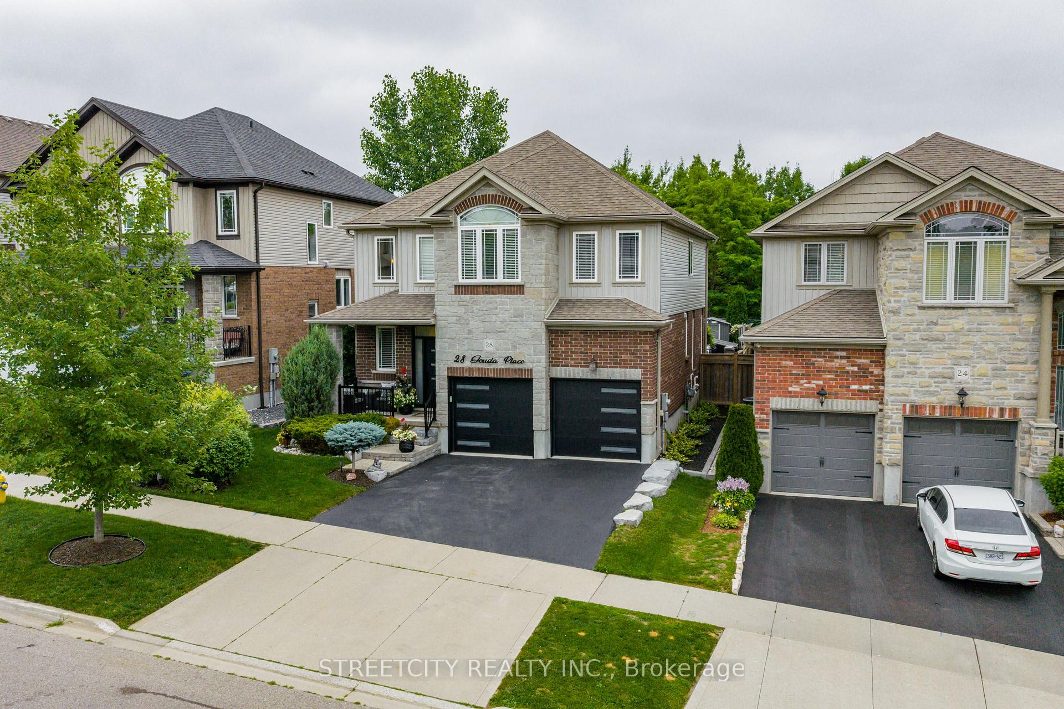
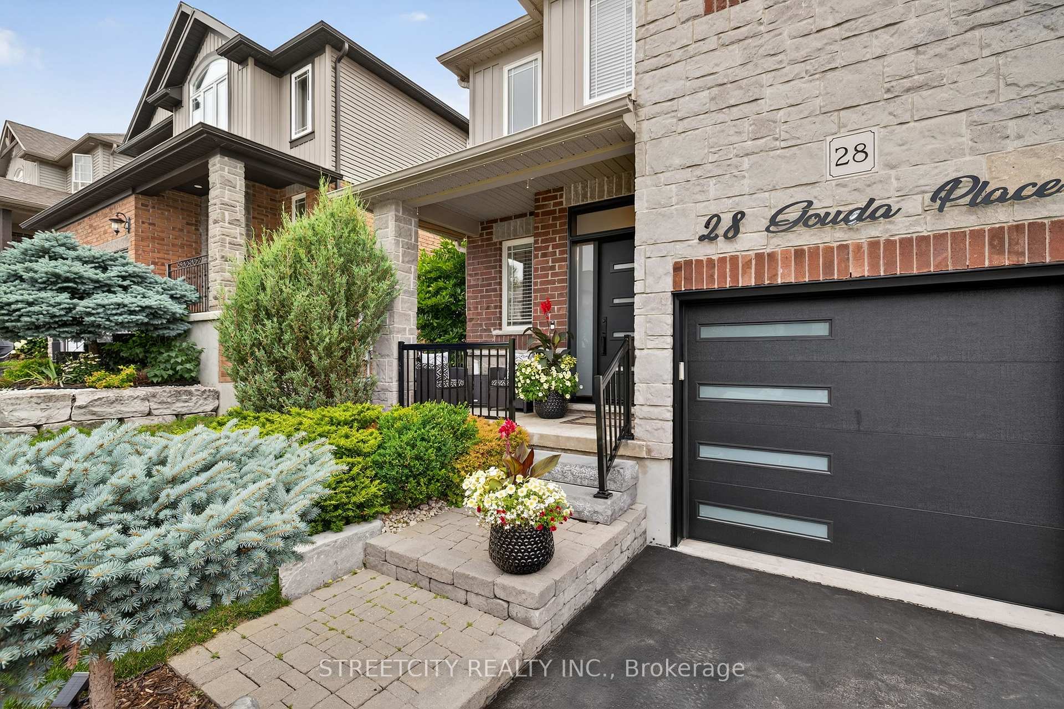
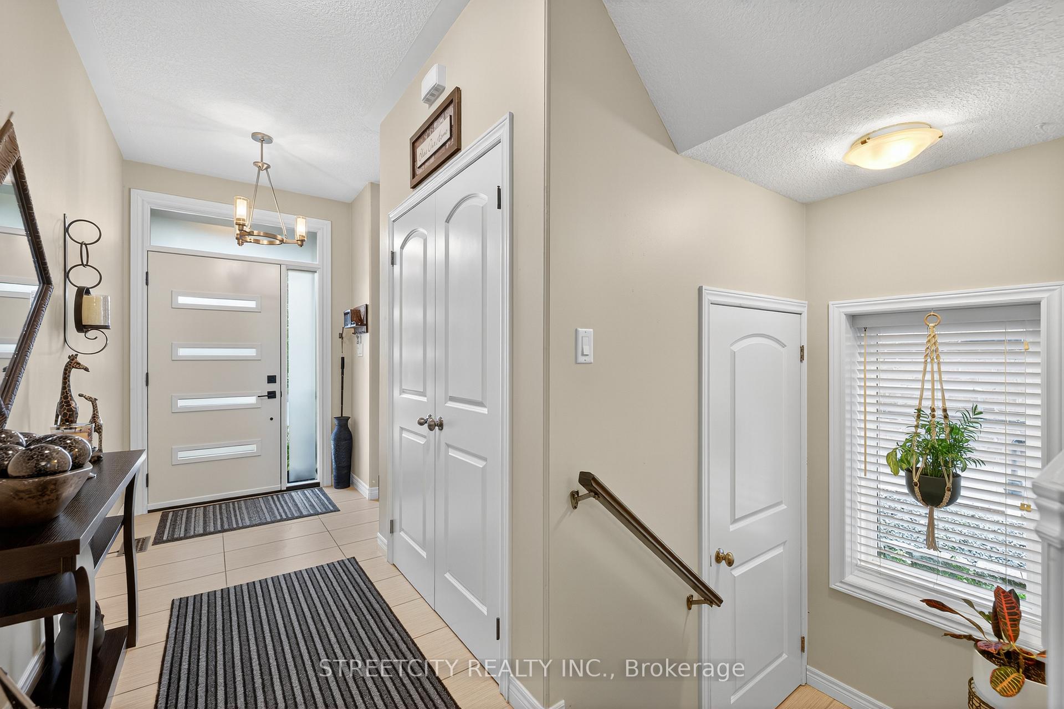
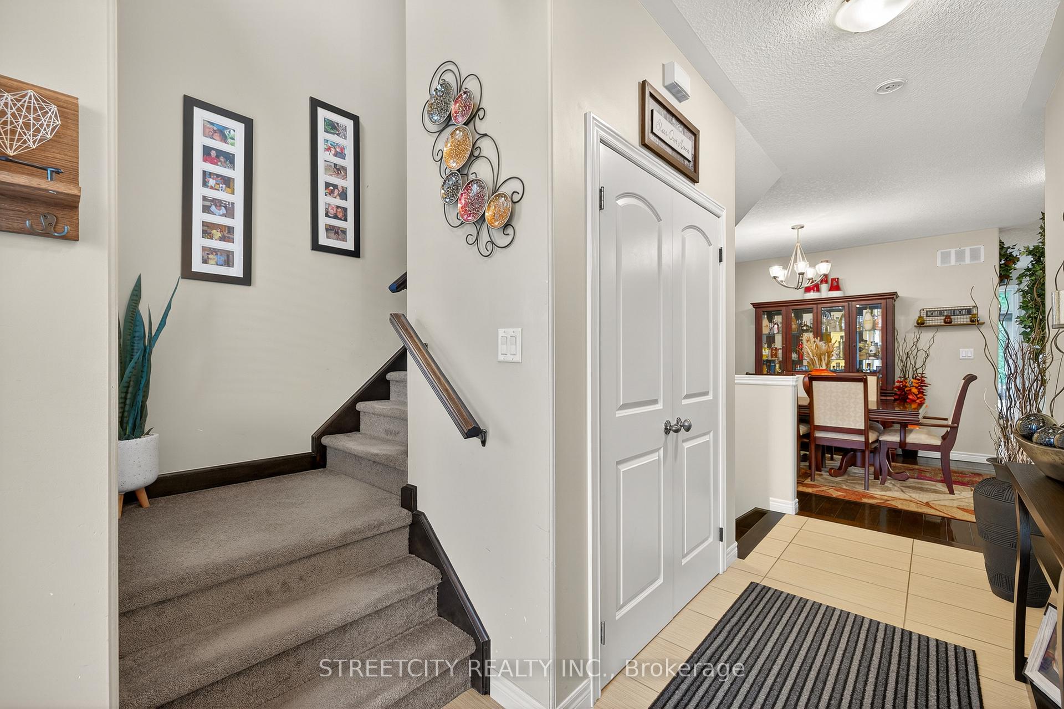
Welcome to 28 Gouda Place a beautifully upgraded home offering nearly 3,000 sq. ft. of total finished living space in a prestigious, family-friendly neighbourhood. With eye-catching curb appeal, a fully fenced backyard retreat, and premium finishes throughout, this home is truly turn-key.The main floor begins with a welcoming separate formal dining room, leading into an expansive open-concept kitchen and living area. The kitchen boasts granite countertops, stainless steel appliances, raised cabinets, elegant backsplash, a center island, and porcelain tile flooring. The adjacent living room features engineered hardwood flooring and a gas fireplace with a stunning stone mantle and built-in TV niche, creating the perfect space to relax or entertain.Step outside through 9 patio doors to your private, landscaped backyard oasis backing onto lush greenery. The outdoor space includes a canopy-style gazebo with ceiling fan and mounted TV, beautiful stonework, and plenty of space for summer enjoyment.Upstairs features four generously sized bedrooms, including a luxurious primary suite with his and her closets, and a 4-piece ensuite offering a glass shower, soaker tub, and double sinks. The second floor also includes three additional bedrooms, a second full bathroom, and convenient upper-level laundry.The finished basement offers a spacious recreation room with custom bar and pool table area, plus a cozy family room with electric fireplace, and a full luxury bathroom the ideal spot for entertaining or multi-generational living.Bonus upgrades include: new garage doors, new front entry door, and Gemstone programmable exterior lighting controlled via smartphone perfect for everyday ambiance or festive flair. Enjoy long-term savings with owned tankless water heater and owned water softener offering efficiency and peace of mind with no rental fees. Located just minutes from the 401 and approximately an hour from Toronto. A must-see in a truly desirable location!
Ask about this home
A HOMEH agent will answer your questions about this home.
Around this home
Daily convenience, out of 100, from the distances below
Schools nearby
School rating, out of 10.
Helpful calculators
Your HOMEH agent

"I would see it this week."